
Address
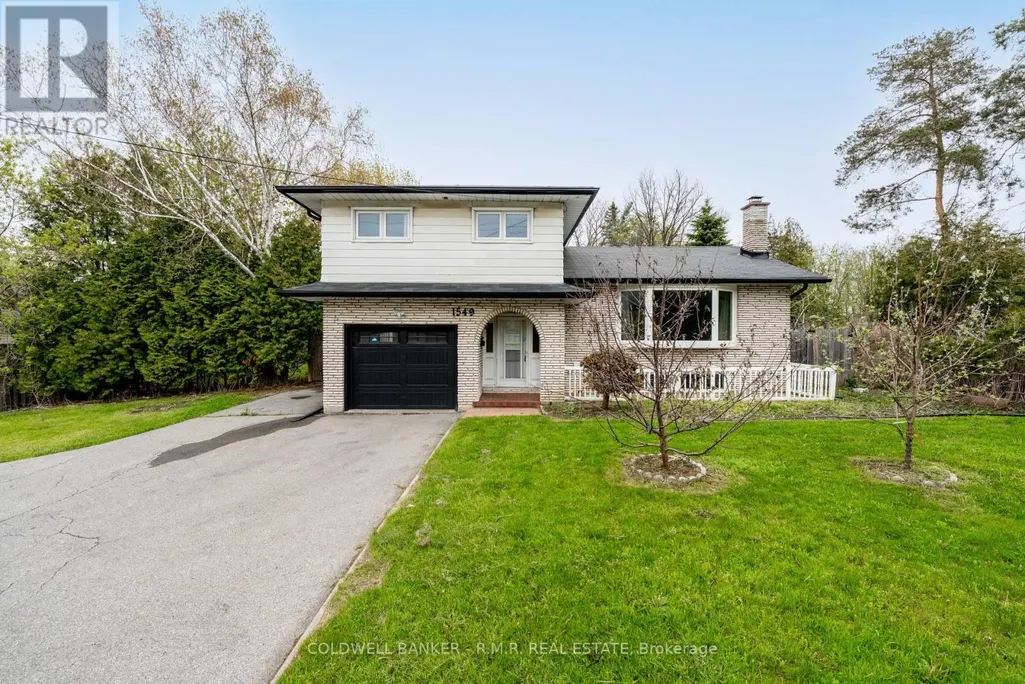
1549 Simcoe Street N, Oshawa (Samac), ON
Price
$ 779,000
Property Attributes
- ID#E13703768
- TypeSingle Family
- Listing Status Active
- MunicipalityOshawa (Samac)
- CityOshawa (Samac)
- AreaSamac
- NeighbourhoodSamac
- Postal CodeL1G 4X8
- Style
- Price$ 779,000
- Bedrooms3+2
- Bathrooms2
- Half Bathrooms1
Data Source:
Canadian Real Estate Association (CREA)
Property Description
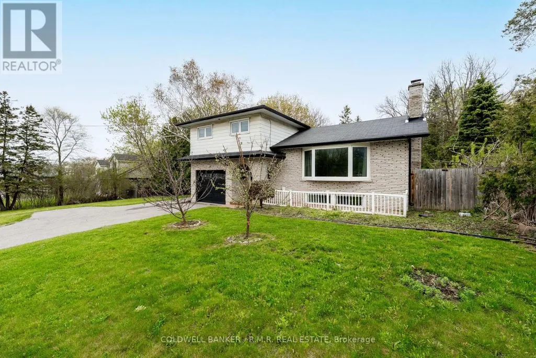
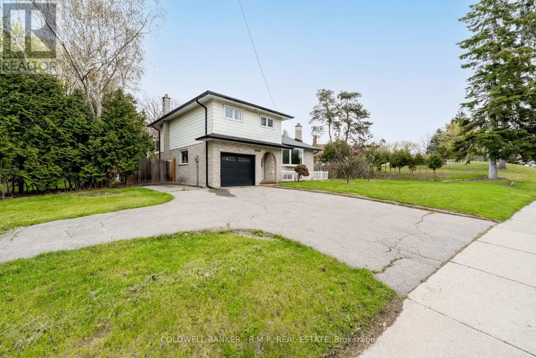
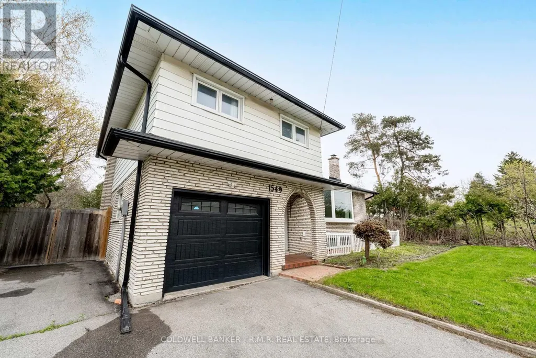
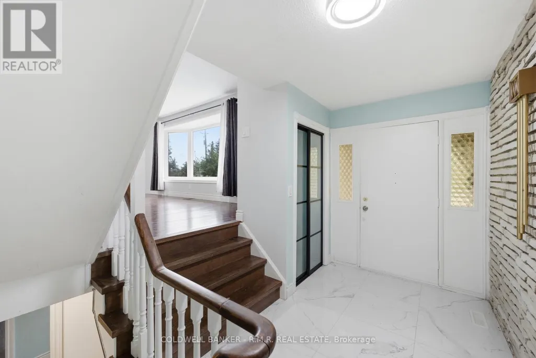
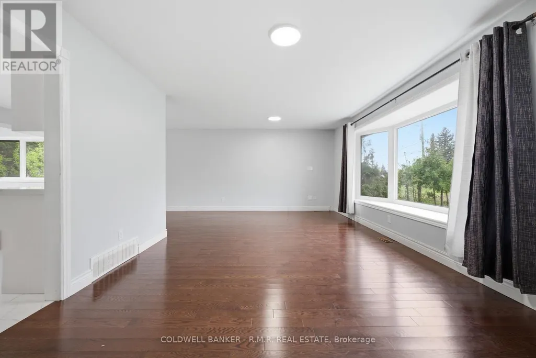
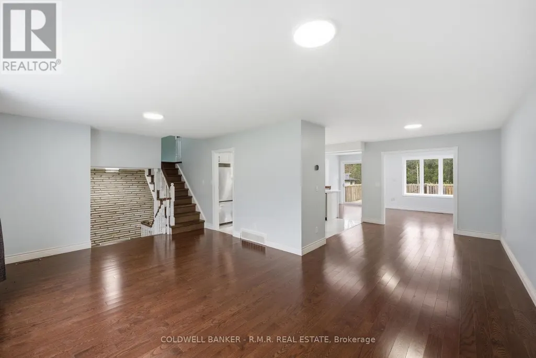
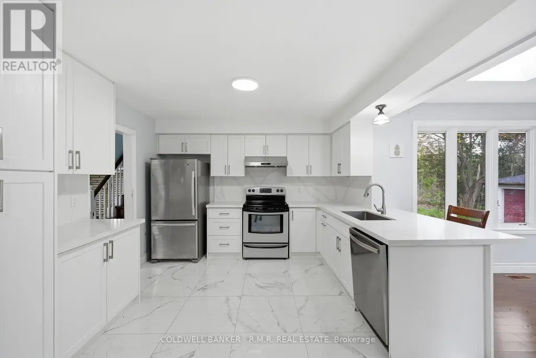
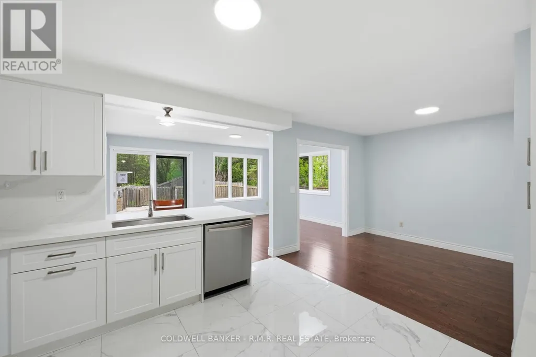
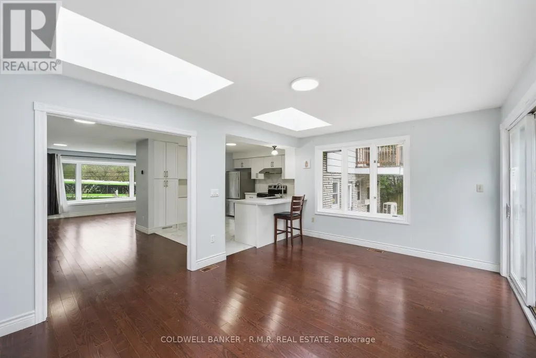
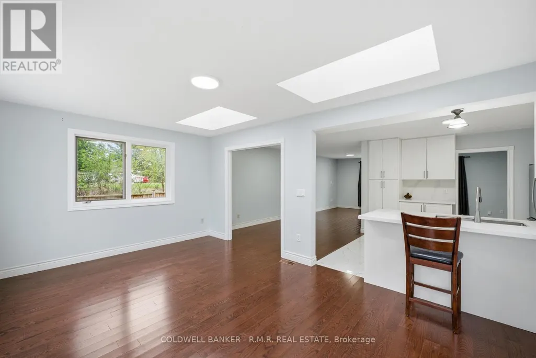
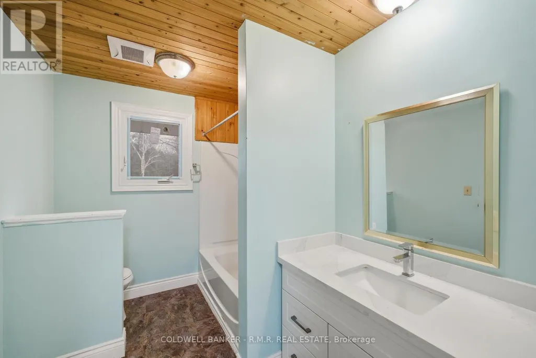
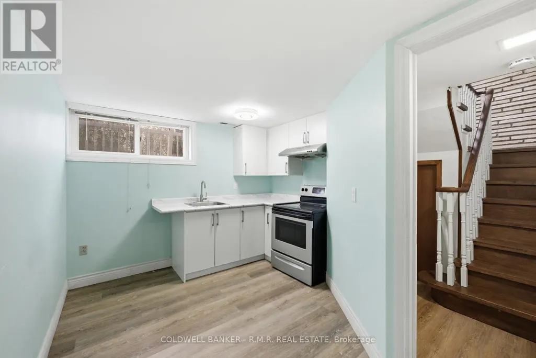
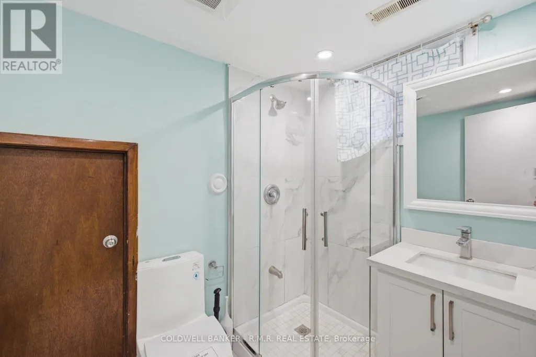
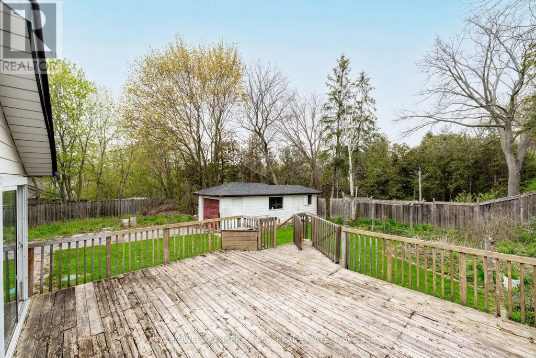
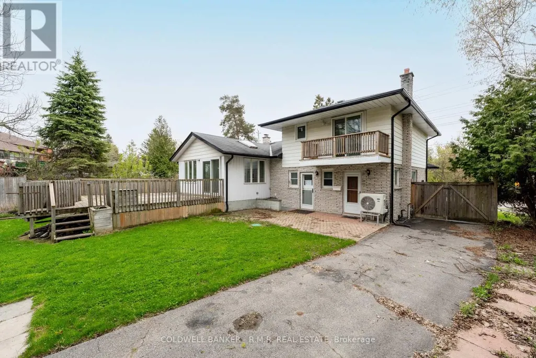
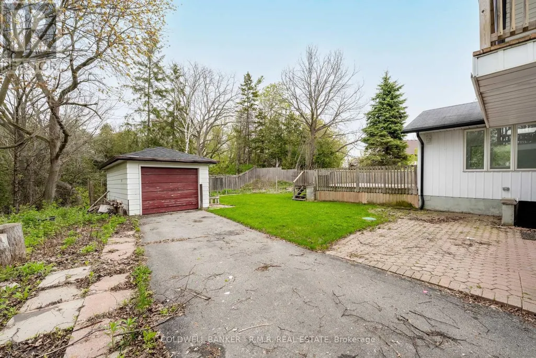
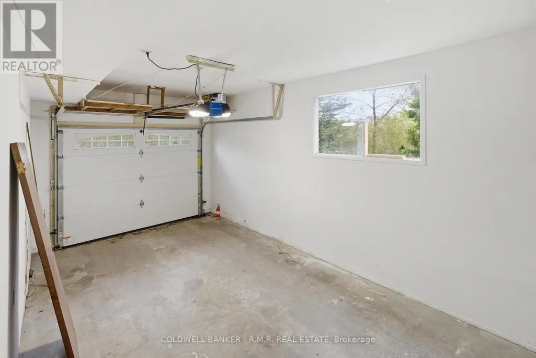
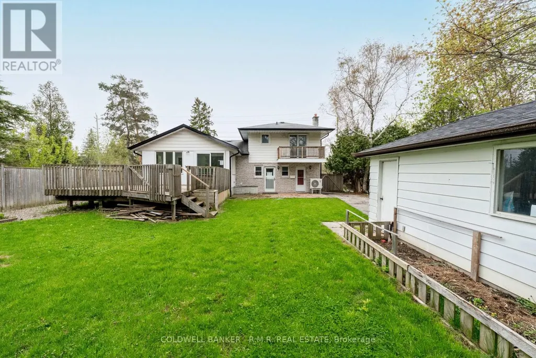
Opportunity awaits on this 60' by 200' ravine lot in the community of Samac. This charming move-in ready 4-level side split built in 1974 was renovated in 2021 and offers in-law suite potential, has multiple walkouts, an open concept layout adorning natural sunlight throughout and a 1-car built in garage with home access and a 1-car detached garage for extra storage. (id:7434)
General Features
| Features | Wooded area, Conservation/green belt, In-Law Suite |
|---|---|
| Property Type | Single Family |
| CommunityName | Samac |
| Building Appliances | Water Heater, Water meter |
| Building Basement Features | Apartment in basement, Separate entrance |
| Building Cooling Type | Central air conditioning |
| Location Description | Cross Streets: Simcoe/Taunton. ** Directions: Simcoe & Taunton. |
| Parking Space Total | 4 |
| Foundation Type | Poured Concrete |
| Building Type | House |
| Ownership Type | Freehold |
Interior Features
| Building Fireplace Present | False |
|---|---|
| Building Heating Type | Forced air |
| Building Heating Fuel | Natural gas |
| Basement Type | N/A, N/A |
| Construction Style Attachment | Detached |
| Flooring Type | Tile, Vinyl, Laminate, Hardwood |
| Living Area Range | 1500 |
| Bedrooms | 3+2 |
Exterior Features
| Structure | Deck, Patio(s) |
|---|---|
| Landscape Features | Lawn sprinkler |
| Sewer | Septic System |
| Exterior Finish | Brick, Aluminum siding |
| Fence Type | Fenced yard |
Room Details
| Room | Dimensions | Level | Flooring | Details |
|---|---|---|---|---|
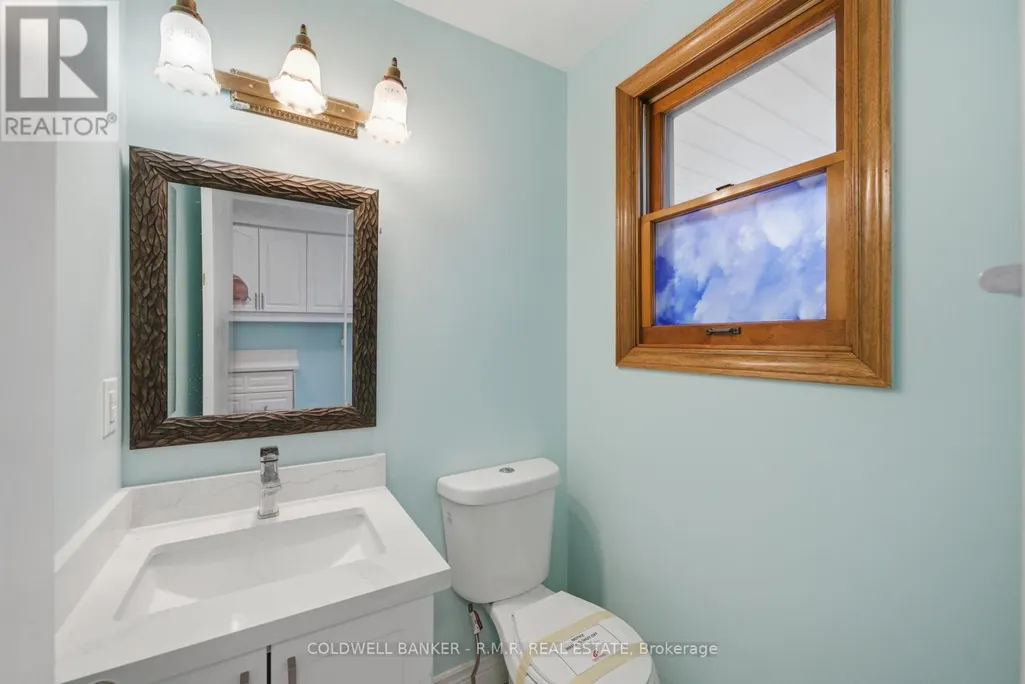
| Bathroom | 1.37 m x 1.32 m | Main level | 1.32 m | |
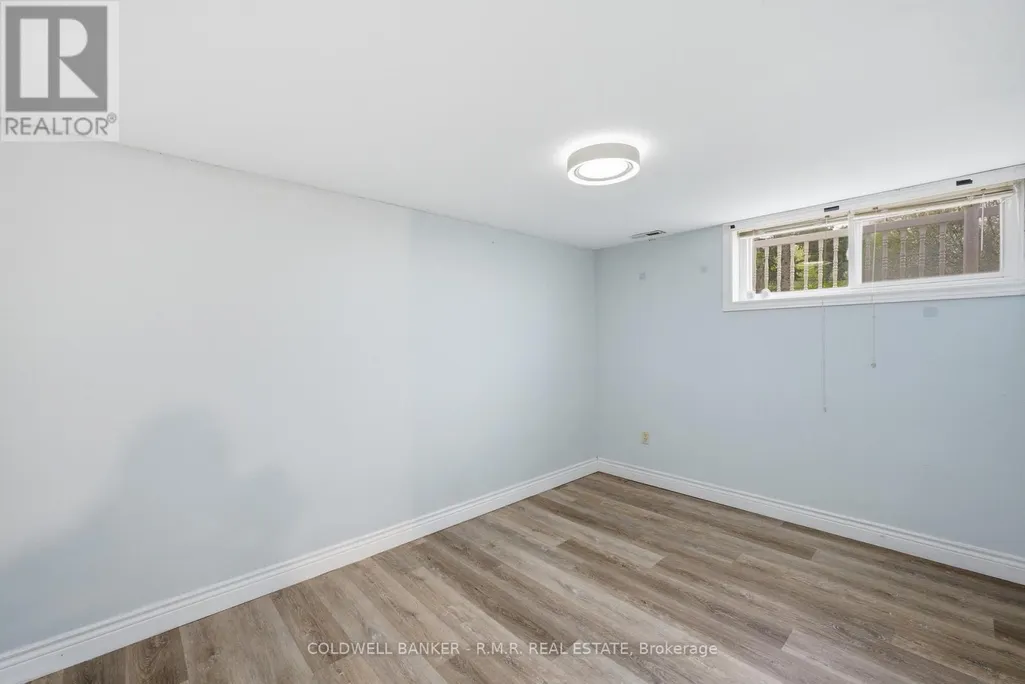
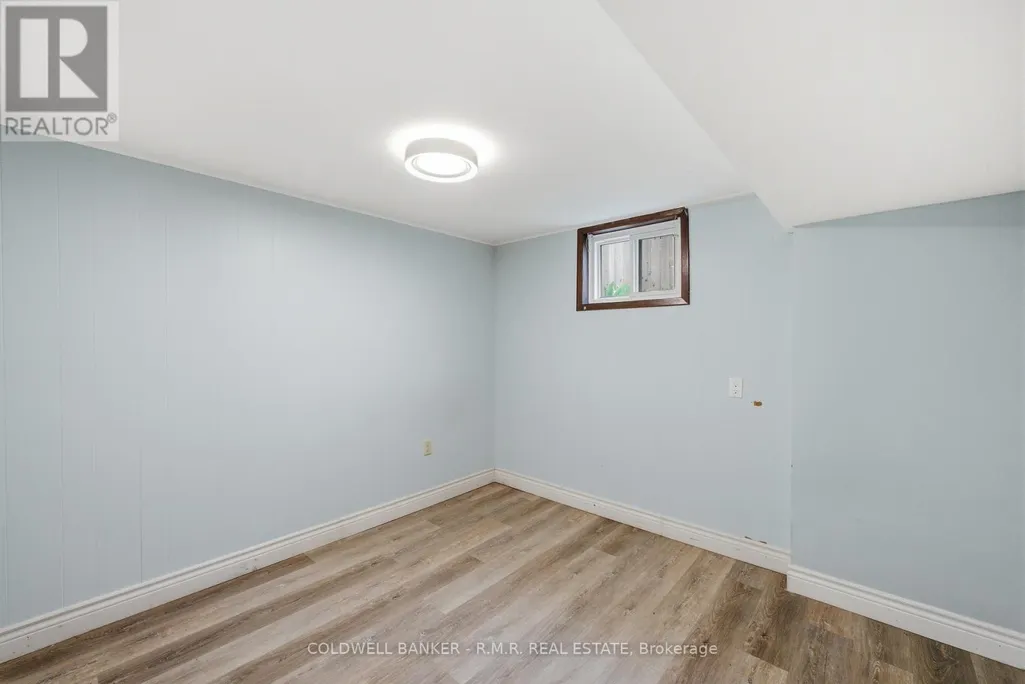
| Bedroom | 2.92 m x 3.12 m | Lower level | 3.12 m | |
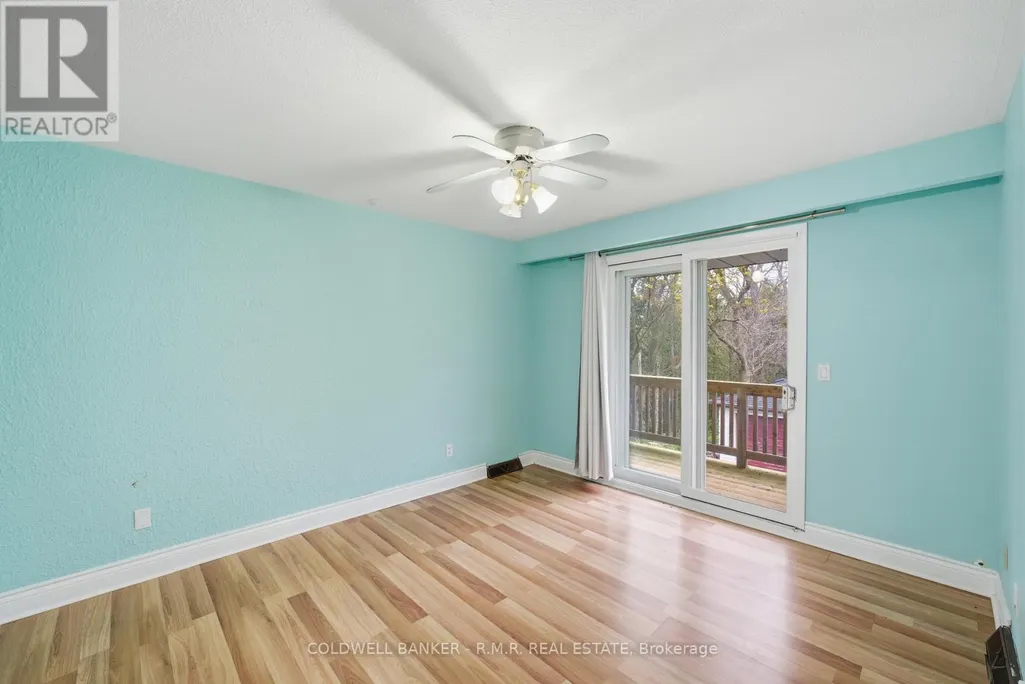
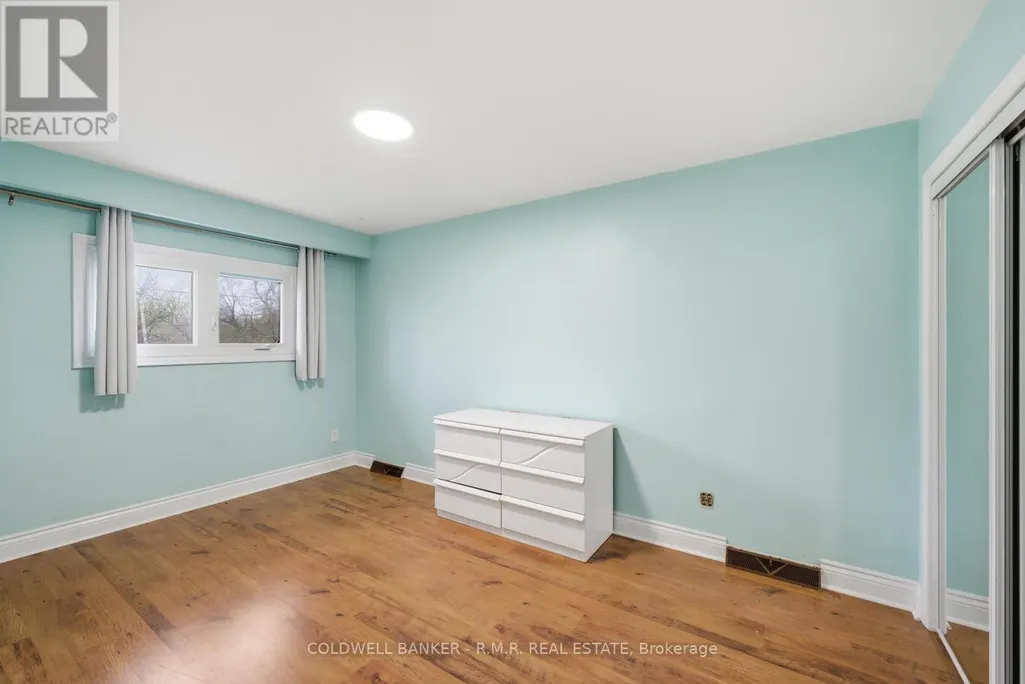
| Bedroom 2 | 2.84 m x 4.44 m | Third level | 4.44 m | |
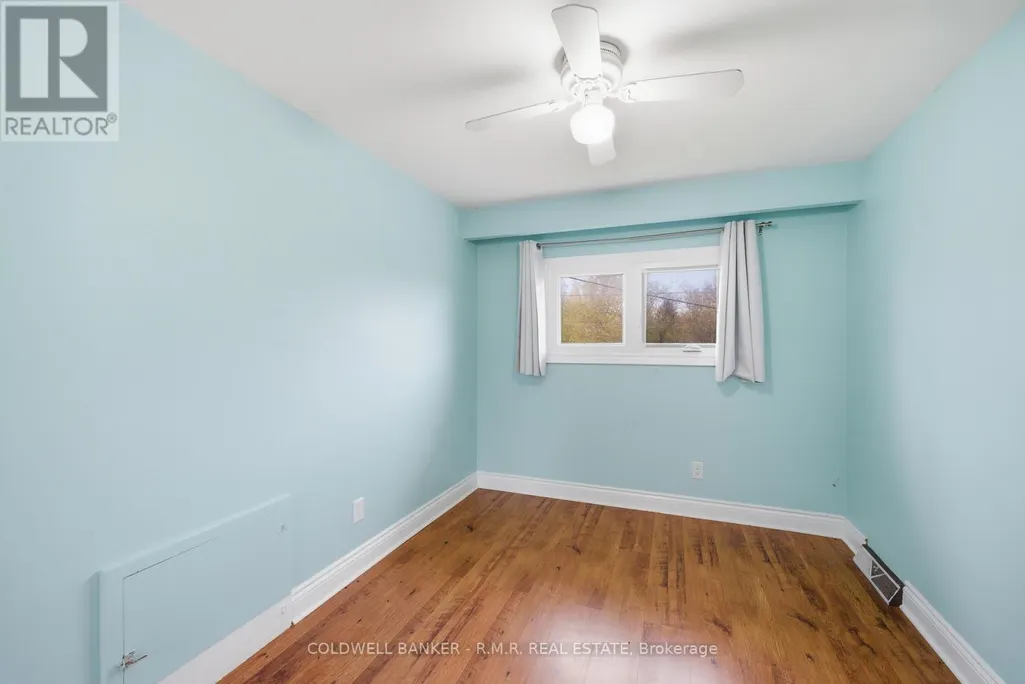
| Bedroom 3 | 2.74 m x 3.4 m | Third level | 3.4 m | |
| Dining room | 3.66 m x 2.74 m | Second level | 2.74 m | |
| Foyer | 2.74 m x 1.78 m | Main level | 1.78 m | |
| Kitchen | 2.72 m x 2.94 m | Lower level | 2.94 m | |
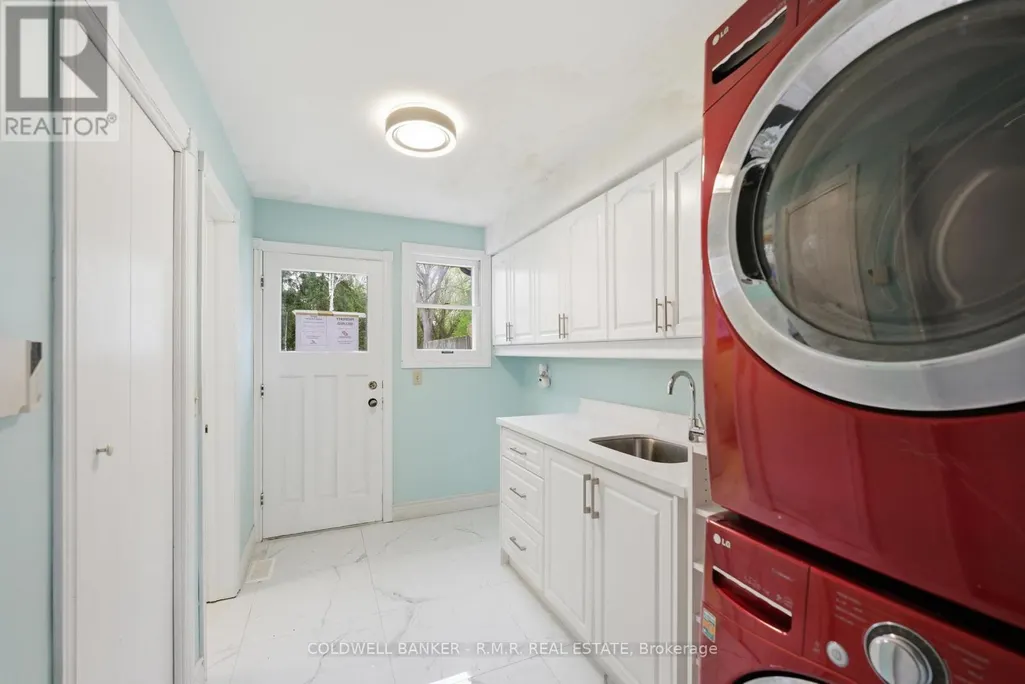
| Laundry room | 3.55 m x 2.08 m | Main level | 2.08 m | |
| Living room | 2.69 m x 3.98 m | Lower level | 3.98 m | |
| Primary Bedroom | 3.4 m x 3.91 m | Third level | 3.91 m | |
| Sunroom | 5.21 m x 3.48 m | Second level | 3.48 m |
Amenities
- Views
- New Construction
- Adult 55+
- Lease To Own
- No Strata Fees
- Furnished
- Primary On Main
- Air Conditioning
- Seller Finance
- Green
- Fixer Upper
- Horse
- Golf
- Fireplace
- Deck
- Garage
- Basement
- Pool

Property vs Single Family Average in L1G 4X8
Price
In The Neighbourhood
Just Listed
Oshawa (Samac)
$ 899,000
- Type
- Single Family
- Rooms
- 6 Beds + 3 Baths
RE/MAX Rouge River Realty Ltd.
Oshawa (Samac)
$ 674,900
- Type
- Single Family
- Rooms
- 4 Beds + 1.5 Baths
Keller Williams Energy Real Estate
 Toronto Real Estate Board (TRREB); All information deemed reliable but not guaranteed. All properties are subject to prior sale, change or withdrawal. Neither listing broker(s) or information provider(s) shall be responsible for any typographical errors, misinformation, misprints and shall be held totally harmless. Listing(s) information is provided for consumer's personal, non-commercial use and may not be used for any purpose other than to identify prospective properties consumers may be interested

 All information deemed reliable but not guaranteed. All properties are subject to prior sale, change or withdrawal. Neither listing broker(s) or information provider(s) shall be responsible for any typographical errors, misinformation, misprints and shall be held totally harmless. Listing(s) information is provided for consumer's personal, non-commercial use and may not be used for any purpose other than to identify prospective properties consumers may be interested in purchasing. The data relating
 All information deemed reliable but not guaranteed. All properties are subject to prior sale, change or withdrawal. Neither listing broker(s) or information provider(s) shall be responsible for any typographical errors, misinformation, misprints and shall be held totally harmless. Listing(s) information is provided for consumer's personal, non-commercial use and may not be used for any purpose other than to identify prospective properties consumers may be interested in purchasing. The data relating