
Address
1410 Manitou Drive, Oshawa (Samac), ON
Price
$ 1,449,000
Property Attributes
- ID#E13666006
- TypeSingle Family
- Listing Status Active
- MunicipalityOshawa (Samac)
- CityOshawa (Samac)
- AreaSamac
- NeighbourhoodSamac
- Postal CodeL1G 7P7
- Style
- Price$ 1,449,000
- Bedrooms4
- Bathrooms3
- Half Bathrooms1
Data Source:
Canadian Real Estate Association (CREA)
Property Description
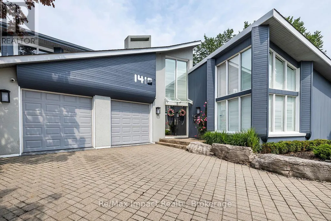
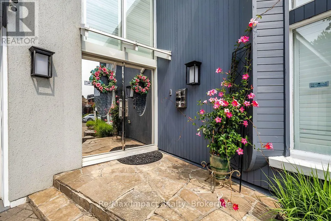
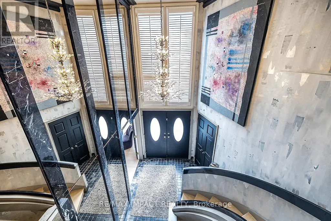
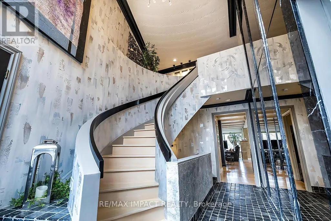
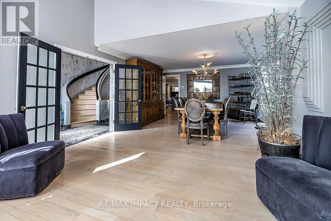
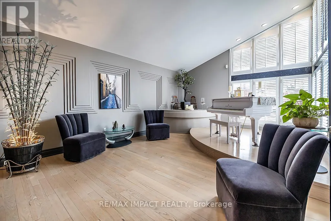
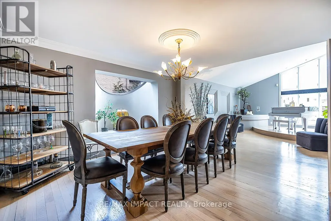
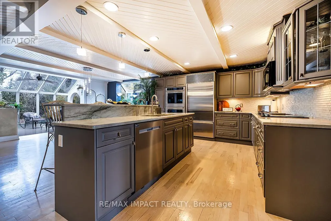
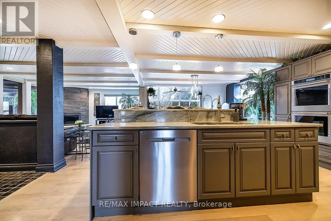
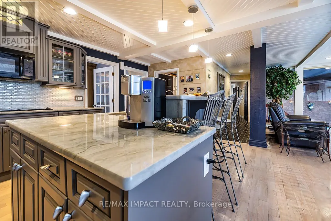
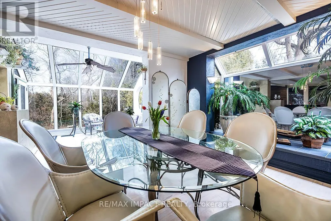
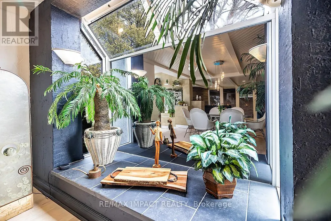
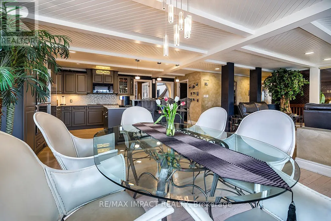
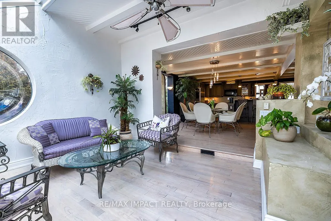
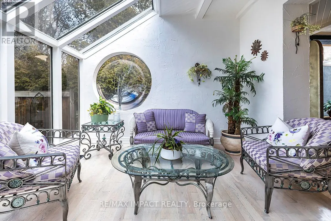
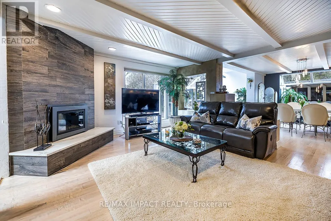
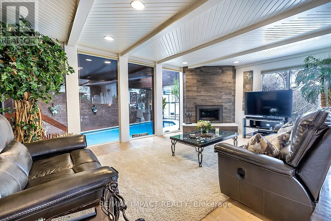
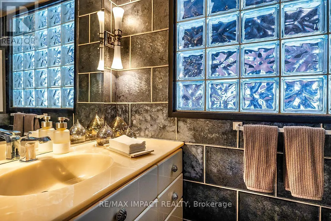
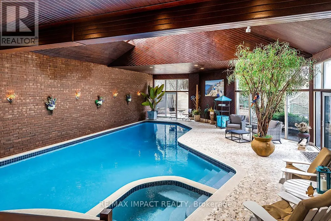
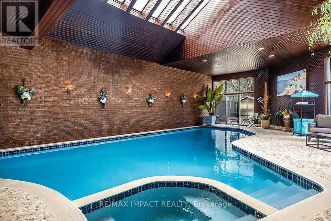
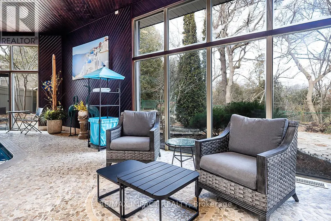
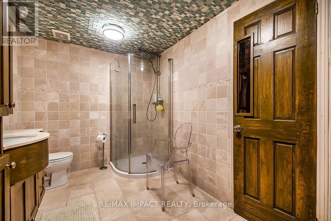
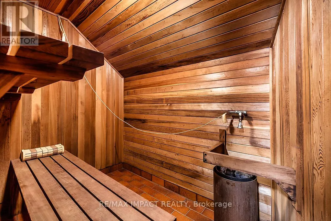
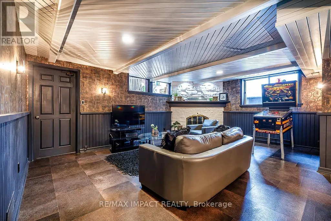
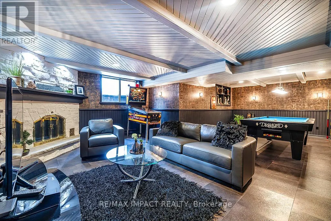
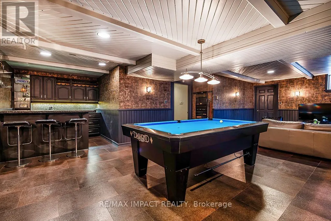
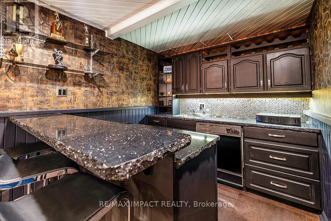
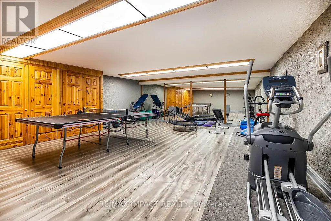
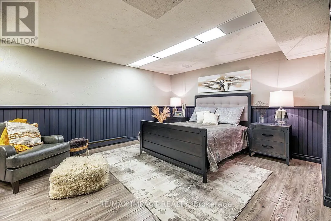
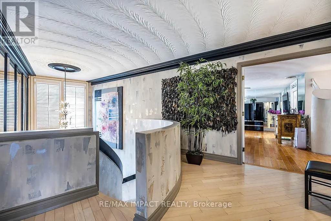
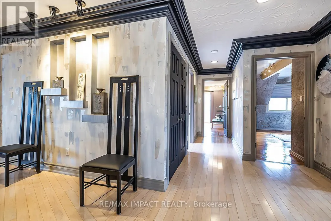
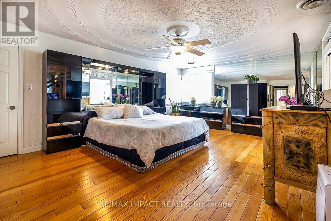
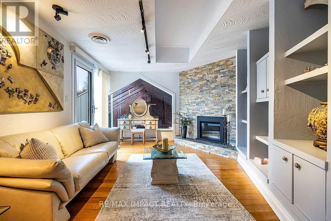
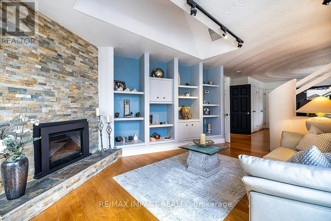
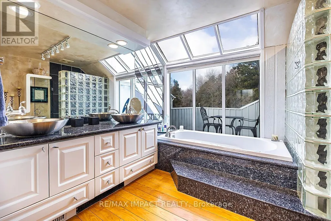
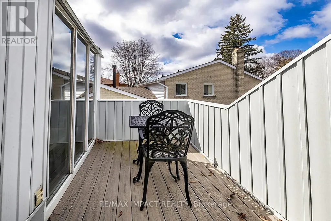
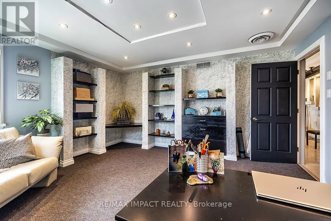
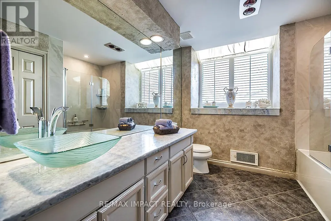
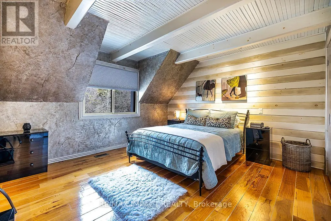
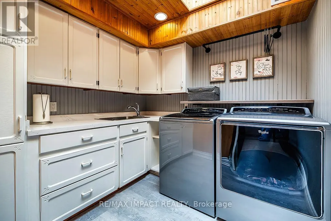
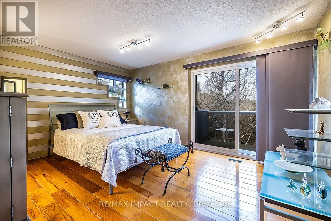
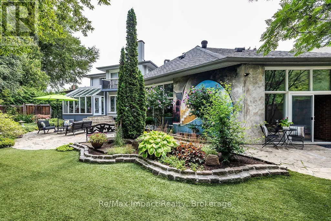
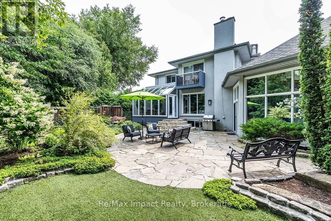
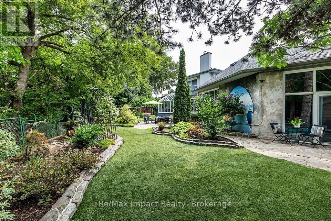
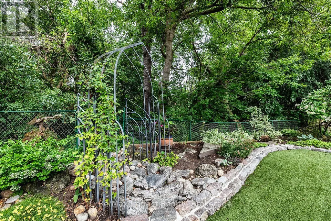
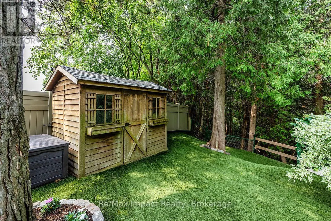
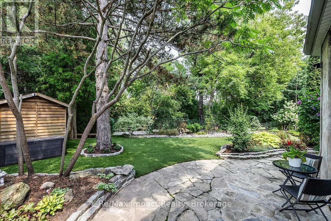
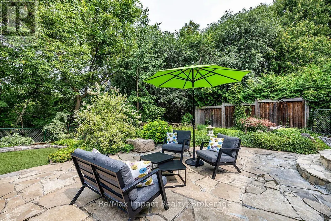
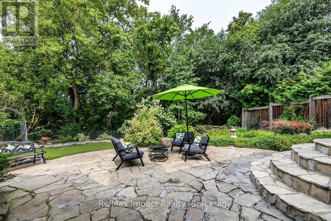
This beautiful, one-of-a-kind 5,348 sq ft executive custom-built home in North Oshawa is set on a ravine lot and features a private indoor pool. From floor to ceiling and wall-to-wall, its unique design shines throughout. Offering 4 bedrooms and 4 bathrooms, the home includes an eat-in kitchen and formal dining room, a solarium with garden views, a spacious recreation room, and a wet bar. Large windows throughout fill the home with natural light, creating an open and airy feel. Enjoy resort-style amenities including a natatorium, traditional sauna, and fitness studio. The primary suite features a private balcony, sitting area with fireplace and views overlooking the pool room, custom display built-ins, multiple closets including a walk-in, and a luxurious 5-piece ensuite. Located on a quiet street while still close to shopping, restaurants, and all city amenities, this exceptional home offers the perfect balance of serenity and convenience. Offered for the first time since it was built - a rare opportunity to own a truly distinctive property designed for both everyday living and entertaining. (id:7434)
General Features
| Features | Irregular lot size, Ravine |
|---|---|
| Property Type | Single Family |
| CommunityName | Samac |
| Building Age | 31 to 50 years |
| Building Amenities | Fireplace(s) |
| Building Appliances | Cooktop, Dishwasher, Dryer, Microwave, Oven, Washer, Refrigerator |
| Building Basement Features | Separate entrance |
| Building Cooling Type | Central air conditioning |
| Location Description | Cross Streets: Manitou Dr/ Seneca Ave. ** Directions: North on Somerville from Taunton/ West on Iroquois/ West on Manitou. |
| Parking Space Total | 6 |
| Foundation Type | Block, Unknown |
| Building Type | House |
| Ownership Type | Freehold |
| Building.StoriesTotal | 2 |
Interior Features
| Building Fireplace Present | True |
|---|---|
| Building Fireplace Total | 3 |
| Building Heating Type | Forced air |
| Building Heating Fuel | Natural gas |
| Basement Type | N/A |
| Construction Style Attachment | Detached |
| Flooring Type | Tile, Carpeted |
| Living Area Range | 5000 |
| Bedrooms | 4 |
Exterior Features
| Pool Type | Inground pool, Indoor pool |
|---|---|
| Sewer | Sanitary sewer |
| Fence Type | Fenced yard |
Room Details
| Room | Dimensions | Level | Flooring | Details |
|---|---|---|---|---|
| Bathroom | 3.2 m x 2.7 m | Second level | 2.7 m | |
| Bedroom 2 | 4.3 m x 4.3 m | Second level | 4.3 m | |
| Bedroom 3 | 4.3 m x 4 m | Second level | 4 m | |
| Bedroom 4 | 4.4 m x 4.2 m | Second level | 4.2 m | |
| Den | 5.5 m x 4 m | Basement | 4 m | |
| Dining room | 3.6 m x 4.3 m | Main level | 4.3 m | |
| Eating area | 3.2 m x 4.6 m | Main level | 4.6 m | |
| Exercise room | 7.7 m x 6.2 m | Basement | 6.2 m | |
| Family room | 5.9 m x 4.1 m | Main level | 4.1 m | |
| Kitchen | 4.1 m x 9.5 m | Main level | 9.5 m | |
| Living room | 6.7 m x 4 m | Main level | 4 m | |
| Other | 12.6 m x 9 m | Main level | 9 m | |
| Primary Bedroom | 6 m x 9.6 m | Second level | 9.6 m | |
| Recreational, Games room | 6.7 m x 8.6 m | Basement | 8.6 m | |
| Sunroom | 3.9 m x 4 m | Main level | 4 m |
Amenities
- Views
- New Construction
- Adult 55+
- Lease To Own
- No Strata Fees
- Furnished
- Primary On Main
- Air Conditioning
- Seller Finance
- Green
- Fixer Upper
- Horse
- Golf
- Fireplace
- Deck
- Garage
- Basement
- Pool

Property vs Single Family Average in L1G 7P7
Price
In The Neighbourhood
Open House
Oshawa (Samac)
$ 949,900
- Type
- Single Family
- Rooms
- 5 Beds + 3.5 Baths
Royal Service Real Estate Inc.
Open House
Oshawa (Samac)
$ 674,900
- Type
- Single Family
- Rooms
- 4 Beds + 1.5 Baths
Keller Williams Energy Real Estate
Oshawa (Samac)
$ 779,000
- Type
- Single Family
- Rooms
- 5 Beds + 2.5 Baths
COLDWELL BANKER - R.M.R. Real Estate
 Toronto Real Estate Board (TRREB); All information deemed reliable but not guaranteed. All properties are subject to prior sale, change or withdrawal. Neither listing broker(s) or information provider(s) shall be responsible for any typographical errors, misinformation, misprints and shall be held totally harmless. Listing(s) information is provided for consumer's personal, non-commercial use and may not be used for any purpose other than to identify prospective properties consumers may be interested

 All information deemed reliable but not guaranteed. All properties are subject to prior sale, change or withdrawal. Neither listing broker(s) or information provider(s) shall be responsible for any typographical errors, misinformation, misprints and shall be held totally harmless. Listing(s) information is provided for consumer's personal, non-commercial use and may not be used for any purpose other than to identify prospective properties consumers may be interested in purchasing. The data relating
 All information deemed reliable but not guaranteed. All properties are subject to prior sale, change or withdrawal. Neither listing broker(s) or information provider(s) shall be responsible for any typographical errors, misinformation, misprints and shall be held totally harmless. Listing(s) information is provided for consumer's personal, non-commercial use and may not be used for any purpose other than to identify prospective properties consumers may be interested in purchasing. The data relating