
Address
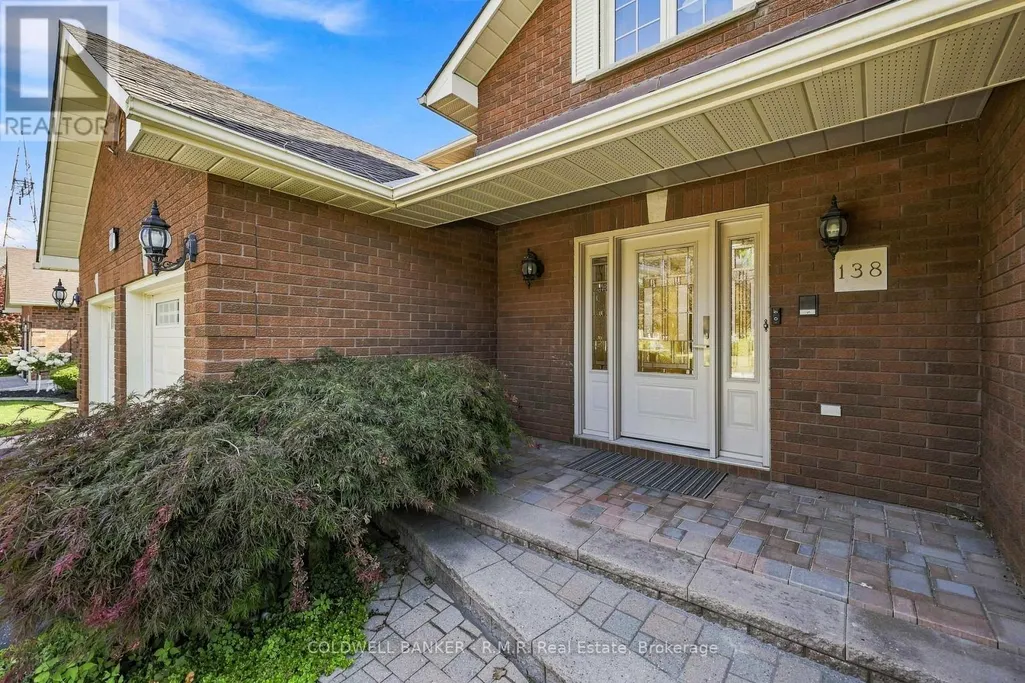
138 Samac Trail, Oshawa (Samac), ON
Price
$ 1,225,000
Property Attributes
- ID#E13648566
- TypeSingle Family
- Listing Status Active
- MunicipalityOshawa (Samac)
- CityOshawa (Samac)
- AreaSamac
- NeighbourhoodSamac
- Postal CodeL1G 7V9
- Style
- Price$ 1,225,000
- Bedrooms4
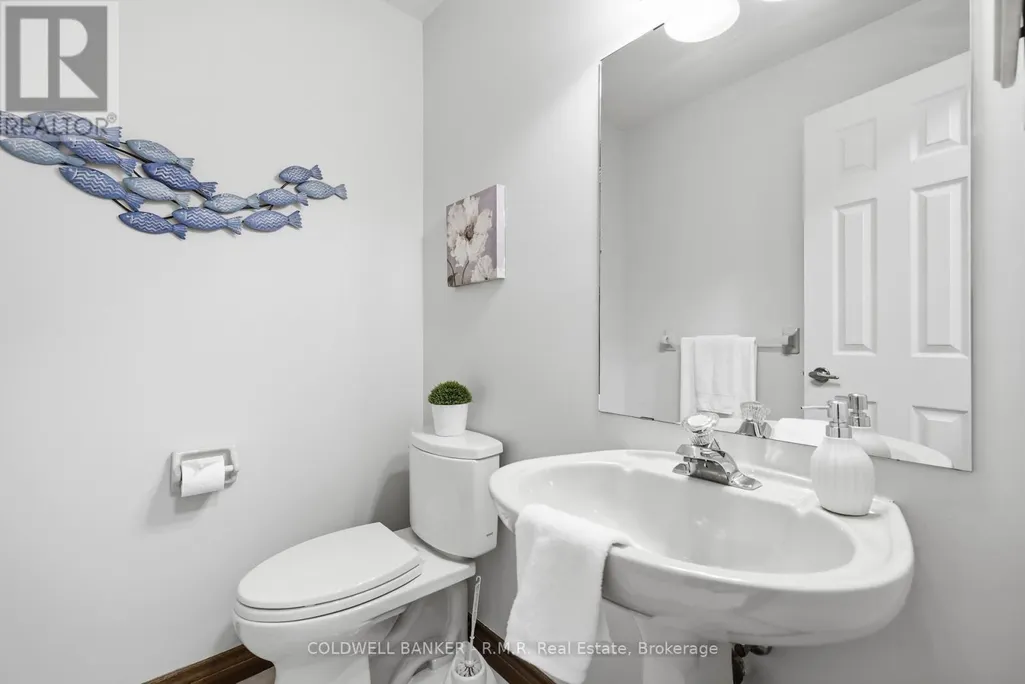
- Bathrooms2
- Half Bathrooms1
Data Source:
Canadian Real Estate Association (CREA)
Property Description
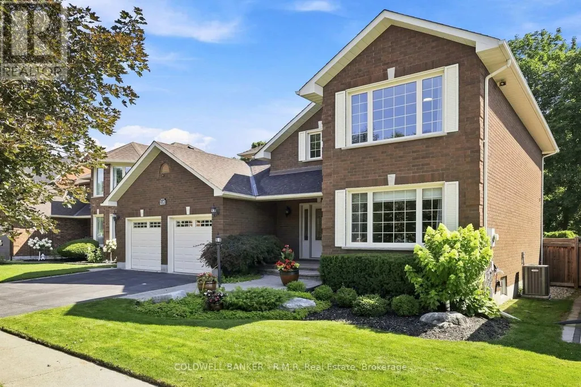
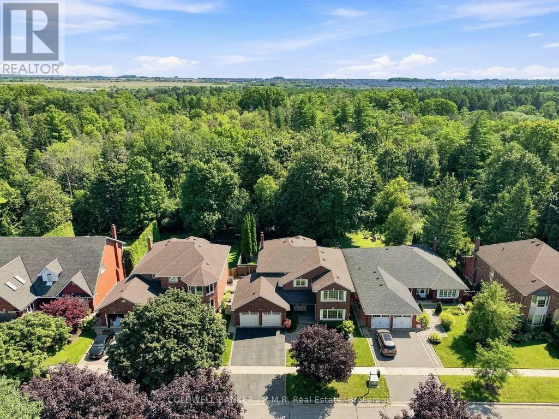
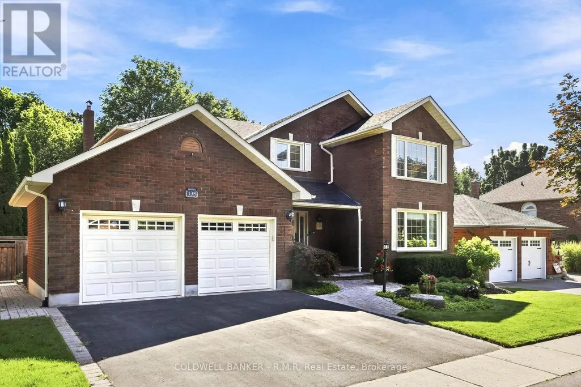
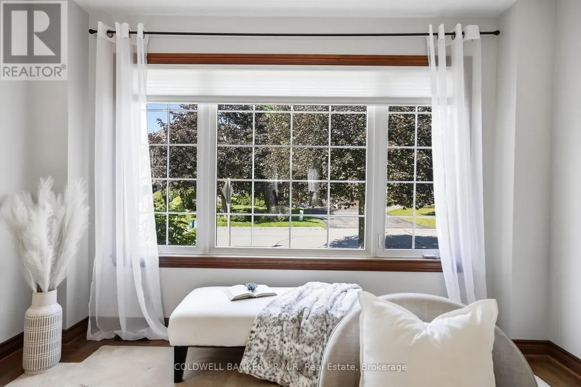
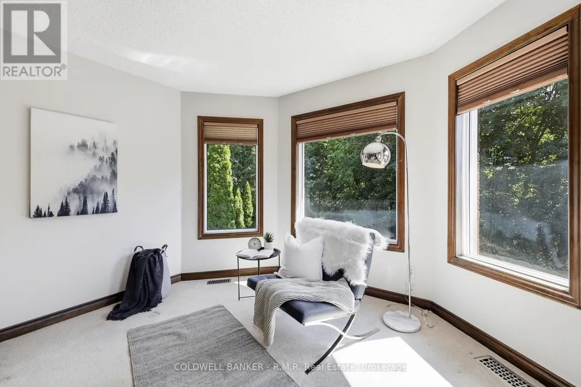
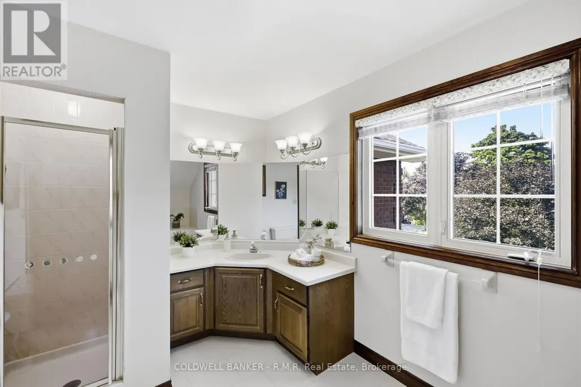
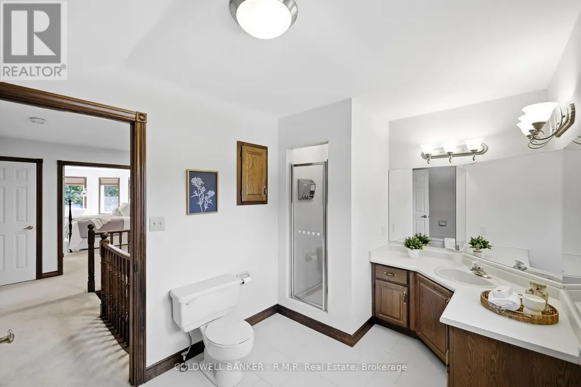
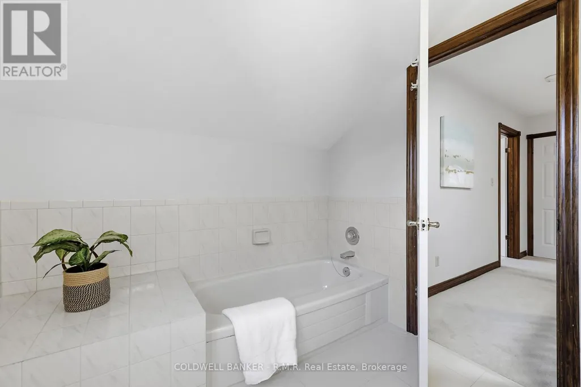
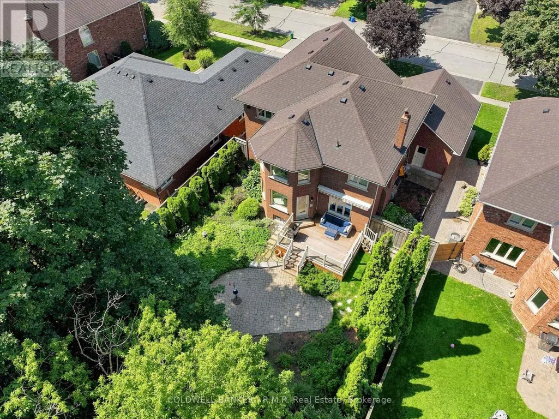
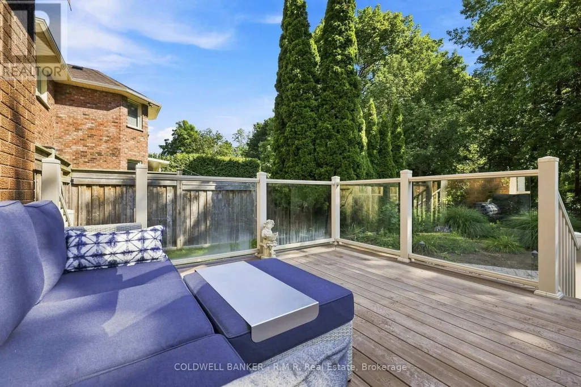
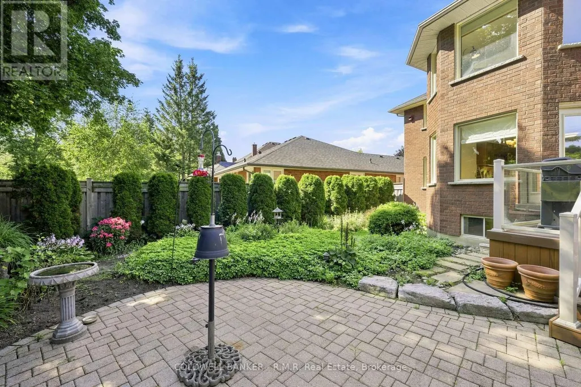
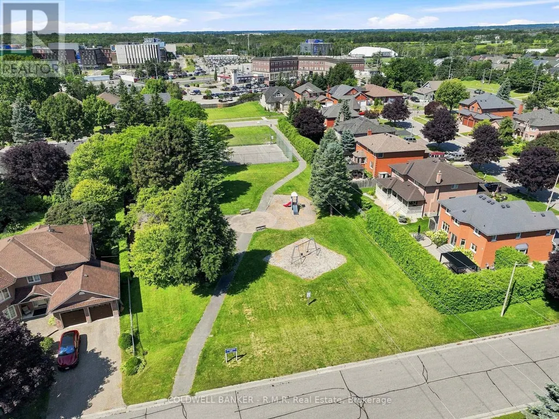
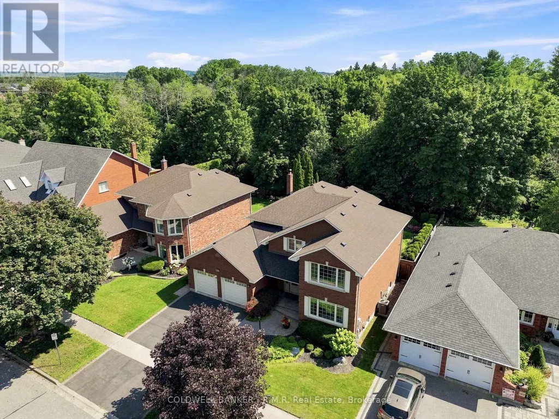
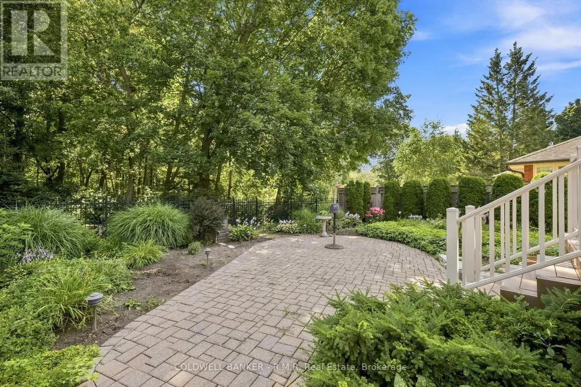
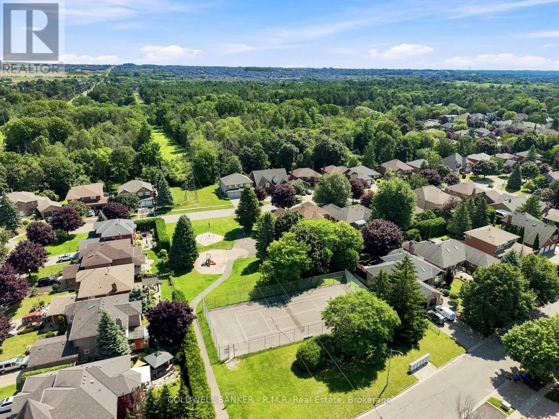
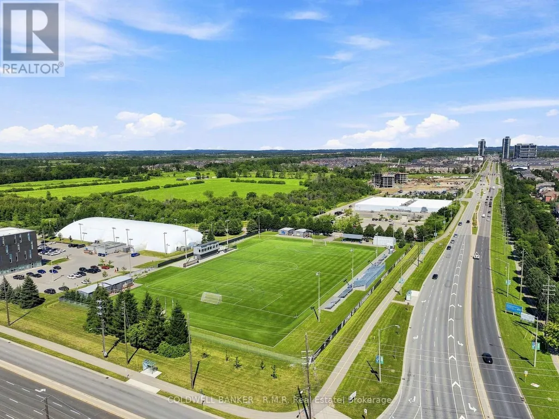
Welcome to the country in the city, located in a quiet family-friendly North Oshawa neighbourhood where nature and convenience come together. Backing directly onto the beautiful Camp Samac, this home offers a private backyard setting with mature trees, peaceful views, and easy access to scenic walking trails that are perfect for family strolls, and nature lovers, bike rides, and outdoor adventures. Surrounded by excellent schools, parks, playgrounds, recreation facilities, shopping, restaurants, and everyday amenities, with Ontario tech University, Durham College, and convenient access to Highways 407 & 412 just minutes away. This is an ideal location for growing families looking to enjoy both an active lifestyle and a strong sense of community. Your backyard oasis is perfect for having family gatherings and raising a growing family. This neighbourhood offers not only tranquility, but a park, tennis court, and basketball court. The Home by definition shows pride of ownership, you won't be disappointed. (id:7434)
General Features
| Features | Level lot, Backs on greenbelt, Flat site, Conservation/green belt, Dry, Level |
|---|---|
| Community Features | School Bus |
| Property Type | Single Family |
| CommunityName | Samac |
| Amenities | Public Transit, Schools |
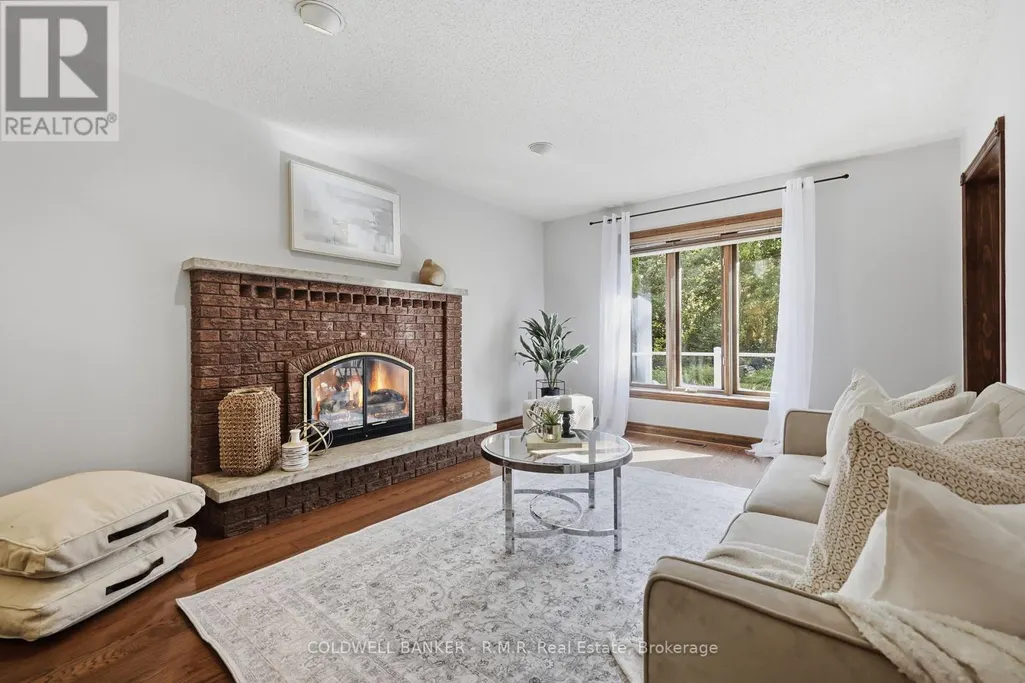
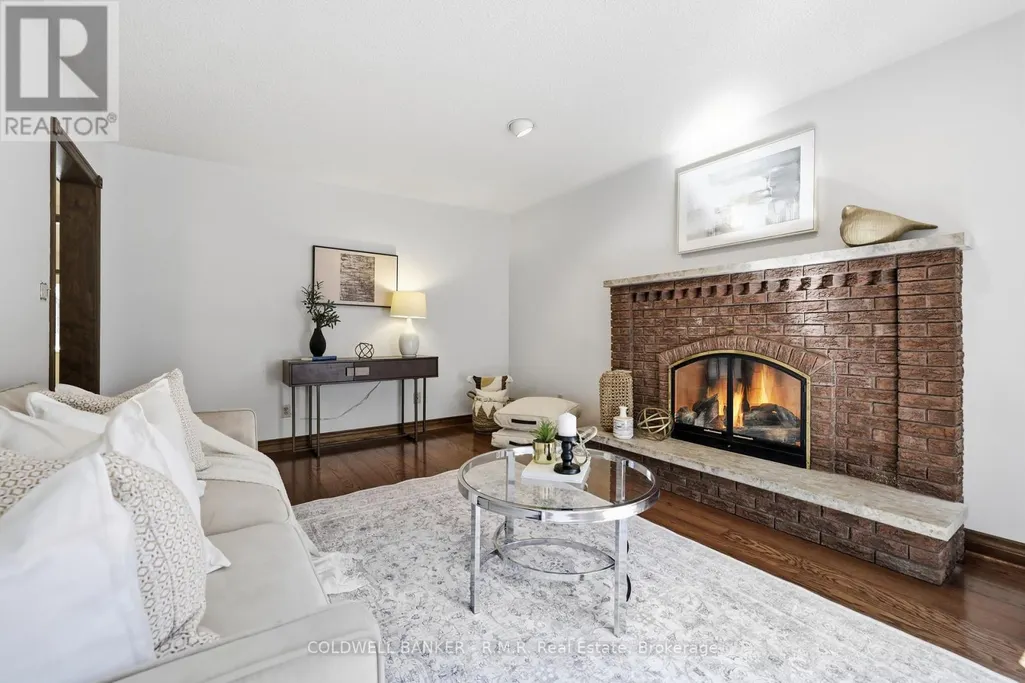
| Building Amenities | Fireplace(s), Separate Electricity Meters |
| Building Appliances | Garage door opener remote(s), Intercom, Water Heater, Water meter, Central Vacuum, Dishwasher, Garage door opener, Gas stove(s), Refrigerator |
| Building Cooling Type | Central air conditioning |
| Location Description | Simcoe St N & Conlin Rd. |
| Parking Space Total | 4 |
| Foundation Type | Block |
| Building Type | House |
| Ownership Type | Freehold |
| Building.StoriesTotal | 2 |
Interior Features
| Building Fireplace Present | True |
|---|---|
| Building Fireplace Total | 1 |
| Building Fireplace Type | Insert |
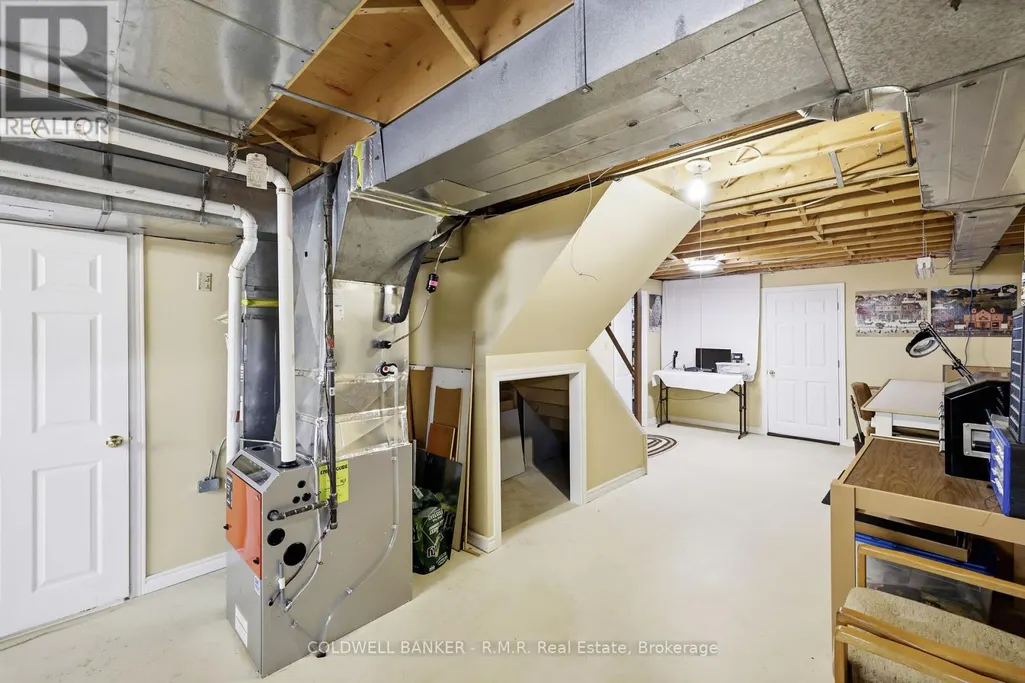
| Building Heating Type | Forced air |
| Building Heating Fuel | Natural gas |
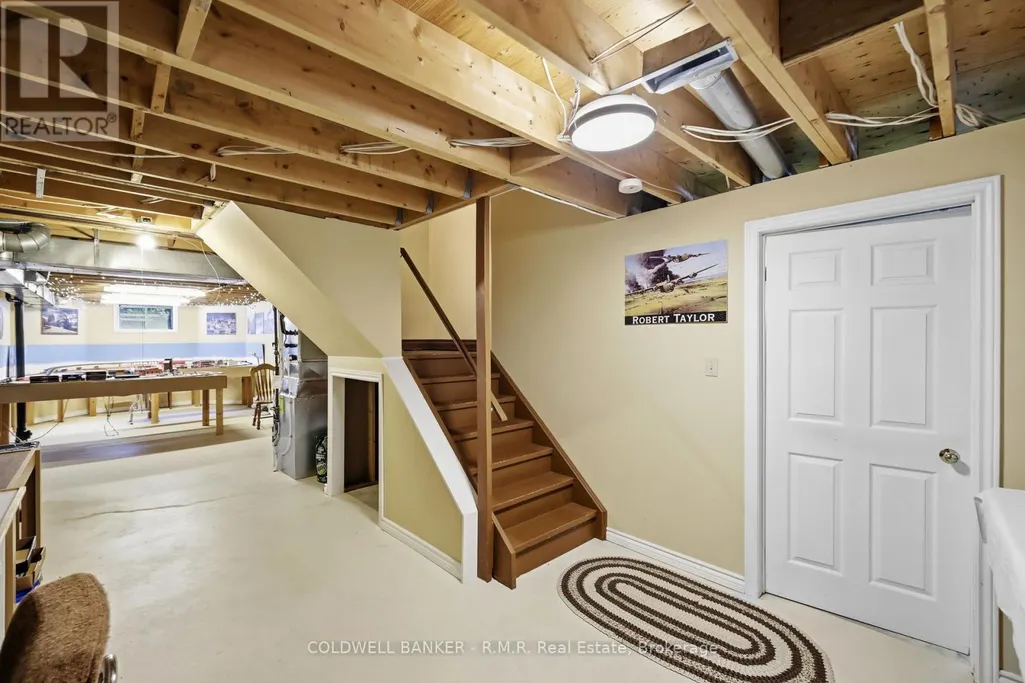
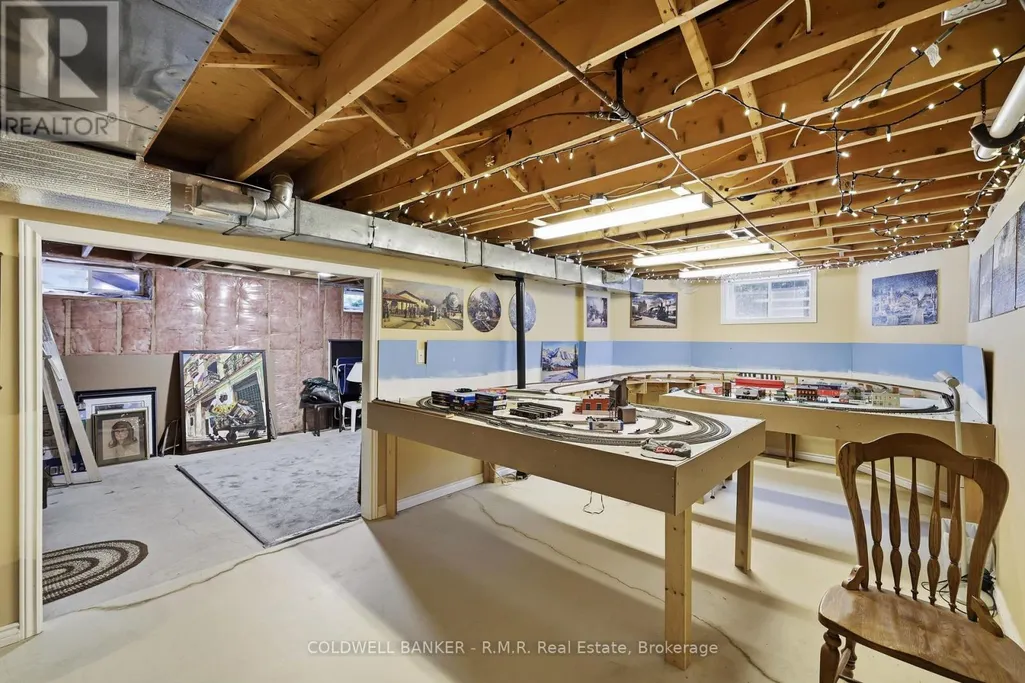
| Basement Development | Partially finished |
| Basement Type | N/A (Partially finished) |
| Construction Style Attachment | Detached |
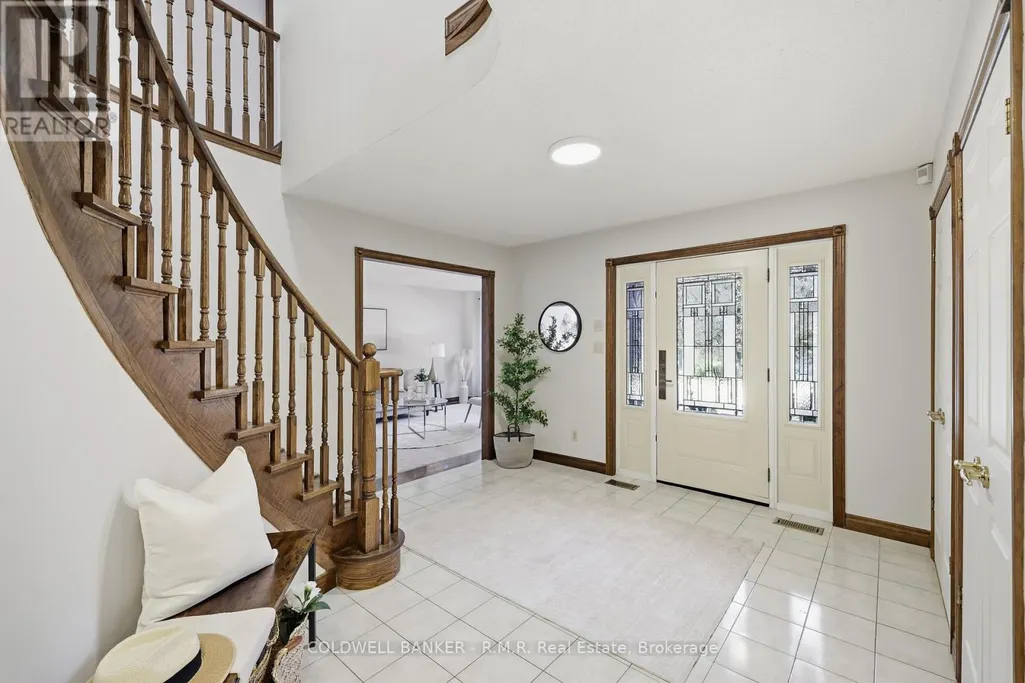
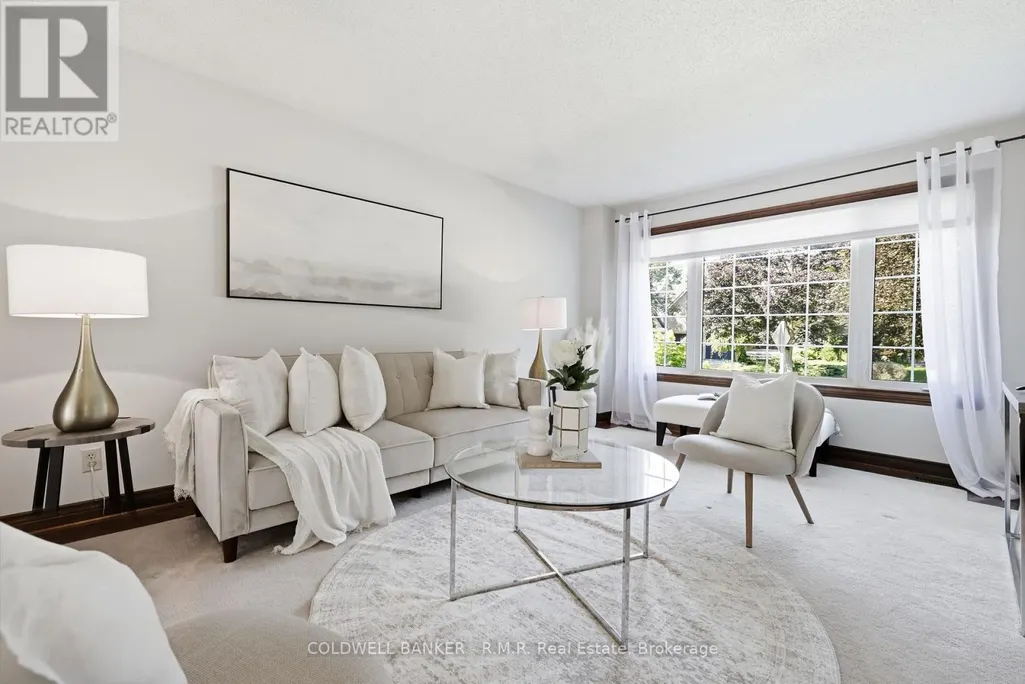
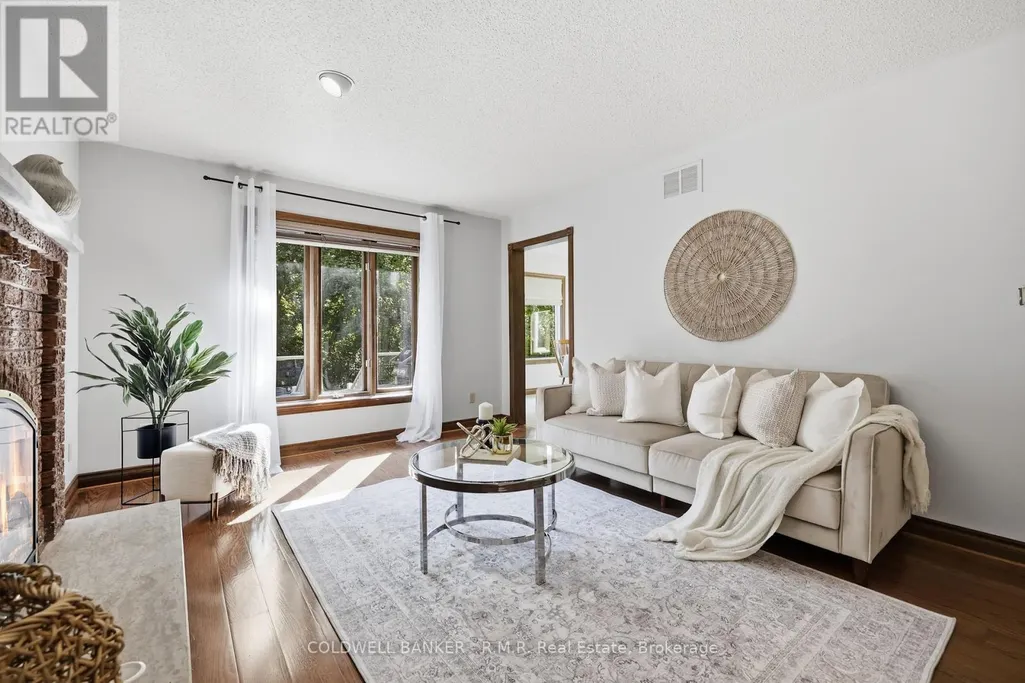
| Flooring Type | Hardwood, Carpeted, Cushion/Lino/Vinyl, Ceramic |
| Living Area Range | 3000 |
| Bedrooms | 4 |
Exterior Features
| Structure | Deck, Patio(s) |
|---|---|
| Land Amenities | Public Transit, Schools |
| Landscape Features | Landscaped |
| Sewer | Sanitary sewer |
| Exterior Finish | Brick |
| Fence Type | Fenced yard |
Room Details
| Room | Dimensions | Level | Flooring | Details |
|---|---|---|---|---|
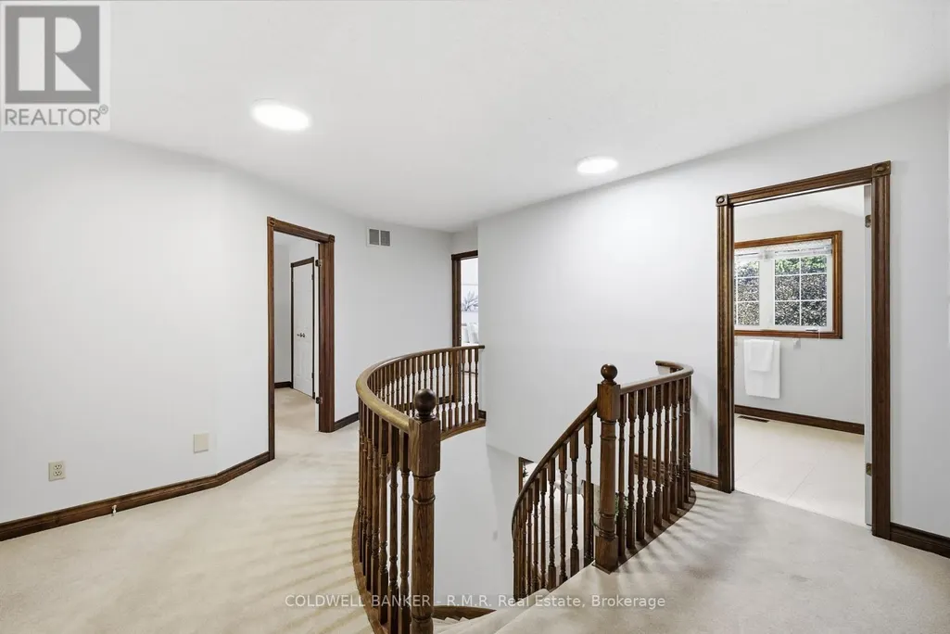
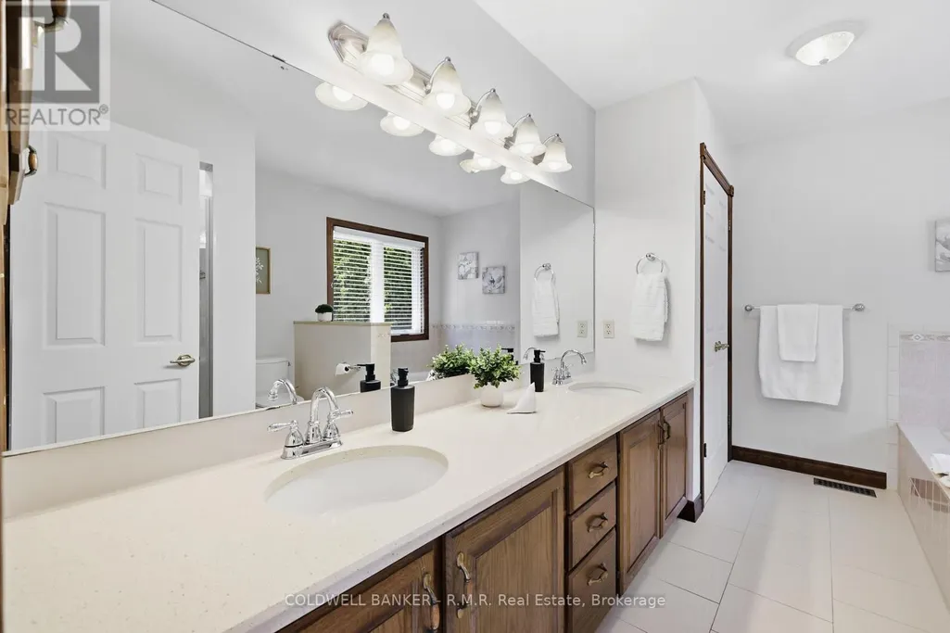
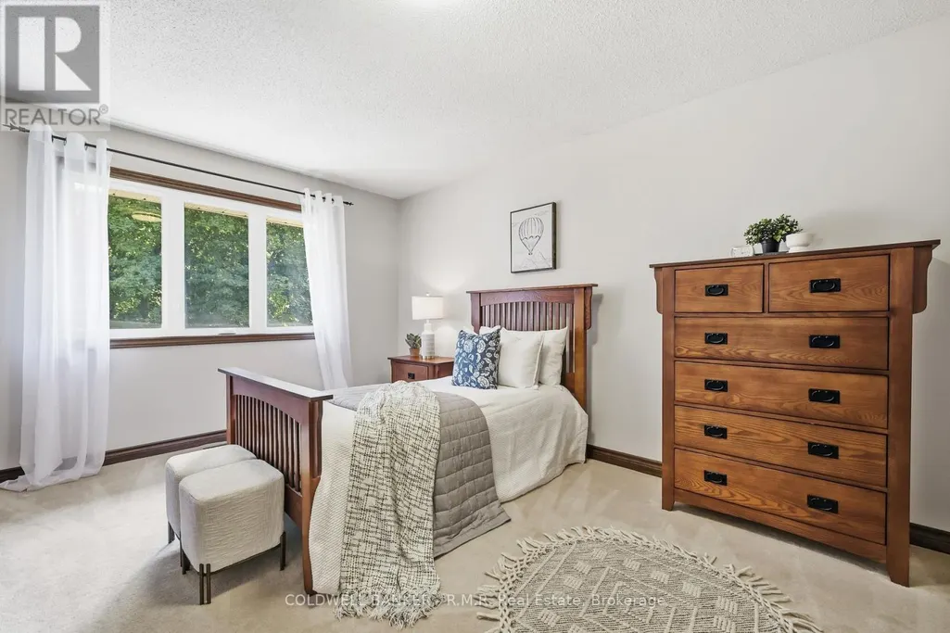
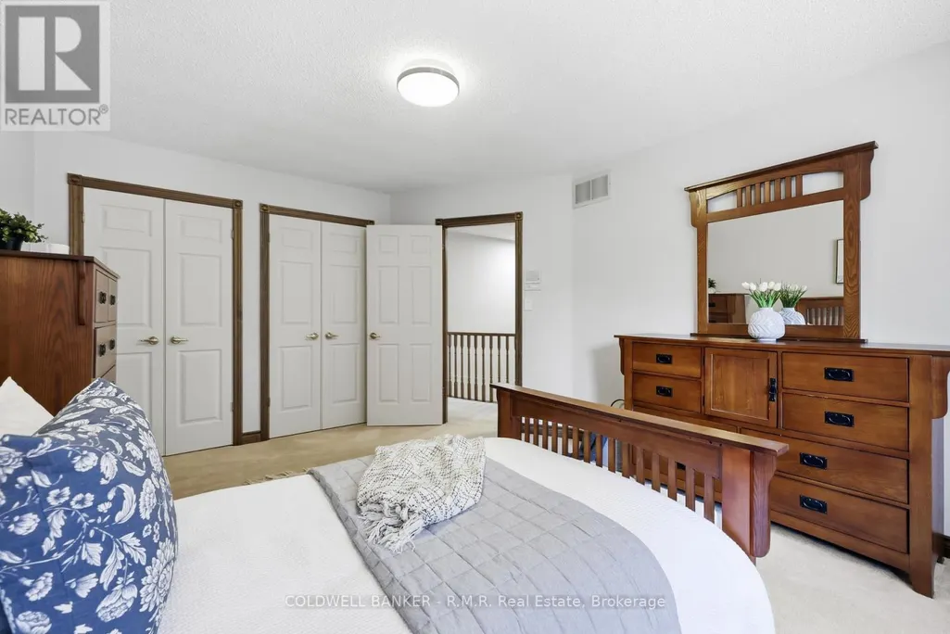
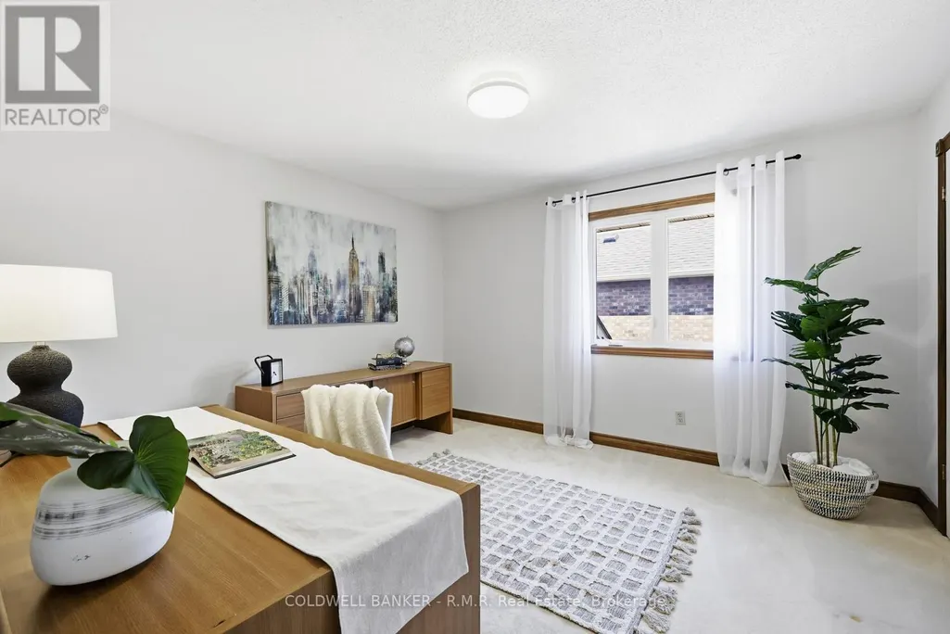
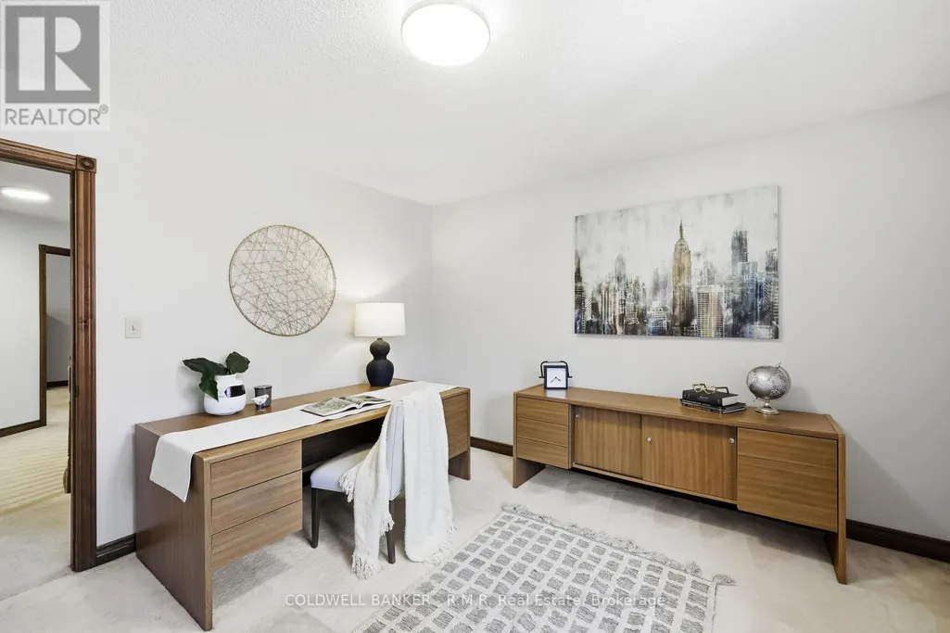
| Bedroom 2 | 5.1 m x 3.65 m | Second level | 3.65 m | |
| Bedroom 3 | 4.87 m x 3.65 m | Second level | 3.65 m | |
| Bedroom 4 | 3.65 m x 3.7 m | Second level | 3.7 m | |
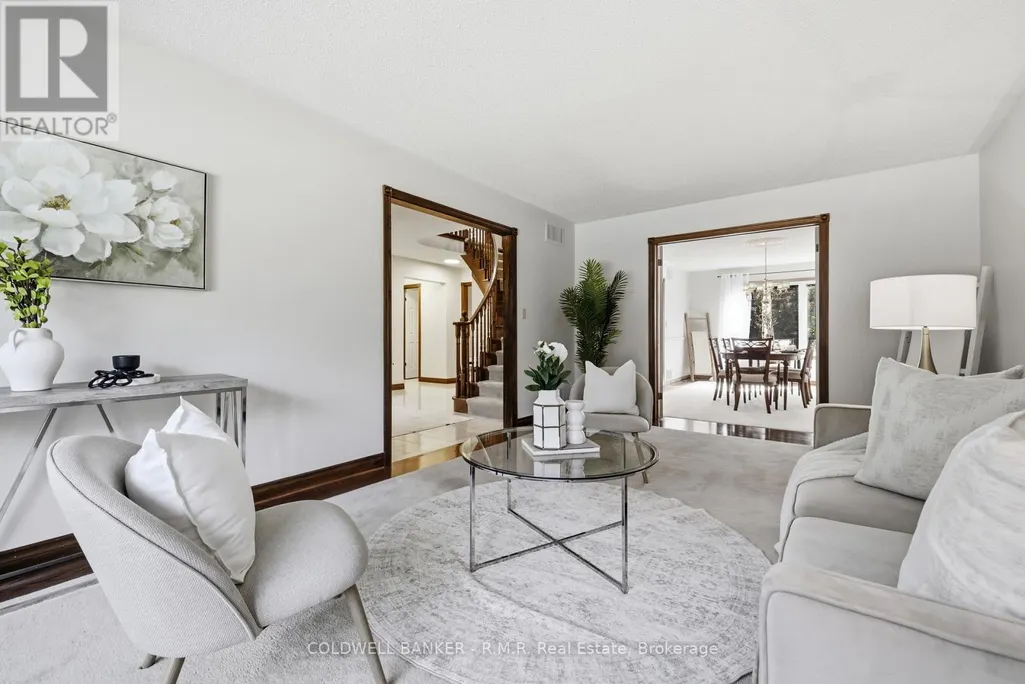
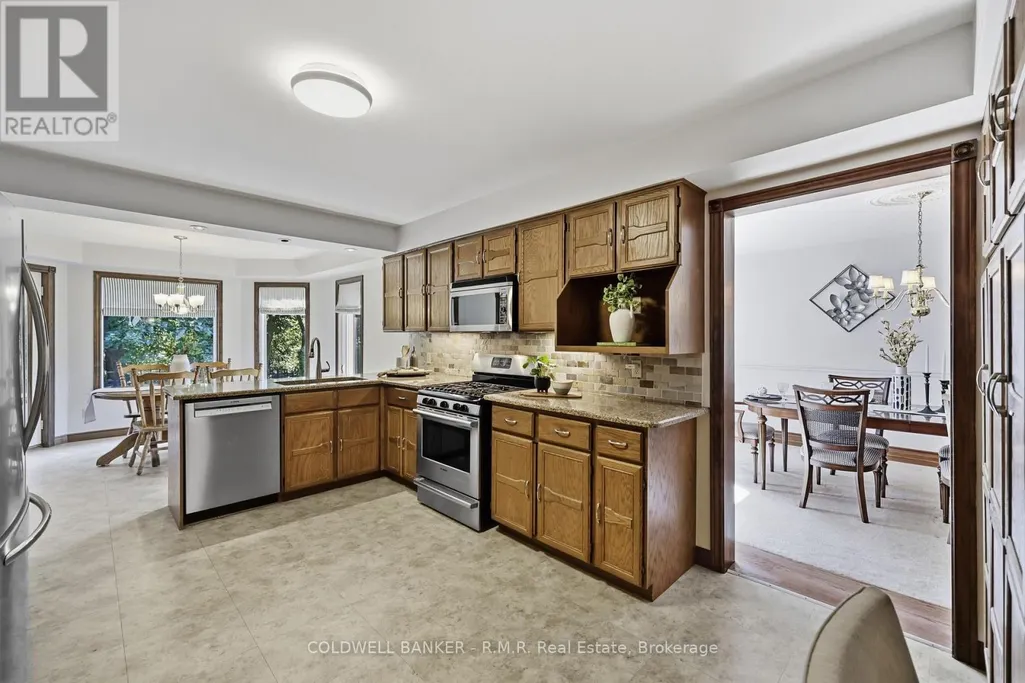
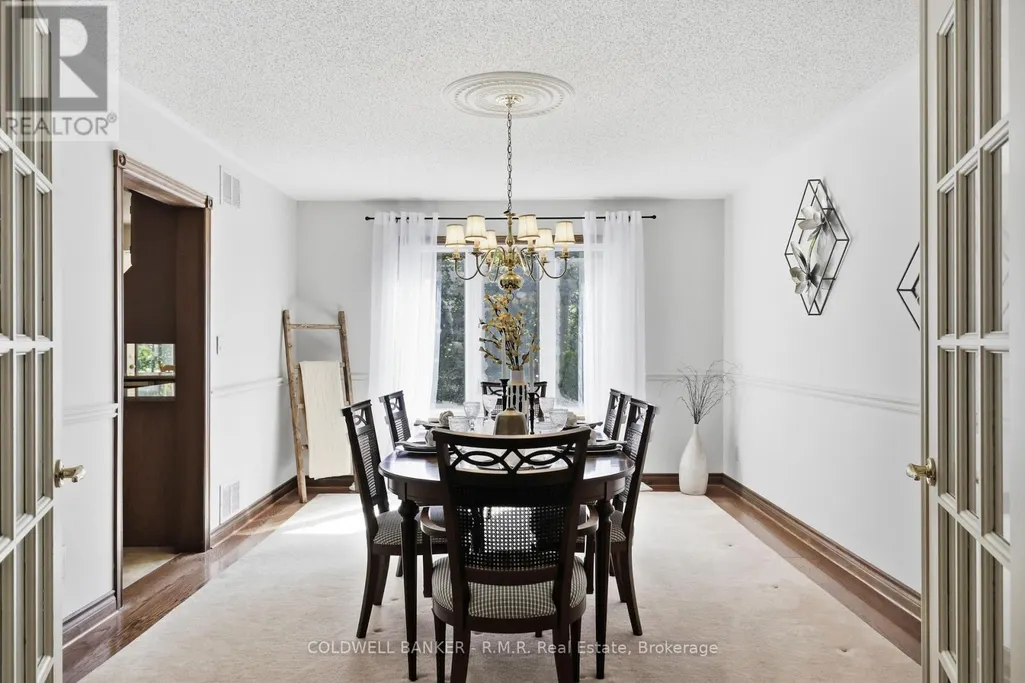
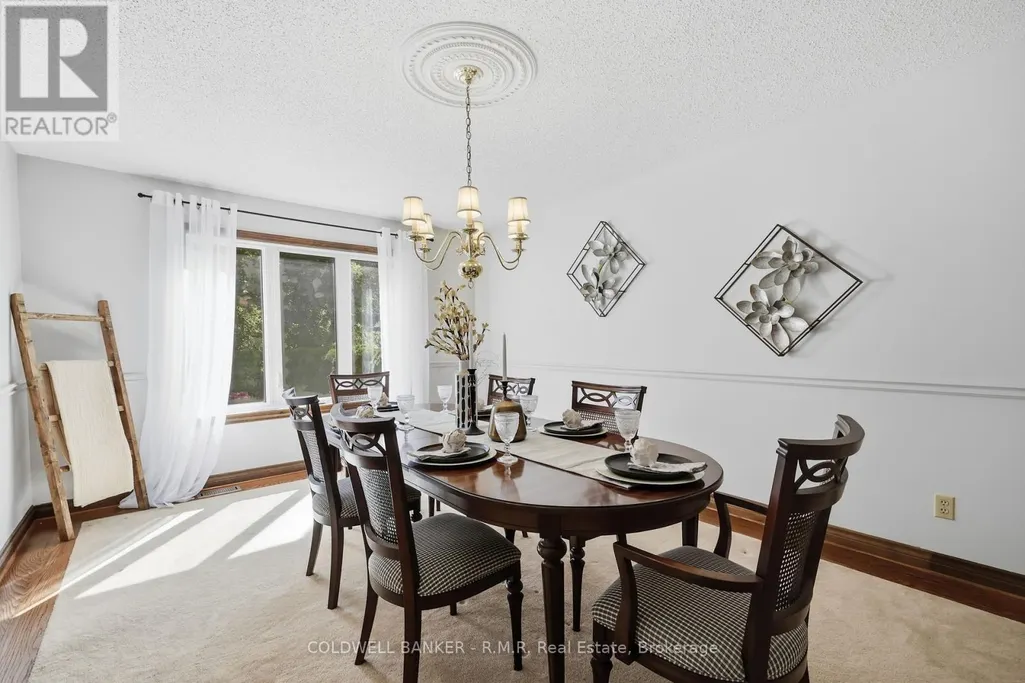
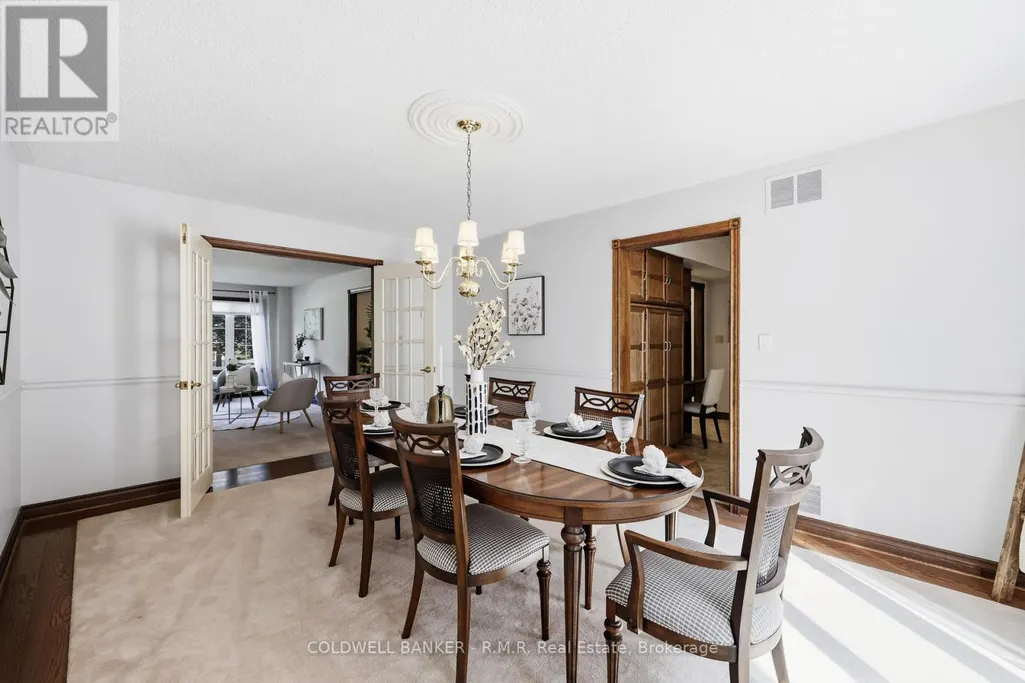
| Dining room | 5.1 m x 3.65 m | Main level | 3.65 m | |
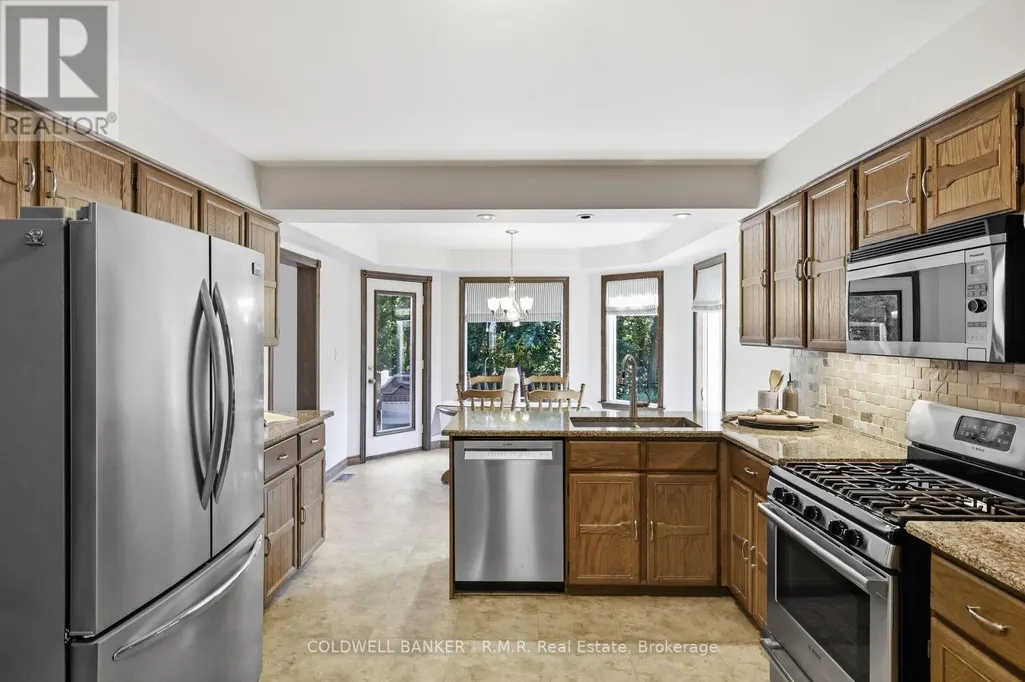
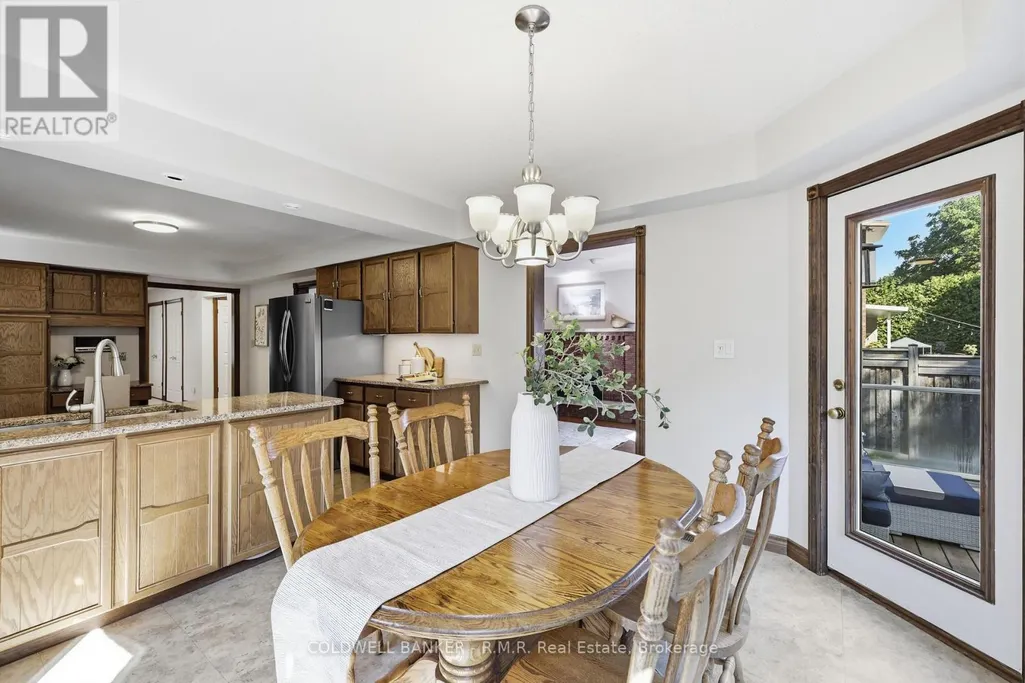
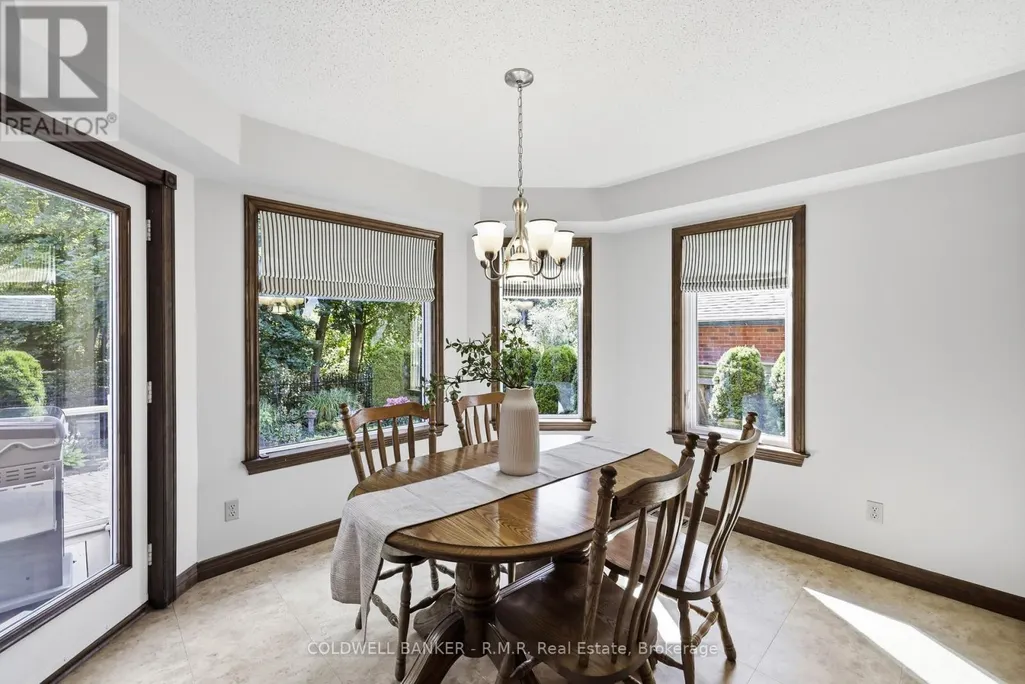
| Eating area | 3.65 m x 3.65 m | Main level | 3.65 m | |
| Family room | 5.3 m x 3.8 m | Main level | 3.8 m | |
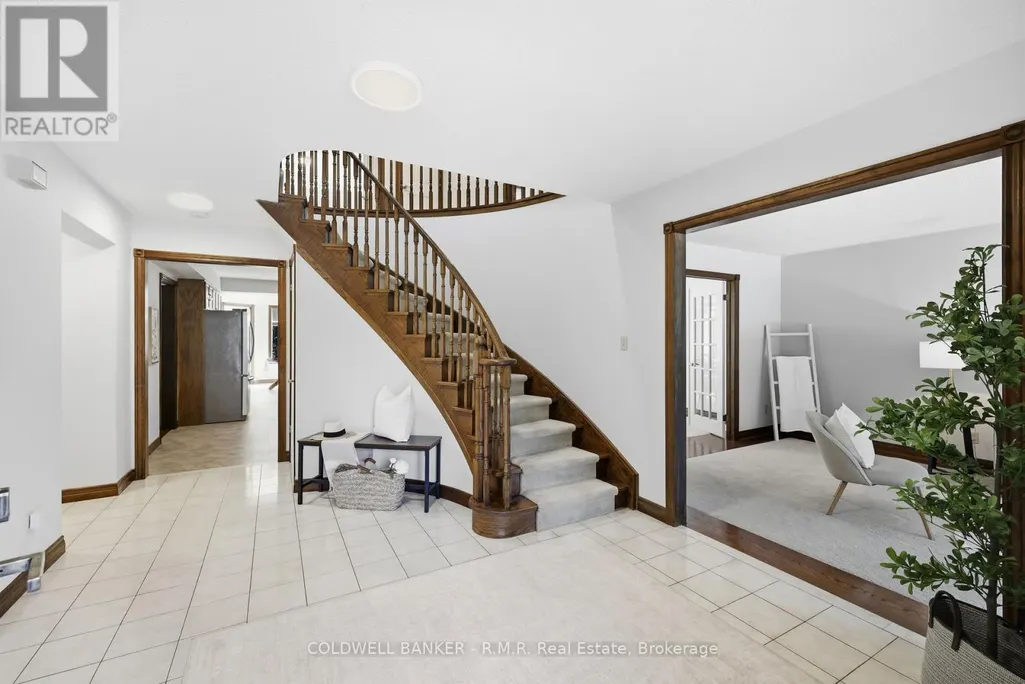
| Foyer | 3.65 m x 3.65 m | Main level | 3.65 m | |
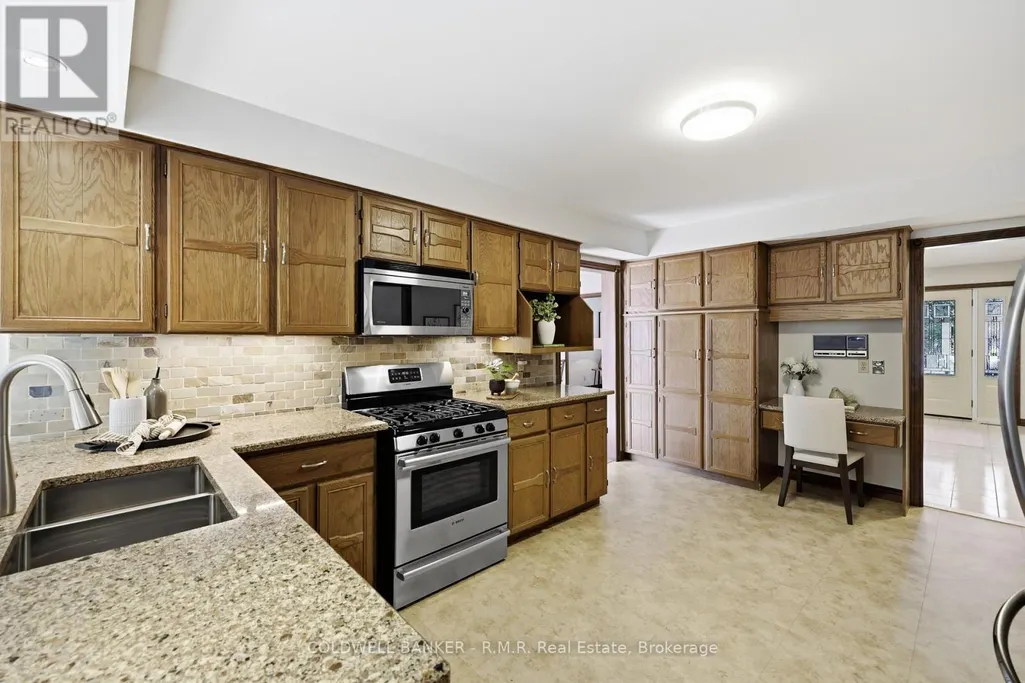
| Kitchen | 4.9 m x 3.65 m | Main level | 3.65 m | |
| Laundry room | 2.9 m x 2 m | Main level | 2 m | |
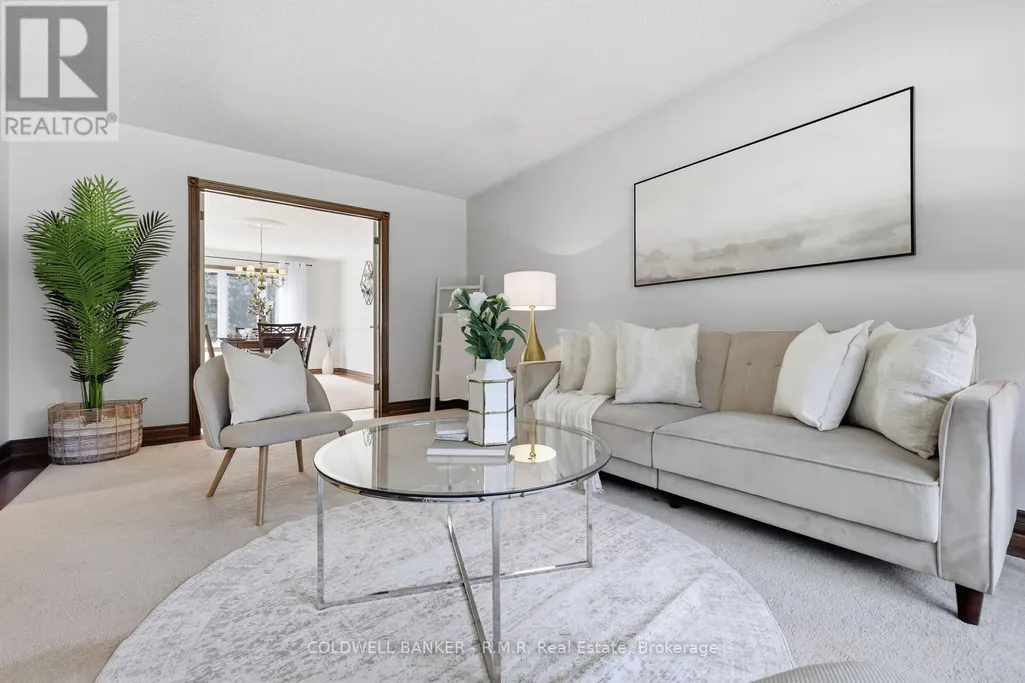
| Living room | 6.4 m x 3.65 m | Main level | 3.65 m | |
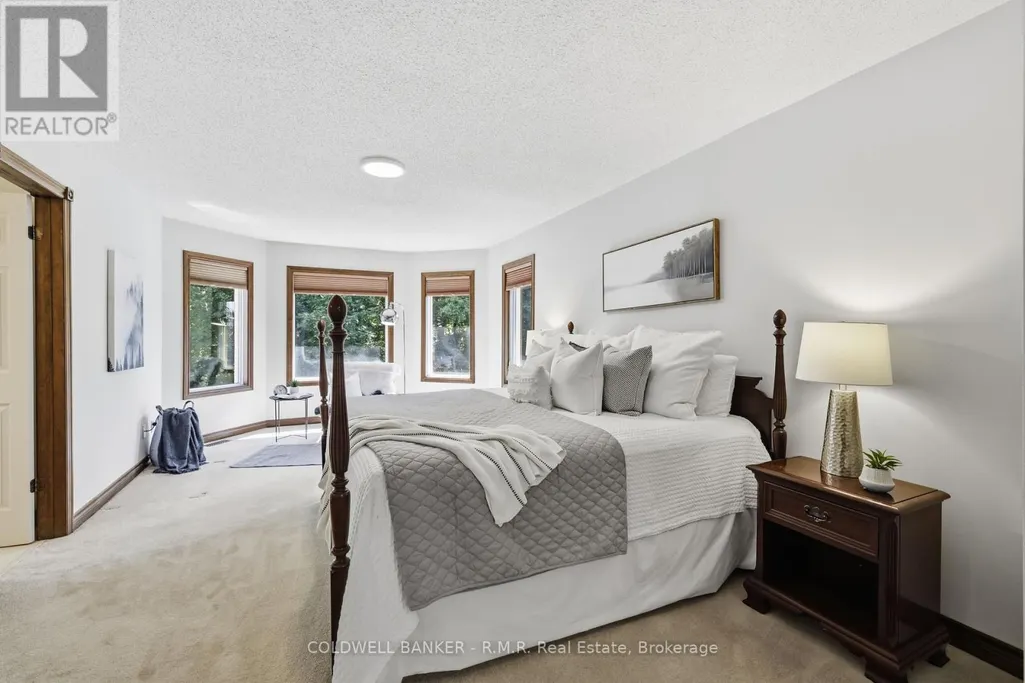
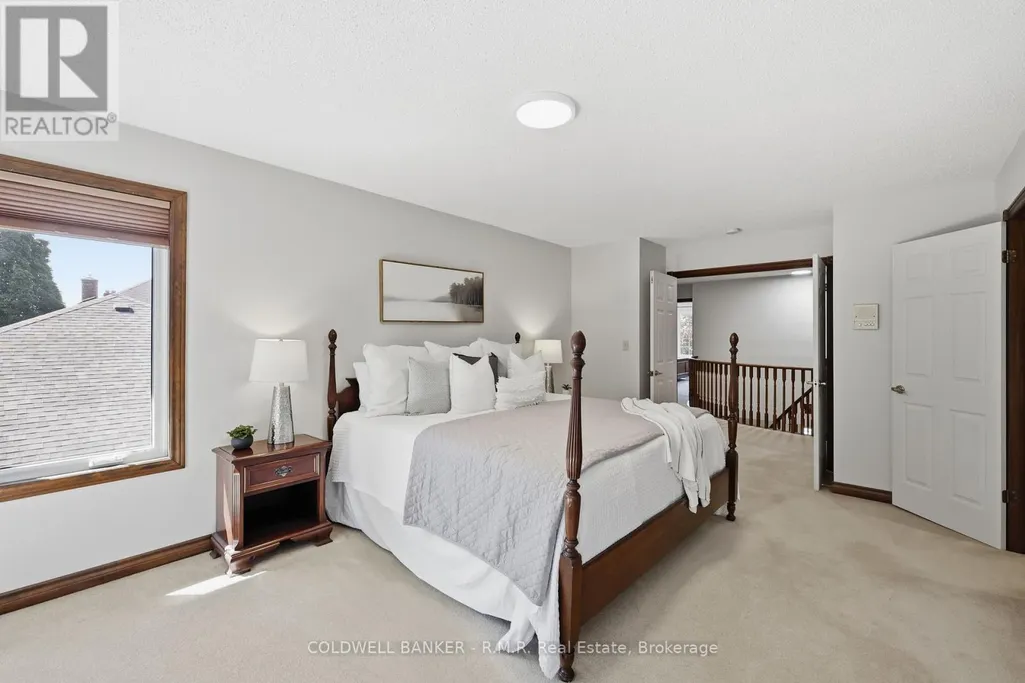
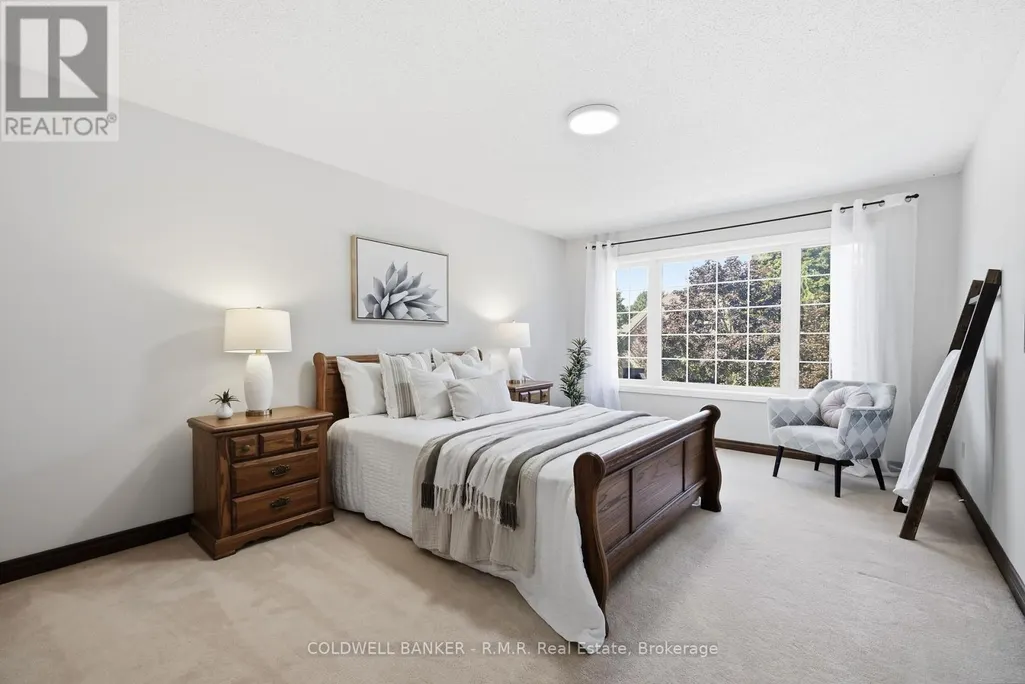
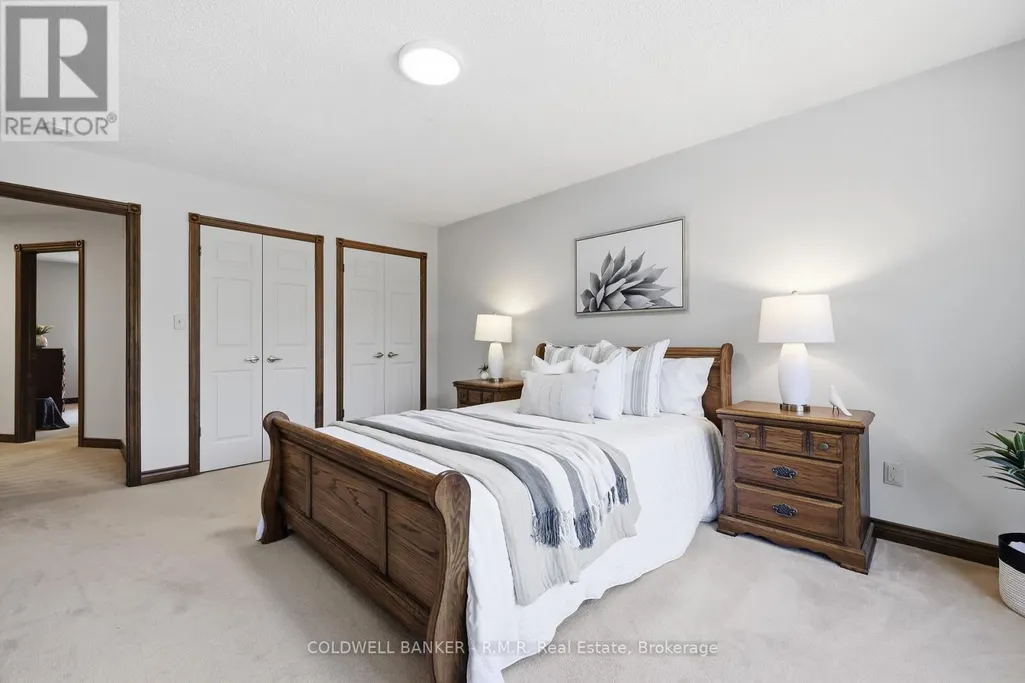
| Primary Bedroom | 6.1 m x 3.65 m | Second level | 3.65 m |
Amenities
- Views
- New Construction
- Adult 55+
- Lease To Own
- No Strata Fees
- Furnished
- Primary On Main
- Air Conditioning
- Seller Finance
- Green
- Fixer Upper
- Horse
- Golf
- Fireplace
- Deck
- Garage
- Basement
- Pool

Property vs Single Family Average in L1G 7V9
Price
In The Neighbourhood
Open House
Oshawa (Samac)
$ 949,900
- Type
- Single Family
- Rooms
- 5 Beds + 3.5 Baths
Royal Service Real Estate Inc.
Open House
Oshawa (Samac)
$ 674,900
- Type
- Single Family
- Rooms
- 4 Beds + 1.5 Baths
Keller Williams Energy Real Estate
 Toronto Real Estate Board (TRREB); All information deemed reliable but not guaranteed. All properties are subject to prior sale, change or withdrawal. Neither listing broker(s) or information provider(s) shall be responsible for any typographical errors, misinformation, misprints and shall be held totally harmless. Listing(s) information is provided for consumer's personal, non-commercial use and may not be used for any purpose other than to identify prospective properties consumers may be interested

 All information deemed reliable but not guaranteed. All properties are subject to prior sale, change or withdrawal. Neither listing broker(s) or information provider(s) shall be responsible for any typographical errors, misinformation, misprints and shall be held totally harmless. Listing(s) information is provided for consumer's personal, non-commercial use and may not be used for any purpose other than to identify prospective properties consumers may be interested in purchasing. The data relating
 All information deemed reliable but not guaranteed. All properties are subject to prior sale, change or withdrawal. Neither listing broker(s) or information provider(s) shall be responsible for any typographical errors, misinformation, misprints and shall be held totally harmless. Listing(s) information is provided for consumer's personal, non-commercial use and may not be used for any purpose other than to identify prospective properties consumers may be interested in purchasing. The data relating