


Address
337 Lake Dalrymple Road, Kawartha Lakes (Carden), ON
Price
$ 629,000
Property Attributes
- ID#X13712906
- TypeSingle Family
- Listing Status Active
- MunicipalityKawartha Lakes (Carden)
- CityKawartha Lakes (Carden)
- AreaCarden
- NeighbourhoodCarden
- Postal CodeL0K 1W0
- Style
- Price$ 629,000
- Bedrooms3
- Bathrooms1
- Half Bathrooms1
Data Source:
Canadian Real Estate Association (CREA)
Property Description
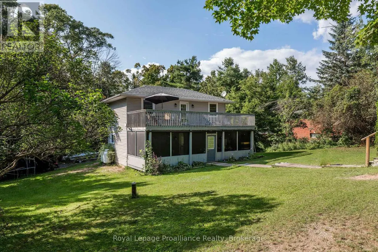
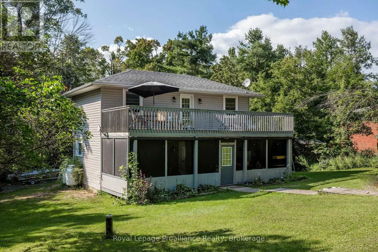
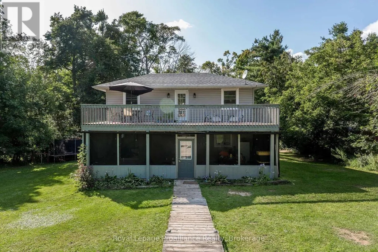
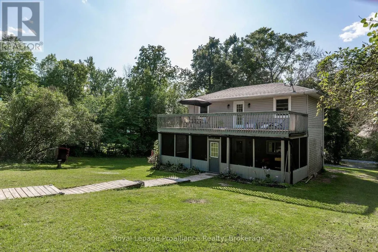
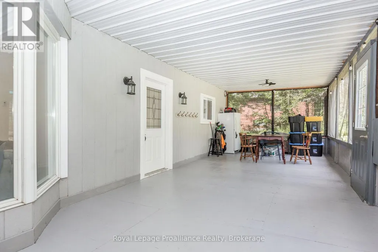
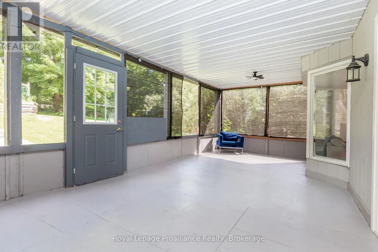
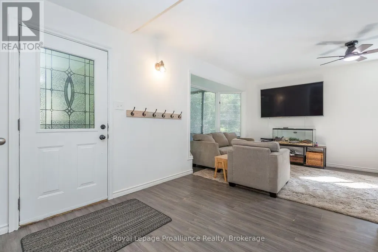
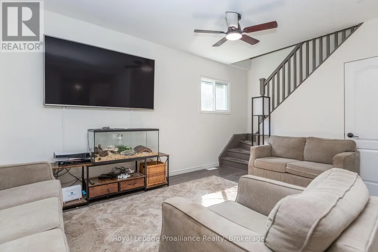
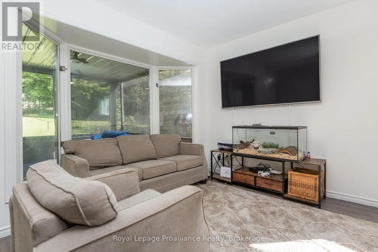
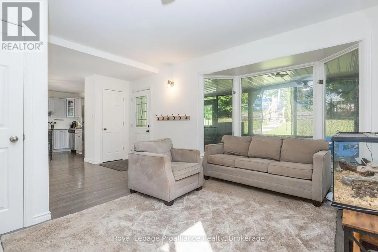
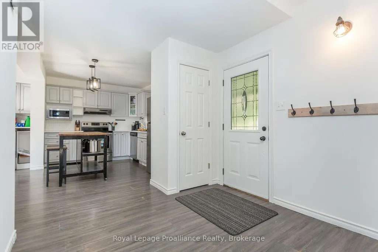
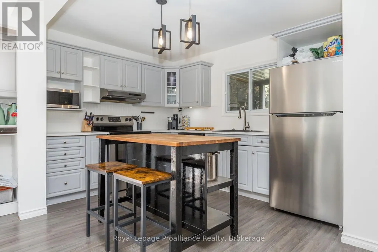
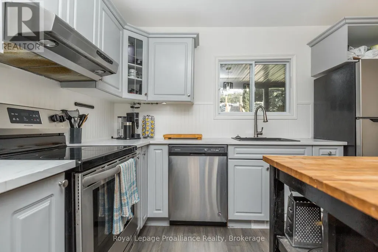
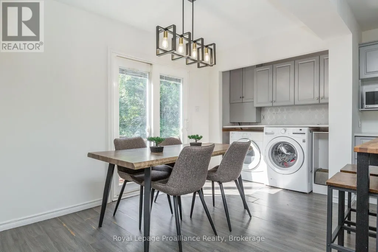
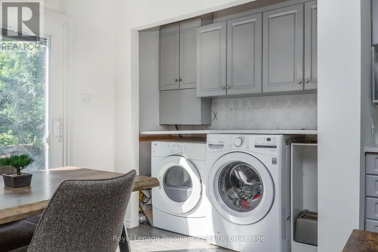
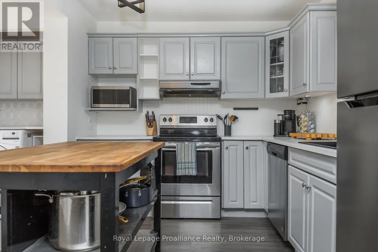
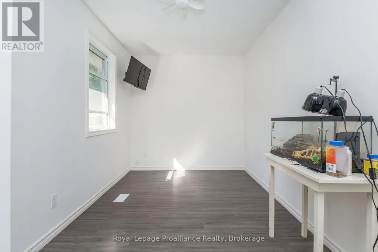
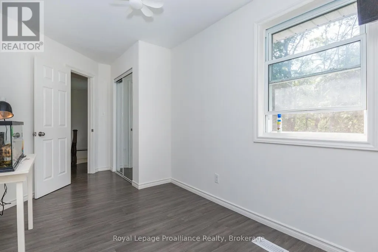
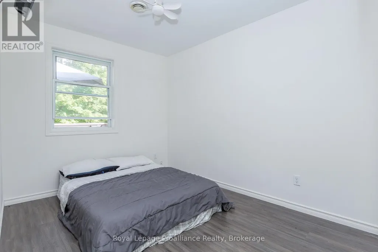
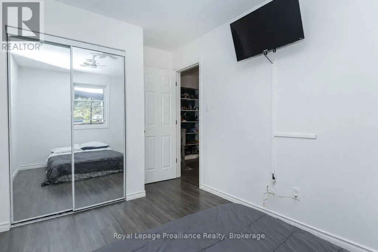
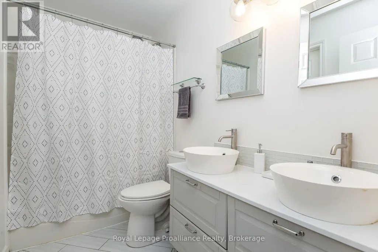
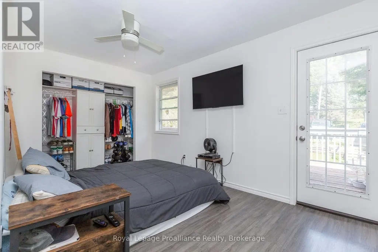
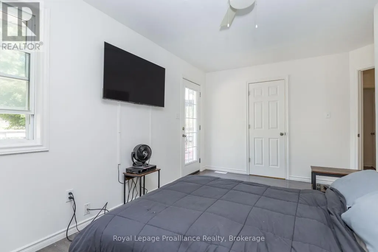
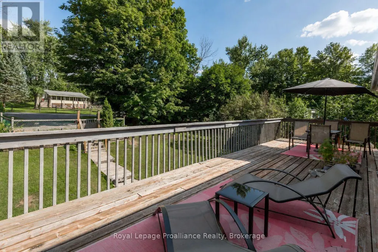
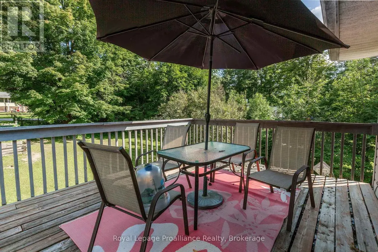
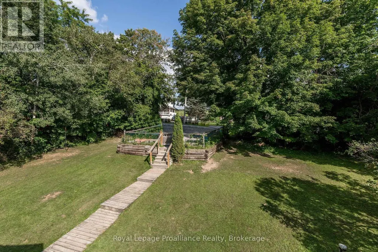
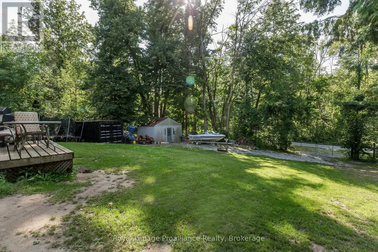
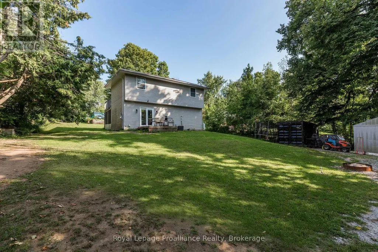
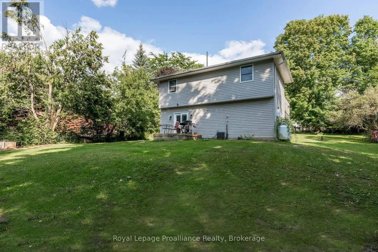
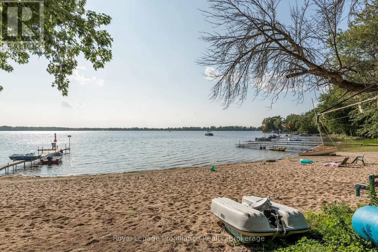
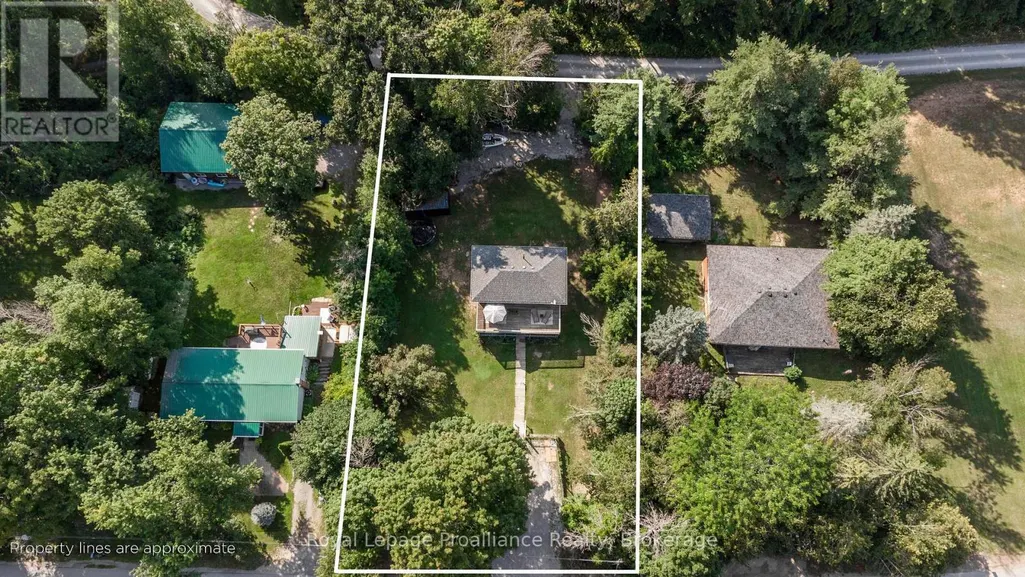
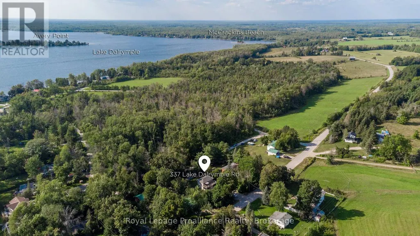
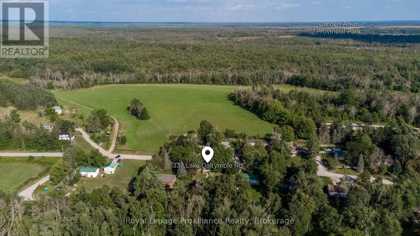
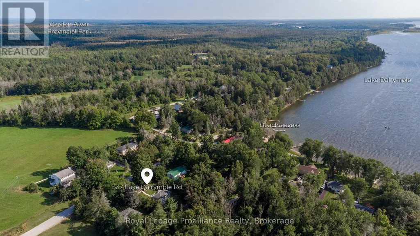
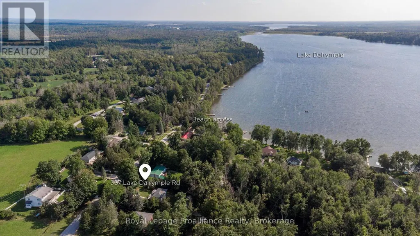
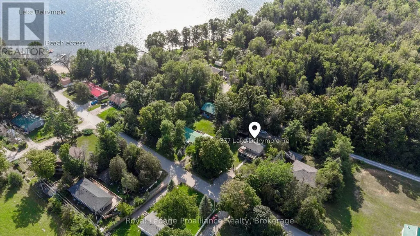
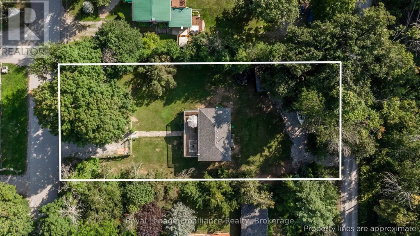
Waterfront community living...a turnkey renovated home situated steps away from sandy shores of Lake Dalrymple. The property has so much space and a unique charm. Fully fenced yard is ideal for letting your kids and pets really play! And with entrances to the property, from the front and rear, you can drive in with all the trucks, ATV's, bikes, trailers, etx. Just a short distance from the beach and water access, this location provides opportunity to live and enjoy all the recreational activities in the Lake Dalrymple community. This warm and well lit home was completely renovated in 2018, with new furnace and owned hot water tank. With an Open Concept main floor with Main Floor Laundry, a large yard and a large screened-in porch for those perfect evenings...you have found the home that hits all the check marks. Three good sized bedrooms, and a 12' x 32' balcony from the primary. Such a beautiful place to live! Soak up the sun on the sandy beach, play, swim, fish, boat...boat launch/lake access approximately 100 metres from the property. This location is along the elementary and secondary school bus route. (id:7434)
General Features
| Features | Level |
|---|---|
| Community Features | School Bus |
| Property Type | Single Family |
| Zoning Description | RE |
| CommunityName | Carden |
| Building Age | 51 to 99 years |
| Building Appliances | Water Heater |
| Building Cooling Type | Central air conditioning |
| Location Description | Kirkfield Rd / Dalrymple Rd |
| Parking Space Total | 4 |
| Foundation Type | Block |
| Building Type | House |
| Ownership Type | Freehold |
| Building.StoriesTotal | 2 |
Interior Features
| Building Fireplace Present | False |
|---|---|
| Building Heating Type | Forced air |
| Building Heating Fuel | Propane |
| Basement Type | None, Crawl space |
| Construction Style Attachment | Detached |
| Living Area Range | 700 |
| Bedrooms | 3 |
Exterior Features
| Structure | Porch, Shed |
|---|---|
| Landscape Features | Landscaped |
| Sewer | Septic System |
| Exterior Finish | Vinyl siding |
Room Details
| Room | Dimensions | Level | Flooring | Details |
|---|---|---|---|---|
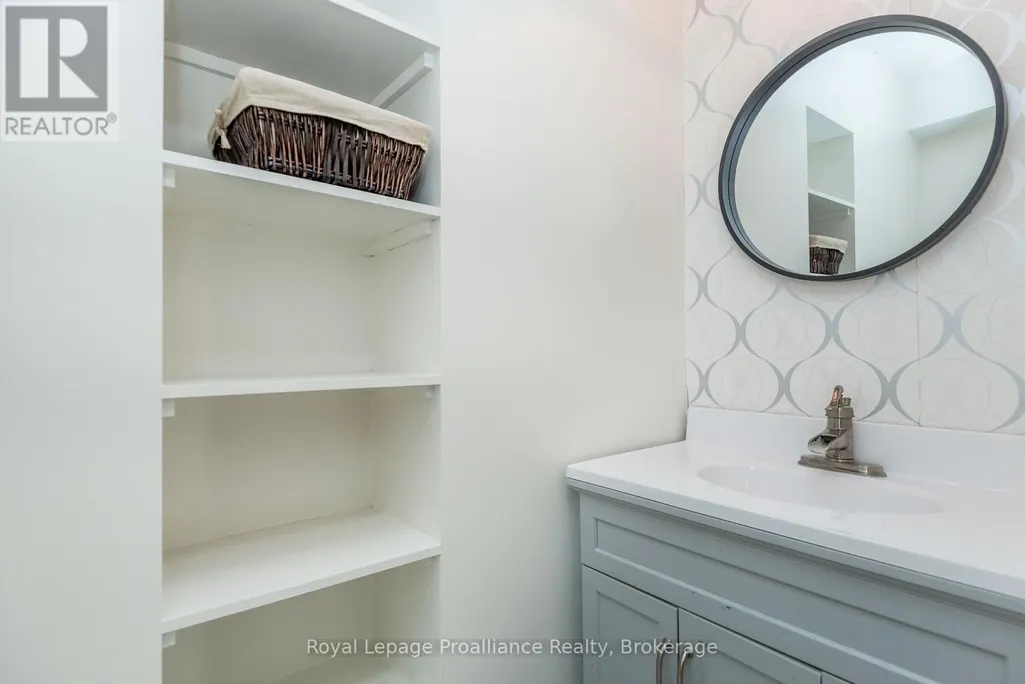
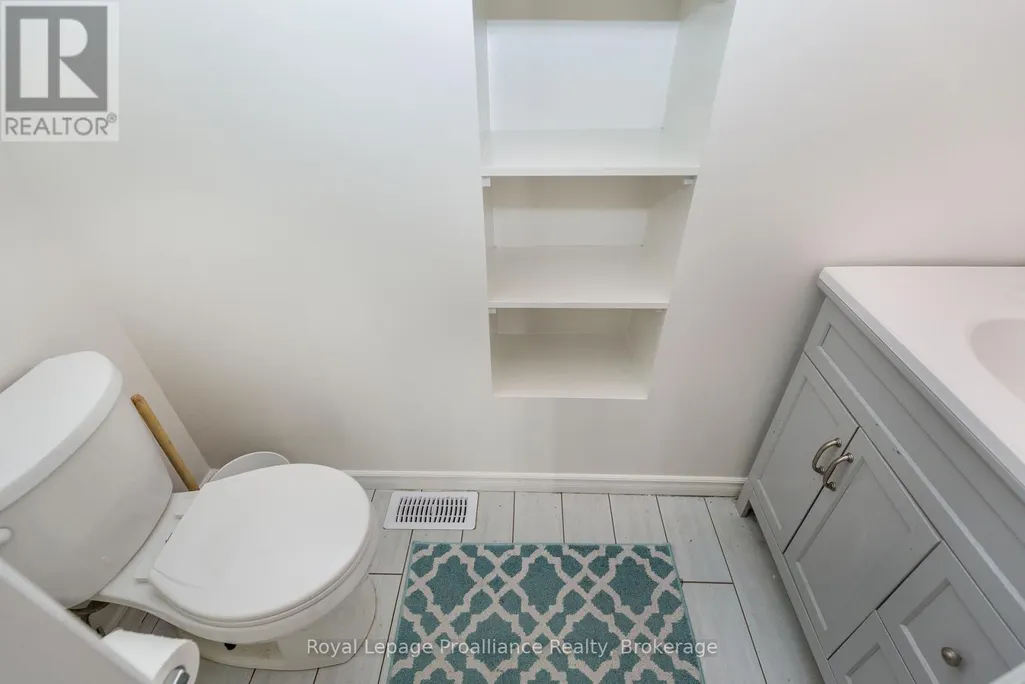
| Bathroom | Measurements not available | Main level | ||
| Bedroom 2 | 4.7 m x 2.38 m | Second level | 2.38 m | |
| Bedroom 3 | 3.35 m x 2.54 m | Second level | 2.54 m | |
| Kitchen | 4.25 m x 2.75 m | Main level | 2.75 m | |
| Laundry room | 0.95 m x 2.44 m | Main level | 2.44 m | |
| Living room | 3.44 m x 2.44 m | Main level | 2.44 m | |
| Primary Bedroom | 4.6 m x 2.8 m | Second level | 2.8 m |
Amenities
- Views
- New Construction
- Adult 55+
- Lease To Own
- No Strata Fees
- Furnished
- Primary On Main
- Air Conditioning
- Seller Finance
- Green
- Fixer Upper
- Horse
- Golf
- Fireplace
- Deck
- Garage
- Basement
- Pool

Property vs Single Family Average in L0K 1W0
Price
In The Neighbourhood
Kawartha Lakes (Carden)
$ 449,000
- Type
- Single Family
- Rooms
- 3 Beds + 2 Baths
Royal Lepage Kawartha Lakes Realty Inc.
Kawartha Lakes (Carden)
$ 185,900
- Type
- Single Family
- Rooms
- 2 Beds + 1 Baths
Royal Lepage Kawartha Lakes Realty Inc.
Kawartha Lakes (Carden)
$ 999,500
- Type
- Single Family
- Rooms
- 3 Beds + 2 Baths
Royal Lepage Kawartha Lakes Realty Inc.
 Toronto Real Estate Board (TRREB); All information deemed reliable but not guaranteed. All properties are subject to prior sale, change or withdrawal. Neither listing broker(s) or information provider(s) shall be responsible for any typographical errors, misinformation, misprints and shall be held totally harmless. Listing(s) information is provided for consumer's personal, non-commercial use and may not be used for any purpose other than to identify prospective properties consumers may be interested

 All information deemed reliable but not guaranteed. All properties are subject to prior sale, change or withdrawal. Neither listing broker(s) or information provider(s) shall be responsible for any typographical errors, misinformation, misprints and shall be held totally harmless. Listing(s) information is provided for consumer's personal, non-commercial use and may not be used for any purpose other than to identify prospective properties consumers may be interested in purchasing. The data relating
 All information deemed reliable but not guaranteed. All properties are subject to prior sale, change or withdrawal. Neither listing broker(s) or information provider(s) shall be responsible for any typographical errors, misinformation, misprints and shall be held totally harmless. Listing(s) information is provided for consumer's personal, non-commercial use and may not be used for any purpose other than to identify prospective properties consumers may be interested in purchasing. The data relating