
Address
129 Mccrackin Avenue, Kawartha Lakes (Carden), ON
Price
$ 449,000
Property Attributes
- ID#X13572052
- TypeSingle Family
- Listing Status Active
- MunicipalityKawartha Lakes (Carden)
- CityKawartha Lakes (Carden)
- AreaCarden
- NeighbourhoodCarden
- Postal CodeL0K 1W0
- StyleBungalow
- Price$ 449,000
- Bedrooms2
- Bathrooms1
- Half Bathrooms0
Data Source:
Canadian Real Estate Association (CREA)
Property Description
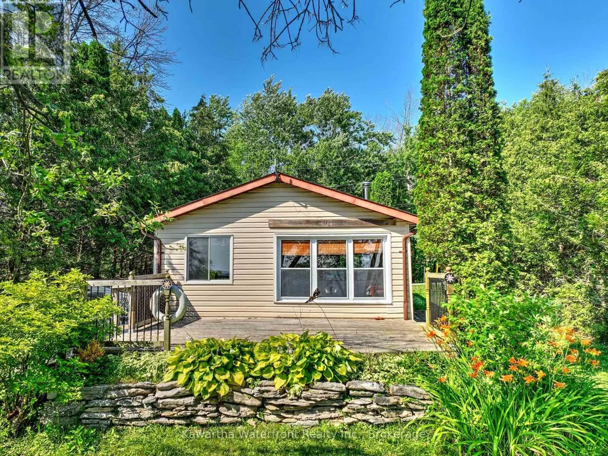
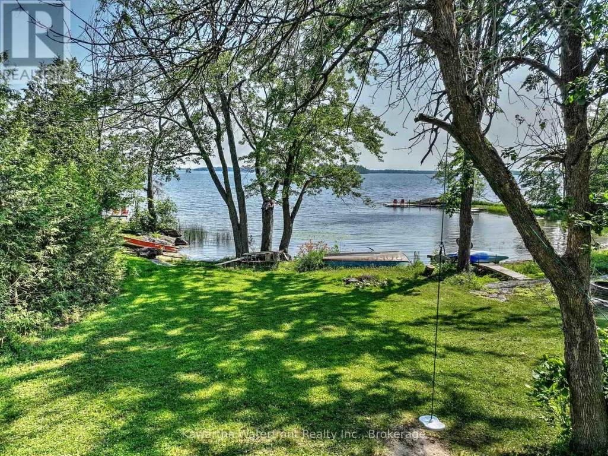
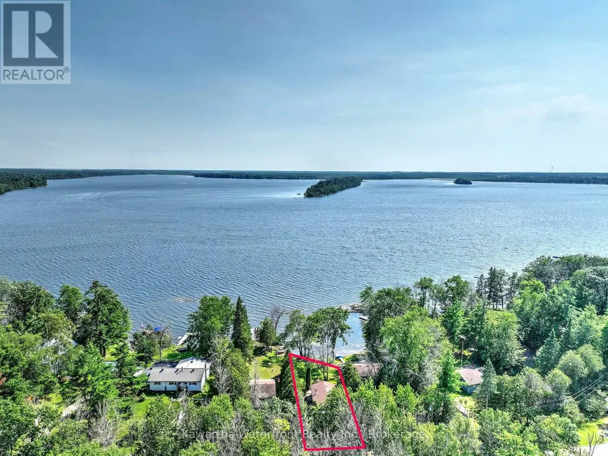
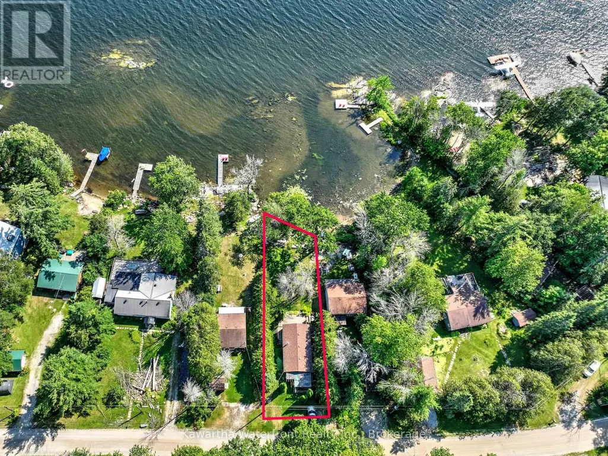
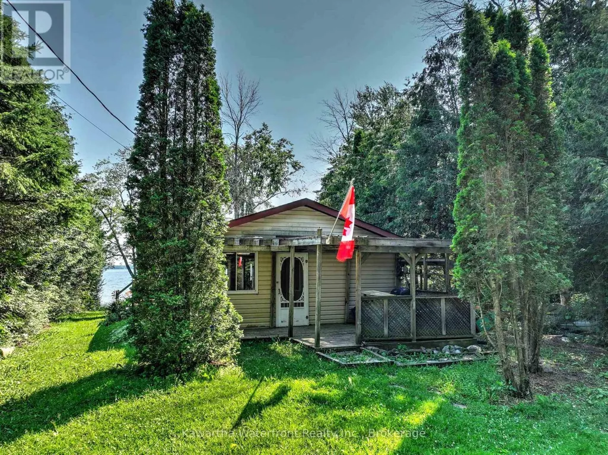
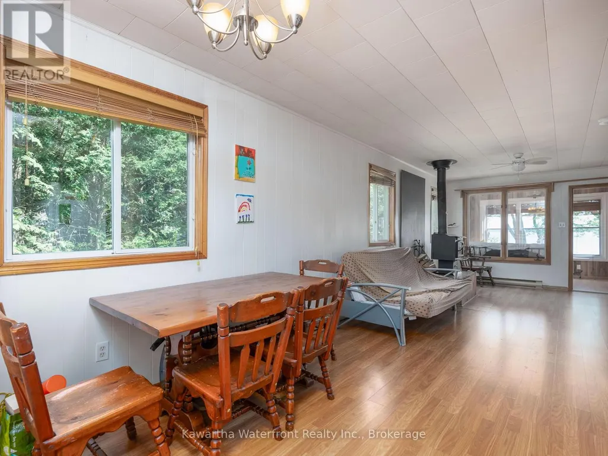
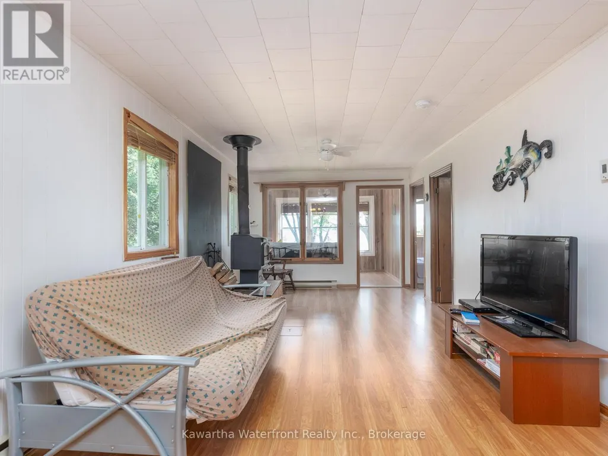
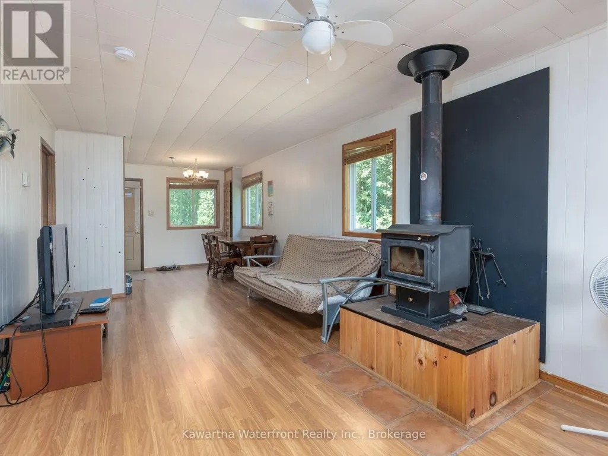
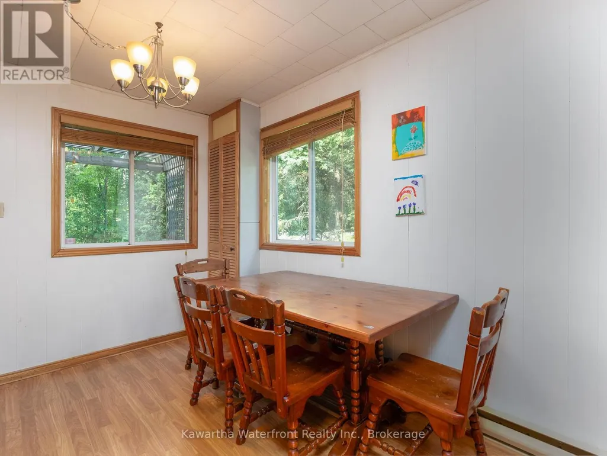
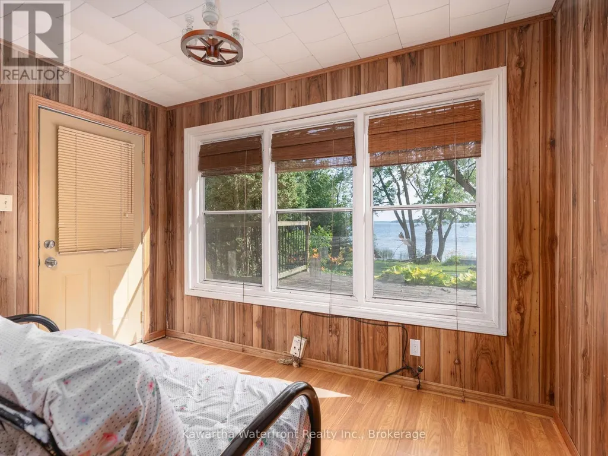
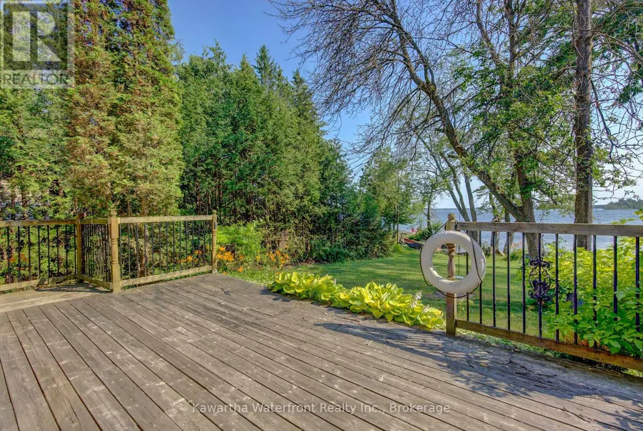
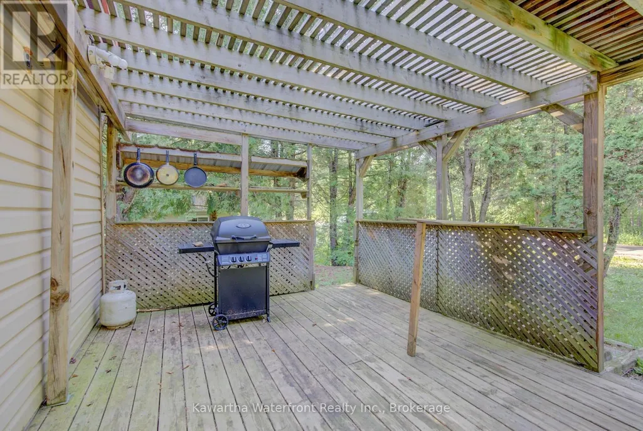
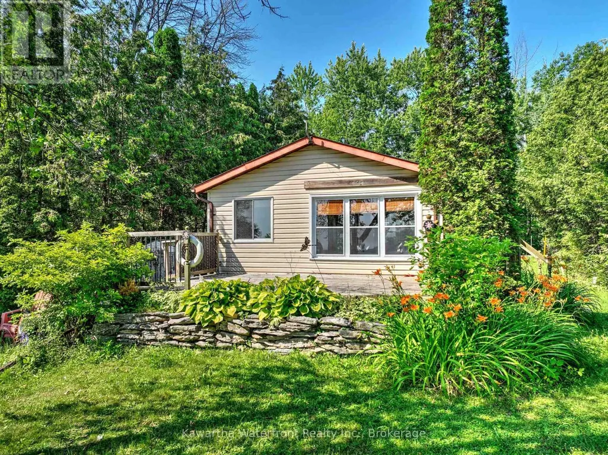
Turn-key Lake Dalrymple Cottage with Sandy Waterfront & Sunsets! Located in a protected bay on the desirable north shore, this classic 2 bedroom cottage features a child-friendly sandy wade-in shoreline and a level waterside lawn. Enjoy southwest exposure with all-day sun and sunset views from the expansive wrap-around deck. Features an open living/dining space, bright sunroom, cozy wood stove, and a private roadside patio for BBQs. Purchased shore road allowance (own to the high-water mark) and easy access via municipally maintained McCrackin Ave. (id:7434)
General Features
| Features | Irregular lot size, Level |
|---|---|
| Easement | Unknown |
| Property Type | Single Family |
| Zoning Description | RR2 |
| CommunityName | Carden |
| Building Age | 31 to 50 years |
| Building Appliances | Water Heater, Furniture, Refrigerator |
| Building Architectural Style | Bungalow |
| Building Cooling Type | None |
| Location Description | Cross Streets: County Road 45 (Monck Road) and Lake Dalrymple Road. ** Directions: County Road 45 (Monck Road) to Lake Dalrymple Road to McCrackin Avenue. |
| Parking Space Total | 3 |
| Foundation Type | Wood/Piers |
| Building Type | House |
| Ownership Type | Freehold |
| Building.StoriesTotal | 1 |
Interior Features
| Building Fireplace Present | True |
|---|---|
| Building Fireplace Total | 1 |
| Building Fireplace Type | Woodstove |
| Building Heating Type | Baseboard heaters |
| Building Heating Fuel | Electric |
| Basement Type | None |
| Construction Style Attachment | Detached |
| Bedrooms | 2 |
Exterior Features
| Structure | Deck, Patio(s), Shed, Dock |
|---|---|
| Water Front Name | Dalrymple Lake |
| Water Front Type | Waterfront on lake |
| ViewType | Lake view, Direct Water View |
| Sewer | Holding Tank |
| Exterior Finish | Vinyl siding |
Room Details
| Room | Dimensions | Level | Flooring | Details |
|---|---|---|---|---|
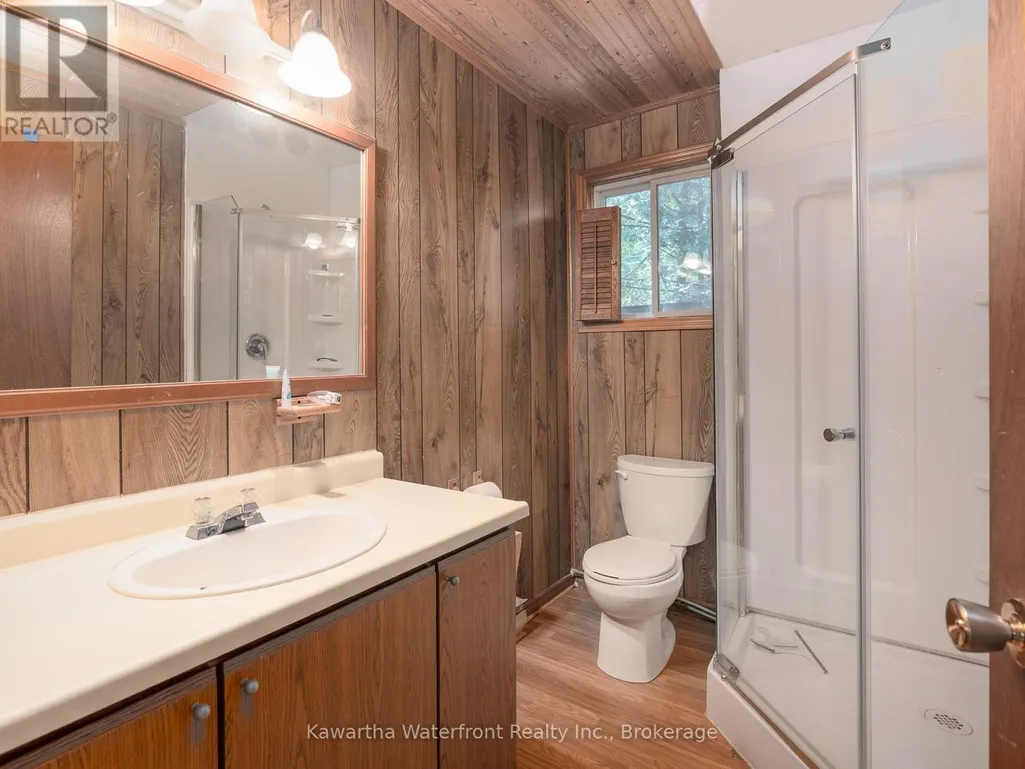
| Bathroom | 2.16 m x 1.86 m | Main level | 1.86 m | |
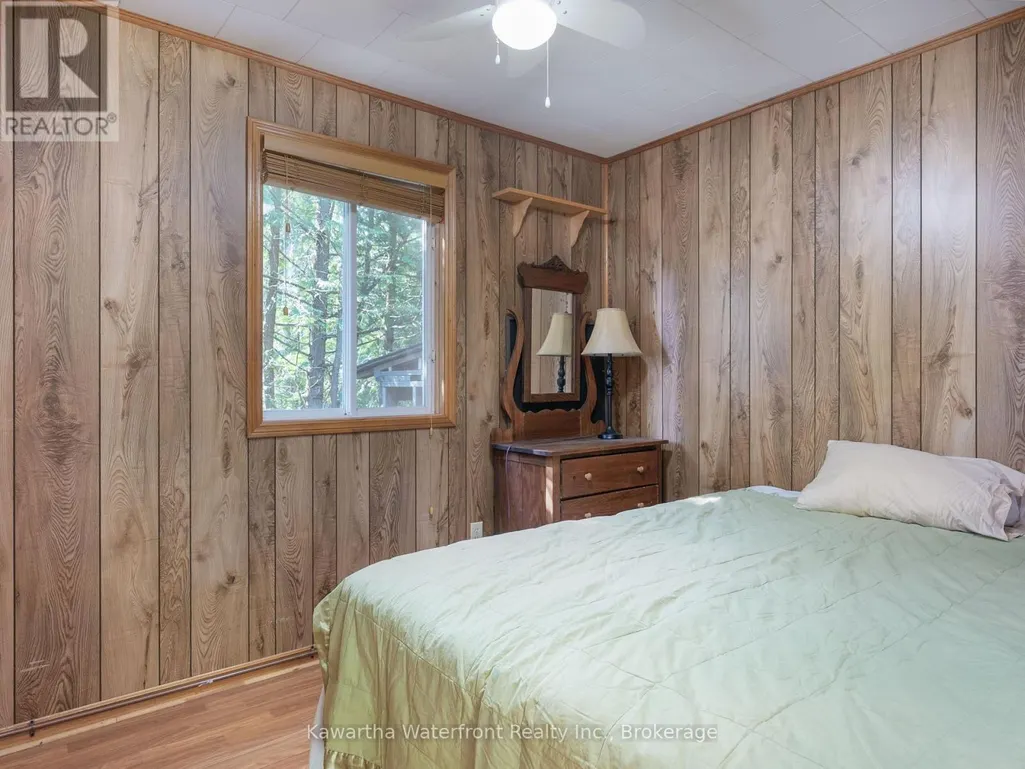
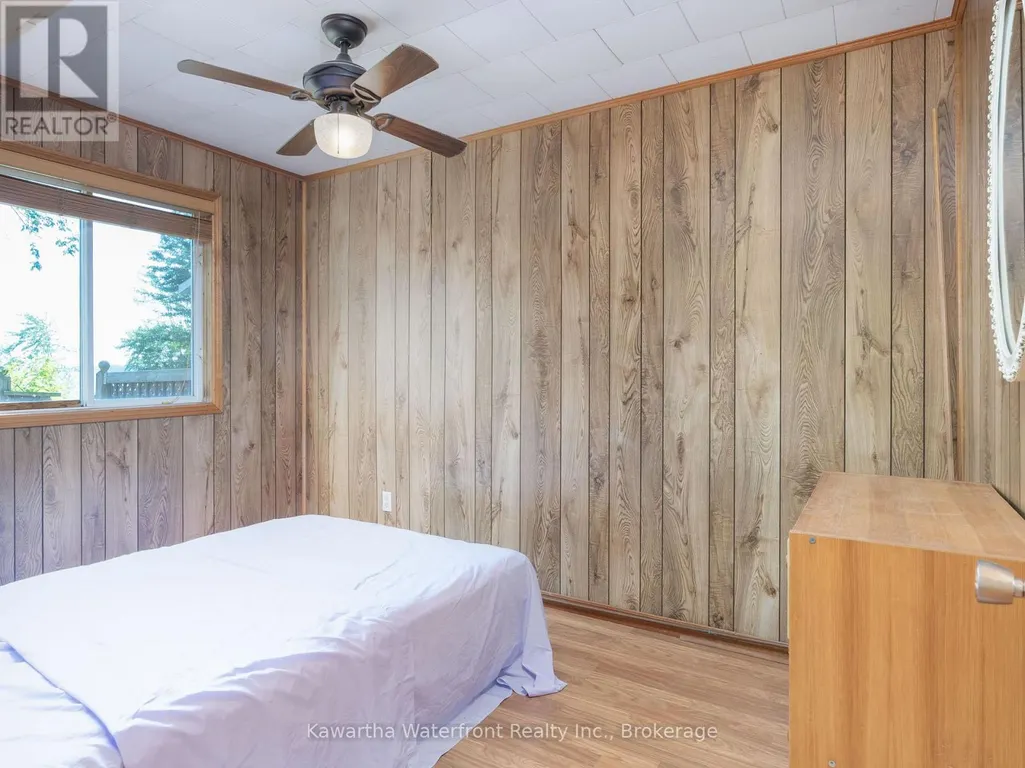
| Bedroom | 2.44 m x 3.44 m | Main level | 3.44 m | |
| Bedroom 2 | 2.44 m x 2.77 m | Main level | 2.77 m | |
| Dining room | 2.59 m x 2.56 m | Main level | 2.56 m | |
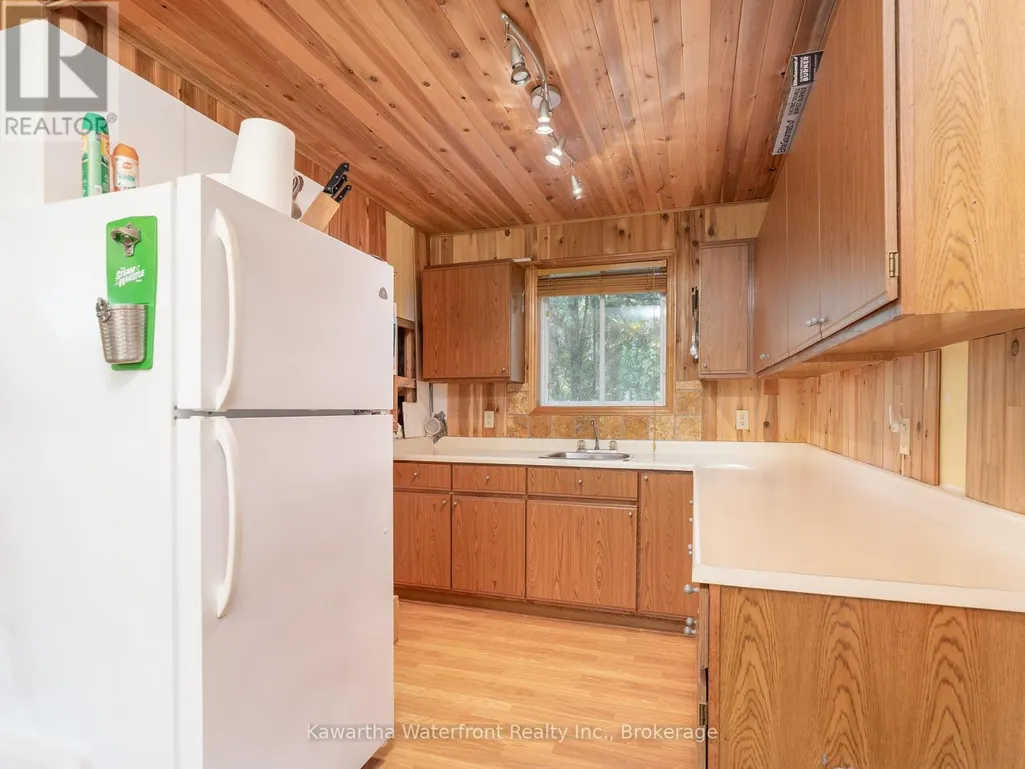
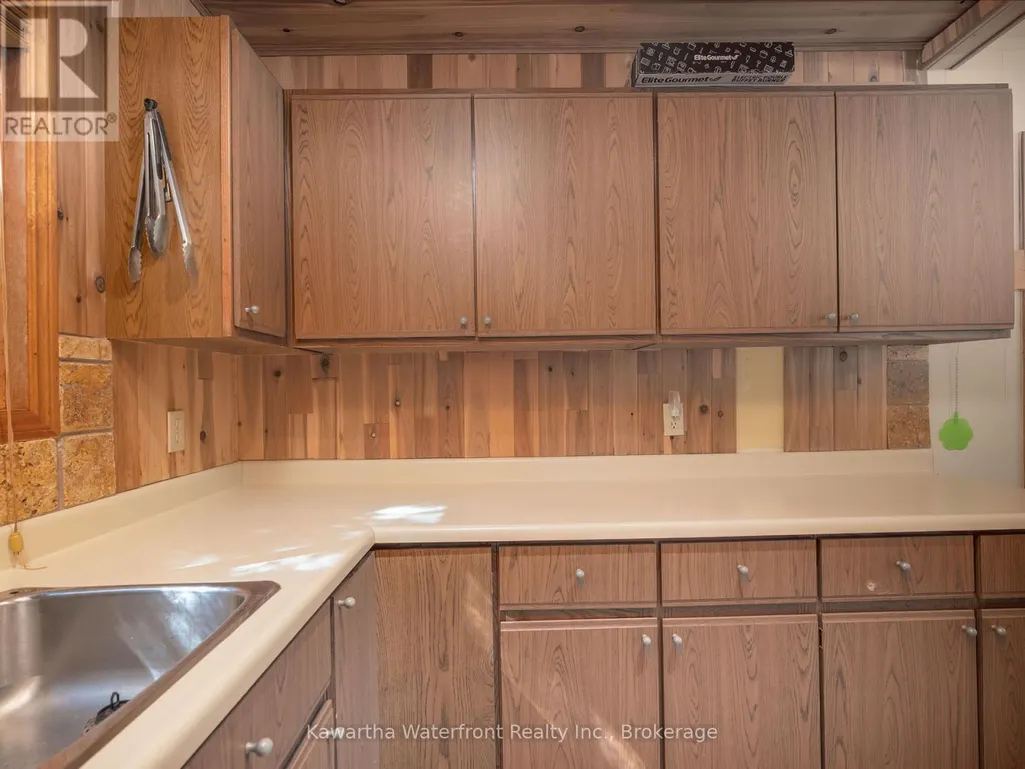
| Kitchen | 3.35 m x 2.56 m | Main level | 2.56 m | |
| Living room | 6.1 m x 3.35 m | Main level | 3.35 m | |
| Sunroom | 3.35 m x 2.29 m | Main level | 2.29 m |
Amenities
- Views
- New Construction
- Adult 55+
- Lease To Own
- No Strata Fees
- Furnished
- Primary On Main
- Air Conditioning
- Seller Finance
- Green
- Fixer Upper
- Horse
- Golf
- Fireplace
- Deck
- Garage
- Basement
- Pool

Property vs Single Family Average in L0K 1W0
Price
In The Neighbourhood
Kawartha Lakes (Carden)
$ 449,000
- Type
- Single Family
- Rooms
- 3 Beds + 2 Baths
Royal Lepage Kawartha Lakes Realty Inc.
Kawartha Lakes (Carden)
$ 185,900
- Type
- Single Family
- Rooms
- 2 Beds + 1 Baths
Royal Lepage Kawartha Lakes Realty Inc.
Open House
Kawartha Lakes (Carden)
$ 999,500
- Type
- Single Family
- Rooms
- 3 Beds + 2 Baths
Royal Lepage Kawartha Lakes Realty Inc.
Kawartha Lakes (Carden)
$ 629,000
- Type
- Single Family
- Rooms
- 3 Beds + 1.5 Baths
Royal Lepage Proalliance Realty
Kawartha Lakes (Carden)
$ 649,900
- Type
- Single Family
- Rooms
- 2 Beds + 1 Baths
Keller Williams Energy Real Estate
 Toronto Real Estate Board (TRREB); All information deemed reliable but not guaranteed. All properties are subject to prior sale, change or withdrawal. Neither listing broker(s) or information provider(s) shall be responsible for any typographical errors, misinformation, misprints and shall be held totally harmless. Listing(s) information is provided for consumer's personal, non-commercial use and may not be used for any purpose other than to identify prospective properties consumers may be interested

 All information deemed reliable but not guaranteed. All properties are subject to prior sale, change or withdrawal. Neither listing broker(s) or information provider(s) shall be responsible for any typographical errors, misinformation, misprints and shall be held totally harmless. Listing(s) information is provided for consumer's personal, non-commercial use and may not be used for any purpose other than to identify prospective properties consumers may be interested in purchasing. The data relating
 All information deemed reliable but not guaranteed. All properties are subject to prior sale, change or withdrawal. Neither listing broker(s) or information provider(s) shall be responsible for any typographical errors, misinformation, misprints and shall be held totally harmless. Listing(s) information is provided for consumer's personal, non-commercial use and may not be used for any purpose other than to identify prospective properties consumers may be interested in purchasing. The data relating