
Address
47 Meadowland Drive, Hamilton Township (Baltimore), ON
Price
$ 974,900
Property Attributes
- ID#X13640030
- TypeSingle Family
- Listing Status Active
- MunicipalityHamilton Township (Baltimore)
- CityHamilton Township (Baltimore)
- AreaBaltimore
- NeighbourhoodBaltimore
- Postal CodeK0K 1C0
- StyleRaised bungalow
- Price$ 974,900
- Bedrooms2+2
- Bathrooms3
- Half Bathrooms0
Data Source:
Canadian Real Estate Association (CREA)
Property Description
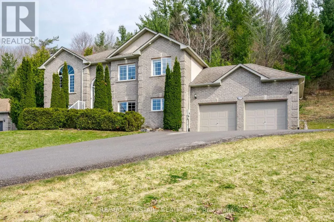
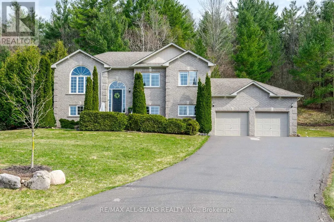
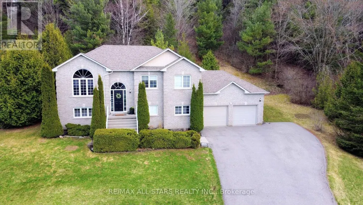
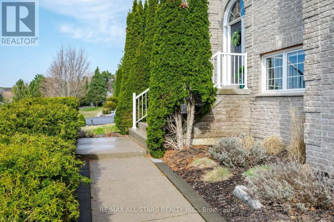
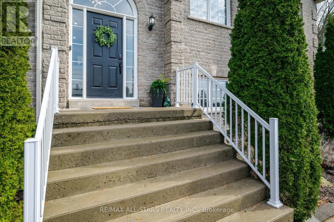
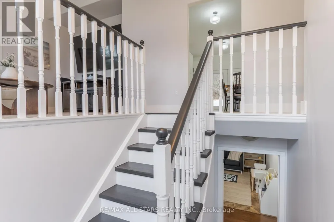
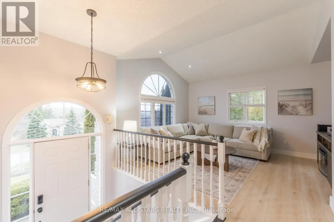
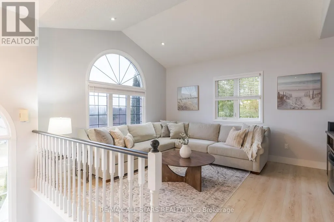
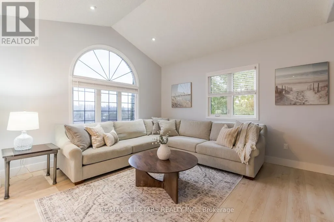
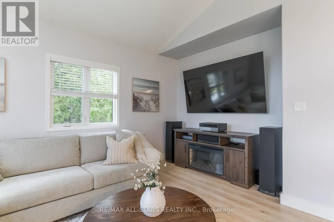
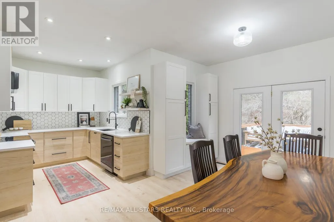
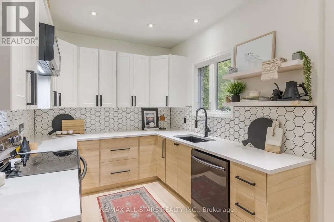
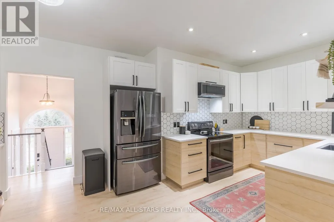
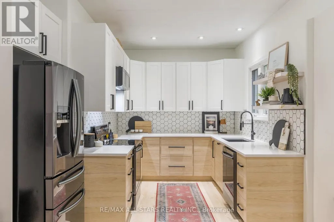
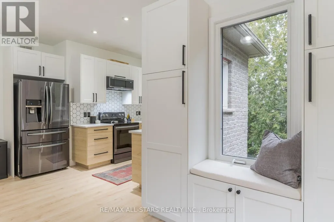
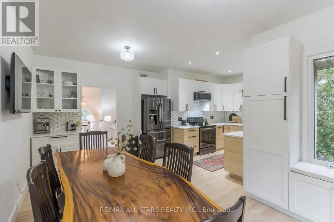
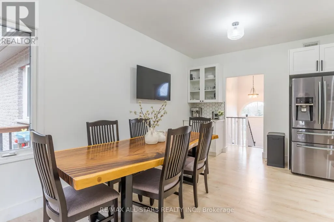
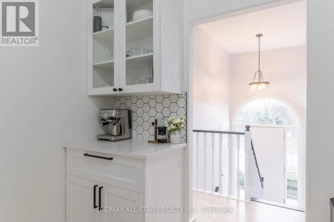
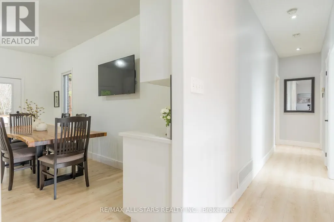
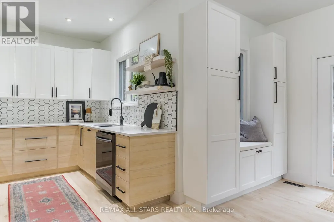
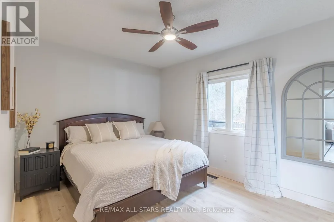
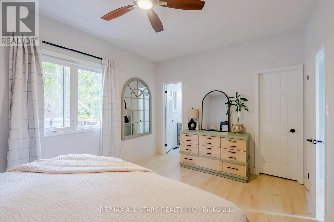
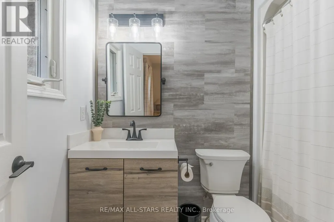
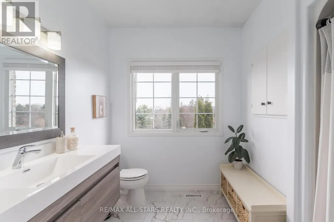
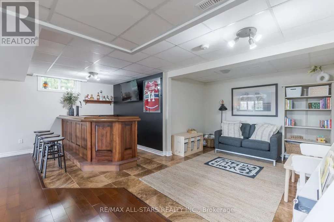
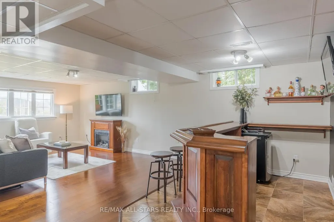
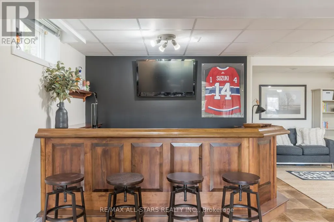
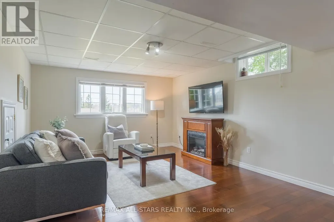
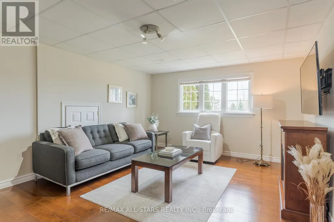
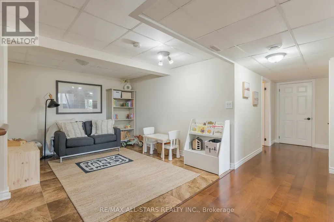
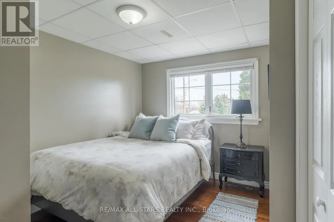
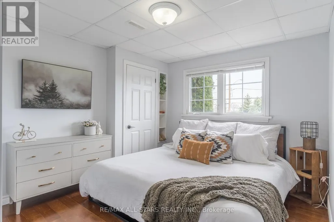

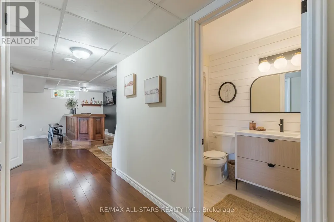
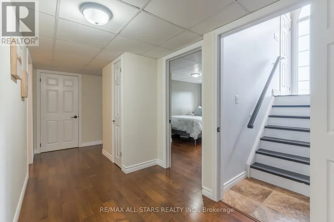
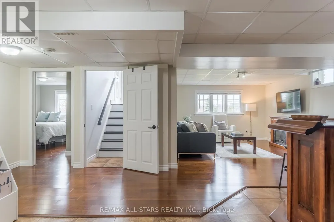
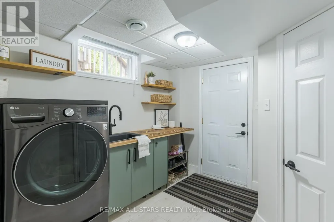
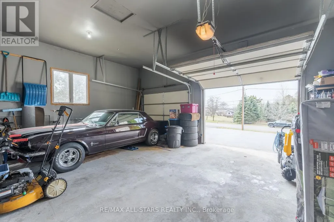
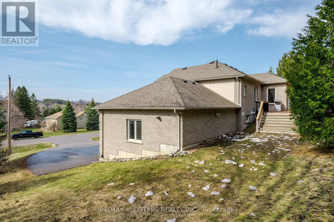
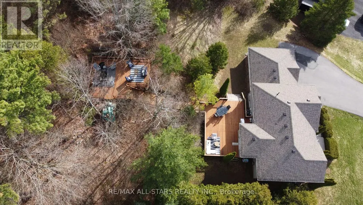
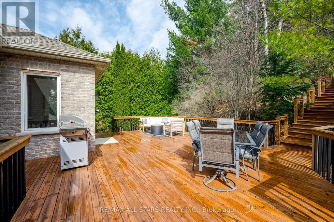
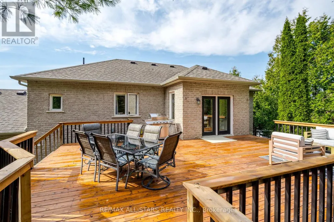
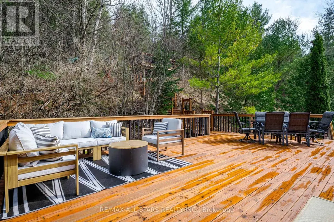
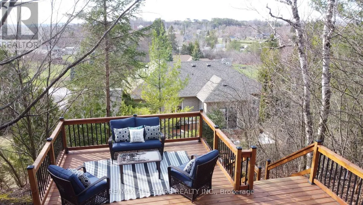
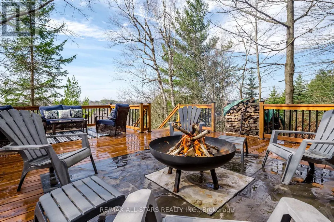
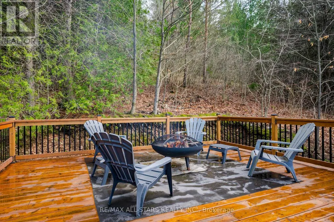
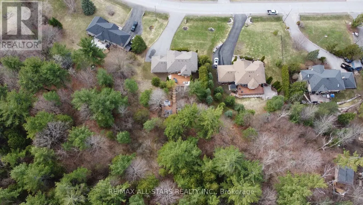
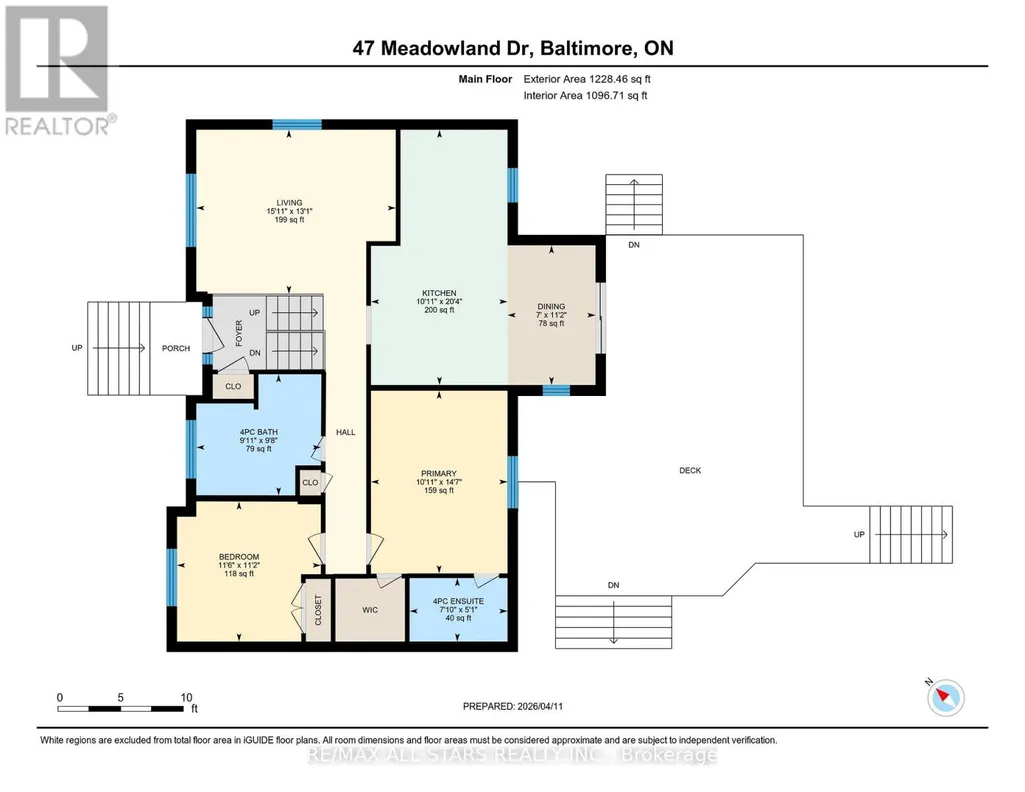
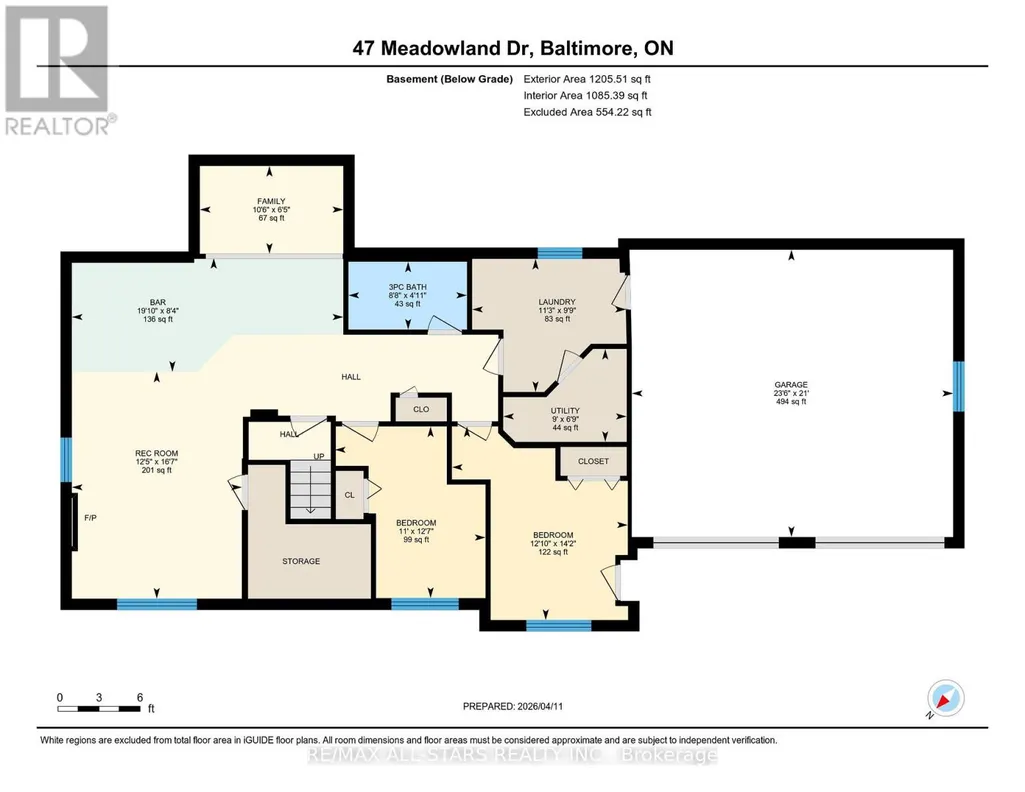
Meticulously maintained raised bungalow on 1.76 acres and over 2400 square feet of updated living space in the charming community of Baltimore. Enjoy the incredible views of the Northumberland Hills perched atop 1 of 2 spacious decks perfect for sunset entertaining or relaxing evenings by the fire pit. The neighbourhood is very desirable and combines a mix of country living with a community feel. The spacious lot offers a great mix of mature trees and attention to detail in the landscaped yard along with a paved driveway. The low maintenance exterior features shouldice stone, pot lights, and fantastic curb appeal. Inside, natural light floods the main floor with a chef-inspired, renovated eat-in kitchen outfitted with high end appliances and seamless walk-out access to the deck, a sophisticated living room two full bathrooms, two bright bedrooms, including the primary suite with a modern updated en-suite. The fully finished lower level doubles your living space with a sprawling rec. room custom bar, two additional bedrooms, full bathroom and stylishly updated laundry room with direct access to the oversized 2-car garage with plenty of storage. Experience total privacy just minutes from Cobourg's amenities and easy 401 access. (id:7434)
General Features
| Property Type | Single Family |
|---|---|
| CommunityName | Baltimore |
| Building Age | 16 to 30 years |
| Building Appliances | Dishwasher, Dryer, Microwave, Stove, Washer, Refrigerator |
| Building Architectural Style | Raised bungalow |
| Building Cooling Type | Central air conditioning |
| Location Description | Cross Streets: Nagle Rd,/Meadowland Dr. ** Directions: Nagle Rd to Meadowland Dr. |
| Parking Space Total | 12 |
| Foundation Type | Concrete |
| Building Type | House |
| Ownership Type | Freehold |
| Building.StoriesTotal | 1 |
Interior Features
| Building Fireplace Present | True |
|---|---|
| Building Heating Type | Forced air |
| Building Heating Fuel | Natural gas |
| Basement Development | Finished |
| Basement Type | Full (Finished) |
| Construction Style Attachment | Detached |
| Living Area Range | 700 |
| Bedrooms | 2+2 |
Exterior Features
| Sewer | Septic System |
|---|---|
| Exterior Finish | Brick |
Room Details
| Room | Dimensions | Level | Flooring | Details |
|---|---|---|---|---|
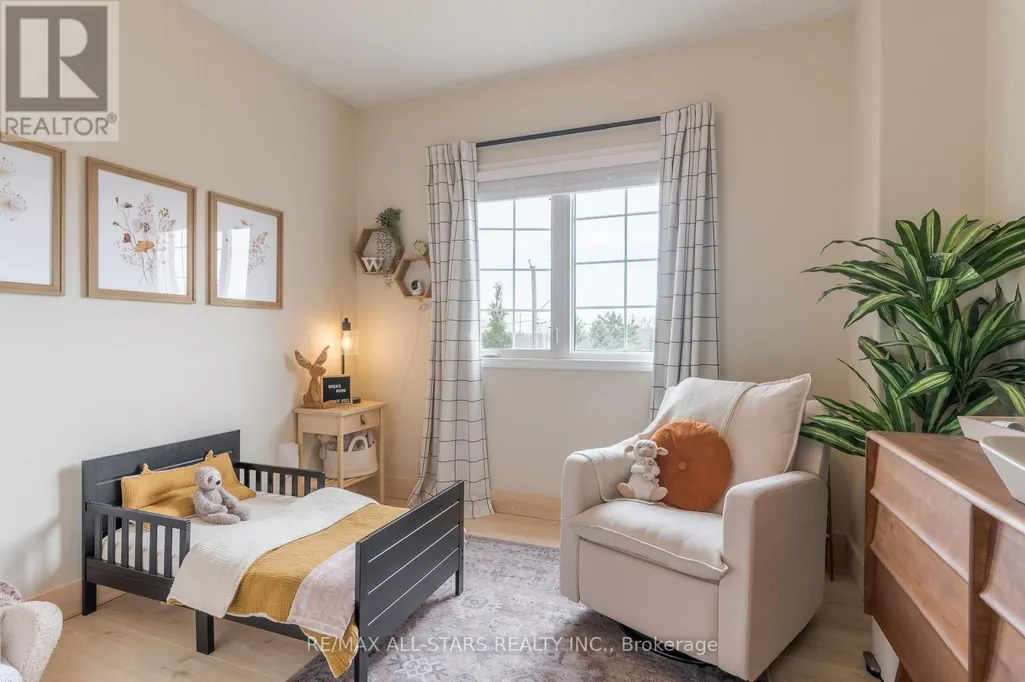
| Bedroom 2 | 3.37 m x 3.44 m | Main level | 3.44 m | |
| Bedroom 3 | 3.01 m x 4.34 m | Lower level | 4.34 m | |
| Bedroom 4 | 2.66 m x 3.95 m | Lower level | 3.95 m | |
| Dining room | 3.5 m x 5.48 m | Main level | 5.48 m | |
| Kitchen | 2.68 m x 2.68 m | Main level | 2.68 m | |
| Laundry room | 3.36 m x 2.93 m | Lower level | 2.93 m | |
| Living room | 3.71 m x 4.84 m | Main level | 4.84 m | |
| Primary Bedroom | 4.39 m x 3.26 m | Main level | 3.26 m | |
| Recreational, Games room | 6.18 m x 9.74 m | Lower level | 9.74 m | |
| Sitting room | 3.23 m x 1.98 m | Lower level | 1.98 m | |
| Utility room | 2.74 m x 2.1 m | Lower level | 2.1 m |
Amenities
- Views
- New Construction
- Adult 55+
- Lease To Own
- No Strata Fees
- Furnished
- Primary On Main
- Air Conditioning
- Seller Finance
- Green
- Fixer Upper
- Horse
- Golf
- Fireplace
- Deck
- Garage
- Basement
- Pool

Property vs Single Family Average in K0K 1C0
Price
In The Neighbourhood
Hamilton Township (Baltimore)
$ 790,000
- Type
- Single Family
- Rooms
- 3 Beds + 1 Baths
RE/MAX Rouge River Realty Ltd.
Hamilton Township (Baltimore)
$ 769,900
- Type
- Single Family
- Rooms
- 4 Beds + 2 Baths
Royal Lepage Proalliance Realty
Hamilton Township (Baltimore)
$ 799,900
- Type
- Single Family
- Rooms
- 3 Beds + 3 Baths
Century 21 United Realty Inc.
Hamilton Township (Baltimore)
$ 849,000
- Type
- Single Family
- Rooms
- 3 Beds + 3 Baths
Re/Max Hallmark First Group Realty Ltd.
Hamilton Township (Baltimore)
$ 919,000
- Type
- Single Family
- Rooms
- 4 Beds + 1.5 Baths
RE/MAX Rouge River Realty Ltd.
Hamilton Township (Baltimore)
$ 554,900
- Type
- Single Family
- Rooms
- 3 Beds + 1.5 Baths
RE/MAX Rouge River Realty Ltd.
Hamilton Township (Baltimore)
$ 1,349,000
- Type
- Single Family
- Rooms
- 3 Beds + 3.5 Baths
Royal Lepage Proalliance Realty
Hamilton Township (Baltimore)
$ 609,000
- Type
- Single Family
- Rooms
- 3 Beds + 2 Baths
RE/MAX HALLMARK EASTERN REALTY
 Toronto Real Estate Board (TRREB); All information deemed reliable but not guaranteed. All properties are subject to prior sale, change or withdrawal. Neither listing broker(s) or information provider(s) shall be responsible for any typographical errors, misinformation, misprints and shall be held totally harmless. Listing(s) information is provided for consumer's personal, non-commercial use and may not be used for any purpose other than to identify prospective properties consumers may be interested

 All information deemed reliable but not guaranteed. All properties are subject to prior sale, change or withdrawal. Neither listing broker(s) or information provider(s) shall be responsible for any typographical errors, misinformation, misprints and shall be held totally harmless. Listing(s) information is provided for consumer's personal, non-commercial use and may not be used for any purpose other than to identify prospective properties consumers may be interested in purchasing. The data relating
 All information deemed reliable but not guaranteed. All properties are subject to prior sale, change or withdrawal. Neither listing broker(s) or information provider(s) shall be responsible for any typographical errors, misinformation, misprints and shall be held totally harmless. Listing(s) information is provided for consumer's personal, non-commercial use and may not be used for any purpose other than to identify prospective properties consumers may be interested in purchasing. The data relating