
Address
Lot 3 - 4836 45 Highway, Hamilton Township (Baltimore), ON
Price
$ 1,599,000
Property Attributes
- ID#X12524754
- TypeSingle Family
- Listing Status Active
- MunicipalityHamilton Township (Baltimore)
- CityHamilton Township (Baltimore)
- AreaBaltimore
- NeighbourhoodBaltimore
- Postal CodeK7G 2V6
- StyleBungalow
- Price$ 1,599,000
- Bedrooms3
- Bathrooms2
- Half Bathrooms0
Data Source:
Canadian Real Estate Association (CREA)
Property Description
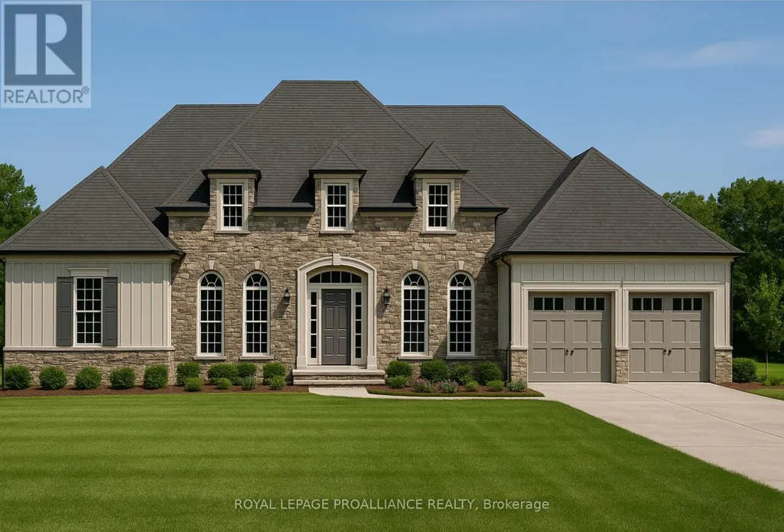
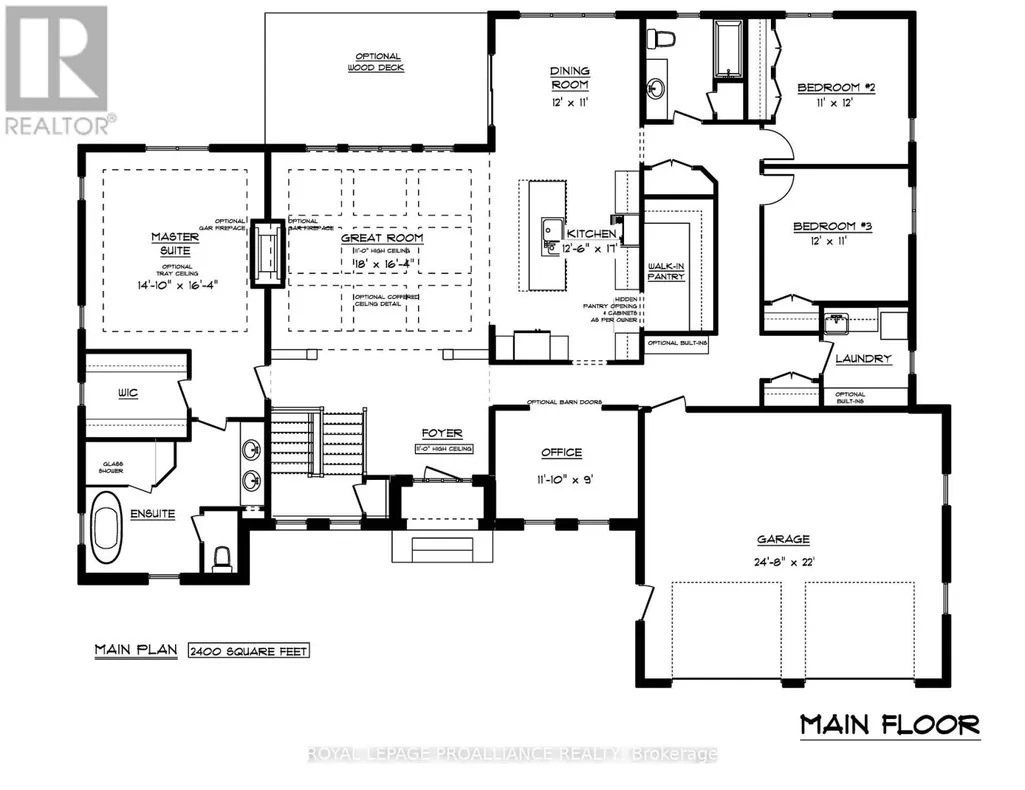
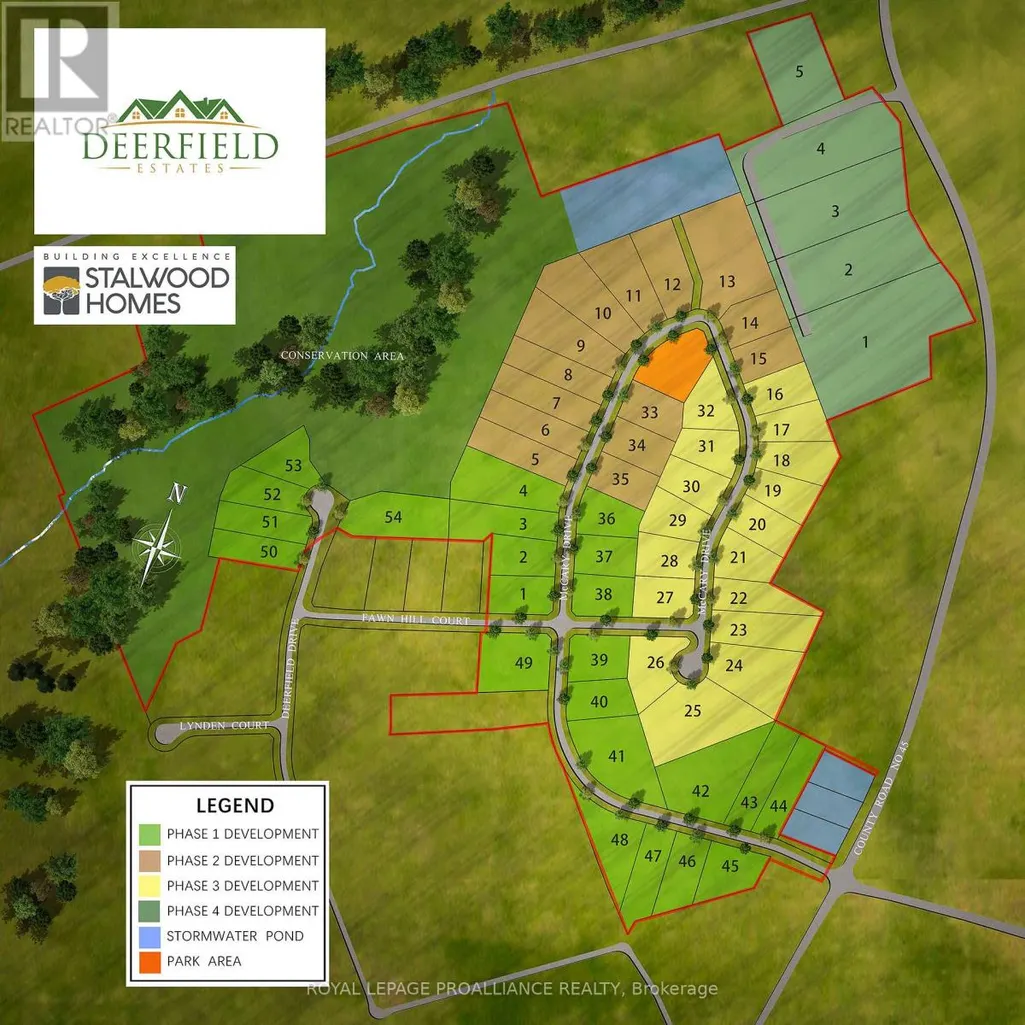
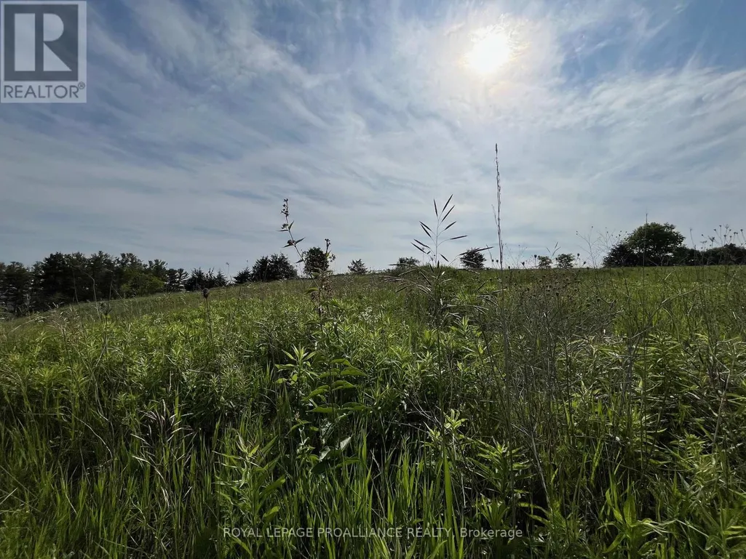
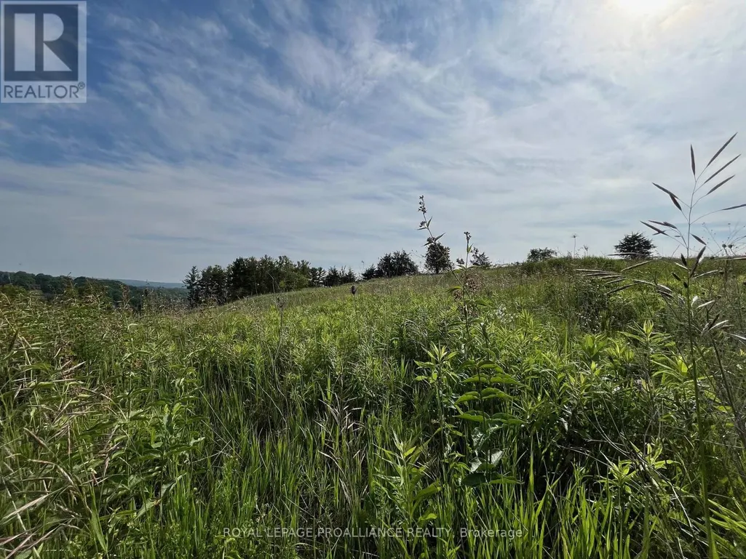
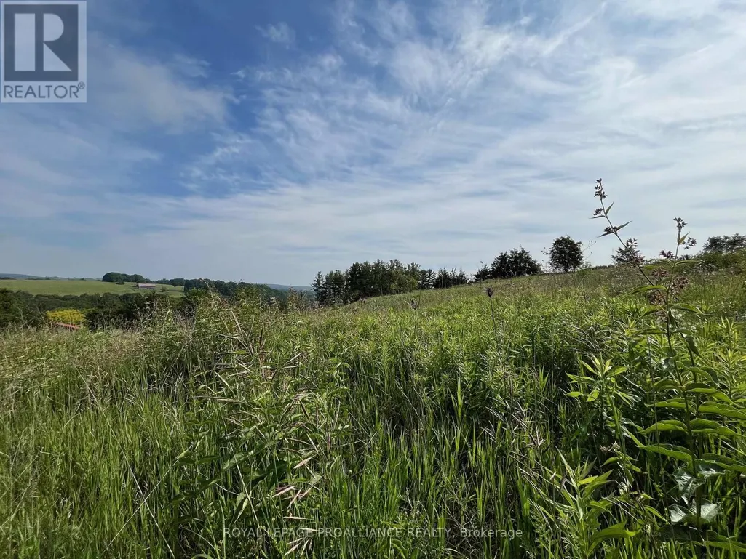
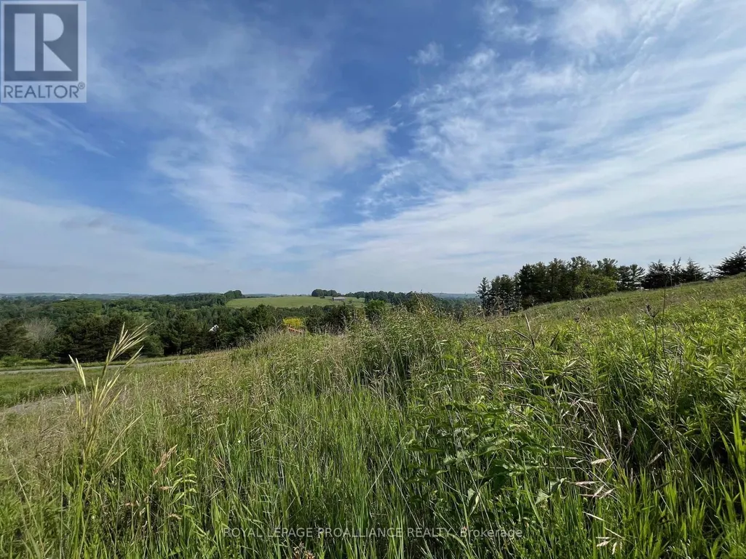
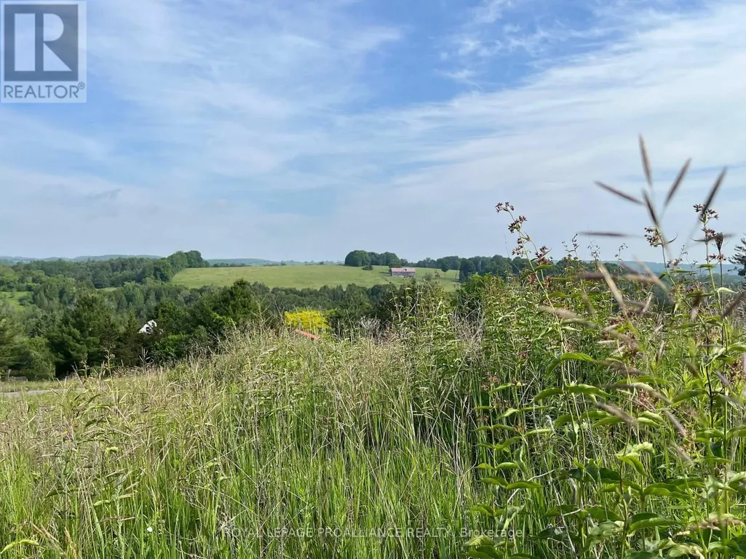
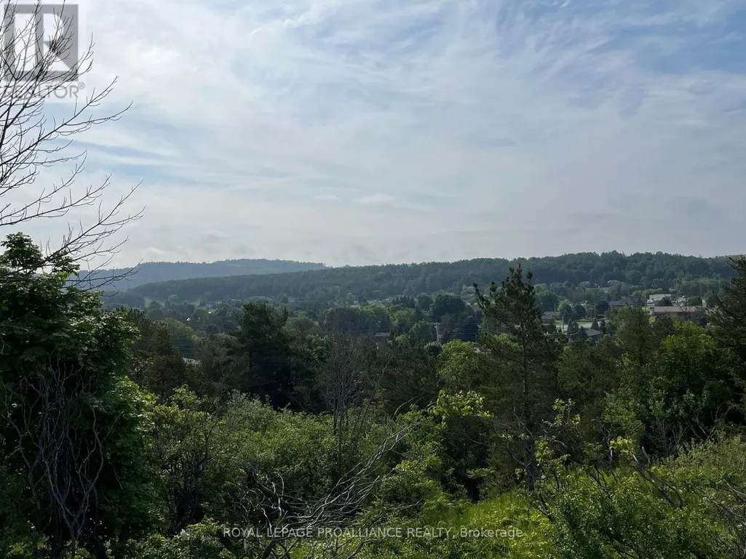
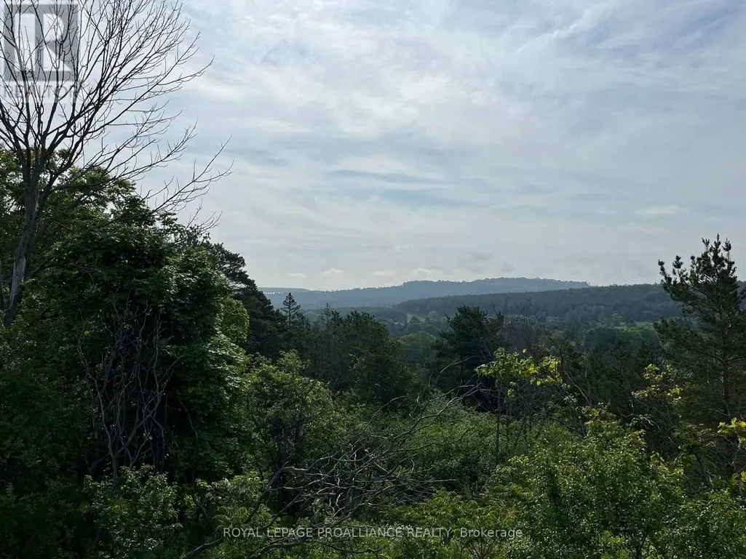
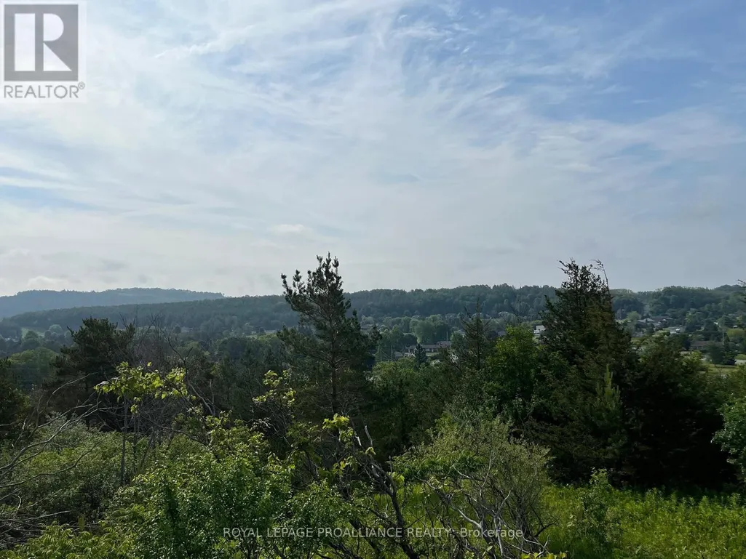
Views for miles from this gorgeous custom home, nestled in the sought after hilltop community of Deerfield Estates, just minutes from Cobourg and Lake Ontario. Step into the opportunity to fully customize the prestigious "Rose" model residence. This architecturally rich, 2,400 square foot new construction home is a showcase of high-end standards and bespoke living. The thoughtful, well-appointed layout includes a fabulous Great Room with soaring 11ft high ceilings that provides the perfect space for entertaining and relaxation. The heart of the home is the luxury kitchen featuring custom cabinetry, a large sit-up Island, Dcor brand maple dovetail construction, quartz countertops, soft close drawers & doors and a functional hidden walk-in pantry that further enhances this culinary space. The sleeping quarters feature two spacious bedrooms in addition to a private Primary suite complete with a large walk-in closet and a luxurious 5pc ensuite bathroom. A dedicated main floor Office/Den, perfect for remote work, a library, or a formal retreat. Enjoy elevated design details including gorgeous quartz countertops, oak handrails/pickets on interior stairs, 7-inch colonial style baseboards and luxury flooring throughout the main floor. The 2 car garage has convenient interior access. This is your chance to begin your journey toward a personalized home built to exceptional, enduring standards. Alternate lots and models available (priced individually) or create your personalized custom home with the Stalwood Homes design team! Only a short drive to the GTA, and minutes to the beautiful lakeside city of Cobourg, with its amazing waterfront, beaches, restaurants and shopping. Welcome Home to Deerfield Estates! LISTING PRICE REFLECTS EXPANDED HST NEW RESIDENTIAL REBATE FOR ELIGIBLE PURCHASERS. (id:7434)
General Features
| Property Type | Single Family |
|---|---|
| CommunityName | Baltimore |
| Building Appliances | Water Heater - Tankless |
| Building Architectural Style | Bungalow |
| Building Cooling Type | Central air conditioning, Air exchanger |
| Location Description | Cross Streets: Dale Rd/Hwy 45. ** Directions: 4km North on Hwy 45 from the 401. Turn left into the driveway when you see the blue Ontario directional sign for Ashbrook Golf Course. |
| Parking Space Total | 8 |
| Foundation Type | Poured Concrete |
| Building Type | House |
| Ownership Type | Freehold |
| Building.StoriesTotal | 1 |
Interior Features
| Building Fireplace Present | False |
|---|---|
| Building Heating Type | Heat Pump |
| Building Heating Fuel | Propane |
| Basement Type | Full |
| Construction Style Attachment | Detached |
| Living Area Range | 2000 |
| Bedrooms | 3 |
Exterior Features
| Sewer | Septic System |
|---|---|
| Exterior Finish | Stone, Vinyl siding |
Room Details
| Room | Dimensions | Level | Flooring | Details |
|---|---|---|---|---|
| Bathroom | 2.43 m x 2.62 m | Main level | 2.62 m | |
| Bedroom | 3.65 m x 3.35 m | Main level | 3.35 m | |
| Dining room | 3.65 m x 3.35 m | Main level | 3.35 m | |
| Kitchen | 3.84 m x 5.18 m | Main level | 5.18 m | |
| Laundry room | 2.13 m x 2.4 m | Main level | 2.4 m | |
| Living room | 5.48 m x 4.99 m | Main level | 4.99 m | |
| Office | 3.38 m x 2.74 m | Main level | 2.74 m | |
| Primary Bedroom | 4.32 m x 4.99 m | Main level | 4.99 m |
Amenities
- Views
- New Construction
- Adult 55+
- Lease To Own
- No Strata Fees
- Furnished
- Primary On Main
- Air Conditioning
- Seller Finance
- Green
- Fixer Upper
- Horse
- Golf
- Fireplace
- Deck
- Garage
- Basement
- Pool

Property vs Single Family Average in K7G 2V6
Price
In The Neighbourhood
Hamilton Township (Baltimore)
$ 790,000
- Type
- Single Family
- Rooms
- 3 Beds + 1 Baths
RE/MAX Rouge River Realty Ltd.
Hamilton Township (Baltimore)
$ 769,900
- Type
- Single Family
- Rooms
- 4 Beds + 2 Baths
Royal Lepage Proalliance Realty
Hamilton Township (Baltimore)
$ 799,900
- Type
- Single Family
- Rooms
- 3 Beds + 3 Baths
Century 21 United Realty Inc.
Open House
Hamilton Township (Baltimore)
$ 849,000
- Type
- Single Family
- Rooms
- 3 Beds + 3 Baths
Re/Max Hallmark First Group Realty Ltd.
Hamilton Township (Baltimore)
$ 919,000
- Type
- Single Family
- Rooms
- 4 Beds + 1.5 Baths
RE/MAX Rouge River Realty Ltd.
Hamilton Township (Baltimore)
$ 974,900
- Type
- Single Family
- Rooms
- 4 Beds + 3 Baths
Re/Max All-Stars Realty Inc.
Hamilton Township (Baltimore)
$ 554,900
- Type
- Single Family
- Rooms
- 3 Beds + 1.5 Baths
RE/MAX Rouge River Realty Ltd.
Hamilton Township (Baltimore)
$ 1,349,000
- Type
- Single Family
- Rooms
- 3 Beds + 3.5 Baths
Royal Lepage Proalliance Realty
 Toronto Real Estate Board (TRREB); All information deemed reliable but not guaranteed. All properties are subject to prior sale, change or withdrawal. Neither listing broker(s) or information provider(s) shall be responsible for any typographical errors, misinformation, misprints and shall be held totally harmless. Listing(s) information is provided for consumer's personal, non-commercial use and may not be used for any purpose other than to identify prospective properties consumers may be interested

 All information deemed reliable but not guaranteed. All properties are subject to prior sale, change or withdrawal. Neither listing broker(s) or information provider(s) shall be responsible for any typographical errors, misinformation, misprints and shall be held totally harmless. Listing(s) information is provided for consumer's personal, non-commercial use and may not be used for any purpose other than to identify prospective properties consumers may be interested in purchasing. The data relating
 All information deemed reliable but not guaranteed. All properties are subject to prior sale, change or withdrawal. Neither listing broker(s) or information provider(s) shall be responsible for any typographical errors, misinformation, misprints and shall be held totally harmless. Listing(s) information is provided for consumer's personal, non-commercial use and may not be used for any purpose other than to identify prospective properties consumers may be interested in purchasing. The data relating