

Address
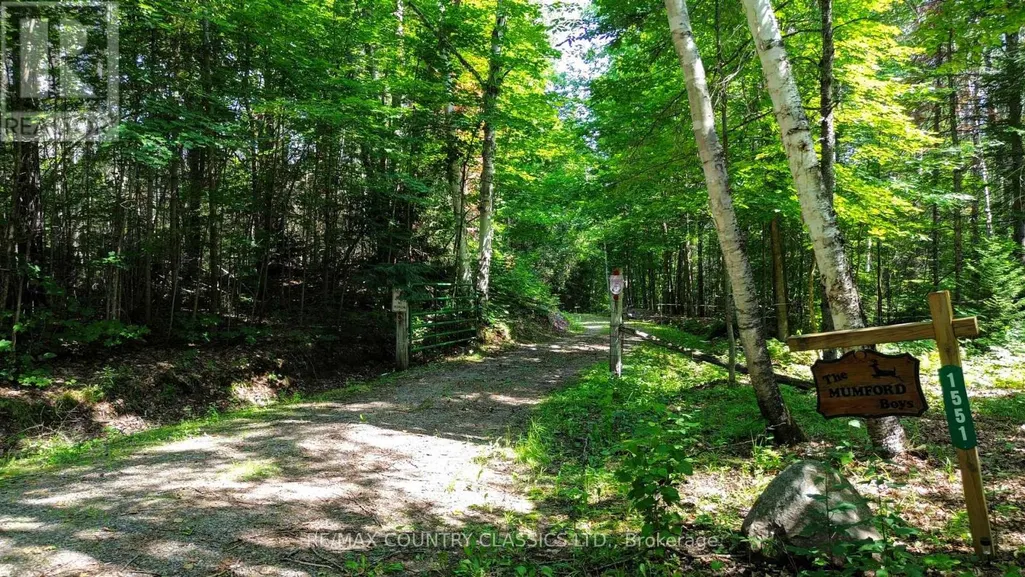
1551 Mumford Road, Highlands East (Cardiff Ward), ON
Price
$ 400,000
Property Attributes
- ID#X13610126
- TypeSingle Family
- Listing Status Active
- MunicipalityHighlands East (Cardiff Ward)
- CityHighlands East (Cardiff Ward)
- AreaCardiff Ward
- NeighbourhoodCardiff Ward
- Postal CodeK0L 1X0
- Style
- Price$ 400,000
- Bedrooms2
- Bathrooms1
- Half Bathrooms1
Data Source:
Canadian Real Estate Association (CREA)
Property Description
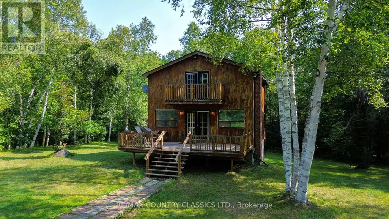
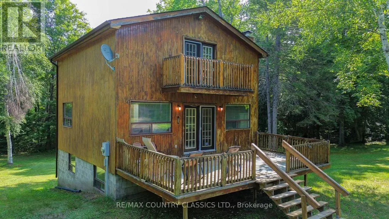
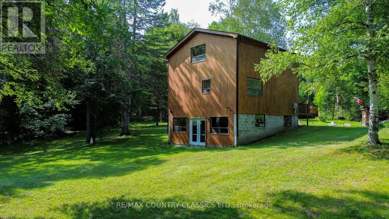
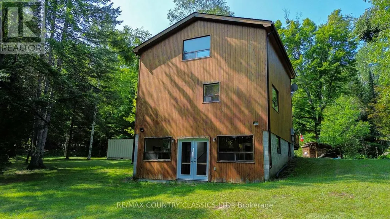
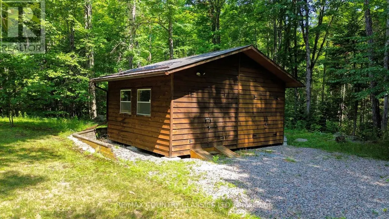
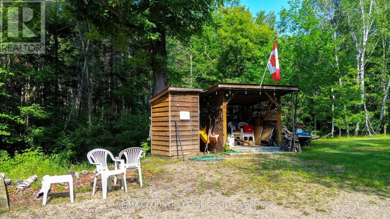
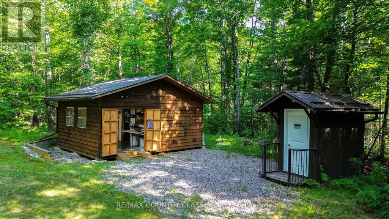
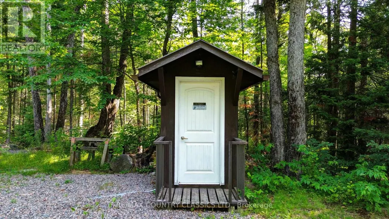
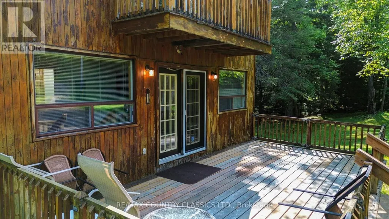
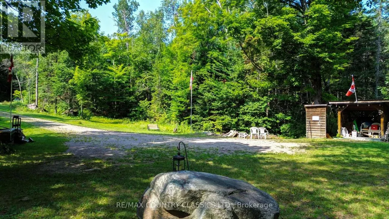
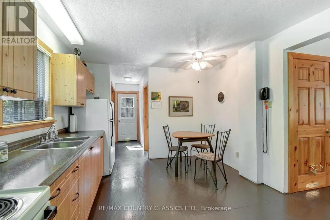
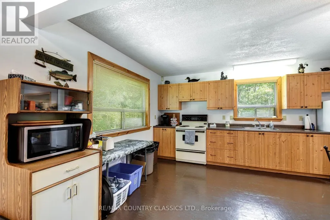
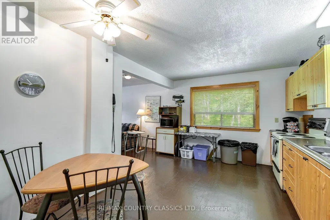
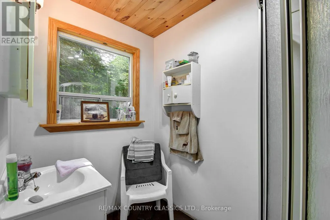
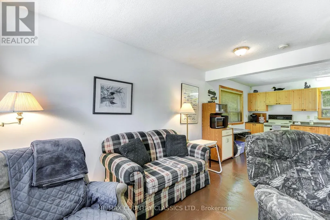
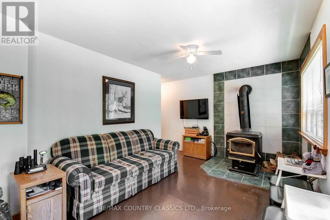
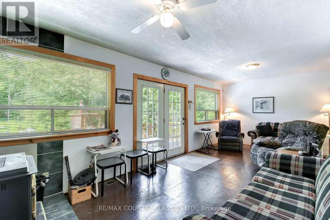
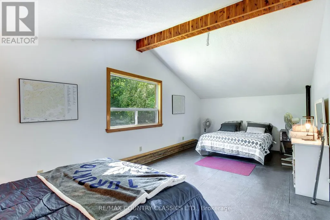
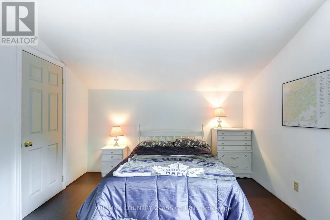
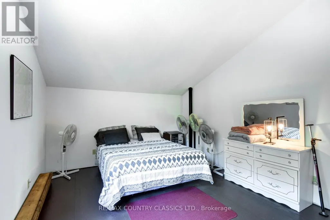
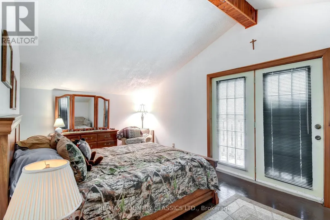
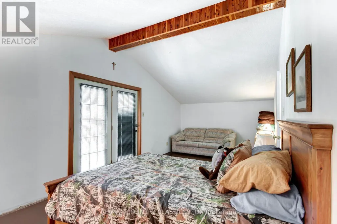
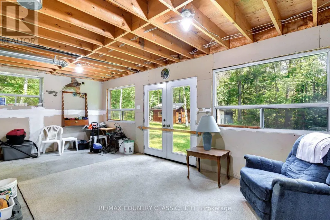
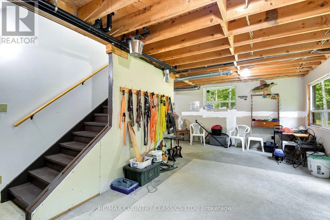
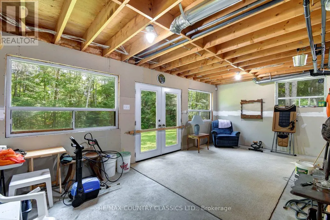
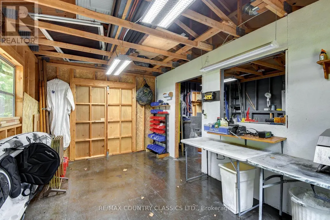
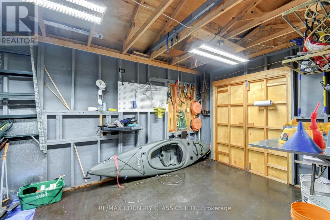
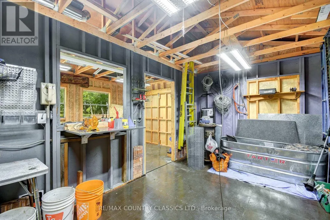
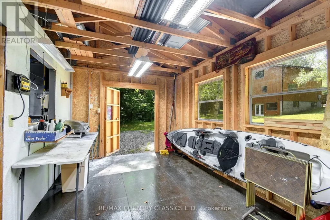
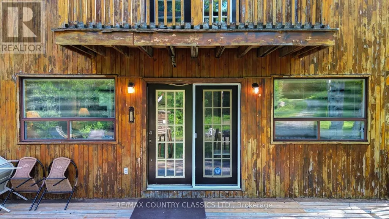
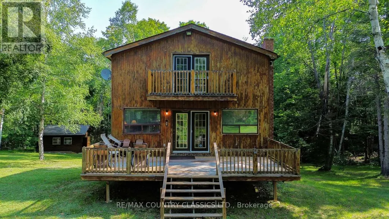
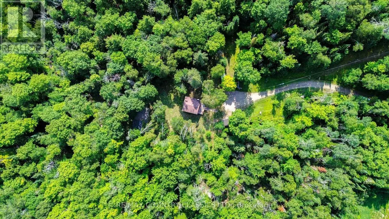
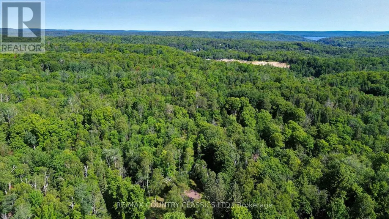
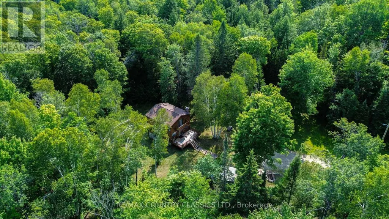
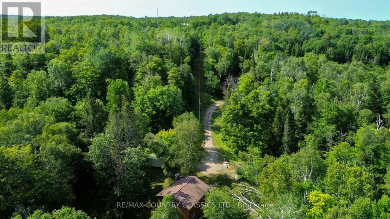
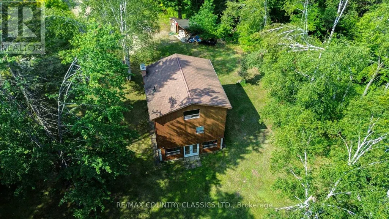
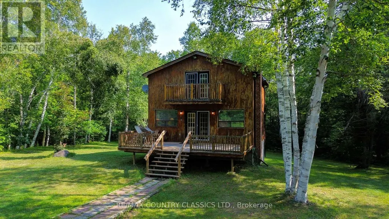
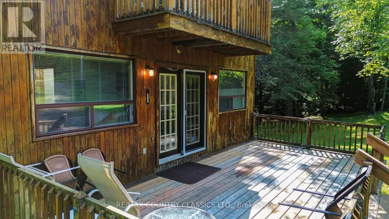
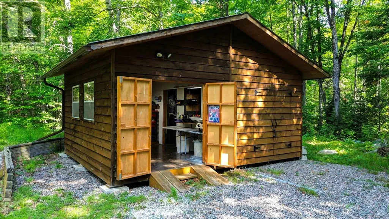
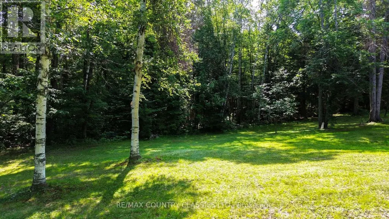
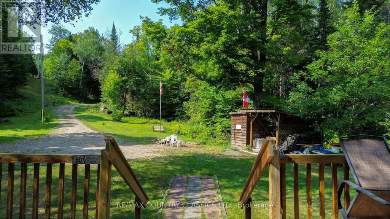
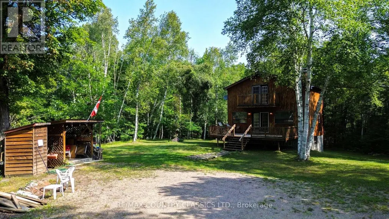
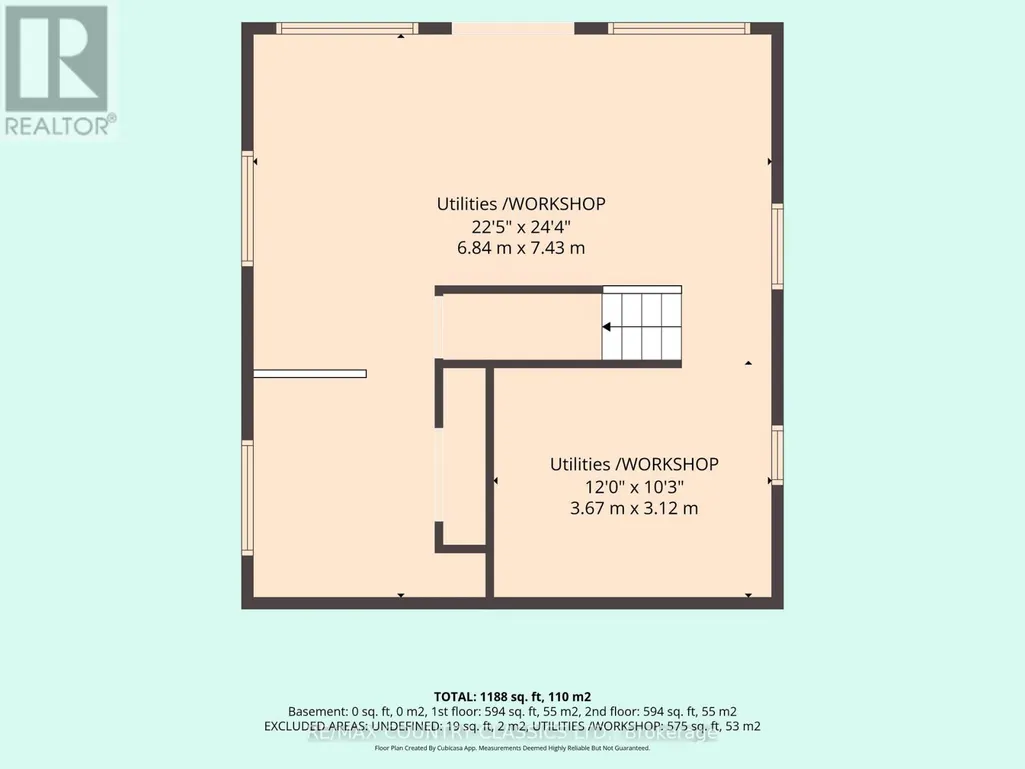
Escape to your own piece of paradise on this private +/- 17 acre property with a fully winterized getaway. The cottage/hunting camp features good size kitchen, living room with wood stove for the cozy evenings and 2 bedrooms. The unfinished walkout basement awaits your finishing touches. Situated close to many lakes for the fishing enthusiast as well as close to crown land for the hunting enthusiast. Short drive to Wilberforce for all your amenities or a 25 minute drive into Bancroft. Outside you will find a large shed/workshop to store all your toys and don't forget to check out the cozy privy. All this property needs to make it a four season property is a septic (3 piece bathroom is already plumbed in). Sit on the front deck with your morning coffee and listen to the stream flow through the property. Great hunting property already equipped with two stands! Properties like this don't come along often. Don't wait! (id:7434)
General Features
| Features | Wooded area, Open space, Lane, Dry, Carpet Free |
|---|---|
| Community Features | Community Centre, School Bus |
| Property Type | Single Family |
| Zoning Description | Ru |
| CommunityName | Cardiff Ward |
| Building Age | 16 to 30 years |
| Building Appliances | Water Heater, Furniture, Stove, Refrigerator |
| Building Basement Features | Walk out |
| Building Cooling Type | None |
| Location Description | Cross Streets: Mumford and Loop Road. ** Directions: Loop Road to Mumford Road to the property. |
| Parking Space Total | 10 |
| Foundation Type | Block |
| Building Type | House |
| Ownership Type | Freehold |
| Building.StoriesTotal | 2 |
Interior Features
| Building Fireplace Present | True |
|---|---|
| Building Fireplace Type | Woodstove |
| Building Heating Type | Forced air |
| Building Heating Fuel | Electric |
| Basement Development | Unfinished |
| Basement Type | N/A (Unfinished), N/A, Full |
| Construction Style Attachment | Detached |
| Living Area Range | 1100 |
| Bedrooms | 2 |
Exterior Features
| Structure | Deck, Workshop |
|---|---|
| Exterior Finish | Wood |
Room Details
| Room | Dimensions | Level | Flooring | Details |
|---|---|---|---|---|
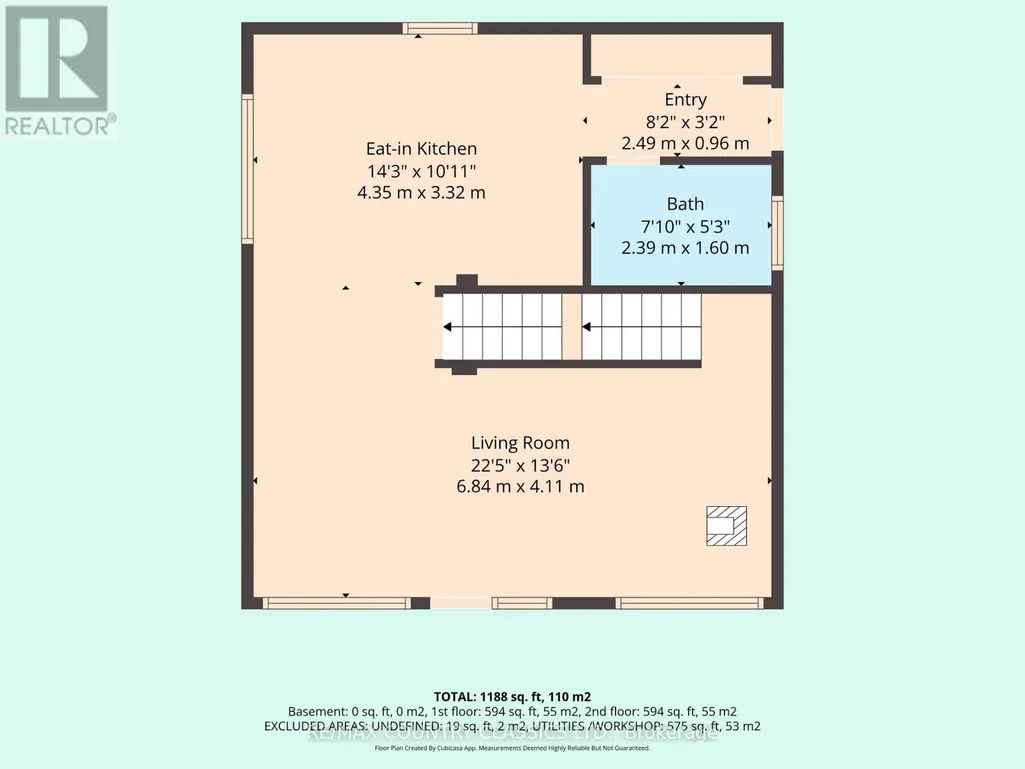
| Bathroom | 2.39 m x 1.6 m | Main level | 1.6 m | |
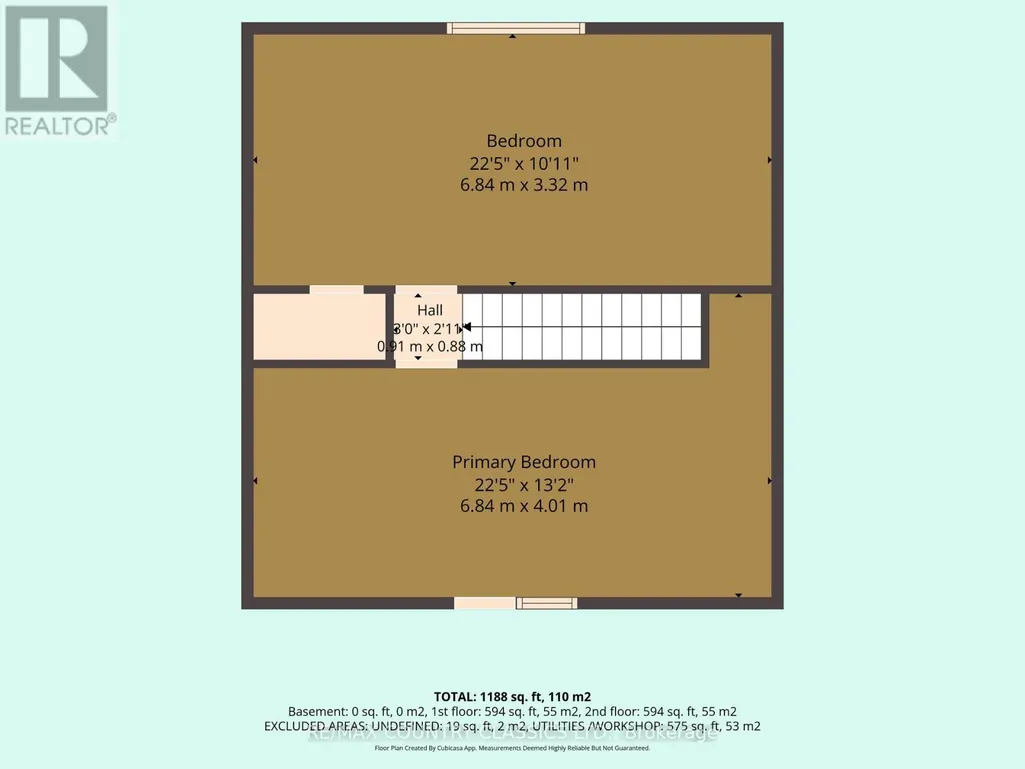
| Bedroom | 6.84 m x 3.32 m | Second level | 3.32 m | |
| Kitchen | 4.35 m x 3.32 m | Main level | 3.32 m | |
| Living room | 6.84 m x 4.11 m | Main level | 4.11 m | |
| Primary Bedroom | 6.84 m x 4.01 m | Second level | 4.01 m | |
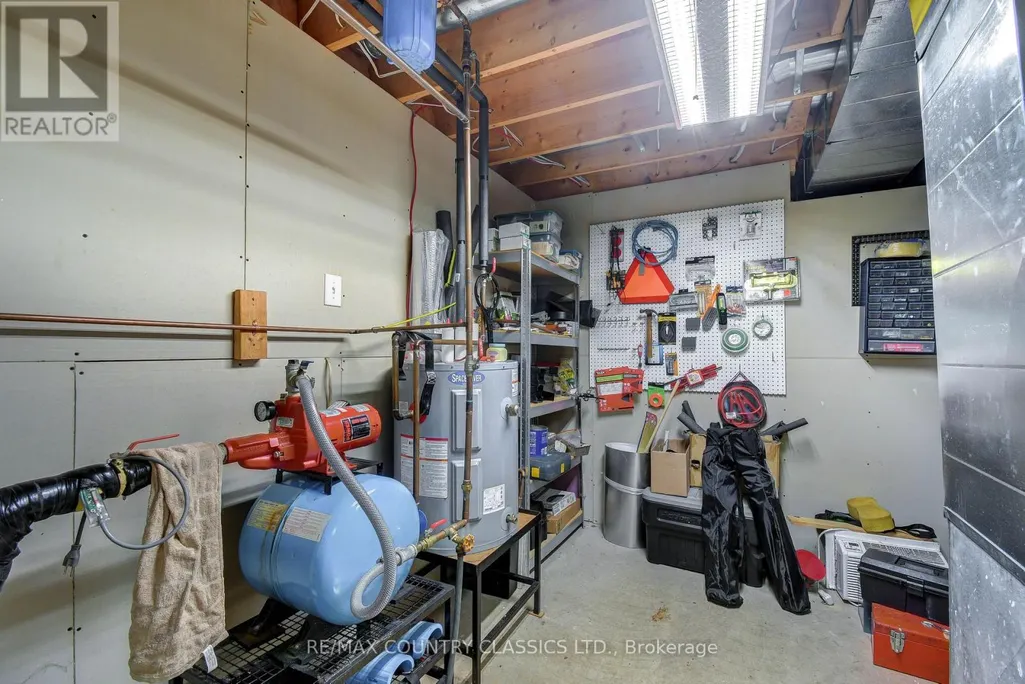
| Utility room | 6.84 m x 2.43 m | Basement | 2.43 m |
Amenities
- Views
- New Construction
- Adult 55+
- Lease To Own
- No Strata Fees
- Furnished
- Primary On Main
- Air Conditioning
- Seller Finance
- Green
- Fixer Upper
- Horse
- Golf
- Fireplace
- Deck
- Garage
- Basement
- Pool

Property vs Single Family Average in K0L 1X0
Price
In The Neighbourhood
Highlands East (Cardiff Ward)
$ 799,000
- Type
- Single Family
- Rooms
- 3 Beds + 1 Baths
Century 21 Granite Realty Group Inc.
Highlands East (Cardiff Ward)
$ 769,900
- Type
- Single Family
- Rooms
- 2 Beds + 1 Baths
Royal Lepage Proalliance Realty
Highlands East (Cardiff Ward)
$ 989,900
- Type
- Single Family
- Rooms
- 3 Beds + 1.5 Baths
RE/MAX COUNTRY CLASSICS LTD.
Highlands East (Cardiff Ward)
$ 950,000
- Type
- Single Family
- Rooms
- 3 Beds + 1.5 Baths
Kawartha Waterfront Realty Inc.
Highlands East (Cardiff Ward)
$ 349,900
- Type
- Single Family
- Rooms
- 2 Beds + 1 Baths
Keller Williams Inspire Realty
Highlands East (Cardiff Ward)
$ 659,900
- Type
- Single Family
- Rooms
- 3 Beds + 1.5 Baths
RE/MAX COUNTRY CLASSICS LTD.
Highlands East (Cardiff Ward)
$ 1,490,000
- Type
- Single Family
- Rooms
- 4 Beds + 2.5 Baths
Century 21 Granite Realty Group Inc.
Highlands East (Cardiff Ward)
$ 915,000
- Type
- Single Family
- Rooms
- 2 Beds + 2 Baths
RE/MAX Rouge River Realty Ltd.
Highlands East (Cardiff Ward)
$ 149,900
- Type
- Single Family
- Rooms
- 1 Beds + 1 Baths
Royal LePage Frank Real Estate
Highlands East (Cardiff Ward)
$ 1,295,000
- Type
- Single Family
- Rooms
- 3 Beds + 2 Baths
Century 21 Granite Realty Group Inc.
Highlands East (Cardiff Ward)
$ 429,900
- Type
- Single Family
- Rooms
- 3 Beds + 2 Baths
Homelife Preferred Realty Inc.
Highlands East (Cardiff Ward)
$ 1,950,000
- Type
- Single Family
- Rooms
- 11 Beds + 6.5 Baths
Century 21 Granite Realty Group Inc.
 Toronto Real Estate Board (TRREB); All information deemed reliable but not guaranteed. All properties are subject to prior sale, change or withdrawal. Neither listing broker(s) or information provider(s) shall be responsible for any typographical errors, misinformation, misprints and shall be held totally harmless. Listing(s) information is provided for consumer's personal, non-commercial use and may not be used for any purpose other than to identify prospective properties consumers may be interested

 All information deemed reliable but not guaranteed. All properties are subject to prior sale, change or withdrawal. Neither listing broker(s) or information provider(s) shall be responsible for any typographical errors, misinformation, misprints and shall be held totally harmless. Listing(s) information is provided for consumer's personal, non-commercial use and may not be used for any purpose other than to identify prospective properties consumers may be interested in purchasing. The data relating
 All information deemed reliable but not guaranteed. All properties are subject to prior sale, change or withdrawal. Neither listing broker(s) or information provider(s) shall be responsible for any typographical errors, misinformation, misprints and shall be held totally harmless. Listing(s) information is provided for consumer's personal, non-commercial use and may not be used for any purpose other than to identify prospective properties consumers may be interested in purchasing. The data relating