






Address
1234 Upper Paudash Lake Road, Highlands East (Cardiff Ward), ON
Price
$ 429,900
Property Attributes
- ID#X13448908
- TypeSingle Family
- Listing Status Active
- MunicipalityHighlands East (Cardiff Ward)
- CityHighlands East (Cardiff Ward)
- AreaCardiff Ward
- NeighbourhoodCardiff Ward
- Postal CodeK0L 1C0
- Style
- Price$ 429,900
- Bedrooms3
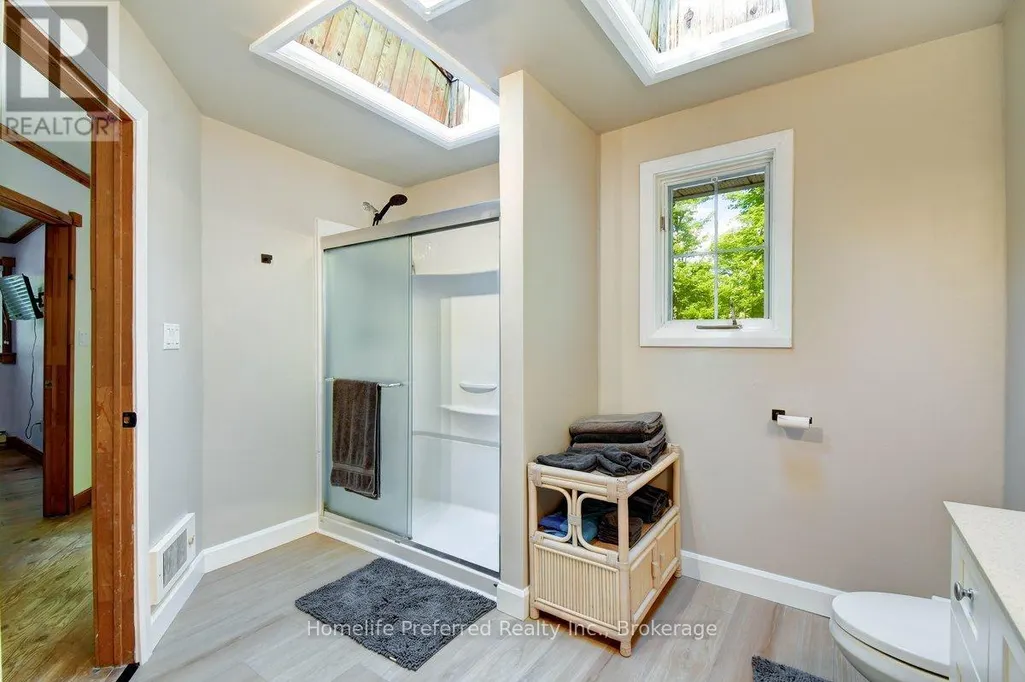
- Bathrooms2
- Half Bathrooms0
Data Source:
Canadian Real Estate Association (CREA)
Property Description
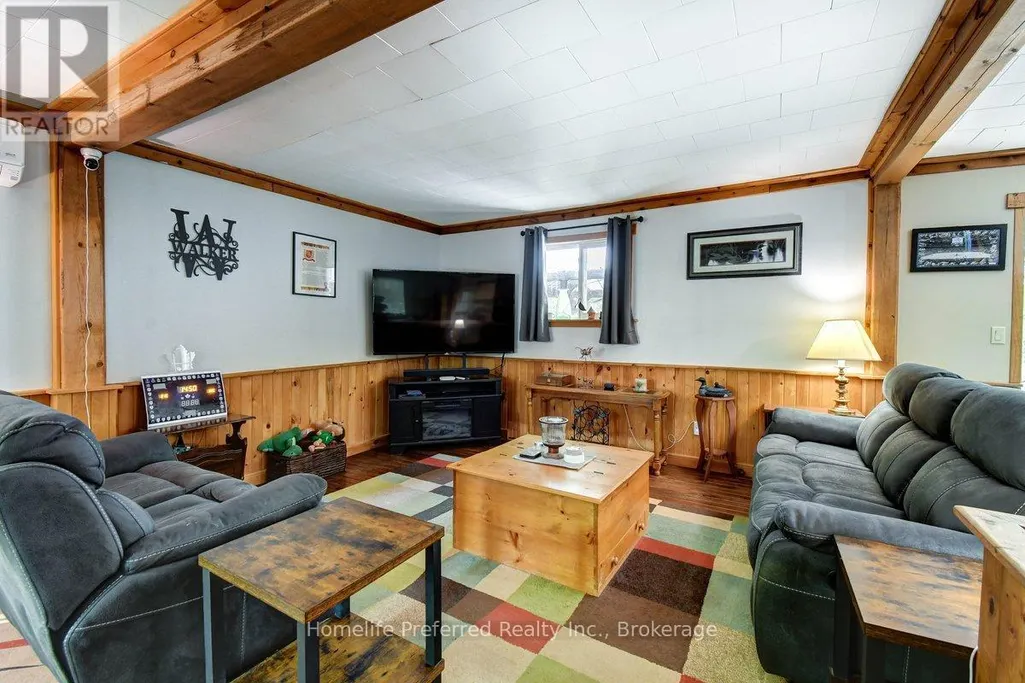
LARGER THAN IT LOOKS! DONT PASS BY THIS AMAZING OPPORTUNITY TO LIVE IN THE SOUGHT AFTER PAUDASH LAKE AREA AT AN AFFORDABLE PRICE! THIS HOME IS PERFECT FOR LARGE FAMILY GATHERINGS WHILE ENJOY THE PEACE AND TRAQUILITY OF COTTAGE COUNTRY. 3+1 BEDROOMS WITH THE PRIMARY BEDROOM A RETREAT ALL ON ITS OWN WITH WALK OUT. THE LARGE OPEN CONCEPT LAYOUT PROVIDES SEAMLESS FLOW THROUGH OUT THE MAINFLOOR FOR THOSE FAMILY GATHERINGS. PLENTY OF WALKOUTS TO ENJOY THE GREAT OUTDOOR LIVING SPACE WITH PAUDASH LAKE ACCESS ACROSS THE ROAD TO LAUNCH YOUR KAYAK, CANOE OR ENJOY A SWIM. THIS IS ENJOYING LAKE LIFE WITHOUT THE BIG PRICE TAG! ALSO BOASTING EFFICIENCY WITH HEAT PUMP, PELLET STOVE, GENERLINK AND PORTABLE GENERATOR FOR PEACE OF MIND! NEED FURNITURE? COMES WITH MOST FURNISHINGS TOO! A DEAL TOO GOOD TO PASS BY. (id:7434)
General Features
| Features | Wooded area, Irregular lot size, Flat site, Carpet Free, Gazebo, Sump Pump |
|---|---|
| Community Features | School Bus |
| Property Type | Single Family |
| Zoning Description | R |
| CommunityName | Cardiff Ward |
| Amenities | Beach, Marina, Schools |
| Building Appliances | Water Heater, Water softener, Dishwasher, Dryer, Freezer, Furniture, Microwave, Stove, Washer, Refrigerator |
| Building Cooling Type | Central air conditioning |
| Location Description | Cross Streets: HWY 28 & LABRADOR. ** Directions: HWY 28 TO LABRADOR RD RIGHT ON UPPER PAUDASH RD TO 1234 RIGHT HAND SIDE. |
| Parking Space Total | 3 |
| Fixture | TV Antenna |
| Foundation Type | Block |
| Building Type | House |
| Ownership Type | Freehold |
| Building.StoriesTotal | 2 |
Interior Features
| Building Fireplace Present | True |
|---|---|
| Building Fireplace Type | Stove |
| Building Heating Type | Heat Pump |
| Building Heating Fuel | Other |
| Basement Type | Crawl space |
| Construction Style Attachment | Detached |
| Fireplace Fuel | Pellet |
| Living Area Range | 2000 |
| Bedrooms | 3 |
Exterior Features
| Structure | Patio(s), Porch |
|---|---|
| ViewType | Lake view, View of water |
| Land Amenities | Beach, Marina, Schools |
| Sewer | Septic System |
| Exterior Finish | Wood, Vinyl siding |
Room Details
| Room | Dimensions | Level | Flooring | Details |
|---|---|---|---|---|
| Bedroom 2 | 4.57 m x 2.43 m | Second level | 2.43 m | |
| Bedroom 3 | 3.96 m x 2.43 m | Second level | 2.43 m | |
| Bedroom 4 | 2.59 m x 3.96 m | Main level | 3.96 m | |
| Dining room | 3.35 m x 3.04 m | Main level | 3.04 m | |
| Foyer | 3.96 m x 2.74 m | Main level | 2.74 m | |
| Kitchen | 3.35 m x 3.65 m | Main level | 3.65 m | |
| Laundry room | 3.04 m x 2.43 m | Main level | 2.43 m | |
| Living room | 4.26 m x 6.4 m | Main level | 6.4 m | |
| Other | 3.38 m x 2.16 m | Main level | 2.16 m | |
| Primary Bedroom | 6.7 m x 4.6 m | Second level | 4.6 m |
Amenities
- Views
- New Construction
- Adult 55+
- Lease To Own
- No Strata Fees
- Furnished
- Primary On Main
- Air Conditioning
- Seller Finance
- Green
- Fixer Upper
- Horse
- Golf
- Fireplace
- Deck
- Garage
- Basement
- Pool

Property vs Single Family Average in K0L 1C0
Price
In The Neighbourhood
Highlands East (Cardiff Ward)
$ 799,000
- Type
- Single Family
- Rooms
- 3 Beds + 1 Baths
Century 21 Granite Realty Group Inc.
Highlands East (Cardiff Ward)
$ 769,900
- Type
- Single Family
- Rooms
- 2 Beds + 1 Baths
Royal Lepage Proalliance Realty
Highlands East (Cardiff Ward)
$ 989,900
- Type
- Single Family
- Rooms
- 3 Beds + 1.5 Baths
RE/MAX COUNTRY CLASSICS LTD.
Highlands East (Cardiff Ward)
$ 950,000
- Type
- Single Family
- Rooms
- 3 Beds + 1.5 Baths
Kawartha Waterfront Realty Inc.
Highlands East (Cardiff Ward)
$ 349,900
- Type
- Single Family
- Rooms
- 2 Beds + 1 Baths
Keller Williams Inspire Realty
Highlands East (Cardiff Ward)
$ 659,900
- Type
- Single Family
- Rooms
- 3 Beds + 1.5 Baths
RE/MAX COUNTRY CLASSICS LTD.
Highlands East (Cardiff Ward)
$ 1,490,000
- Type
- Single Family
- Rooms
- 4 Beds + 2.5 Baths
Century 21 Granite Realty Group Inc.
Highlands East (Cardiff Ward)
$ 915,000
- Type
- Single Family
- Rooms
- 2 Beds + 2 Baths
RE/MAX Rouge River Realty Ltd.
Highlands East (Cardiff Ward)
$ 400,000
- Type
- Single Family
- Rooms
- 2 Beds + 1.5 Baths
RE/MAX COUNTRY CLASSICS LTD.
Highlands East (Cardiff Ward)
$ 149,900
- Type
- Single Family
- Rooms
- 1 Beds + 1 Baths
Royal LePage Frank Real Estate
Highlands East (Cardiff Ward)
$ 1,295,000
- Type
- Single Family
- Rooms
- 3 Beds + 2 Baths
Century 21 Granite Realty Group Inc.
Highlands East (Cardiff Ward)
$ 1,950,000
- Type
- Single Family
- Rooms
- 11 Beds + 6.5 Baths
Century 21 Granite Realty Group Inc.
 Toronto Real Estate Board (TRREB); All information deemed reliable but not guaranteed. All properties are subject to prior sale, change or withdrawal. Neither listing broker(s) or information provider(s) shall be responsible for any typographical errors, misinformation, misprints and shall be held totally harmless. Listing(s) information is provided for consumer's personal, non-commercial use and may not be used for any purpose other than to identify prospective properties consumers may be interested

 All information deemed reliable but not guaranteed. All properties are subject to prior sale, change or withdrawal. Neither listing broker(s) or information provider(s) shall be responsible for any typographical errors, misinformation, misprints and shall be held totally harmless. Listing(s) information is provided for consumer's personal, non-commercial use and may not be used for any purpose other than to identify prospective properties consumers may be interested in purchasing. The data relating
 All information deemed reliable but not guaranteed. All properties are subject to prior sale, change or withdrawal. Neither listing broker(s) or information provider(s) shall be responsible for any typographical errors, misinformation, misprints and shall be held totally harmless. Listing(s) information is provided for consumer's personal, non-commercial use and may not be used for any purpose other than to identify prospective properties consumers may be interested in purchasing. The data relating