
Address
1147a Flyers Cove Lane, Frontenac (Frontenac North), ON
Price
$ 1,000,000
Property Attributes
- ID#X13552602
- TypeSingle Family
- Listing Status Active
- MunicipalityFrontenac (Frontenac North)
- CityFrontenac (Frontenac North)
- Area53 - Frontenac North
- Neighbourhood53 - Frontenac North
- Postal CodeK0H 2M0
- Style
- Price$ 1,000,000
- Bedrooms5+1
- Bathrooms3
- Half Bathrooms0
Data Source:
Canadian Real Estate Association (CREA)
Property Description
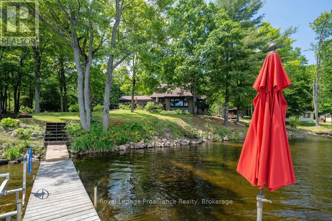
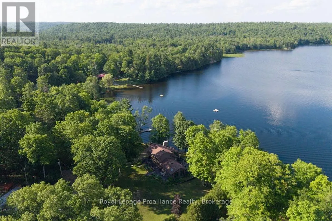
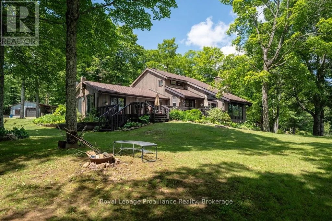
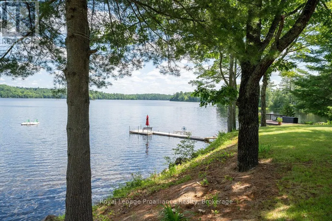
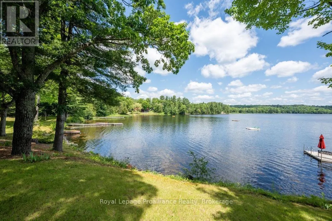
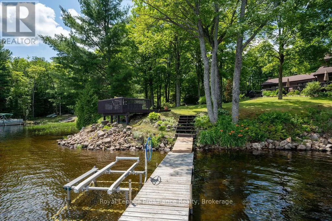
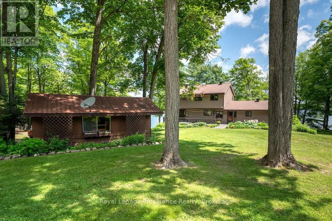
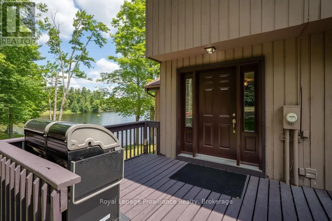
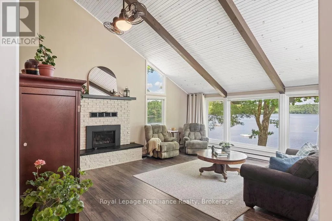
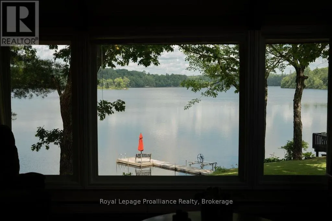
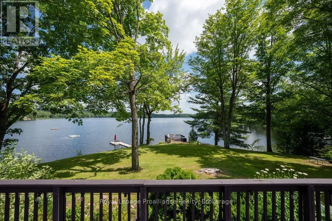
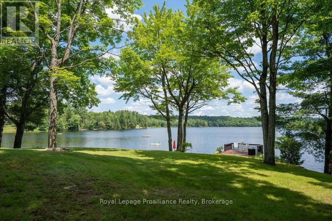
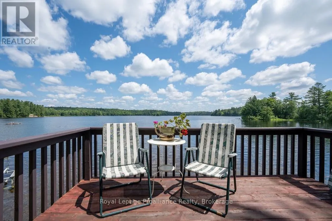
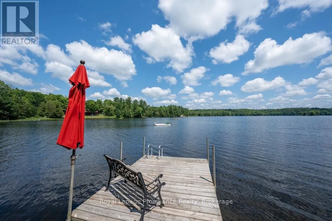
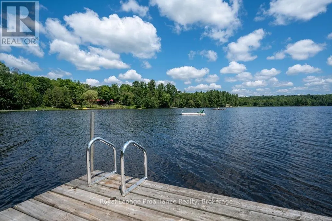
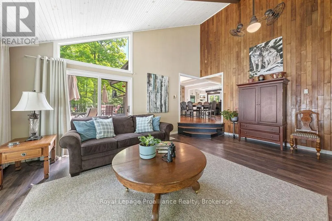
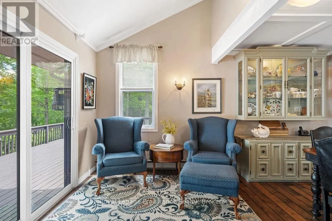
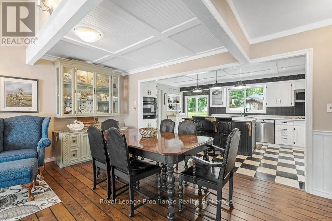
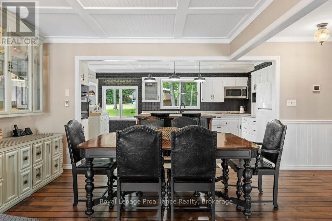
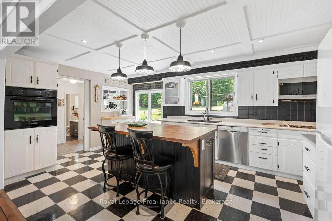
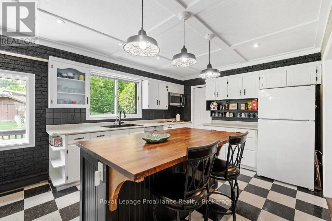
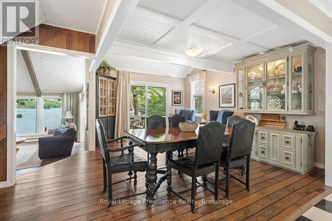
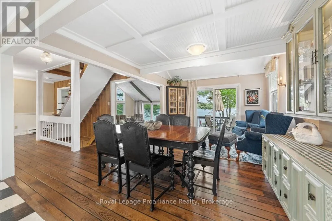
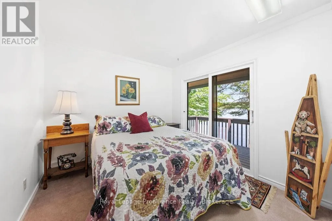
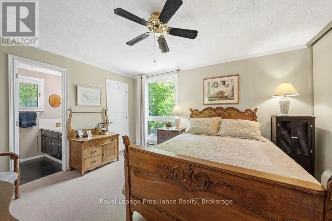
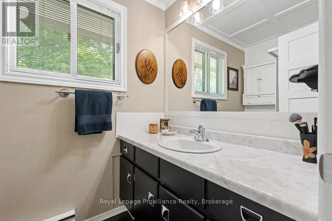
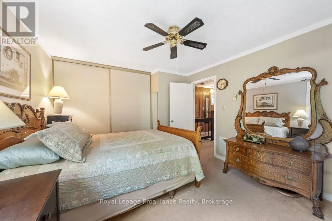
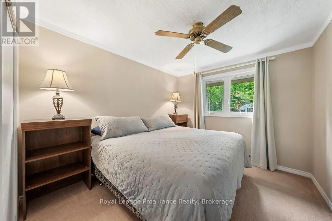
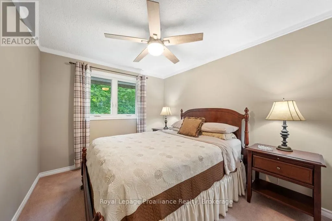
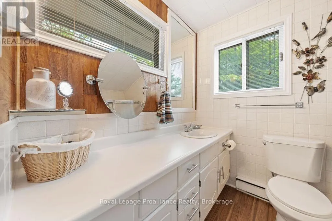
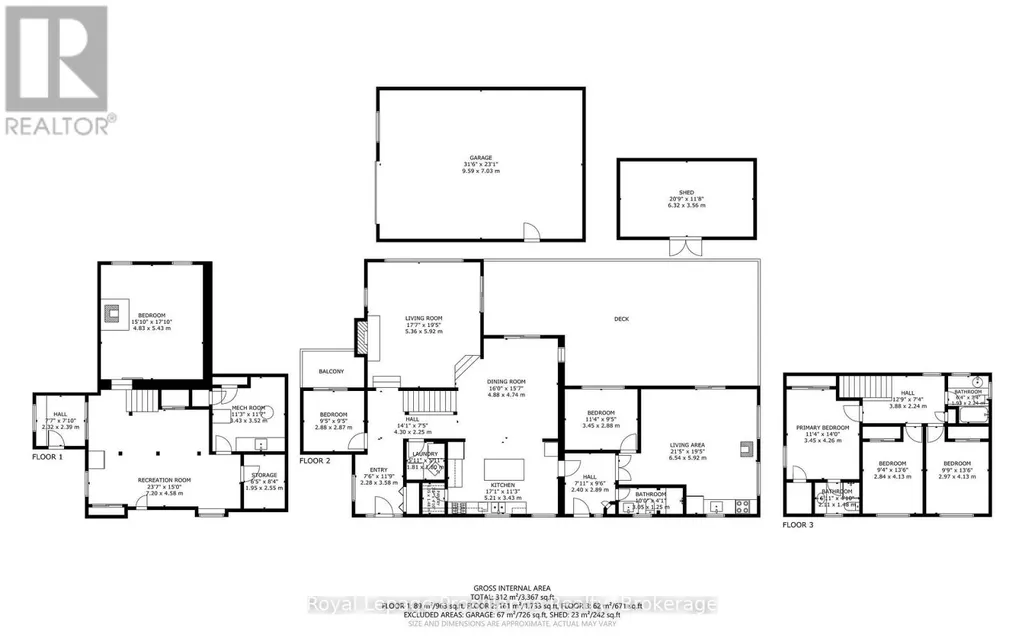
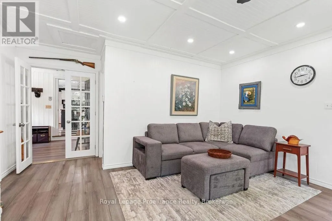
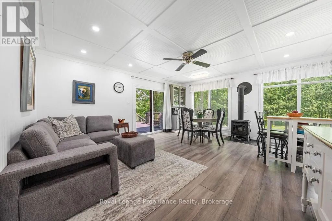
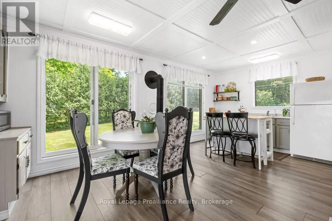
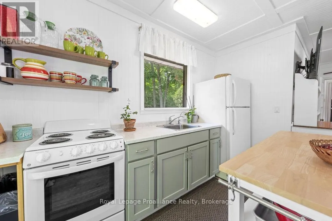
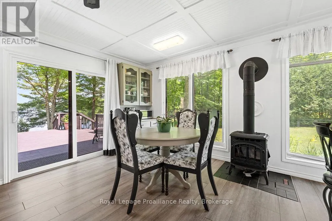
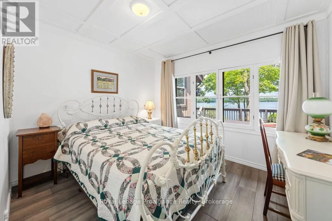
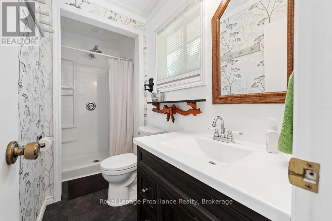
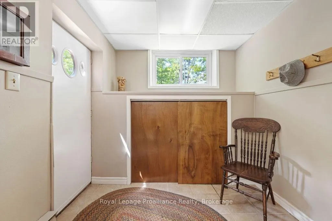
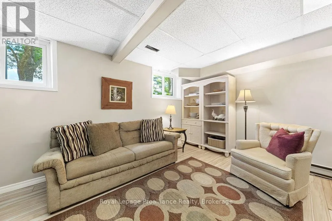
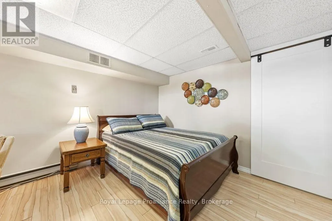
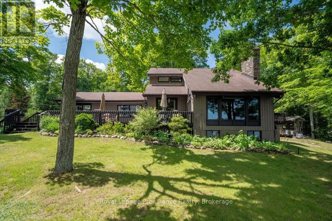

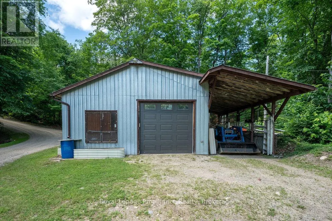
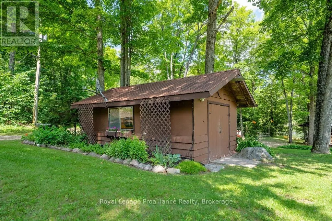
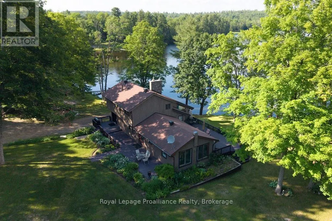
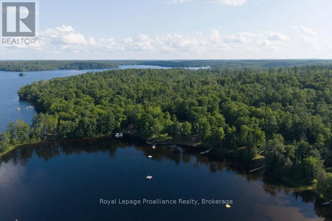
Year round waterfront living on beautiful Buckshot Lake! 270 feet of frontage on a beautiful point on the northern part of the lake, with views of Crown Land & Craig Island, this 1.3 acre property has everything for you to enjoy lake life! Plus there's your own boat launch for your convenience! The main house features 4 bedrooms, and 2 baths, spacious main living rooms and a flowing open concept with views of the water from every window plus a walk-out lower level featuring a recreation room and bonus sleeping quarters. Separated by a central mudroom, the attached 1 bedroom, 1 bath original quaint cottage now provides the perfect guest space with shared access to both decks and peaceful water views. Geothermal heating system, a new drilled well, a large potting shed and a detached, heated garage workshop with carport for your extra toys! Known for its small and largemouth bass fishing, beautiful swimming and boating, Buckshot Lake in Frontenac County is the place you want to call your home away from home, just 2 hours to Kingston or Ottawa and 15 mins to amenities. Don't miss this opportunity! (id:7434)
General Features
| Features | Sloping, In-Law Suite |
|---|---|
| Property Type | Single Family |
| CommunityName | 53 - Frontenac North |
| Building Amenities | Fireplace(s) |
| Building Appliances | Water softener, Stove |
| Building Basement Features | Walk out, Separate entrance |
| Building Cooling Type | Central air conditioning |
| Location Description | Cross Streets: Buckshot Lake Road & Overton Road. ** Directions: Where the 509 & 506 meet, take Buckshot Lake Road to Overton. |
| Parking Space Total | 22 |
| Foundation Type | Block |
| Building Type | House |
| Ownership Type | Freehold |
| Building.StoriesTotal | 2 |
Interior Features
| Building Fireplace Present | True |
|---|---|
| Building Fireplace Total | 3 |
| Building Fireplace Type | Free Standing Metal,Woodstove |
| Building Heating Type | Heat Pump |
| Building Heating Fuel | Geo Thermal, Propane |
| Basement Development | Finished |
| Basement Type | N/A (Finished), N/A |
| Construction Style Attachment | Detached |
| Living Area Range | 2000 |
| Bedrooms | 5+1 |
Exterior Features
| Structure | Shed, Dock |
|---|---|
| Water Front Name | Buckshot Lake |
| Water Front Type | Waterfront on lake |
| ViewType | View of water, Lake view, Direct Water View |
| Sewer | Septic System |
| Exterior Finish | Wood |
Room Details
| Room | Dimensions | Level | Flooring | Details |
|---|---|---|---|---|
| Bathroom | 3.05 m x 1.25 m | Main level | 1.25 m | |
| Bedroom | 2.88 m x 2.87 m | Main level | 2.87 m | |
| Bedroom 4 | 4.13 m x 2.97 m | Second level | 2.97 m | |
| Bedroom 5 | 4.13 m x 2.84 m | Second level | 2.84 m | |
| Den | 5.43 m x 4.83 m | Lower level | 4.83 m | |
| Dining room | 4.88 m x 4.74 m | Main level | 4.74 m | |
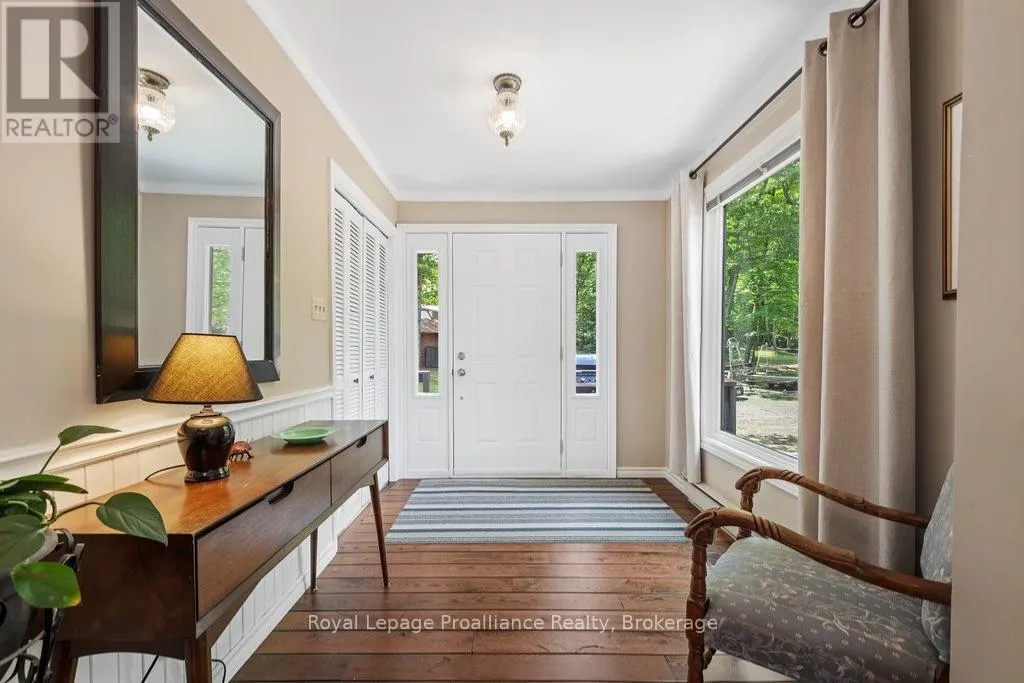
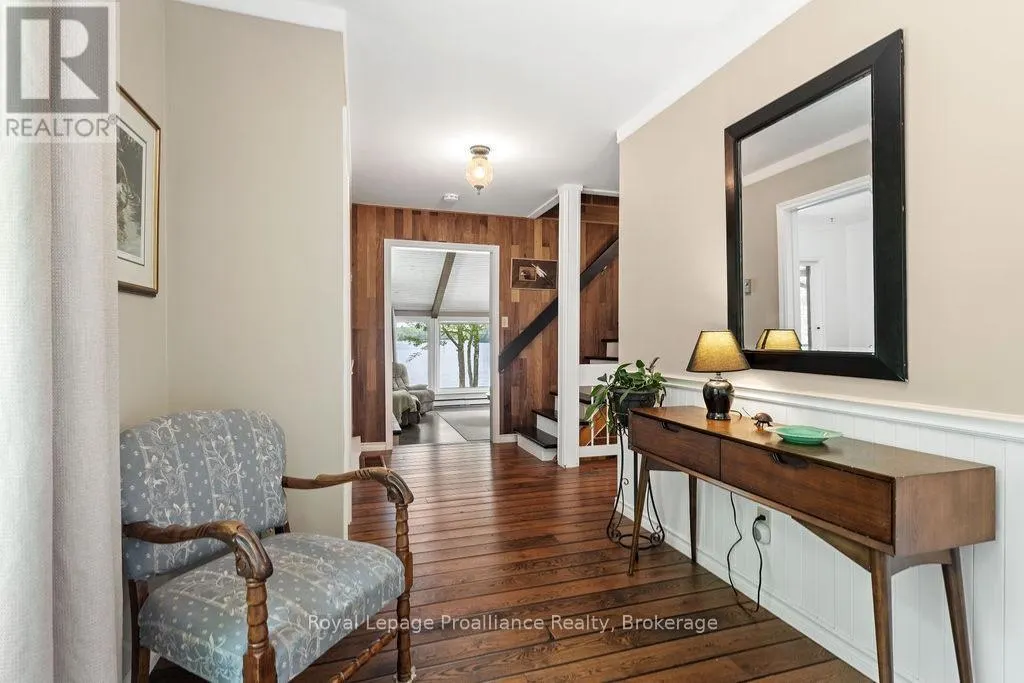
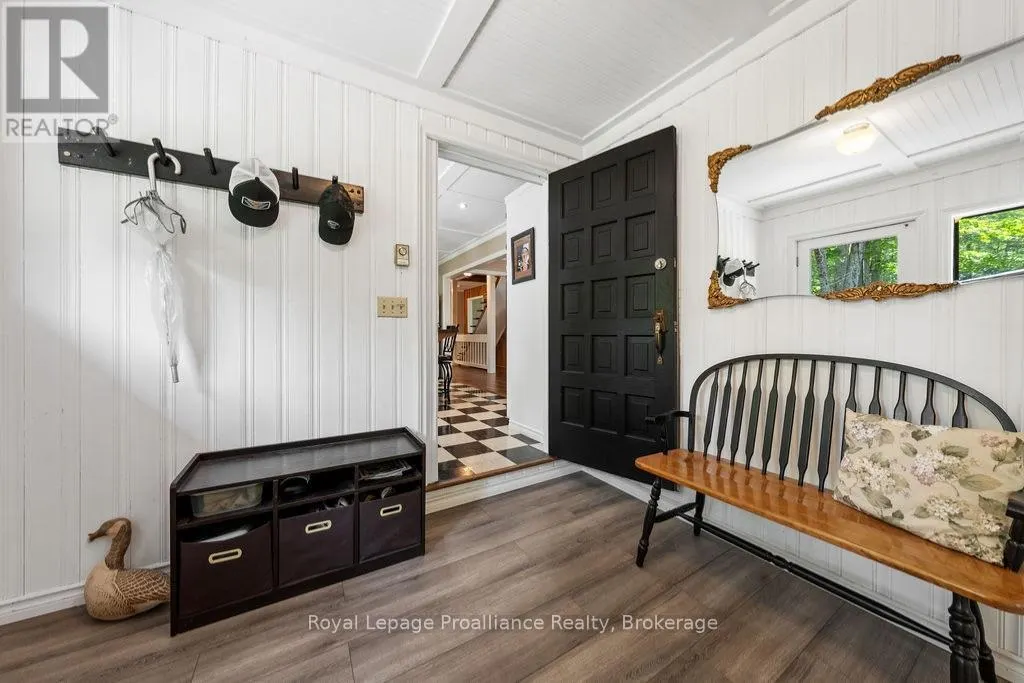
| Foyer | 3.58 m x 2.28 m | Main level | 2.28 m | |
| Kitchen | 3.05 m x 1.25 m | Main level | 1.25 m | |
| Laundry room | 1.81 m x 1.8 m | Main level | 1.8 m | |
| Living room | 6.54 m x 5.92 m | Main level | 5.92 m | |
| Mud room | 2.89 m x 2.4 m | Main level | 2.4 m | |
| Primary Bedroom | 3.45 m x 2.88 m | Main level | 2.88 m | |
| Recreational, Games room | 7.2 m x 4.58 m | Lower level | 4.58 m |
Amenities
- Views
- New Construction
- Adult 55+
- Lease To Own
- No Strata Fees
- Furnished
- Primary On Main
- Air Conditioning
- Seller Finance
- Green
- Fixer Upper
- Horse
- Golf
- Fireplace
- Deck
- Garage
- Basement
- Pool

Property vs Single Family Average in K0H 2M0
Price
In The Neighbourhood
Frontenac (Frontenac North)
$ 1,199,900
- Type
- Single Family
- Rooms
- 3 Beds + 2 Baths
Royal Lepage Proalliance Realty
Frontenac (Frontenac North)
$ 1,199,900
- Type
- Single Family
- Rooms
- 4 Beds + 2 Baths
Royal Lepage Proalliance Realty
Frontenac (Frontenac North)
$ 624,900
- Type
- Single Family
- Rooms
- 5 Beds + 2 Baths
Ball Real Estate Inc.
Frontenac (Frontenac North)
$ 589,000
- Type
- Single Family
- Rooms
- 4 Beds + 1 Baths
Royal Lepage Proalliance Realty
Frontenac (Frontenac North)
$ 299,999
- Type
- Single Family
- Rooms
- 3 Beds + 1 Baths
Royal Lepage Proalliance Realty
Frontenac (Frontenac North)
$ 449,000
- Type
- Single Family
- Rooms
- 3 Beds + 2 Baths
Royal Lepage Proalliance Realty
Frontenac (Frontenac North)
$ 350,000
- Type
- Single Family
- Rooms
- 2 Beds + 1.5 Baths
Royal Lepage Proalliance Realty
Frontenac (Frontenac North)
$ 799,000
- Type
- Single Family
- Rooms
- 2 Beds + 1 Baths
Ball Real Estate Inc.
Frontenac (Frontenac North)
$ 399,000
- Type
- Single Family
- Rooms
- 2 Beds + 1 Baths
Royal Lepage Proalliance Realty
Frontenac (Frontenac North)
$ 3,349,000
- Type
- Single Family
- Rooms
- 3 Beds + 5.5 Baths
Royal Lepage Proalliance Realty
Frontenac (Frontenac North)
$ 294,000
- Type
- Single Family
- Rooms
- 3 Beds + 1 Baths
Royal Lepage Proalliance Realty
 Toronto Real Estate Board (TRREB); All information deemed reliable but not guaranteed. All properties are subject to prior sale, change or withdrawal. Neither listing broker(s) or information provider(s) shall be responsible for any typographical errors, misinformation, misprints and shall be held totally harmless. Listing(s) information is provided for consumer's personal, non-commercial use and may not be used for any purpose other than to identify prospective properties consumers may be interested

 All information deemed reliable but not guaranteed. All properties are subject to prior sale, change or withdrawal. Neither listing broker(s) or information provider(s) shall be responsible for any typographical errors, misinformation, misprints and shall be held totally harmless. Listing(s) information is provided for consumer's personal, non-commercial use and may not be used for any purpose other than to identify prospective properties consumers may be interested in purchasing. The data relating
 All information deemed reliable but not guaranteed. All properties are subject to prior sale, change or withdrawal. Neither listing broker(s) or information provider(s) shall be responsible for any typographical errors, misinformation, misprints and shall be held totally harmless. Listing(s) information is provided for consumer's personal, non-commercial use and may not be used for any purpose other than to identify prospective properties consumers may be interested in purchasing. The data relating