
Address
1117a Twin Pine Lane, Frontenac (Frontenac North), ON
Price
$ 479,900
Property Attributes
- ID#X13504070
- TypeSingle Family
- Listing Status Active
- MunicipalityFrontenac (Frontenac North)
- CityFrontenac (Frontenac North)
- Area53 - Frontenac North
- Neighbourhood53 - Frontenac North
- Postal CodeK0H 1K0
- Style
- Price$ 479,900
- Bedrooms3+1
- Bathrooms2
- Half Bathrooms0
Data Source:
Canadian Real Estate Association (CREA)
Property Description
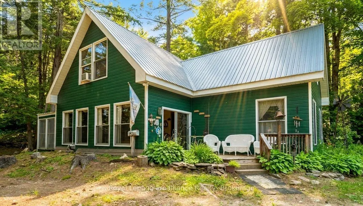
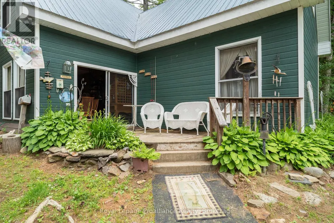
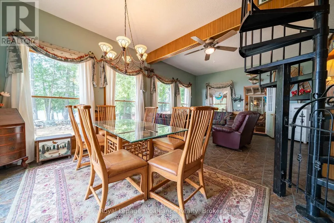
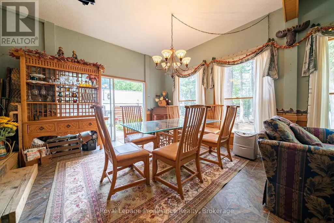
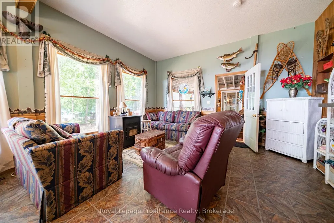
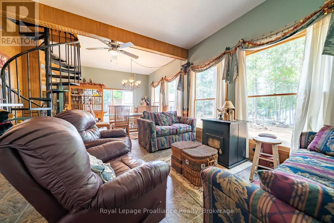
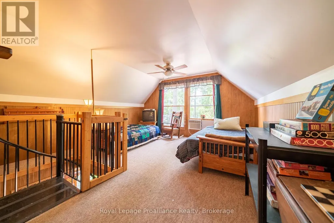
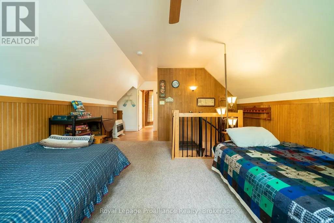
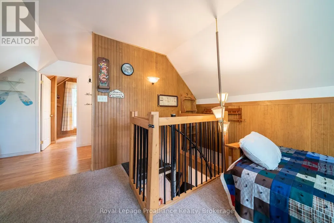
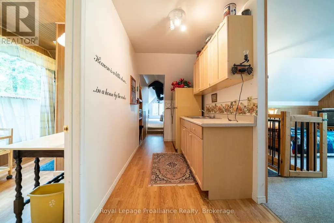
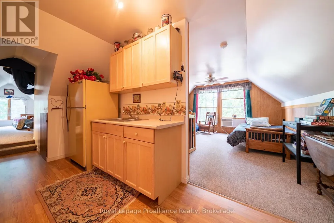
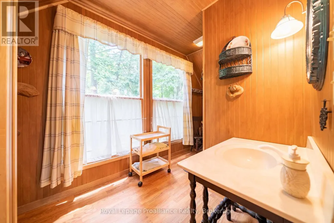
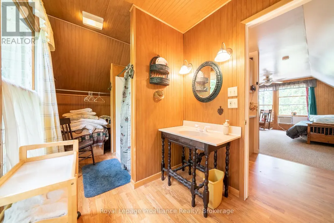
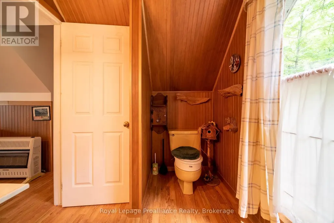
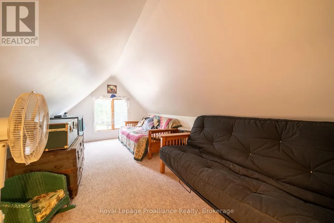
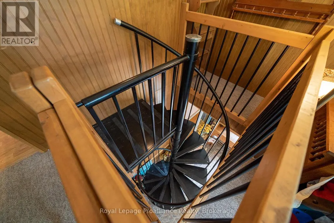
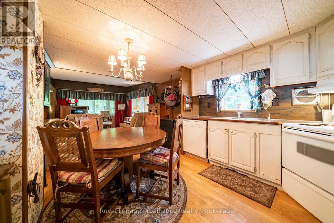
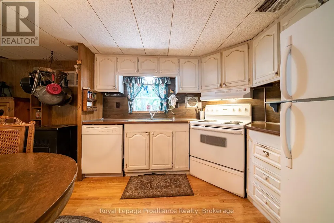
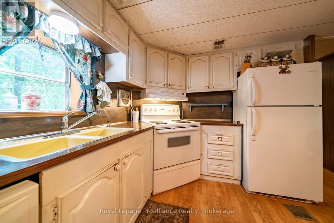
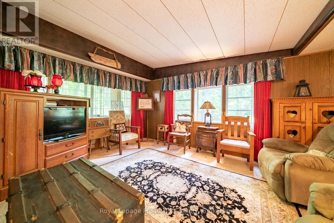
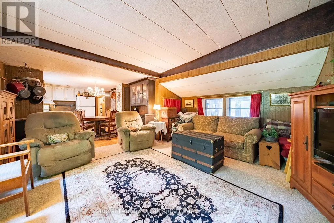
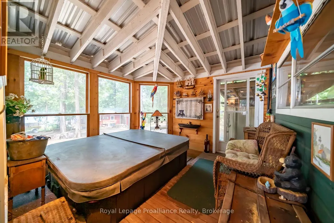
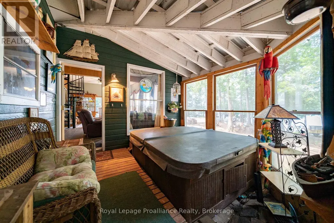
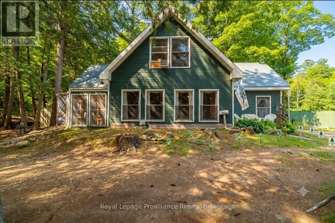
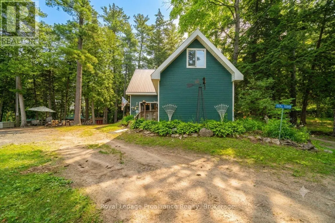
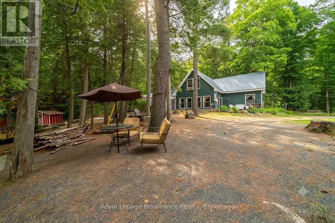
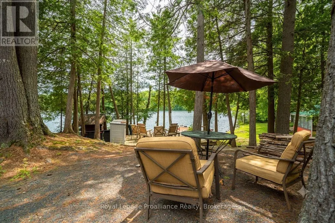
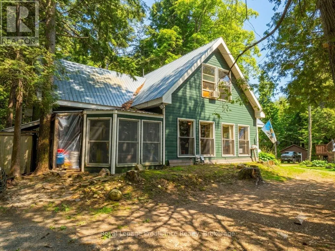
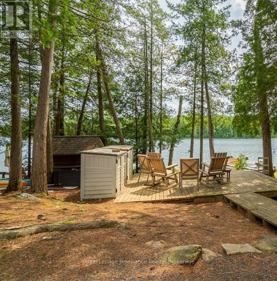
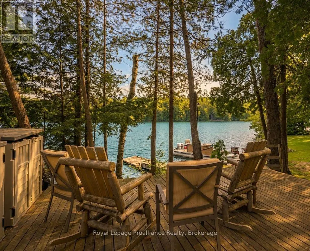
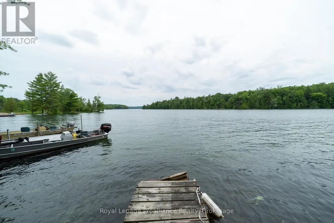
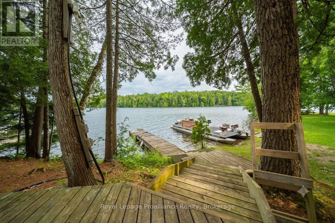
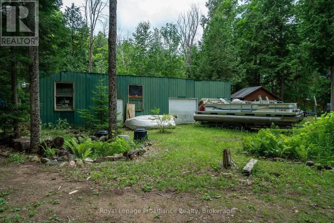
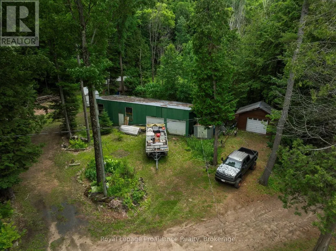
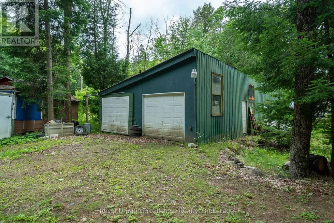
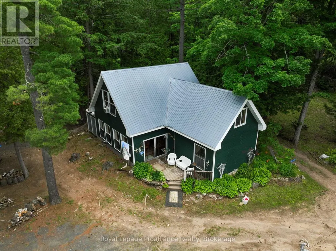
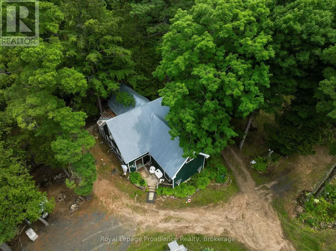
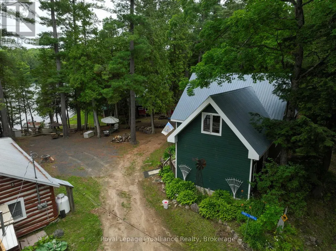
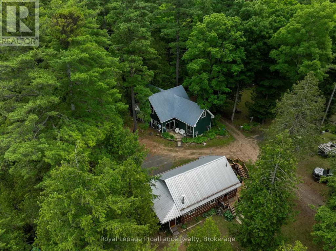
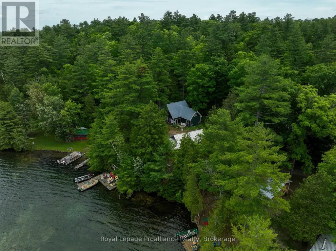
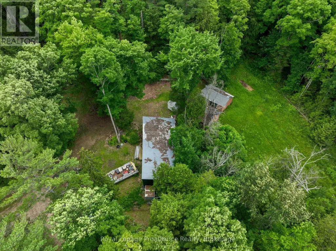
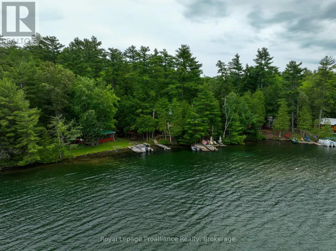
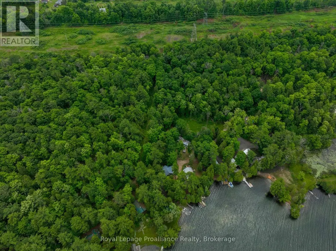
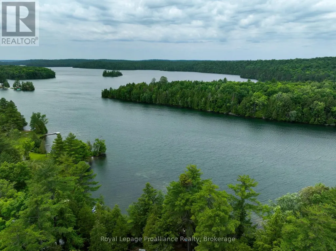
This unique property on beautiful Lake Mississagagon offers an incredible opportunity to embrace waterfront living, boasting excellent blue/green water clarity perfect for swimming, boating, and exploring. Situated on almost 4 acres with easy access to local amenities, the unique four-season home captures a nostalgic feel by cleverly incorporating the original family trailer into its spacious floorplan. It features a large family room, a three-season room with a built-in hot tub overlooking the lake year-round, and a separate loft area complete with a small kitchenette for visiting guests. Hobbyists will love the large storage shed with ample room for outdoor toys, while the two additional cabins on the property-currently used for storage-present an amazing opportunity to be converted into extra bunkhouses for even more family and friends. Located near endless trails, hundreds of acres of Crown land, and the renowned Dark Sky preserve, this property provides lakefront living at an affordable price. Welcome to the Land O' Lakes and all that we have to offer. (id:7434)
General Features
| Features | Wooded area, Irregular lot size, Partially cleared, Flat site |
|---|---|
| Easement | Right of way |
| Community Features | Fishing |
| Property Type | Single Family |
| Zoning Description | LSW/LSR |
| CommunityName | 53 - Frontenac North |
| Amenities | Golf Nearby |
| Building Appliances | Hot Tub, Water Heater, All, Furniture |
| Building Cooling Type | Window air conditioner |
| Location Description | Cross Streets: Mississagagon Lake Road & Road 506. ** Directions: From RD 506 to Mississagagon Lake Rd turn East on Twin Pine Lane to Property address. |
| Parking Space Total | 8 |
| Building Type | House |
| Ownership Type | Freehold |
| Building.StoriesTotal | 2 |
Interior Features
| Building Fireplace Present | True |
|---|---|
| Building Fireplace Total | 2 |
| Building Fireplace Type | Stove |
| Building Heating Type | Forced air, Other |
| Building Heating Fuel | Electric, Other, Wood |
| Basement Type | None |
| Construction Style Attachment | Detached |
| Fireplace Fuel | Pellet |
| Living Area Range | 1500 |
| Bedrooms | 3+1 |
Exterior Features
| Structure | Deck, Porch, Shed, Workshop |
|---|---|
| Water Front Name | Mississagagon Lake |
| Water Front Type | Waterfront on lake |
| ViewType | Lake view, View of water, Direct Water View |
| Land Amenities | Golf Nearby |
Room Details
| Room | Dimensions | Level | Flooring | Details |
|---|---|---|---|---|
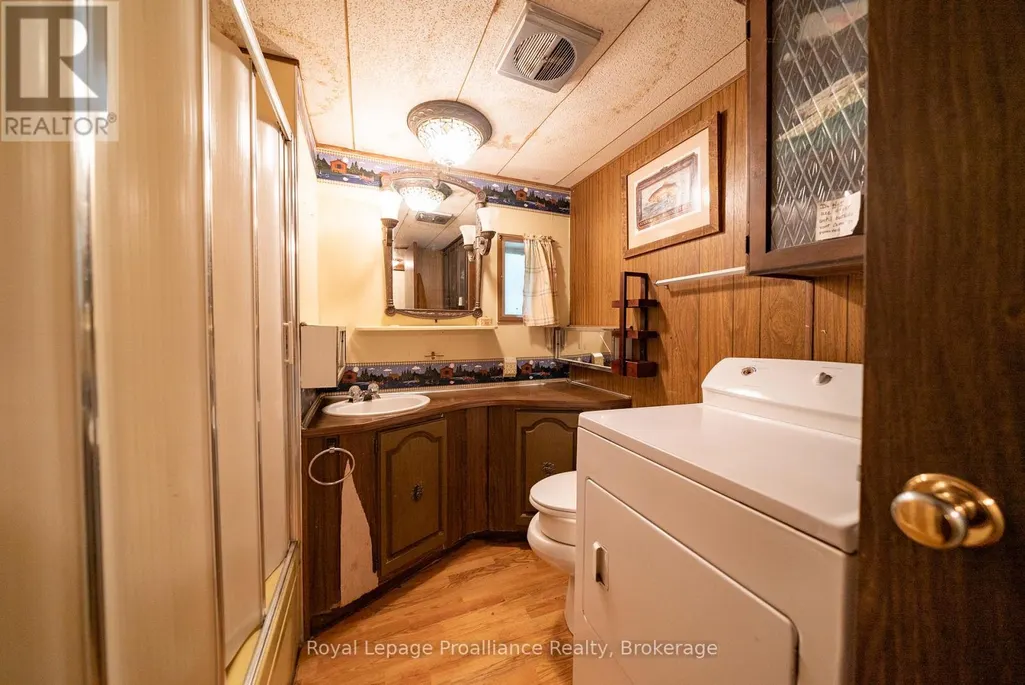
| Bathroom | 2.59 m x 2.19 m | Main level | 2.19 m | |
| Bedroom | 2.56 m x 2.34 m | Main level | 2.34 m | |
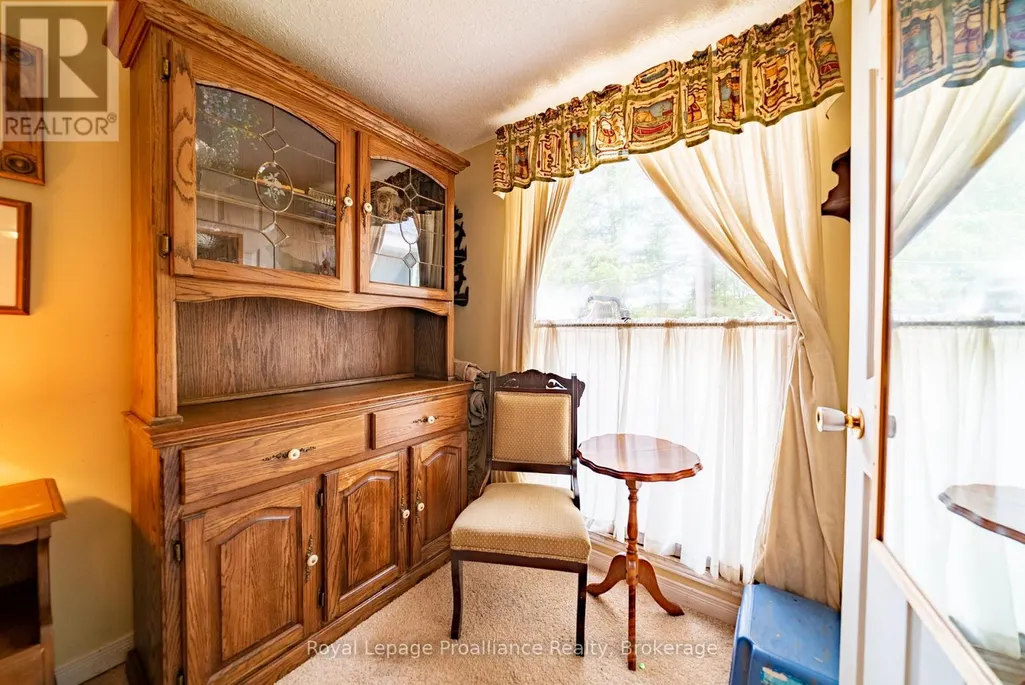
| Bedroom 2 | 4.26 m x 2.62 m | Main level | 2.62 m | |
| Eating area | 3.56 m x 1.92 m | Main level | 1.92 m | |
| Family room | 4.51 m x 3.53 m | Main level | 3.53 m | |
| Foyer | 3.32 m x 1.46 m | Main level | 1.46 m | |
| Kitchen | 3.56 m x 2.92 m | Main level | 2.92 m | |
| Living room | 4.29 m x 3.96 m | Main level | 3.96 m | |
| Office | 2.56 m x 2.34 m | Other | 2.34 m | |
| Other | 3.32 m x 1.98 m | Main level | 1.98 m | |
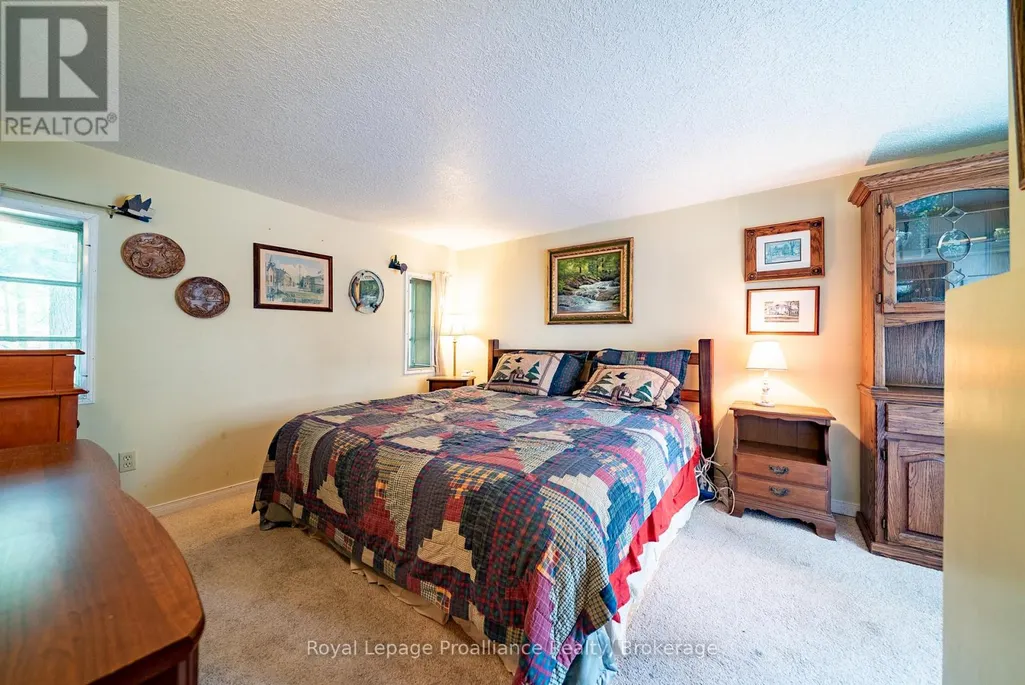
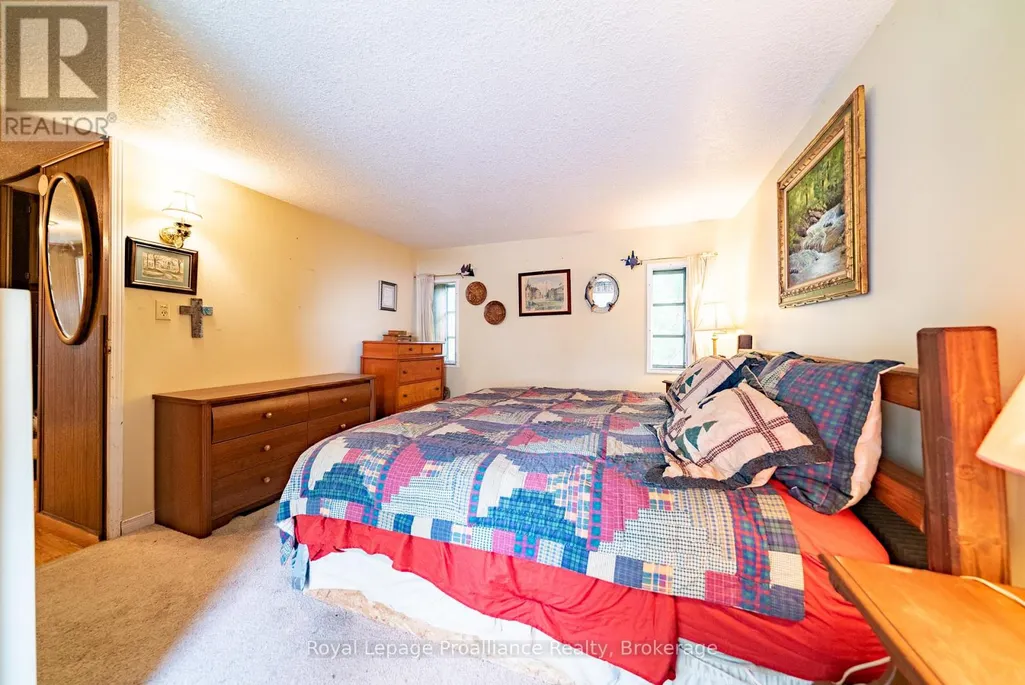
| Primary Bedroom | 4.75 m x 3.08 m | Main level | 3.08 m |
Amenities
- Views
- New Construction
- Adult 55+
- Lease To Own
- No Strata Fees
- Furnished
- Primary On Main
- Air Conditioning
- Seller Finance
- Green
- Fixer Upper
- Horse
- Golf
- Fireplace
- Deck
- Garage
- Basement
- Pool

Property vs Single Family Average in K0H 1K0
Price
In The Neighbourhood
Frontenac (Frontenac North)
$ 1,199,900
- Type
- Single Family
- Rooms
- 3 Beds + 2 Baths
Royal Lepage Proalliance Realty
Frontenac (Frontenac North)
$ 1,199,900
- Type
- Single Family
- Rooms
- 4 Beds + 2 Baths
Royal Lepage Proalliance Realty
Frontenac (Frontenac North)
$ 624,900
- Type
- Single Family
- Rooms
- 5 Beds + 2 Baths
Ball Real Estate Inc.
Frontenac (Frontenac North)
$ 589,000
- Type
- Single Family
- Rooms
- 4 Beds + 1 Baths
Royal Lepage Proalliance Realty
Frontenac (Frontenac North)
$ 299,999
- Type
- Single Family
- Rooms
- 3 Beds + 1 Baths
Royal Lepage Proalliance Realty
Frontenac (Frontenac North)
$ 449,000
- Type
- Single Family
- Rooms
- 3 Beds + 2 Baths
Royal Lepage Proalliance Realty
Frontenac (Frontenac North)
$ 350,000
- Type
- Single Family
- Rooms
- 2 Beds + 1.5 Baths
Royal Lepage Proalliance Realty
Frontenac (Frontenac North)
$ 799,000
- Type
- Single Family
- Rooms
- 2 Beds + 1 Baths
Ball Real Estate Inc.
Frontenac (Frontenac North)
$ 399,000
- Type
- Single Family
- Rooms
- 2 Beds + 1 Baths
Royal Lepage Proalliance Realty
Frontenac (Frontenac North)
$ 3,349,000
- Type
- Single Family
- Rooms
- 3 Beds + 5.5 Baths
Royal Lepage Proalliance Realty
Frontenac (Frontenac North)
$ 294,000
- Type
- Single Family
- Rooms
- 3 Beds + 1 Baths
Royal Lepage Proalliance Realty
 Toronto Real Estate Board (TRREB); All information deemed reliable but not guaranteed. All properties are subject to prior sale, change or withdrawal. Neither listing broker(s) or information provider(s) shall be responsible for any typographical errors, misinformation, misprints and shall be held totally harmless. Listing(s) information is provided for consumer's personal, non-commercial use and may not be used for any purpose other than to identify prospective properties consumers may be interested

 All information deemed reliable but not guaranteed. All properties are subject to prior sale, change or withdrawal. Neither listing broker(s) or information provider(s) shall be responsible for any typographical errors, misinformation, misprints and shall be held totally harmless. Listing(s) information is provided for consumer's personal, non-commercial use and may not be used for any purpose other than to identify prospective properties consumers may be interested in purchasing. The data relating
 All information deemed reliable but not guaranteed. All properties are subject to prior sale, change or withdrawal. Neither listing broker(s) or information provider(s) shall be responsible for any typographical errors, misinformation, misprints and shall be held totally harmless. Listing(s) information is provided for consumer's personal, non-commercial use and may not be used for any purpose other than to identify prospective properties consumers may be interested in purchasing. The data relating