
Address
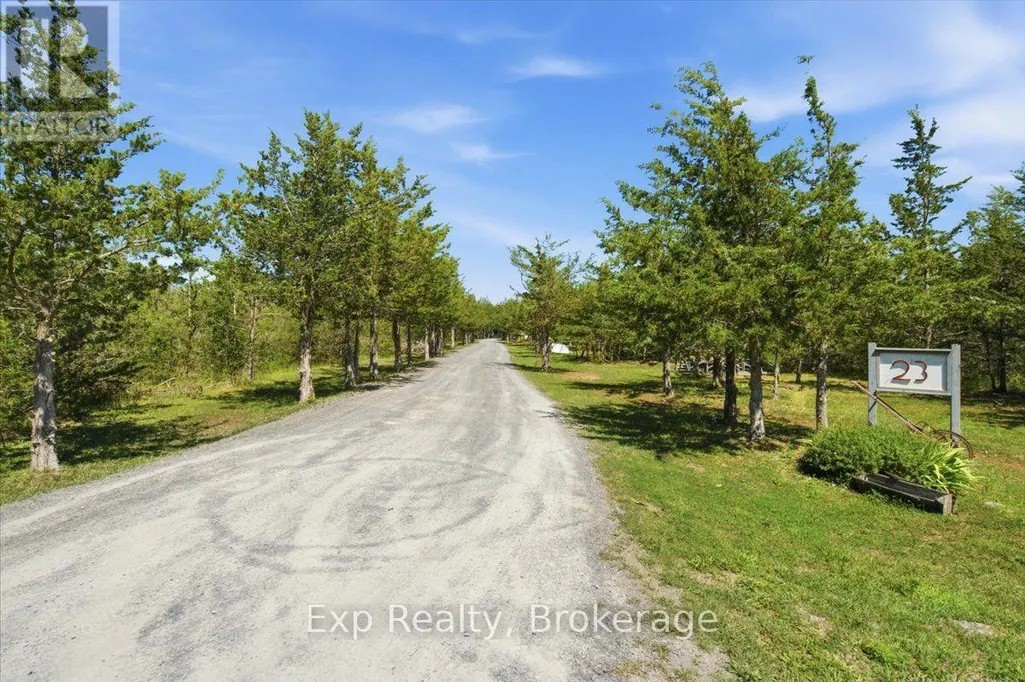
23 Sidney Shore Lane, Prince Edward County (Sophiasburg Ward), ON
Price
$ 899,900
Property Attributes
- ID#X13543982
- TypeSingle Family
- Listing Status Active
- MunicipalityPrince Edward County (Sophiasburg Ward)
- CityPrince Edward County (Sophiasburg Ward)
- AreaSophiasburg Ward
- NeighbourhoodSophiasburg Ward
- Postal CodeK0K 2T0
- StyleRaised bungalow
- Price$ 899,900
- Bedrooms3+1
- Bathrooms3
- Half Bathrooms0
Data Source:
Canadian Real Estate Association (CREA)
Property Description
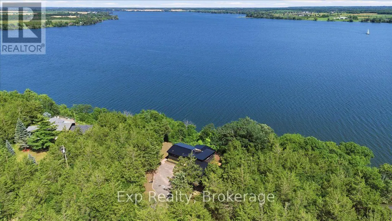
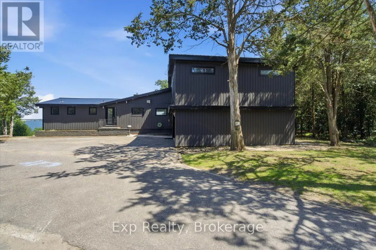
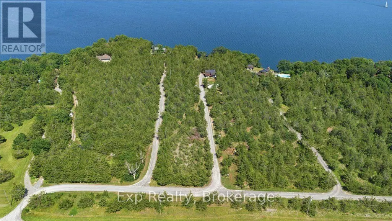
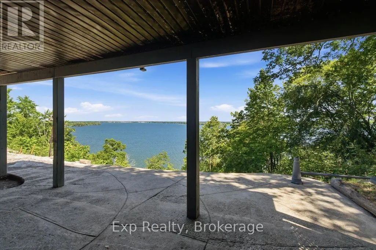
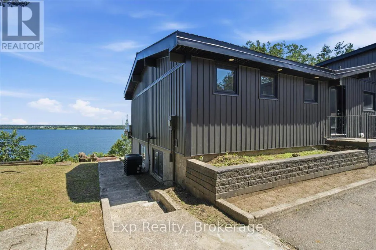
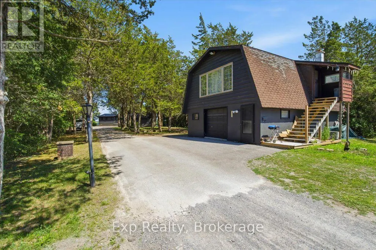
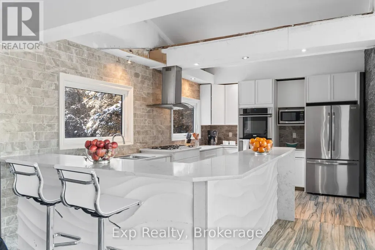
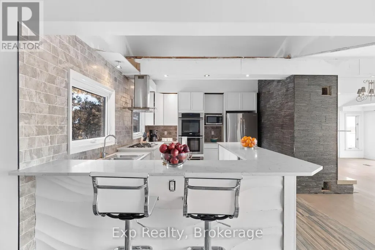
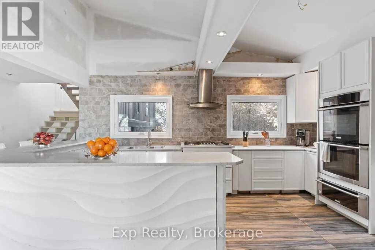
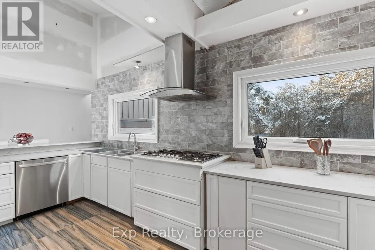
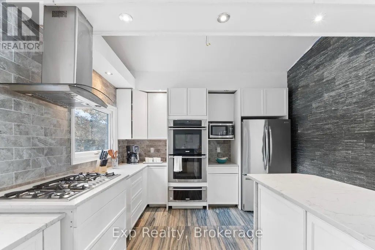
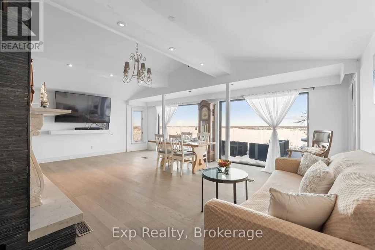
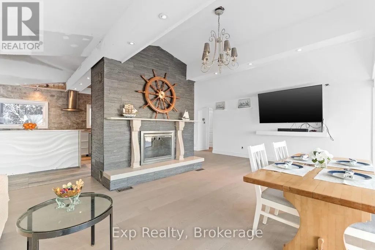
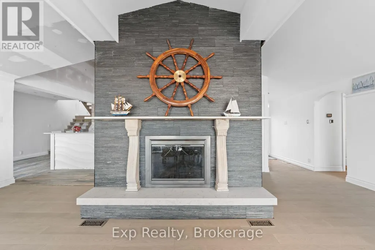
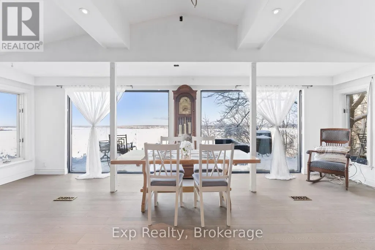
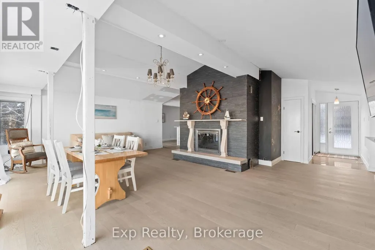
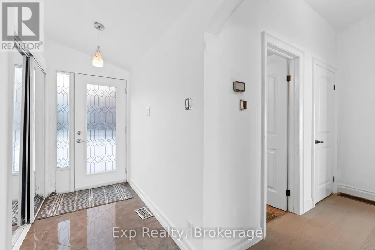
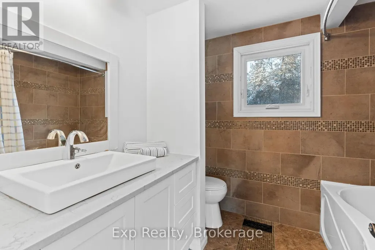
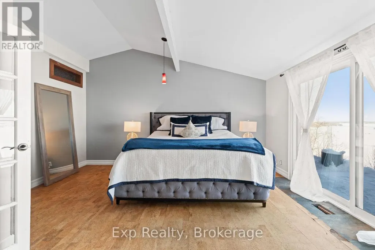
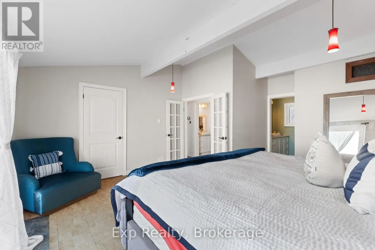
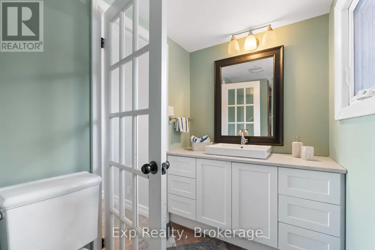
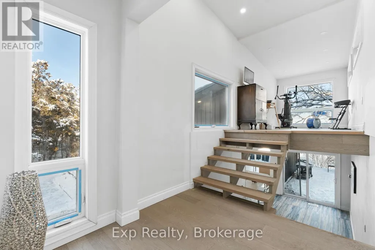
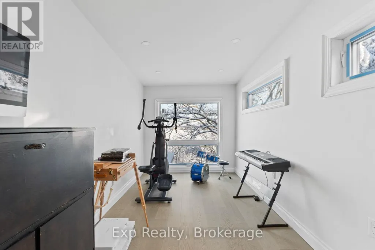
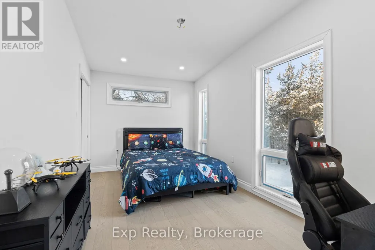
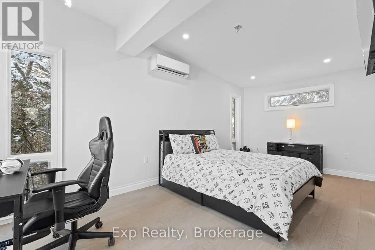
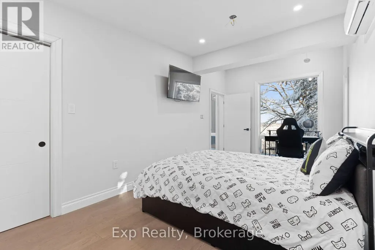
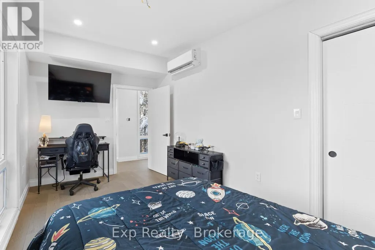
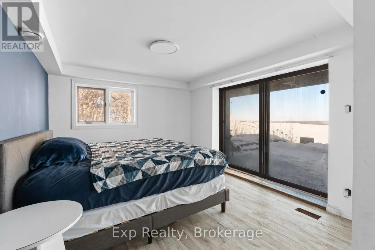
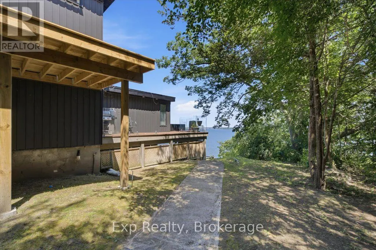
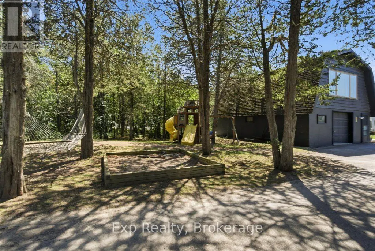
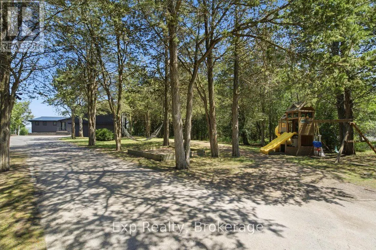
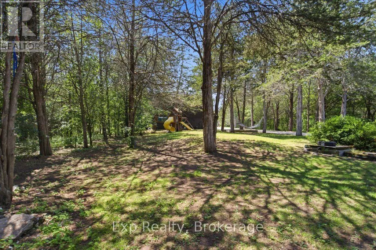
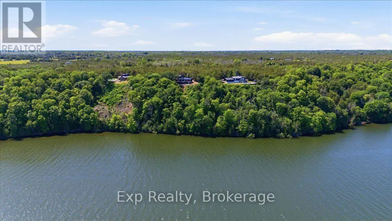
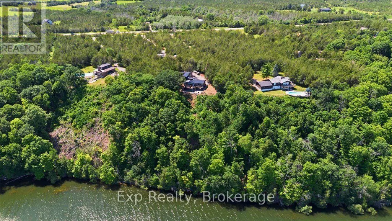
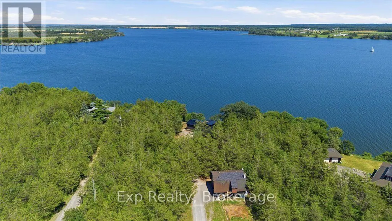
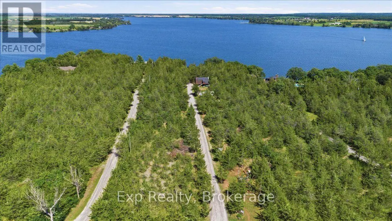
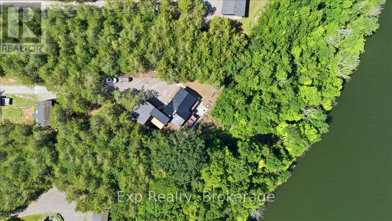
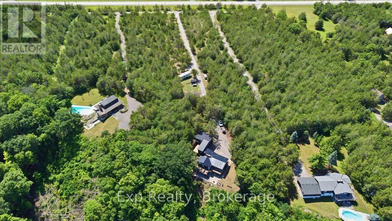
A million-dollar view with built-in income potential! This raised bungalow overlooks the Bay of Quinte with private waterfront, composite decking and glass railings. Above the detached garage is a fully self-contained loft apartment with its own kitchen, bathroom, bedroom, living room, private entrance and parking-ideal for rental income, Airbnb potential or giving family and guests their own private retreat. The home features a waterfront primary suite with ensuite and deck access, plus a newly built wing offering a beautiful new bathroom, two additional bedrooms and office space. A third additional bedroom, bright open living areas, walkout basement, attached double garage and the opportunity to add stairs to the shoreline complete this rare waterfront opportunity. (id:7434)
General Features
| Easement | Unknown |
|---|---|
| Property Type | Single Family |
| CommunityName | Sophiasburg Ward |
| Building Appliances | Dishwasher, Dryer, Water Heater, Hood Fan, Stove, Washer, Refrigerator |
| Building Architectural Style | Raised bungalow |
| Building Basement Features | Walk out |
| Building Cooling Type | Central air conditioning |
| Location Description | Cross Streets: Sidney Shore / Hwy 49. ** Directions: From Hwy 49 turn onto Sidney Shore Lane. |
| Parking Space Total | 12 |
| Foundation Type | Unknown |
| Building Type | House |
| Ownership Type | Freehold |
| Building.StoriesTotal | 1 |
Interior Features
| Building Fireplace Present | False |
|---|---|
| Building Heating Type | Forced air |
| Building Heating Fuel | Propane |
| Basement Development | Finished |
| Basement Type | N/A (Finished) |
| Construction Style Attachment | Detached |
| Living Area Range | 1100 |
| Bedrooms | 3+1 |
Exterior Features
| Structure | Porch |
|---|---|
| Water Front Name | Bay Of Quinte Bay |
| Water Front Type | Waterfront |
| ViewType | Direct Water View |
| Sewer | Septic System |
| Exterior Finish | Vinyl siding |
Room Details
| Room | Dimensions | Level | Flooring | Details |
|---|---|---|---|---|
| Bathroom | 3.3 m x 1.55 m | Main level | 1.55 m | |
| Bedroom | 4.66 m x 2.74 m | Main level | 2.74 m | |
| Dining room | 7.11 m x 1.83 m | Main level | 1.83 m | |
| Kitchen | 5.25 m x 3.55 m | Main level | 3.55 m | |
| Laundry room | 3.19 m x 3 m | Basement | 3 m | |
| Living room | 7.11 m x 4.75 m | Main level | 4.75 m | |
| Primary Bedroom | 4.84 m x 5.44 m | Main level | 5.44 m | |
| Recreational, Games room | 8.06 m x 4.19 m | Basement | 4.19 m |
Amenities
- Views
- New Construction
- Adult 55+
- Lease To Own
- No Strata Fees
- Furnished
- Primary On Main
- Air Conditioning
- Seller Finance
- Green
- Fixer Upper
- Horse
- Golf
- Fireplace
- Deck
- Garage
- Basement
- Pool

Property vs Single Family Average in K0K 2T0
Price
In The Neighbourhood
Prince Edward County (Sophiasburg Ward)
$ 499,000
- Type
- Single Family
- Rooms
- 3 Beds + 2 Baths
Royal Lepage Proalliance Realty
Prince Edward County (Sophiasburg Ward)
$ 749,900
- Type
- Single Family
- Rooms
- 3 Beds + 1 Baths
Exp Realty
Prince Edward County (Sophiasburg Ward)
$ 799,900
- Type
- Single Family
- Rooms
- 4 Beds + 3 Baths
Keller Williams Energy Real Estate
Prince Edward County (Sophiasburg Ward)
$ 699,900
- Type
- Single Family
- Rooms
- 3 Beds + 1.5 Baths
Century 21 Lanthorn Real Estate Ltd.
Prince Edward County (Sophiasburg Ward)
$ 529,000
- Type
- Single Family
- Rooms
- 2 Beds + 1.5 Baths
EKORT REALTY LTD.
Prince Edward County (Sophiasburg Ward)
$ 435,000
- Type
- Single Family
- Rooms
- 3 Beds + 1 Baths
Harvey Kalles Real Estate Ltd.
Prince Edward County (Sophiasburg Ward)
$ 822,000
- Type
- Single Family
- Rooms
- 6 Beds + 3 Baths
Royal Lepage Proalliance Realty
Prince Edward County (Sophiasburg Ward)
$ 694,900
- Type
- Single Family
- Rooms
- 3 Beds + 3 Baths
EKORT REALTY LTD.
Prince Edward County (Sophiasburg Ward)
$ 639,000
- Type
- Single Family
- Rooms
- 4 Beds + 2 Baths
Royal Lepage Proalliance Realty
Prince Edward County (Sophiasburg Ward)
$ 525,000
- Type
- Single Family
- Rooms
- 3 Beds + 1 Baths
Keller Williams Energy Real Estate
Prince Edward County (Sophiasburg Ward)
$ 649,000
- Type
- Single Family
- Rooms
- 3 Beds + 1.5 Baths
Keller Williams Energy Real Estate
 Toronto Real Estate Board (TRREB); All information deemed reliable but not guaranteed. All properties are subject to prior sale, change or withdrawal. Neither listing broker(s) or information provider(s) shall be responsible for any typographical errors, misinformation, misprints and shall be held totally harmless. Listing(s) information is provided for consumer's personal, non-commercial use and may not be used for any purpose other than to identify prospective properties consumers may be interested

 All information deemed reliable but not guaranteed. All properties are subject to prior sale, change or withdrawal. Neither listing broker(s) or information provider(s) shall be responsible for any typographical errors, misinformation, misprints and shall be held totally harmless. Listing(s) information is provided for consumer's personal, non-commercial use and may not be used for any purpose other than to identify prospective properties consumers may be interested in purchasing. The data relating
 All information deemed reliable but not guaranteed. All properties are subject to prior sale, change or withdrawal. Neither listing broker(s) or information provider(s) shall be responsible for any typographical errors, misinformation, misprints and shall be held totally harmless. Listing(s) information is provided for consumer's personal, non-commercial use and may not be used for any purpose other than to identify prospective properties consumers may be interested in purchasing. The data relating