
Address
213 Gomorrah Road, Prince Edward County (Sophiasburg Ward), ON
Price
$ 999,999
Property Attributes
- ID#X13518412
- TypeSingle Family
- Listing Status Active
- MunicipalityPrince Edward County (Sophiasburg Ward)
- CityPrince Edward County (Sophiasburg Ward)
- AreaSophiasburg Ward
- NeighbourhoodSophiasburg Ward
- Postal CodeK0K 1W0
- Style
- Price$ 999,999
- Bedrooms4
- Bathrooms2
- Half Bathrooms0
Data Source:
Canadian Real Estate Association (CREA)
Property Description
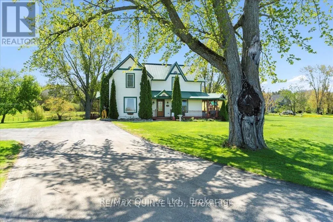
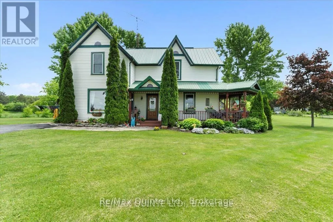
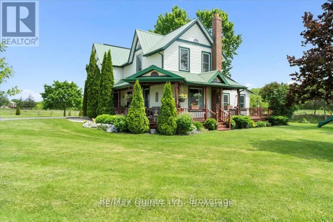
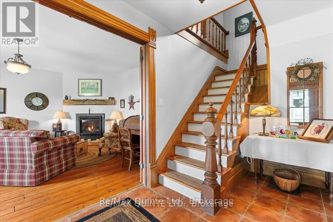
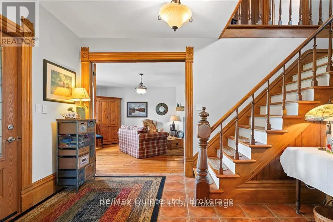
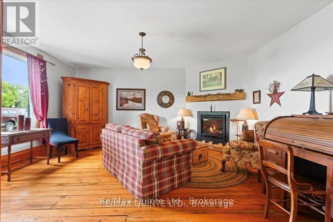
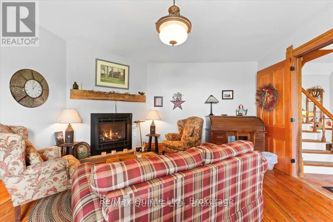
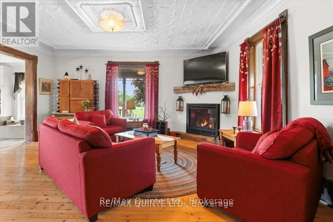
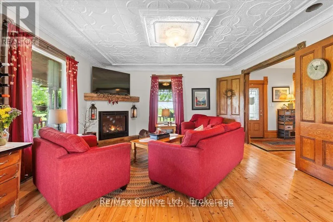
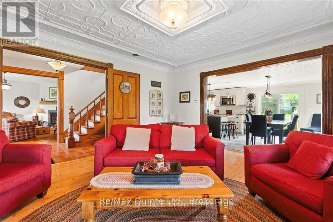
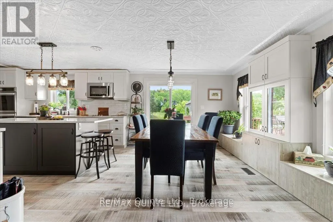
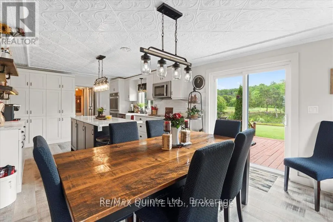
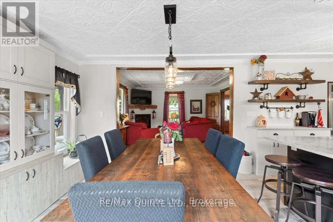
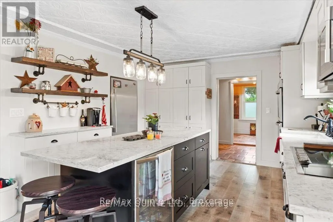
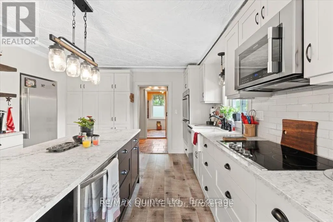
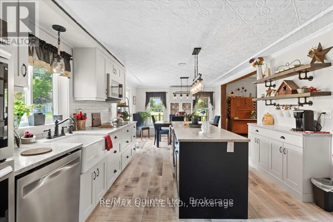
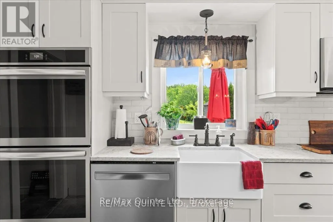
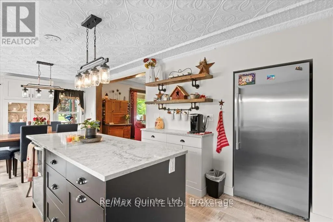
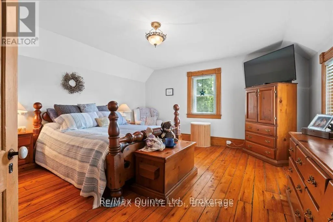
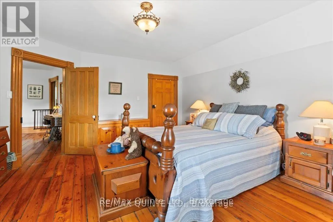
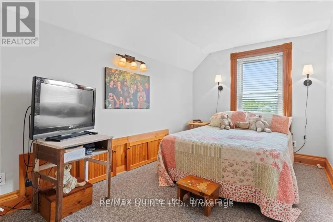
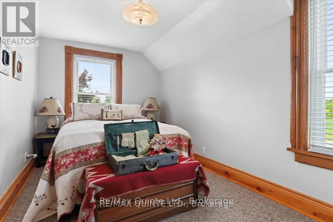
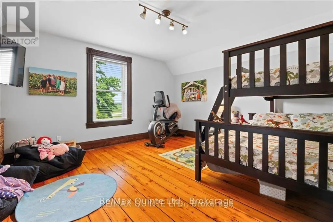
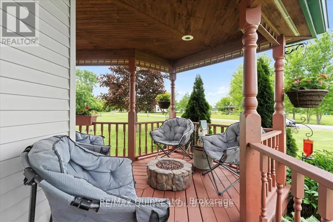
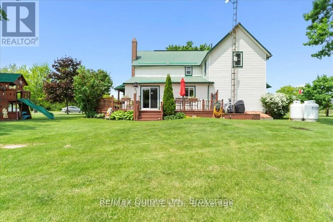
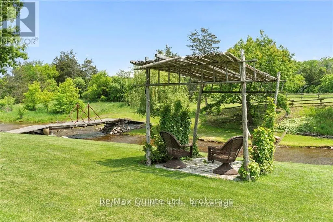
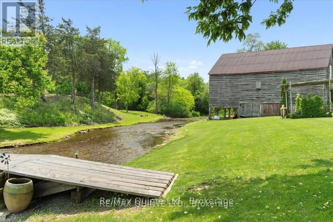
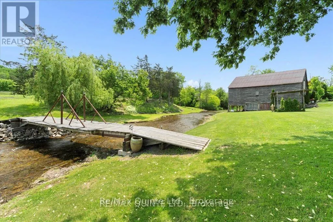
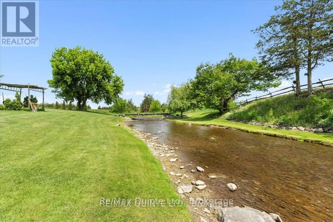
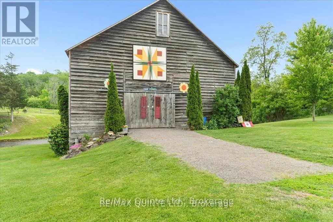
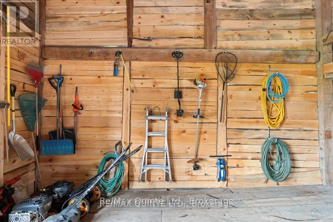
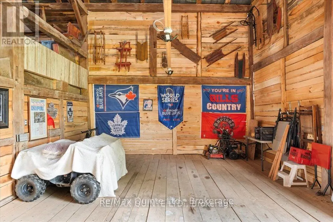
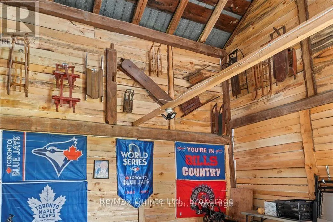
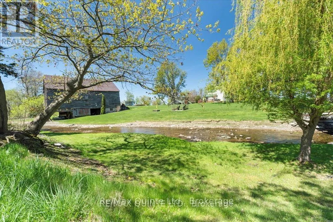
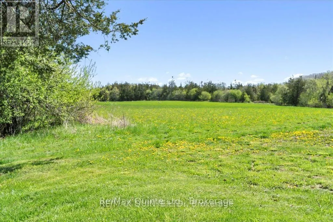
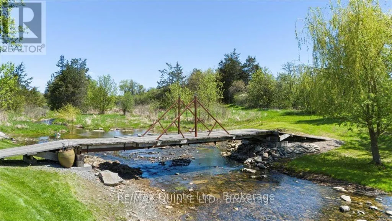
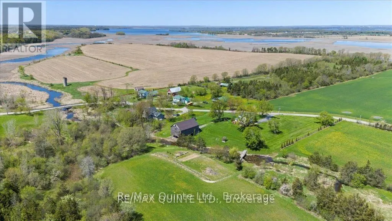
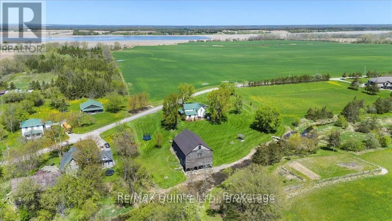
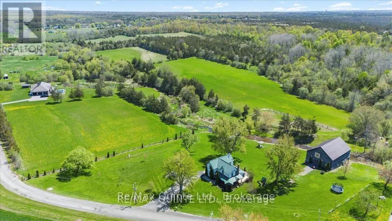
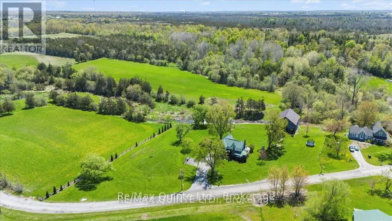
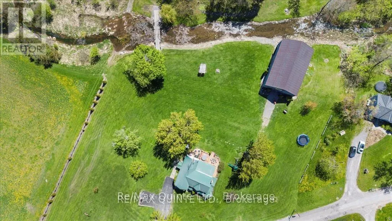
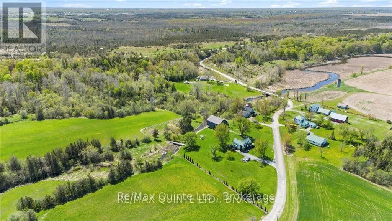
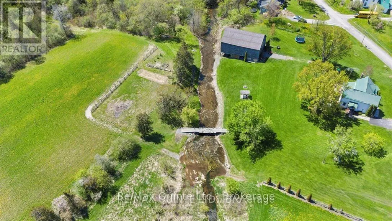
Nestled in a serene historical hamlet of Prince Edward County, this magnificent two-storey country home sits on a picturesque 2.6-acre parcel, featuring Smith's Creek gently meandering through the property behind a beautifully restored multi-level Dutch barn. Cross the creek via a quaint bridge to discover a spacious garden area perfect for quiet enjoyment of outdoor gatherings. Meticulous care has been taken to preserve the original character of this century home. The main floor welcomes you with grand 8-ft double library doors leading to both the formal living room and the cozy family room. Each space is enhanced by original pine flooring, elegant trim, soaring ceilings, and the inviting glow of propane fireplaces. The living room also boasts an intricately designed tin ceiling, adding a touch of period charm. The newly installed kitchen (2022) was thoughtfully crafted to harmonize with the home's historic aesthetic. It offers abundant cabinetry, a central island, and opens into the bright dining area, which leads to a large deck overlooking the grounds. This deck connects seamlessly with the inviting wraparound covered porch - ideal for enjoying peaceful country views. Upstairs, the second level features four comfortable bedrooms, a spacious 4-piece bathroom, and a large walk-in storage closet. Original hardwood floors and woodwork continue throughout, preserving the timeless warmth and character of the home. The impressive multi-level barn, dating back to the late 1800's, has undergone significant structural improvements, including foundation reinforcement and interior refinishing with rustic pine planks. Currently used for dry storage, its versatile design and unique atmosphere make it a perfect venue for festive events or creative ventures. Surrounded by farmland and forest teeming with local wildlife and bird species, this one-of-a-kind property offers a rare opportunity to own a piece of County heritage, with all the tranquility and beauty of rural living. (id:7434)
General Features
| Features | Level lot, Sloping, Open space, Level |
|---|---|
| Easement | Unknown |
| Community Features | Community Centre |
| Property Type | Single Family |
| Zoning Description | RR1 |
| CommunityName | Sophiasburg Ward |
| Amenities | Hospital, Park, Place of Worship |
| Building Age | 100+ years |
| Building Amenities | Fireplace(s) |
| Building Appliances | Oven - Built-In, Range, Water Heater, Water softener, Water Treatment, Dishwasher, Dryer, Microwave, Oven, Stove, Washer, Window Coverings, Refrigerator |
| Building Basement Features | Walk out |
| Building Cooling Type | Central air conditioning |
| Location Description | Cross Streets: County Road 14 & County Road 15. ** Directions: Follow County Roads 14 or 15 to Gomorrah, just outside of Demorestville. |
| Parking Space Total | 8 |
| Fixture | TV Antenna |
| Foundation Type | Stone |
| Building Type | House |
| Ownership Type | Freehold |
| Building.StoriesTotal | 2 |
Interior Features
| Building Fireplace Present | True |
|---|---|
| Building Fireplace Total | 2 |
| Building Heating Type | Forced air |
| Building Heating Fuel | Propane |
| Basement Development | Unfinished |
| Basement Type | N/A (Unfinished), N/A, Partial |
| Construction Style Attachment | Detached |
| Living Area Range | 2000 |
| Bedrooms | 4 |
Exterior Features
| Structure | Deck, Porch, Barn |
|---|---|
| ViewType | View of water, Direct Water View |
| Land Amenities | Hospital, Park, Place of Worship |
| Landscape Features | Landscaped |
| Sewer | Septic System |
| Exterior Finish | Vinyl siding |
| Fence Type | Partially fenced |
Room Details
| Room | Dimensions | Level | Flooring | Details |
|---|---|---|---|---|
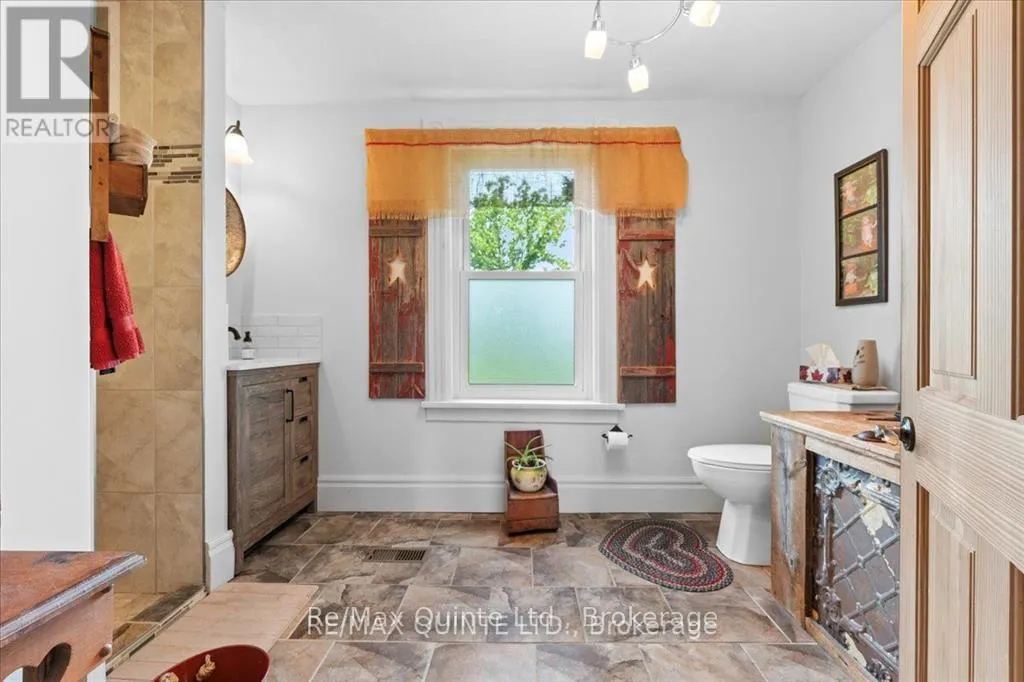
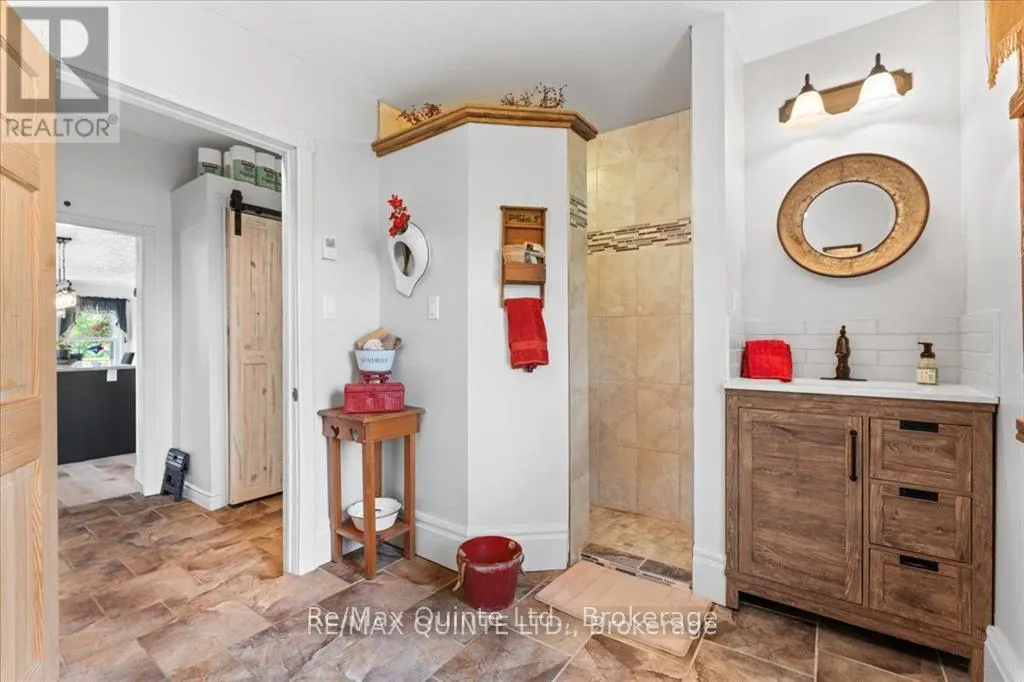
| Bathroom | 3.54 m x 2.4 m | Main level | 2.4 m | |
| Bedroom | 2.54 m x 4.09 m | Second level | 4.09 m | |
| Dining room | 3.62 m x 3.45 m | Main level | 3.45 m | |
| Family room | 5.14 m x 4.44 m | Main level | 4.44 m | |
| Foyer | 3.85 m x 2.21 m | Main level | 2.21 m | |
| Kitchen | 3.62 m x 3.59 m | Main level | 3.59 m | |
| Living room | 5.19 m x 4.73 m | Main level | 4.73 m | |
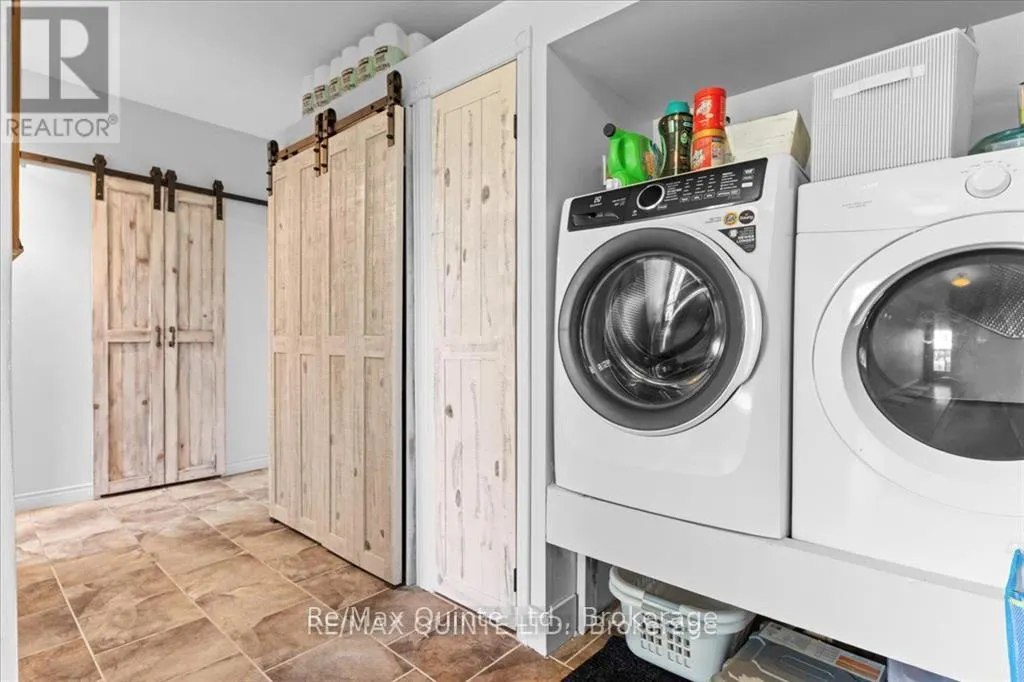
| Mud room | 4.55 m x 4.43 m | Main level | 4.43 m |
Amenities
- Views
- New Construction
- Adult 55+
- Lease To Own
- No Strata Fees
- Furnished
- Primary On Main
- Air Conditioning
- Seller Finance
- Green
- Fixer Upper
- Horse
- Golf
- Fireplace
- Deck
- Garage
- Basement
- Pool

Property vs Single Family Average in K0K 1W0
Price
In The Neighbourhood
Prince Edward County (Sophiasburg Ward)
$ 499,000
- Type
- Single Family
- Rooms
- 3 Beds + 2 Baths
Royal Lepage Proalliance Realty
Prince Edward County (Sophiasburg Ward)
$ 749,900
- Type
- Single Family
- Rooms
- 3 Beds + 1 Baths
Exp Realty
Prince Edward County (Sophiasburg Ward)
$ 799,900
- Type
- Single Family
- Rooms
- 4 Beds + 3 Baths
Keller Williams Energy Real Estate
Prince Edward County (Sophiasburg Ward)
$ 699,900
- Type
- Single Family
- Rooms
- 3 Beds + 1.5 Baths
Century 21 Lanthorn Real Estate Ltd.
Prince Edward County (Sophiasburg Ward)
$ 529,000
- Type
- Single Family
- Rooms
- 2 Beds + 1.5 Baths
EKORT REALTY LTD.
Prince Edward County (Sophiasburg Ward)
$ 435,000
- Type
- Single Family
- Rooms
- 3 Beds + 1 Baths
Harvey Kalles Real Estate Ltd.
Prince Edward County (Sophiasburg Ward)
$ 822,000
- Type
- Single Family
- Rooms
- 6 Beds + 3 Baths
Royal Lepage Proalliance Realty
Prince Edward County (Sophiasburg Ward)
$ 694,900
- Type
- Single Family
- Rooms
- 3 Beds + 3 Baths
EKORT REALTY LTD.
Prince Edward County (Sophiasburg Ward)
$ 639,000
- Type
- Single Family
- Rooms
- 4 Beds + 2 Baths
Royal Lepage Proalliance Realty
Prince Edward County (Sophiasburg Ward)
$ 525,000
- Type
- Single Family
- Rooms
- 3 Beds + 1 Baths
Keller Williams Energy Real Estate
Prince Edward County (Sophiasburg Ward)
$ 649,000
- Type
- Single Family
- Rooms
- 3 Beds + 1.5 Baths
Keller Williams Energy Real Estate
 Toronto Real Estate Board (TRREB); All information deemed reliable but not guaranteed. All properties are subject to prior sale, change or withdrawal. Neither listing broker(s) or information provider(s) shall be responsible for any typographical errors, misinformation, misprints and shall be held totally harmless. Listing(s) information is provided for consumer's personal, non-commercial use and may not be used for any purpose other than to identify prospective properties consumers may be interested

 All information deemed reliable but not guaranteed. All properties are subject to prior sale, change or withdrawal. Neither listing broker(s) or information provider(s) shall be responsible for any typographical errors, misinformation, misprints and shall be held totally harmless. Listing(s) information is provided for consumer's personal, non-commercial use and may not be used for any purpose other than to identify prospective properties consumers may be interested in purchasing. The data relating
 All information deemed reliable but not guaranteed. All properties are subject to prior sale, change or withdrawal. Neither listing broker(s) or information provider(s) shall be responsible for any typographical errors, misinformation, misprints and shall be held totally harmless. Listing(s) information is provided for consumer's personal, non-commercial use and may not be used for any purpose other than to identify prospective properties consumers may be interested in purchasing. The data relating