
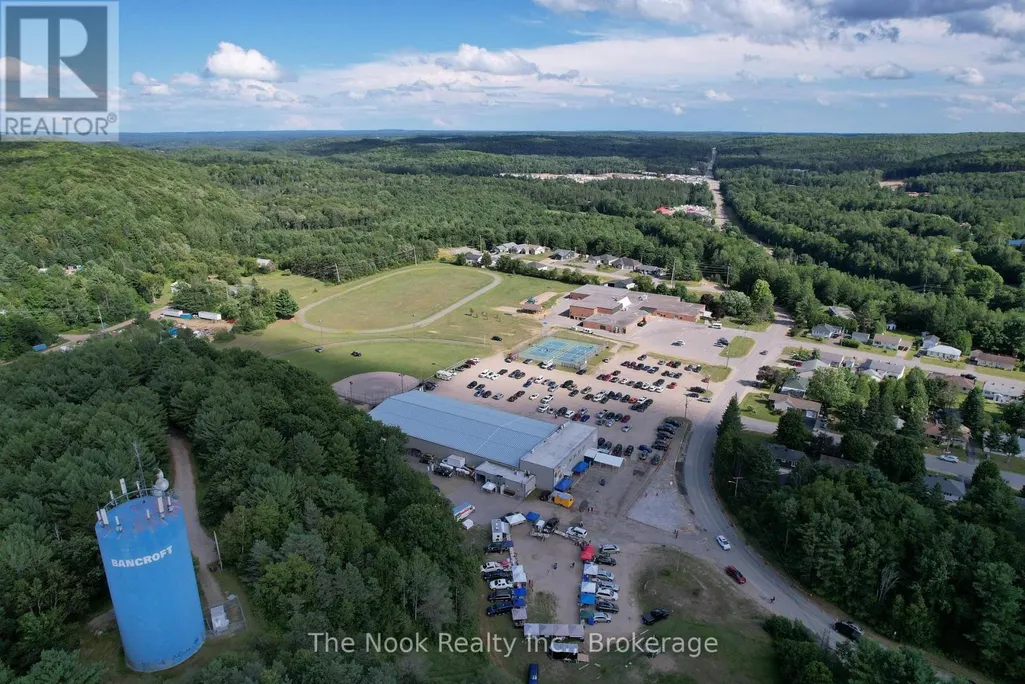
Address
348 Chemaushgon Road, Bancroft (Bancroft Ward), ON
Price
$ 499,900
Property Attributes
- ID#X13522542
- TypeSingle Family
- Listing Status Active
- MunicipalityBancroft (Bancroft Ward)
- CityBancroft (Bancroft Ward)
- AreaBancroft Ward
- NeighbourhoodBancroft Ward
- Postal CodeK0L 1C0
- StyleRaised bungalow
- Price$ 499,900
- Bedrooms3
- Bathrooms1
- Half Bathrooms1
Data Source:
Canadian Real Estate Association (CREA)
Property Description
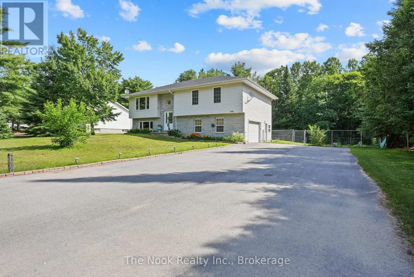
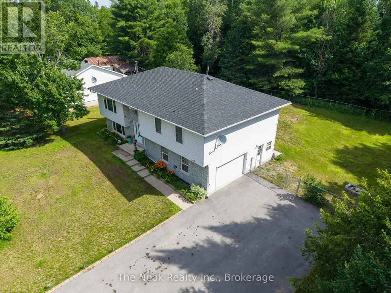
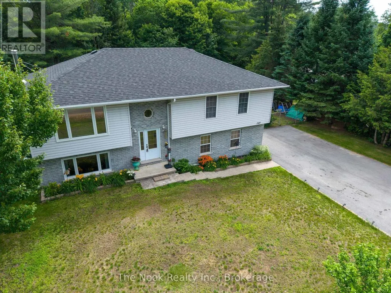
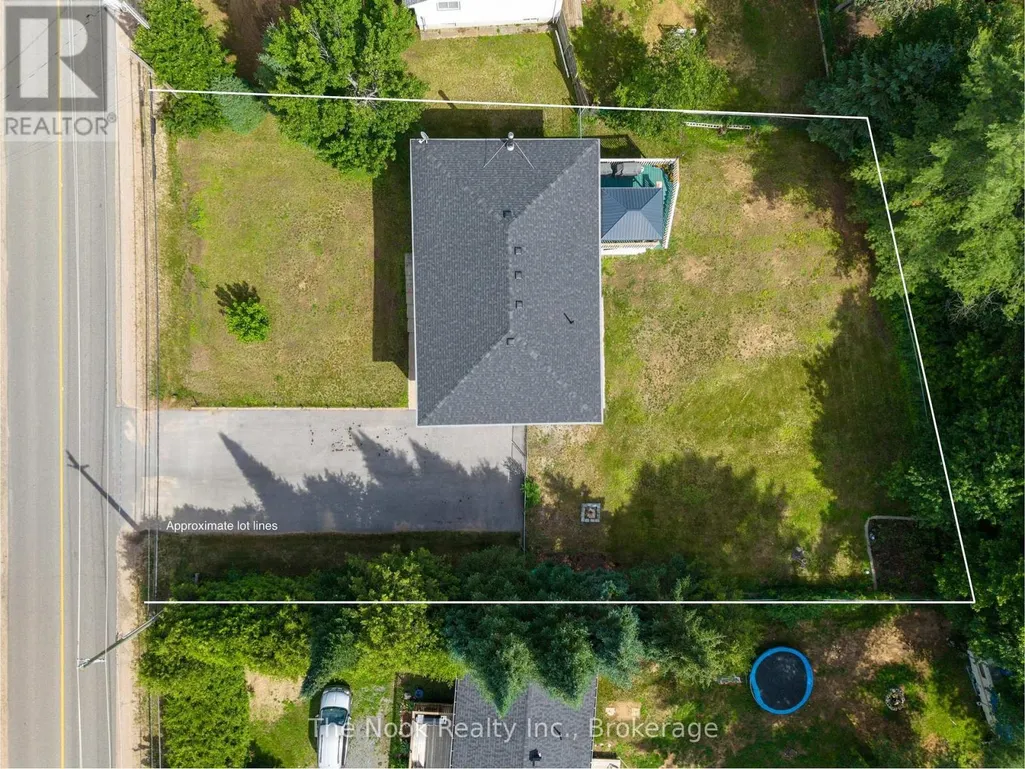
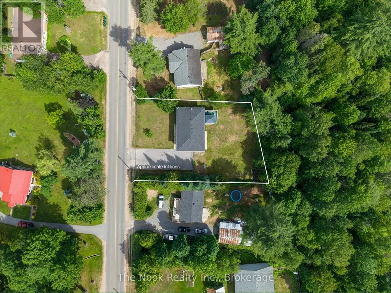
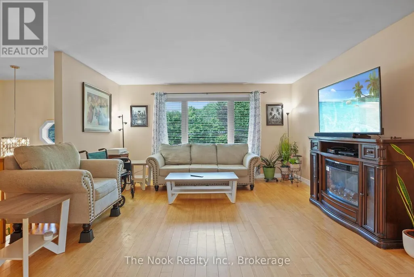
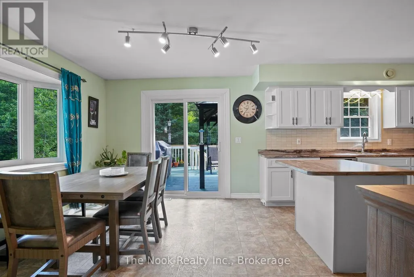
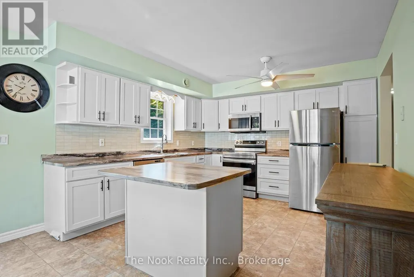
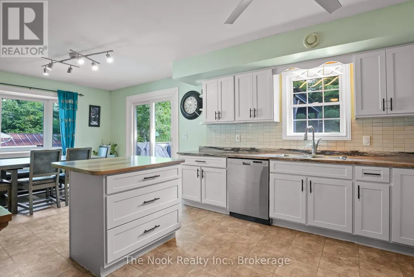
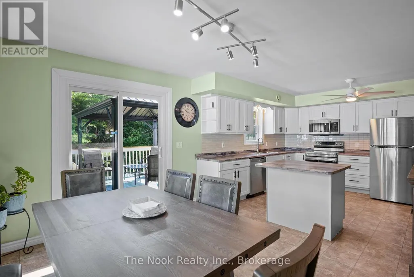
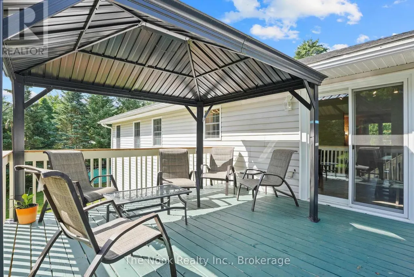
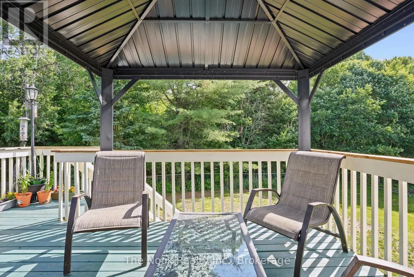
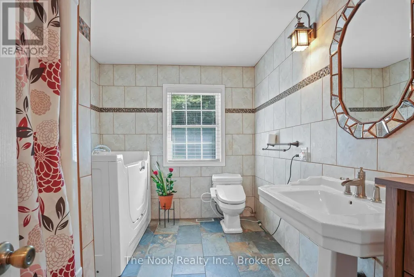
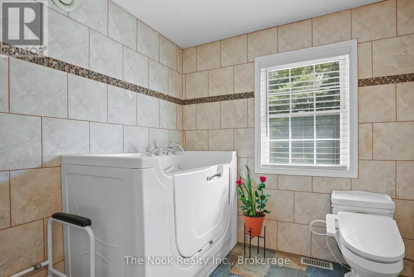
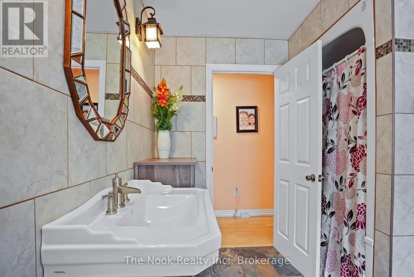
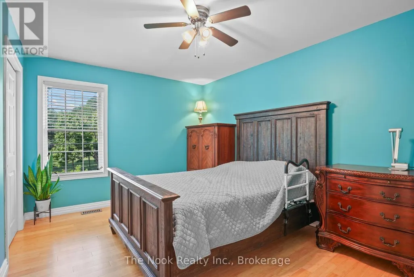
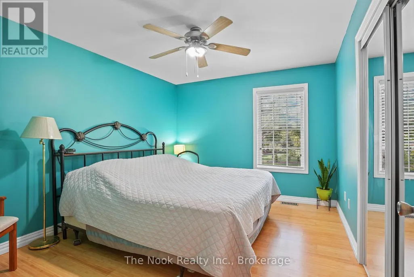
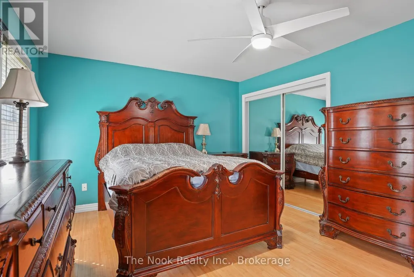
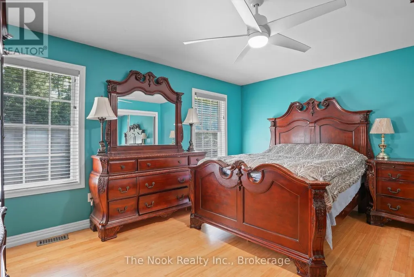
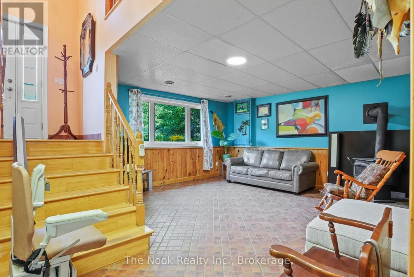
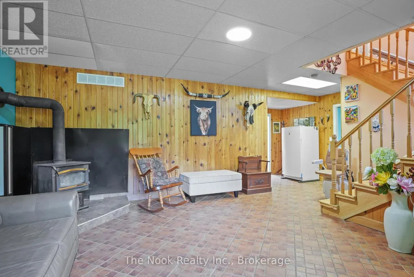
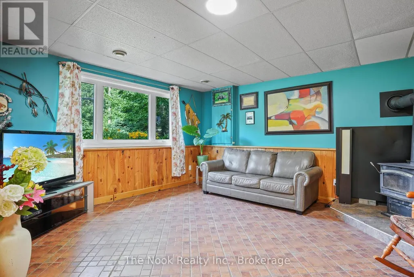
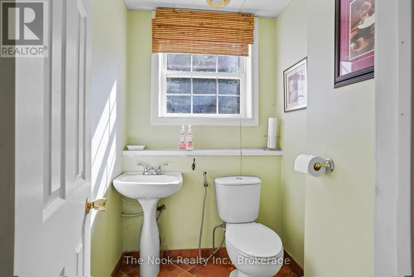
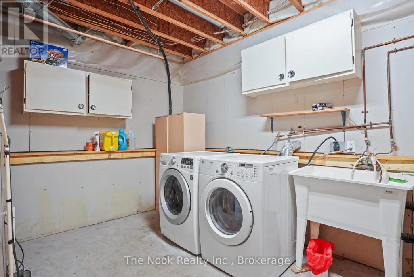
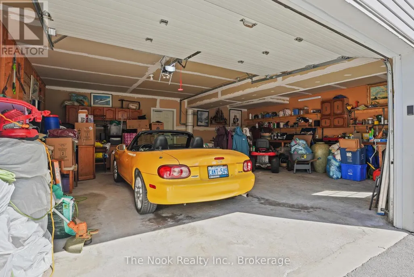
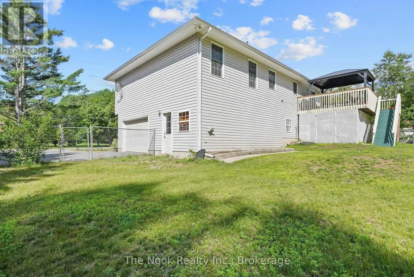
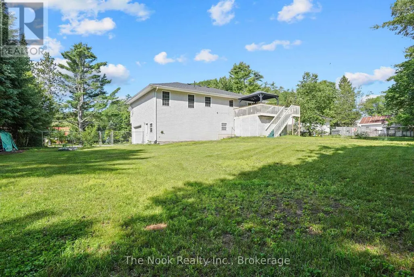
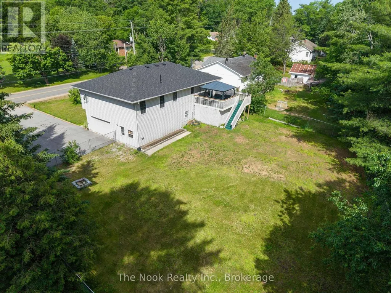
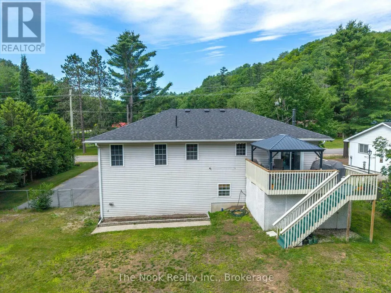
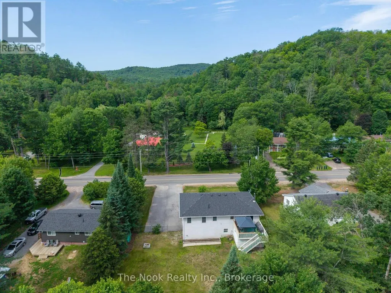
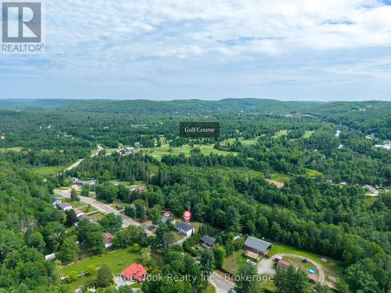
Spacious 1,453 sq/ft raised bungalow set on a private country lot with a double attached garage, workshop area, and peaceful ravine setting. Inside, you'll find generous principal rooms, abundant storage, and a bright dining area with patio doors leading to a deck, gazebo, and fully fenced backyard. The updated kitchen features newer cabinet doors and hardware (2025), countertops (2025), and newer appliances. Accessibility features such as stair lifts, a walk-in tub, and walk-in shower offer added convenience. The finished lower level includes a WETT-certified (in 2019) wood stove, recreational room with bight windows, a 2 pc bathroom and access to the garage. Recent updates include a forced-air propane furnace (2026), newer windows, patio doors (2025), eavestroughs with gutter guards (2022), garage door opener (2023), lighting, asphalt driveway (2023), and more. A beautifully maintained home offering space, privacy and accessibility! (id:7434)
General Features
| Features | Wooded area, Conservation/green belt |
|---|---|
| Property Type | Single Family |
| Zoning Description | Residential |
| CommunityName | Bancroft Ward |
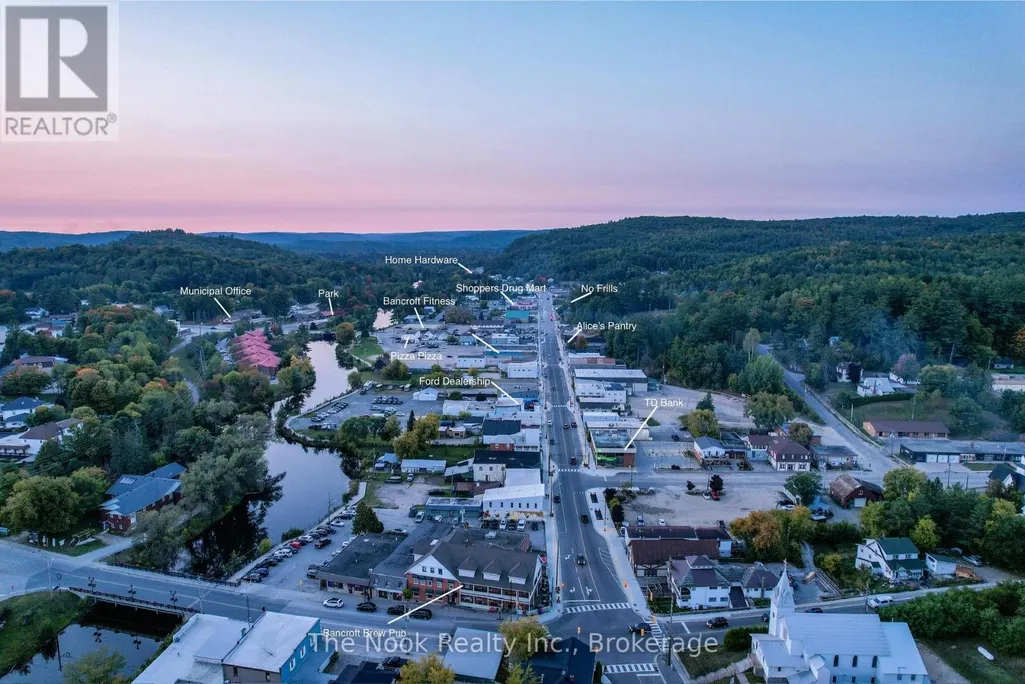
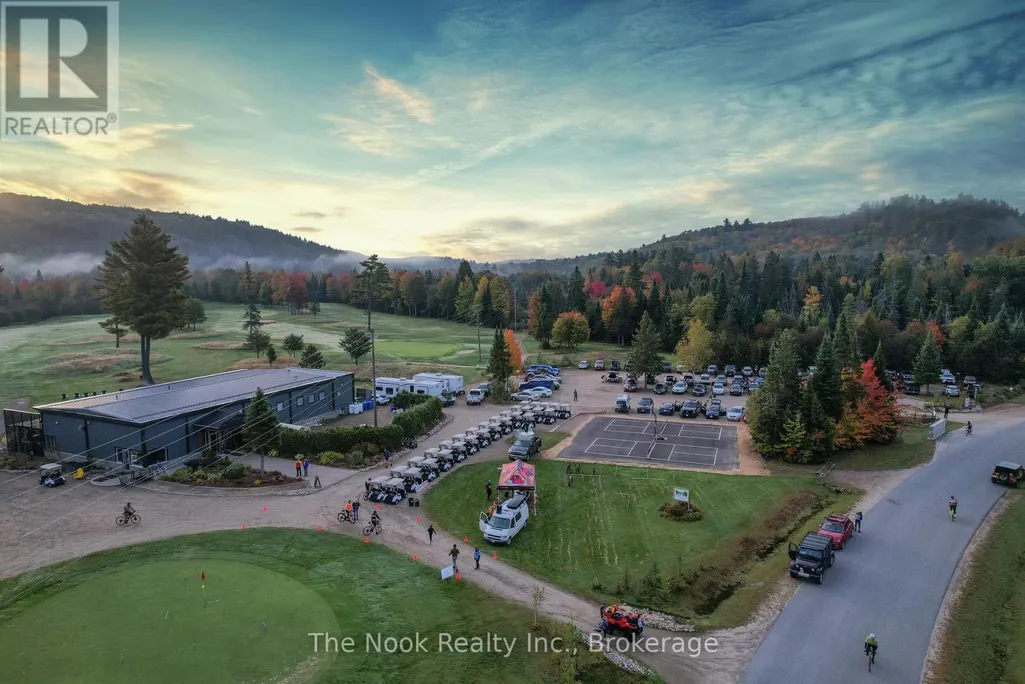
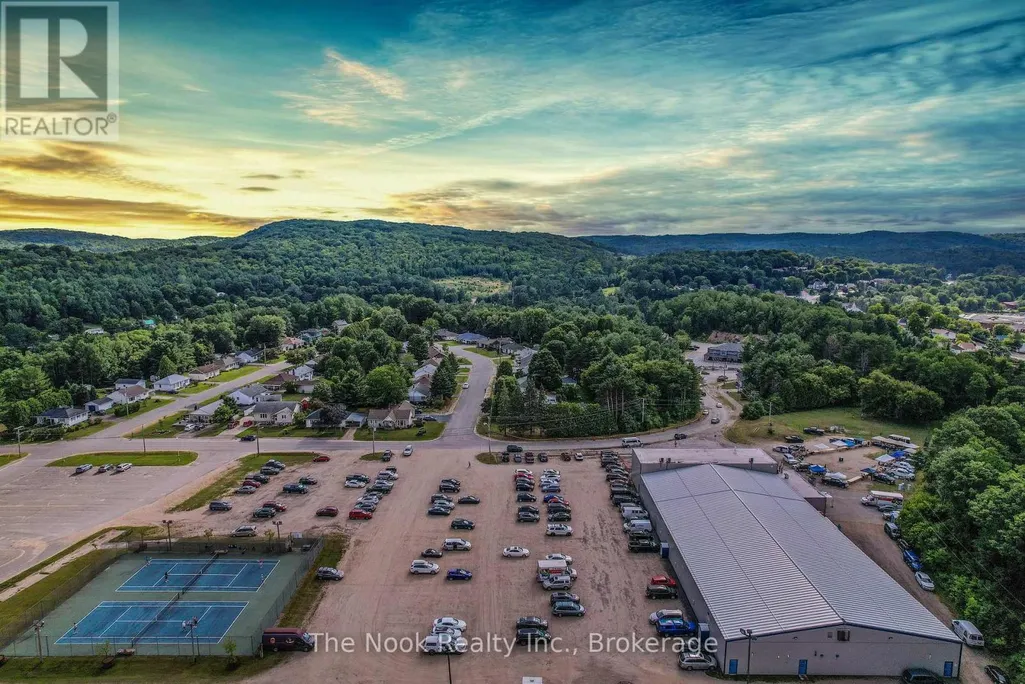
| Amenities | Golf Nearby, Hospital, Schools |
| Building Age | 16 to 30 years |
| Building Appliances | Water Heater, Central Vacuum, Dishwasher, Dryer, Microwave, Range, Stove, Washer, Window Coverings, Refrigerator |
| Building Architectural Style | Raised bungalow |
| Building Basement Features | Separate entrance |
| Building Cooling Type | Central air conditioning |
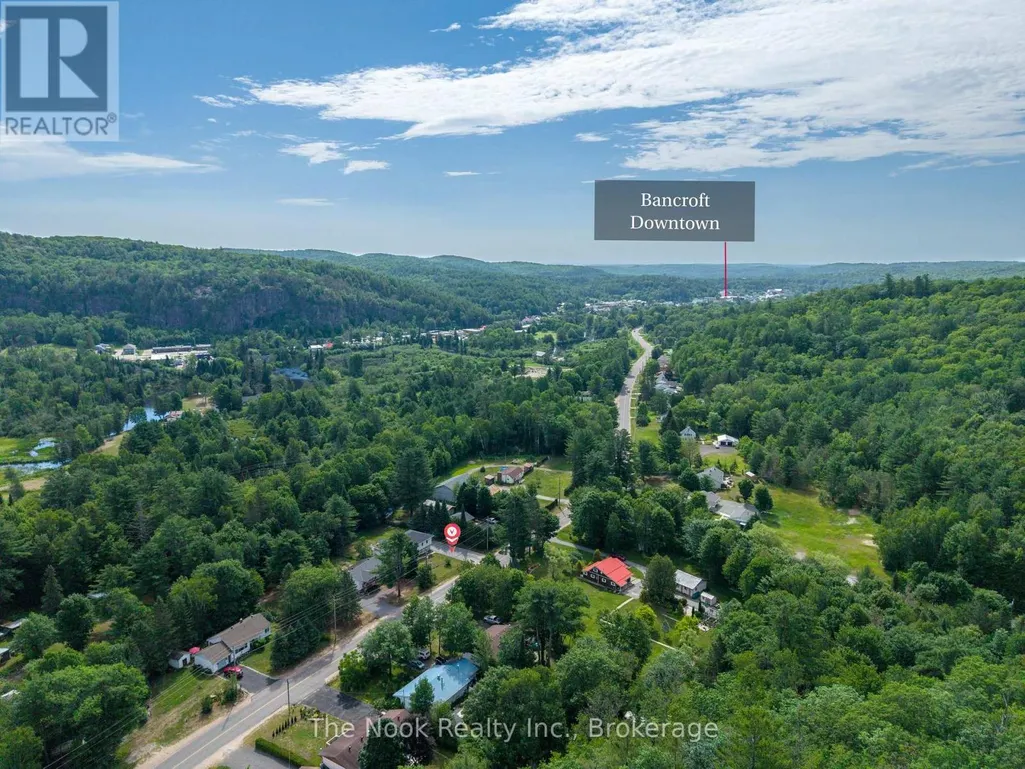
| Location Description | Cross Streets: Chemaushgon & Monck. ** Directions: North on Hwy 28/Monck St into Bancroft, at intersection turn left on Chemaushgon Rd. |
| Parking Space Total | 8 |
| Foundation Type | Block |
| Building Type | House |
| Ownership Type | Freehold |
| Building.StoriesTotal | 1 |
Interior Features
| Building Fireplace Present | True |
|---|---|
| Building Fireplace Total | 1 |
| Building Fireplace Type | Woodstove |
| Building Heating Type | Forced air |
| Building Heating Fuel | Propane |
| Basement Development | Finished |
| Basement Type | Partial, N/A (Finished), N/A |
| Construction Style Attachment | Detached |
| Living Area Range | 1100 |
| Bedrooms | 3 |
Exterior Features
| Structure | Patio(s) |
|---|---|
| Land Amenities | Golf Nearby, Hospital, Schools |
| Landscape Features | Landscaped |
| Sewer | Septic System |
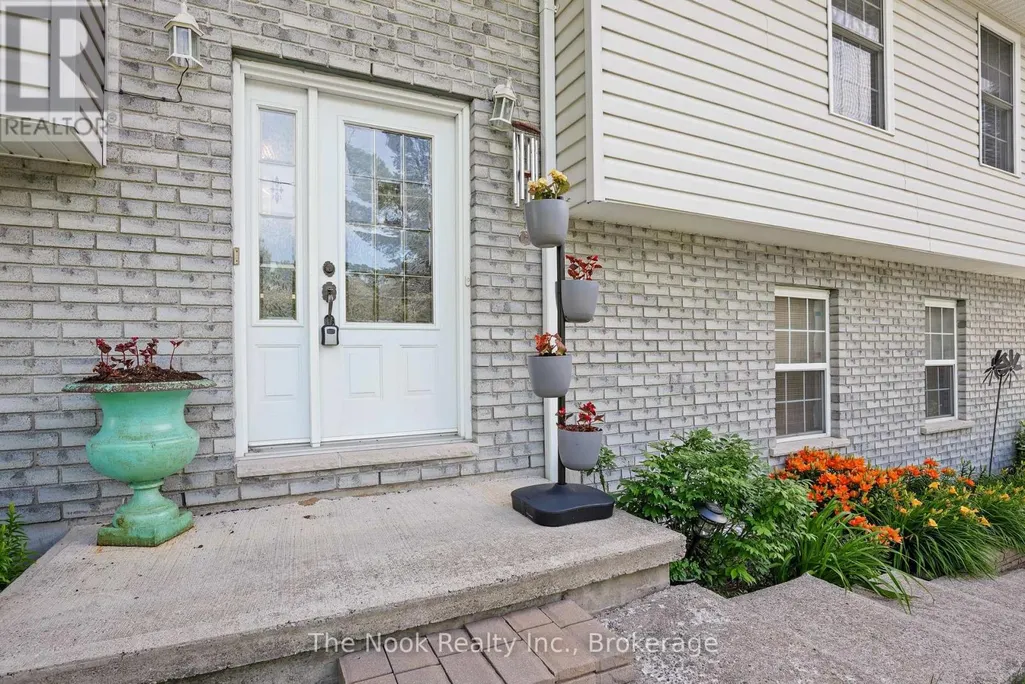
| Exterior Finish | Brick, Vinyl siding |
Room Details
| Room | Dimensions | Level | Flooring | Details |
|---|---|---|---|---|
| Bathroom | Measurements not available | Main level | ||
| Bedroom 2 | Measurements not available | Main level | ||
| Bedroom 3 | Measurements not available | Main level | ||
| Dining room | Measurements not available | Main level | ||
| Kitchen | Measurements not available | Main level | ||
| Living room | Measurements not available | Main level | ||
| Primary Bedroom | Measurements not available | Main level | ||
| Recreational, Games room | Measurements not available | Lower level | ||
| Utility room | Measurements not available | Lower level |
Amenities
- Views
- New Construction
- Adult 55+
- Lease To Own
- No Strata Fees
- Furnished
- Primary On Main
- Air Conditioning
- Seller Finance
- Green
- Fixer Upper
- Horse
- Golf
- Fireplace
- Deck
- Garage
- Basement
- Pool

Property vs Single Family Average in K0L 1C0
Price
In The Neighbourhood
Open House
Bancroft (Bancroft Ward)
$ 499,000
- Type
- Single Family
- Rooms
- 4 Beds + 2 Baths
Century 21 Granite Realty Group Inc.
Bancroft (Bancroft Ward)
$ 449,900
- Type
- Single Family
- Rooms
- 2 Beds + 1 Baths
Royal Lepage Proalliance Realty
Bancroft (Bancroft Ward)
$ 2,300
- Type
- Single Family
- Rooms
- 5 Beds + 2.5 Baths
RE/MAX COUNTRY CLASSICS LTD.
Bancroft (Bancroft Ward)
$ 499,500
- Type
- Single Family
- Rooms
- 3 Beds + 1.5 Baths
Royal LePage Frank Real Estate
Bancroft (Bancroft Ward)
$ 394,900
- Type
- Single Family
- Rooms
- 3 Beds + 2 Baths
Century 21 Granite Realty Group Inc.
Bancroft (Bancroft Ward)
$ 699,000
- Type
- Single Family
- Rooms
- 3 Beds + 5 Baths
Century 21 Granite Realty Group Inc.
Bancroft (Bancroft Ward)
$ 645,000
- Type
- Single Family
- Rooms
- 2 Beds + 2 Baths
RE/MAX COUNTRY CLASSICS LTD.
Bancroft (Bancroft Ward)
$ 2,200
- Type
- Single Family
- Rooms
- 3 Beds + 1.5 Baths
Century 21 Granite Realty Group Inc.
 Toronto Real Estate Board (TRREB); All information deemed reliable but not guaranteed. All properties are subject to prior sale, change or withdrawal. Neither listing broker(s) or information provider(s) shall be responsible for any typographical errors, misinformation, misprints and shall be held totally harmless. Listing(s) information is provided for consumer's personal, non-commercial use and may not be used for any purpose other than to identify prospective properties consumers may be interested

 All information deemed reliable but not guaranteed. All properties are subject to prior sale, change or withdrawal. Neither listing broker(s) or information provider(s) shall be responsible for any typographical errors, misinformation, misprints and shall be held totally harmless. Listing(s) information is provided for consumer's personal, non-commercial use and may not be used for any purpose other than to identify prospective properties consumers may be interested in purchasing. The data relating
 All information deemed reliable but not guaranteed. All properties are subject to prior sale, change or withdrawal. Neither listing broker(s) or information provider(s) shall be responsible for any typographical errors, misinformation, misprints and shall be held totally harmless. Listing(s) information is provided for consumer's personal, non-commercial use and may not be used for any purpose other than to identify prospective properties consumers may be interested in purchasing. The data relating