
Address
488 Hastings Street N, Bancroft (Bancroft Ward), ON
Price
$ 439,000
Property Attributes
- ID#X13433882
- TypeSingle Family
- Listing Status Active
- MunicipalityBancroft (Bancroft Ward)
- CityBancroft (Bancroft Ward)
- AreaBancroft Ward
- NeighbourhoodBancroft Ward
- Postal CodeK0L 1C0
- StyleBungalow
- Price$ 439,000
- Bedrooms3
- Bathrooms1
- Half Bathrooms0
Data Source:
Canadian Real Estate Association (CREA)
Property Description
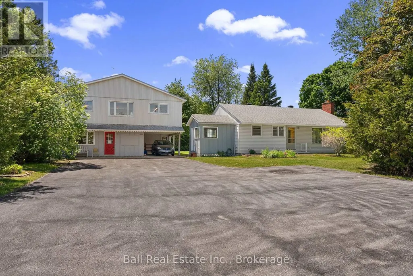
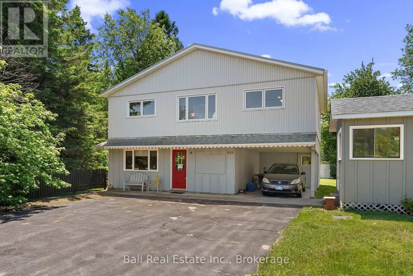

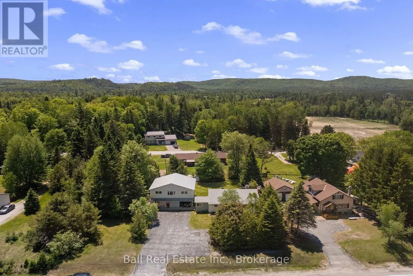

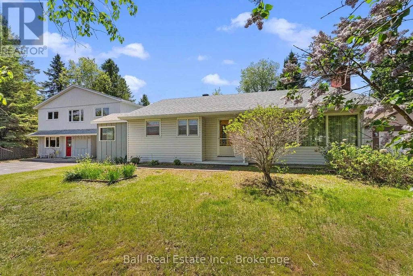
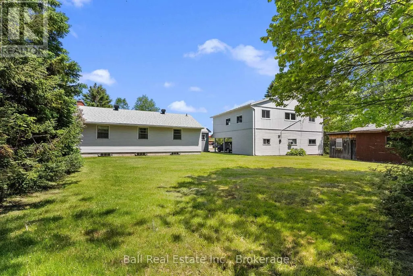
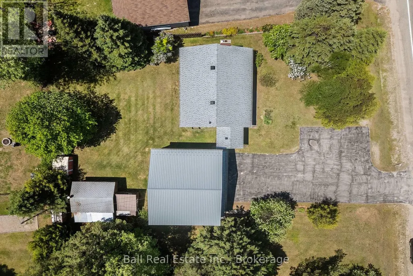
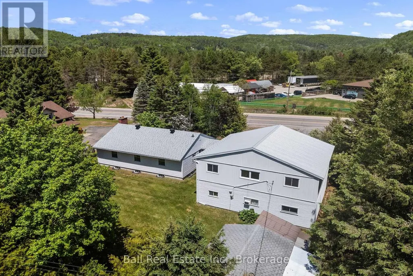
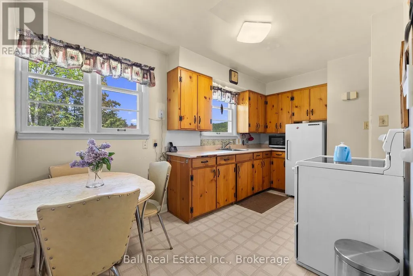
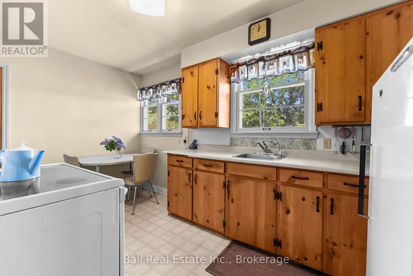
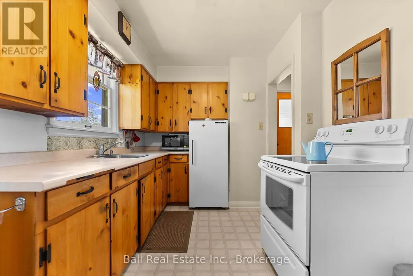
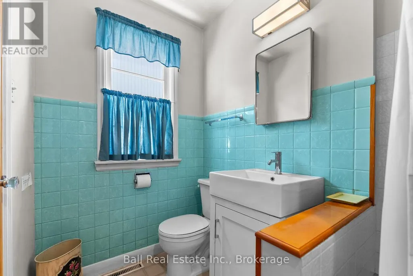
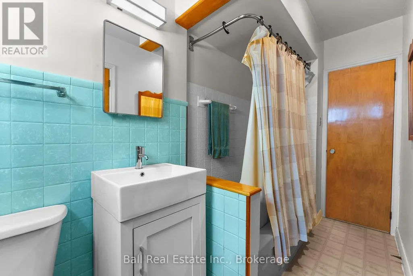
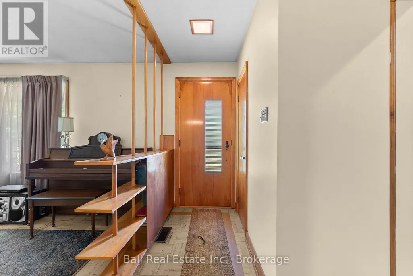
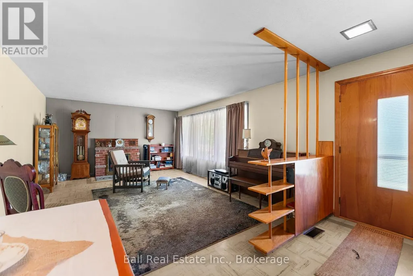
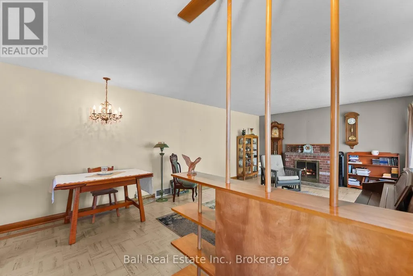
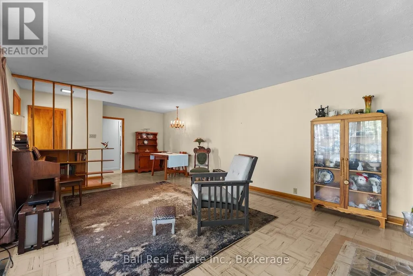
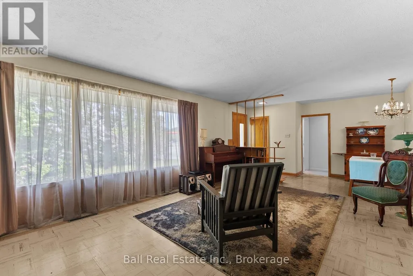
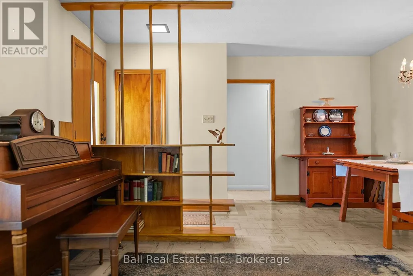
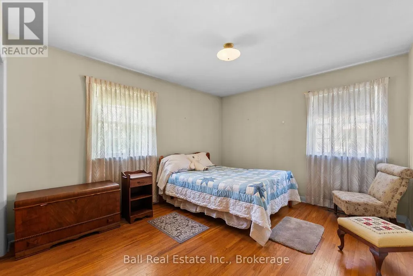
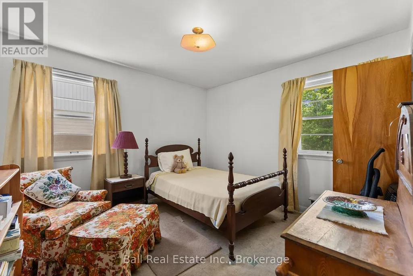
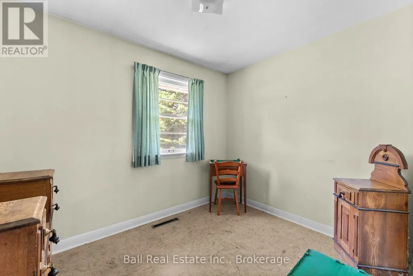
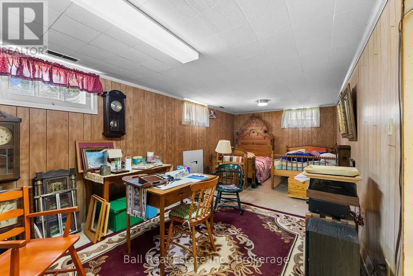
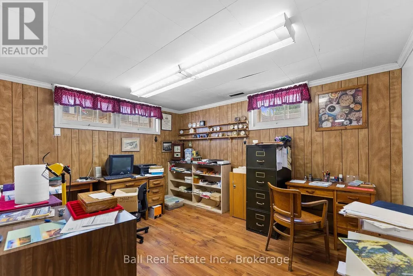
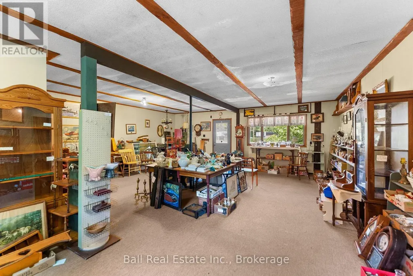
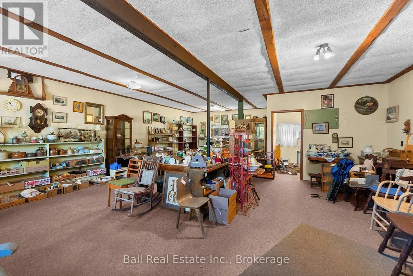
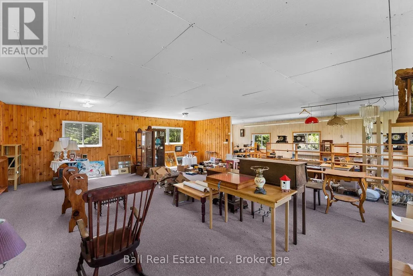
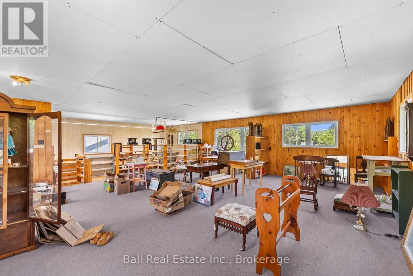
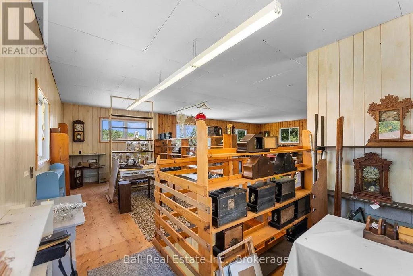
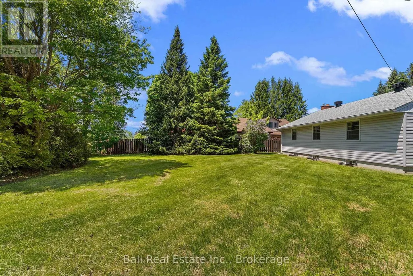
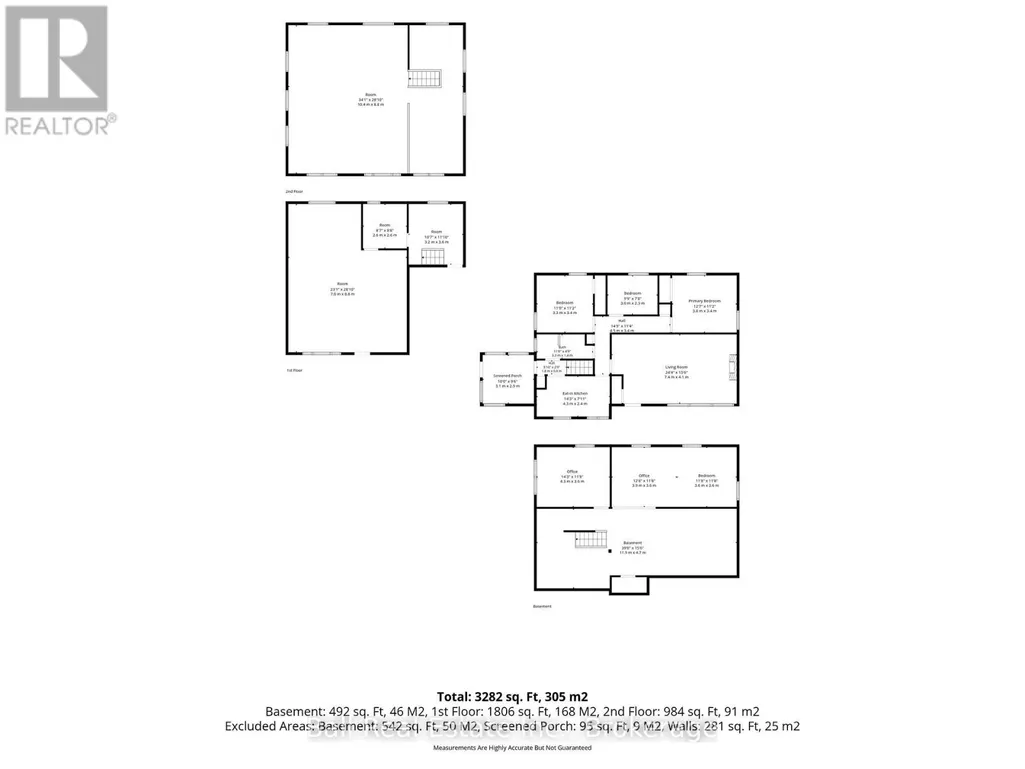
Incredible opportunity ! Home and large shop on the north edge of Bancroft. This home was built in 1956 and all the original finishes are in excellent condition. The three bedroom traditional layout Has a four piece bath, an eat in kitchen and a huge living room. The full basement is partially finished with laundry room and an office or bedroom. The heat system is oil forced air and the tank is 2006. ( as is ) The 30x36 two level shop has so much opportunity and has been operated as an antique shop but could be converted to other uses. Location Location Location!! (id:7434)
General Features
| Features | Flat site, Dry |
|---|---|
| Community Features | Community Centre |
| Property Type | Single Family |
| Zoning Description | R1 |
| CommunityName | Bancroft Ward |
| Amenities | Golf Nearby, Marina, Place of Worship |
| Building Age | 51 to 99 years |
| Building Appliances | Dryer, Stove, Washer, Refrigerator |
| Building Architectural Style | Bungalow |
| Building Cooling Type | None |
| Location Description | Cross Streets: Fairway Blvd & Hastings St. N. ** Directions: 488 Hastings St N. |
| Parking Space Total | 6 |
| Foundation Type | Block |
| Building Type | House |
| Ownership Type | Freehold |
| Building.StoriesTotal | 1 |
Interior Features
| Building Fireplace Present | False |
|---|---|
| Building Heating Type | Forced air |
| Building Heating Fuel | Oil, Wood |
| Basement Development | Partially finished |
| Basement Type | Full (Partially finished) |
| Construction Style Attachment | Detached |
| Living Area Range | 700 |
| Bedrooms | 3 |
Exterior Features
| Structure | Workshop |
|---|---|
| Land Amenities | Golf Nearby, Marina, Place of Worship |
| Sewer | Septic System |
| Exterior Finish | Vinyl siding |
Room Details
| Room | Dimensions | Level | Flooring | Details |
|---|---|---|---|---|
| Bathroom | 3.3 m x 1.4 m | Flat | 1.4 m | |
| Bedroom | 3.3 m x 3.4 m | Flat | 3.4 m | |
| Family room | 7 m x 8.8 m | Basement | 8.8 m | |
| Foyer | 1.8 m x 0.8 m | Flat | 0.8 m | |
| Kitchen | 4.3 m x 2.4 m | Flat | 2.4 m | |
| Living room | 7.4 m x 4.1 m | Flat | 4.1 m | |
| Office | 3.2 m x 3.6 m | Basement | 3.6 m |
Amenities
- Views
- New Construction
- Adult 55+
- Lease To Own
- No Strata Fees
- Furnished
- Primary On Main
- Air Conditioning
- Seller Finance
- Green
- Fixer Upper
- Horse
- Golf
- Fireplace
- Deck
- Garage
- Basement
- Pool

Property vs Single Family Average in K0L 1C0
Price
In The Neighbourhood
Open House
Bancroft (Bancroft Ward)
$ 499,000
- Type
- Single Family
- Rooms
- 4 Beds + 2 Baths
Century 21 Granite Realty Group Inc.
Bancroft (Bancroft Ward)
$ 449,900
- Type
- Single Family
- Rooms
- 2 Beds + 1 Baths
Royal Lepage Proalliance Realty
Bancroft (Bancroft Ward)
$ 2,300
- Type
- Single Family
- Rooms
- 5 Beds + 2.5 Baths
RE/MAX COUNTRY CLASSICS LTD.
Bancroft (Bancroft Ward)
$ 499,500
- Type
- Single Family
- Rooms
- 3 Beds + 1.5 Baths
Royal LePage Frank Real Estate
Bancroft (Bancroft Ward)
$ 699,000
- Type
- Single Family
- Rooms
- 3 Beds + 5 Baths
Century 21 Granite Realty Group Inc.
Bancroft (Bancroft Ward)
$ 645,000
- Type
- Single Family
- Rooms
- 2 Beds + 2 Baths
RE/MAX COUNTRY CLASSICS LTD.
Bancroft (Bancroft Ward)
$ 2,200
- Type
- Single Family
- Rooms
- 3 Beds + 1.5 Baths
Century 21 Granite Realty Group Inc.
 Toronto Real Estate Board (TRREB); All information deemed reliable but not guaranteed. All properties are subject to prior sale, change or withdrawal. Neither listing broker(s) or information provider(s) shall be responsible for any typographical errors, misinformation, misprints and shall be held totally harmless. Listing(s) information is provided for consumer's personal, non-commercial use and may not be used for any purpose other than to identify prospective properties consumers may be interested

 All information deemed reliable but not guaranteed. All properties are subject to prior sale, change or withdrawal. Neither listing broker(s) or information provider(s) shall be responsible for any typographical errors, misinformation, misprints and shall be held totally harmless. Listing(s) information is provided for consumer's personal, non-commercial use and may not be used for any purpose other than to identify prospective properties consumers may be interested in purchasing. The data relating
 All information deemed reliable but not guaranteed. All properties are subject to prior sale, change or withdrawal. Neither listing broker(s) or information provider(s) shall be responsible for any typographical errors, misinformation, misprints and shall be held totally harmless. Listing(s) information is provided for consumer's personal, non-commercial use and may not be used for any purpose other than to identify prospective properties consumers may be interested in purchasing. The data relating