
Address
41 Grandview Drive, Kawartha Lakes (Emily), ON
Price
$ 998,000
Property Attributes
- ID#X13421052
- TypeSingle Family
- Listing Status Active
- MunicipalityKawartha Lakes (Emily)
- CityKawartha Lakes (Emily)
- AreaEmily
- NeighbourhoodEmily
- Postal CodeK0L 2W0
- Style
- Price$ 998,000
- Bedrooms5
- Bathrooms3
- Half Bathrooms1
Data Source:
Canadian Real Estate Association (CREA)
Property Description

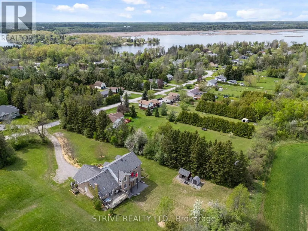
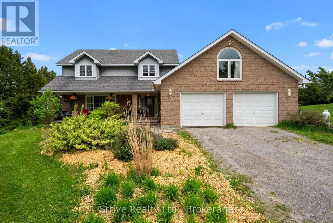
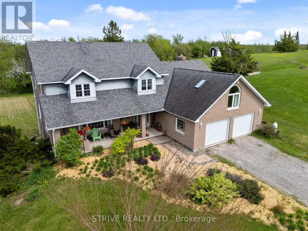
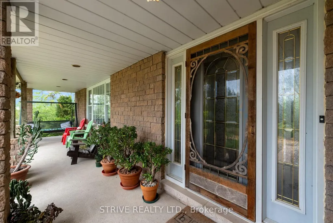
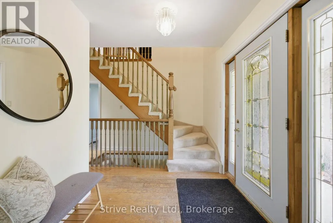
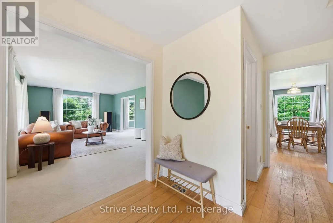
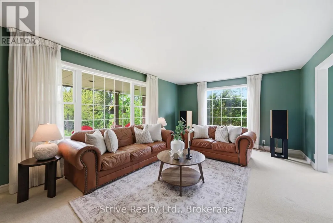
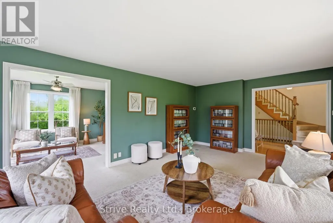
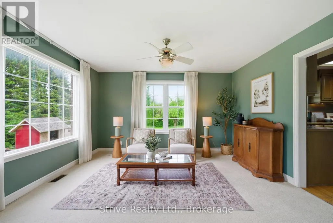
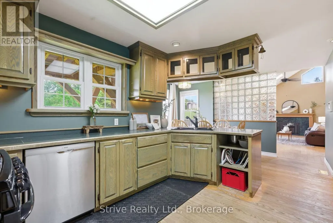
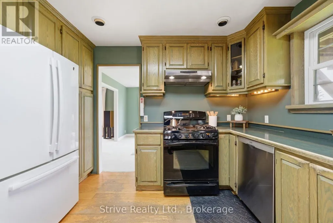
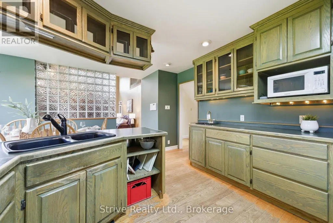
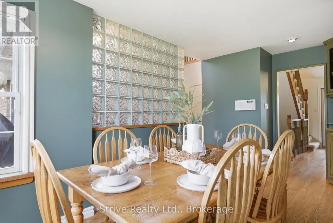
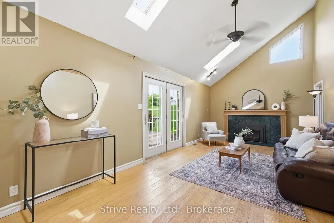
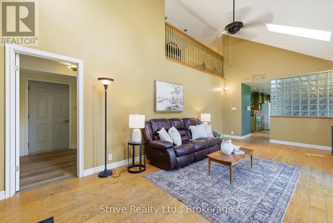
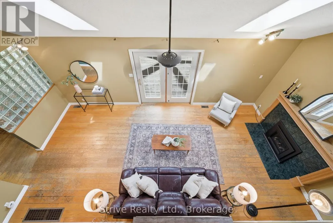
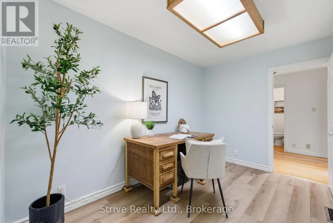
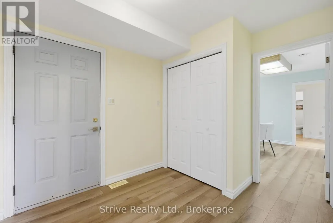
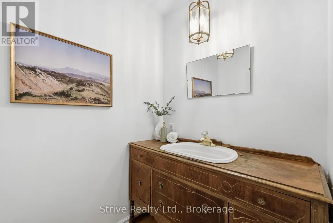
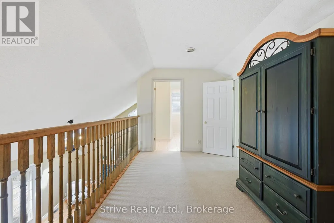
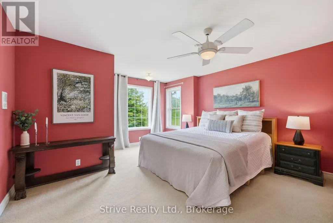
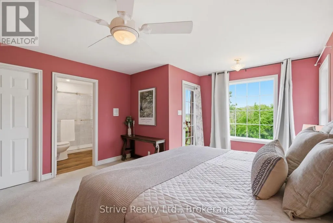
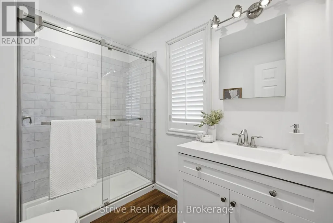
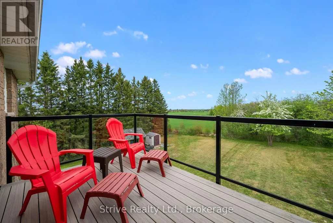
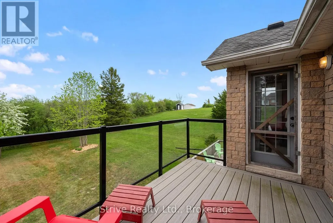
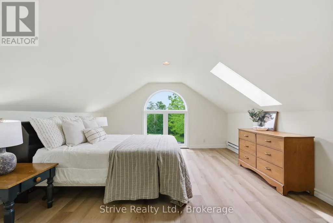
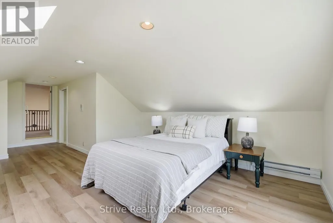
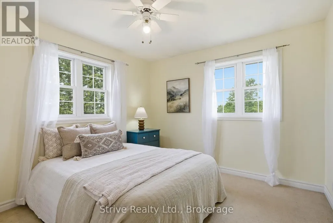
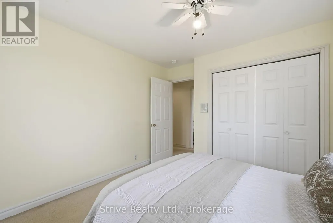
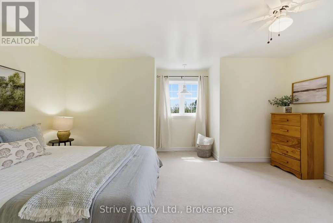
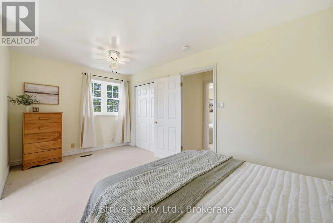
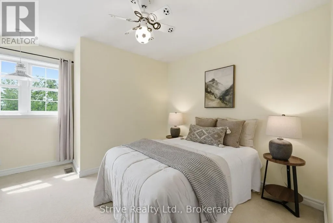
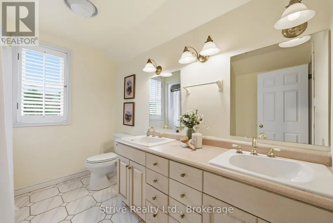
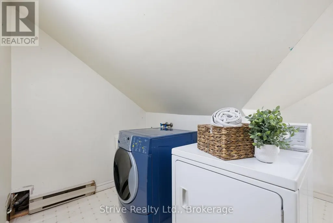
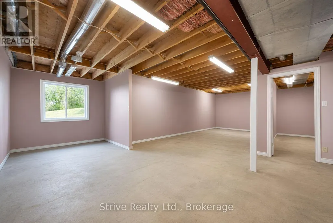
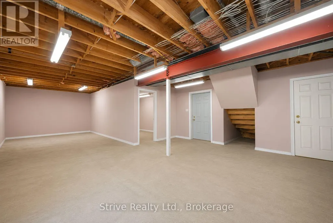
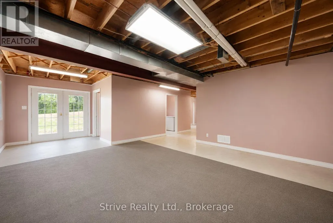
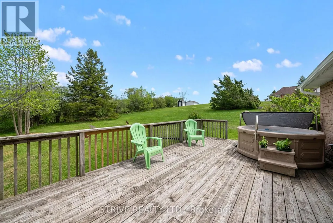
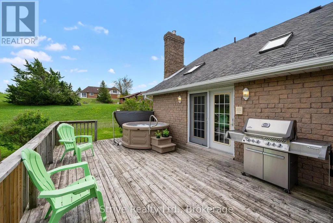
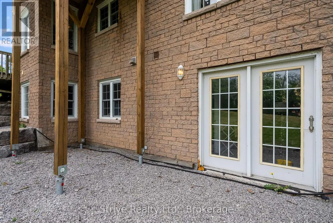
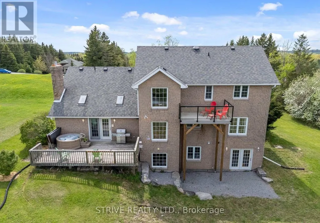
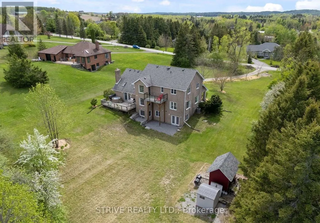
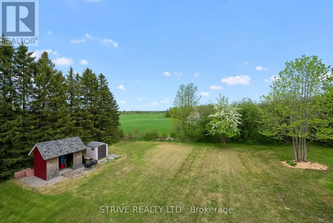
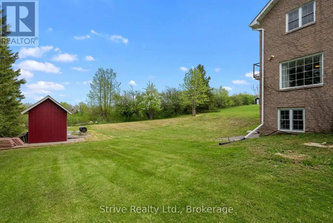
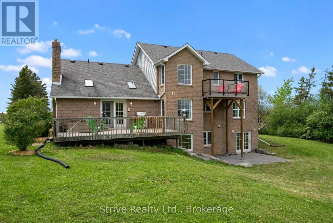
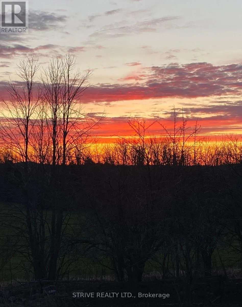
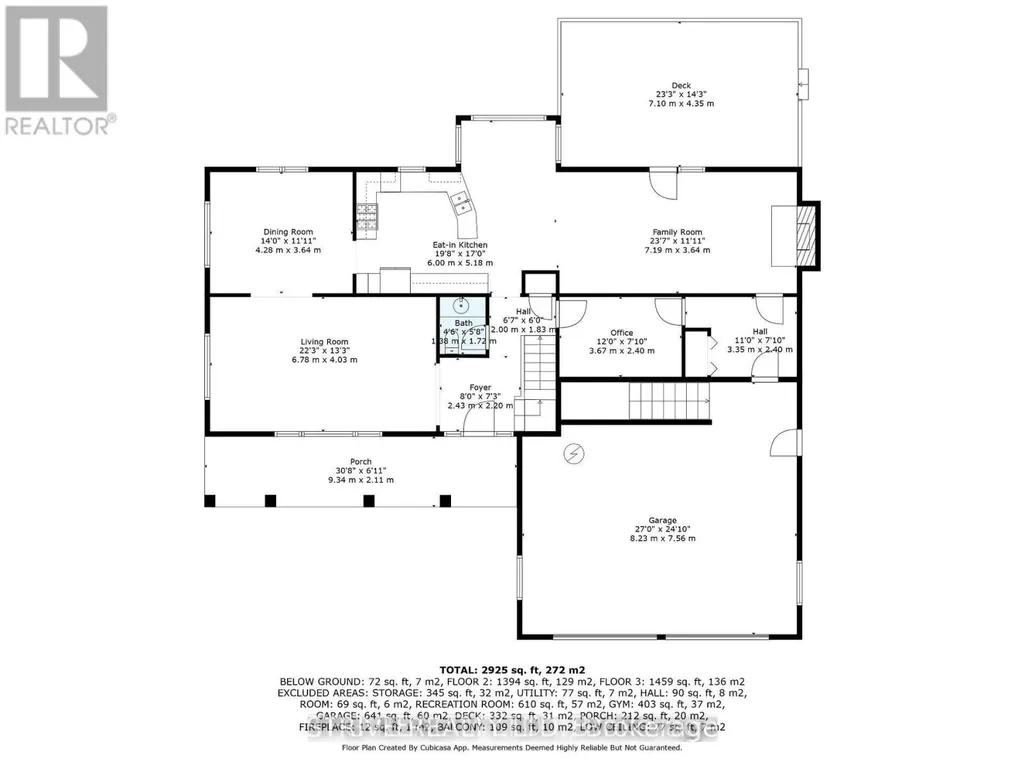
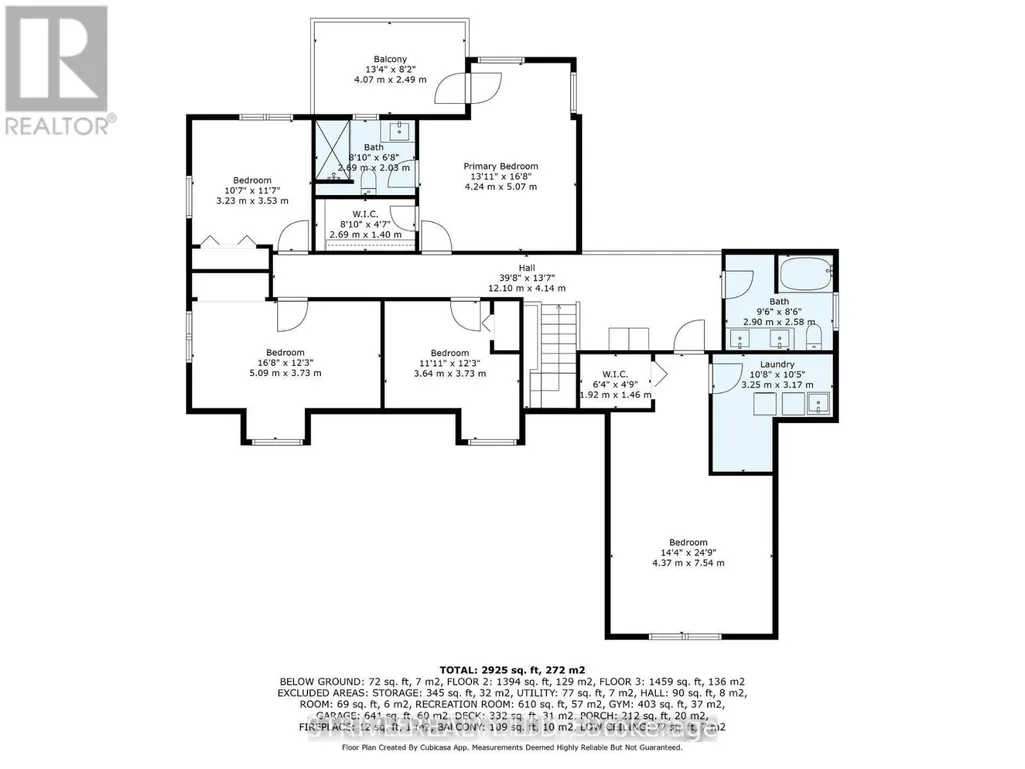
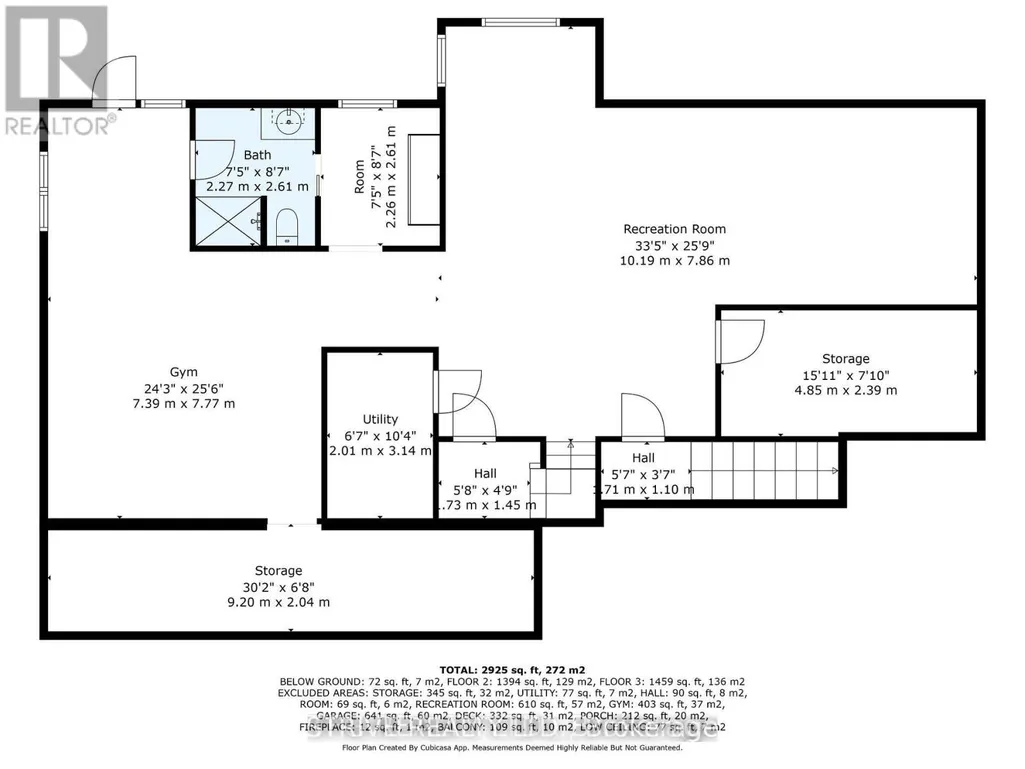
*Great In-Law Potential* Set back at the end of a long winding driveway atop a scenic hill sits this expansive family home w incredible views on 1.2 private acres backing onto farmland w non-deeded water access to Pigeon Lake & park ($25/yr). Boasting over 3000sf of finished living space above grade as well as full basement w 2 separate entrances. Step inside the welcoming foyer and immediately appreciate the warm, inviting atmosphere created by a home that has been lovingly maintained by the same family for 28 years. The main floor offers a bright front living room that opens to a formal dining space just off of the eat-in kitchen w bonus produce sink & breakfast nook. Family room w soaring cathedral ceilings, gas fireplace & walk-out to 23'x14' deck. This level also offers office space, mudroom w garage access as well as a 2pc powder room. Spacious upstairs w primary retreat w walk-in closet, newly renovated modern 3pc ensuite & large private balcony where you can enjoy your morning coffee watching the sunrise over the rolling fields. A second primary-sized bedroom w vaulted ceilings, new flooring, w att'd laundry room offers ensuite potential. 3 additional bedrooms & a 5pc bathroom complete the upper floor. The partially-finished basement boasts high ceilings and great in-law potential w 2 separate entrances - walkout to yard and walkup to garage, 3pc bath, rec room area, spacious exercise room, large cold room, storage/workshop and utility room. All that's needed to complete this space is some flooring, ceiling finishes and your creative touch. The large garage offers ample storage and hobby space. Enjoy sunrises on the back deck & sunsets from the full-length covered front veranda. This tree-lined property on quiet cul-de-sac offers an abundance of private outdoor space for gardening, recreation & relaxation. Nature enthusiasts will love the local wildlife including the majestic sounds of loons. Incredible lifestyle for whole family! (id:7434)
General Features
| Features | Sump Pump |
|---|---|
| Property Type | Single Family |
| CommunityName | Emily |
| Amenities | Park, Golf Nearby, Schools |
| Building Amenities | Fireplace(s) |
| Building Appliances | Hot Tub, Water Treatment, Central Vacuum, Dishwasher, Dryer, Freezer, Water Heater, Stove, Washer, Window Coverings, Refrigerator |
| Building Basement Features | Walk out |
| Building Cooling Type | Central air conditioning |
| Location Description | Cross Streets: Yankee Line / Emily Park Rd. ** Directions: 41 Grandview Dr., Kawartha Lakes. |
| Parking Space Total | 18 |
| Foundation Type | Concrete |
| Building Type | House |
| Ownership Type | Freehold |
| Building.StoriesTotal | 2 |
Interior Features
| Building Fireplace Present | True |
|---|---|
| Building Fireplace Total | 1 |
| Building Heating Type | Forced air |
| Building Heating Fuel | Natural gas |
| Basement Development | Partially finished |
| Basement Type | N/A, N/A (Partially finished) |
| Construction Style Attachment | Detached |
| Flooring Type | Carpeted, Hardwood |
| Living Area Range | 3000 |
| Bedrooms | 5 |
Exterior Features
| Structure | Porch, Deck, Patio(s), Shed |
|---|---|
| Water Front Name | Pigeon Lake |
| Land Amenities | Park, Golf Nearby, Schools |
| Landscape Features | Landscaped |
| Sewer | Septic System |
| Exterior Finish | Brick |
Room Details
| Room | Dimensions | Level | Flooring | Details |
|---|---|---|---|---|
| Bedroom 3 | 3.73 m x 3.64 m | Second level | 3.64 m | |
| Bedroom 4 | 5.09 m x 3.73 m | Second level | 3.73 m | |
| Bedroom 5 | 3.53 m x 3.23 m | Second level | 3.23 m | |
| Cold room | 9.2 m x 2.04 m | Lower level | 2.04 m | |
| Dining room | 4.28 m x 3.64 m | Main level | 3.64 m | |
| Exercise room | 7.77 m x 7.39 m | Lower level | 7.39 m | |
| Family room | 7.19 m x 3.64 m | Main level | 3.64 m | |
| Foyer | 2.43 m x 2.2 m | Main level | 2.2 m | |
| Kitchen | 6 m x 5.18 m | Main level | 5.18 m | |
| Laundry room | 3.25 m x 3.17 m | Second level | 3.17 m | |
| Living room | 6.78 m x 4.03 m | Main level | 4.03 m | |
| Mud room | 3.35 m x 2.4 m | Main level | 2.4 m | |
| Office | 3.67 m x 2.4 m | Main level | 2.4 m | |
| Other | 2.62 m x 2.26 m | Lower level | 2.26 m | |
| Primary Bedroom | 7.54 m x 4.37 m | Second level | 4.37 m | |
| Recreational, Games room | 10.19 m x 7.86 m | Lower level | 7.86 m | |
| Utility room | 3.14 m x 2.01 m | Lower level | 2.01 m | |
| Workshop | 4.85 m x 2.39 m | Lower level | 2.39 m |
Amenities
- Views
- New Construction
- Adult 55+
- Lease To Own
- No Strata Fees
- Furnished
- Primary On Main
- Air Conditioning
- Seller Finance
- Green
- Fixer Upper
- Horse
- Golf
- Fireplace
- Deck
- Garage
- Basement
- Pool

Property vs Single Family Average in K0L 2W0
Price
In The Neighbourhood
Kawartha Lakes (Emily)
$ 499,000
- Type
- Single Family
- Rooms
- 3 Beds + 2.5 Baths
Royal LePage Our Neighbourhood Realty
Kawartha Lakes (Emily)
$ 899,900
- Type
- Single Family
- Rooms
- 4 Beds + 2 Baths
AFFINITY GROUP PINNACLE REALTY LTD.
Kawartha Lakes (Emily)
$ 995,000
- Type
- Single Family
- Rooms
- 4 Beds + 2.5 Baths
Royal LePage Frank Real Estate
Kawartha Lakes (Emily)
$ 775,000
- Type
- Single Family
- Rooms
- 3 Beds + 3 Baths
Royal Heritage Realty Ltd.
Open House
Kawartha Lakes (Emily)
$ 769,900
- Type
- Single Family
- Rooms
- 4 Beds + 3.5 Baths
RE/MAX HALLMARK EASTERN REALTY
Kawartha Lakes (Emily)
$ 799,900
- Type
- Single Family
- Rooms
- 4 Beds + 2.5 Baths
AFFINITY GROUP PINNACLE REALTY LTD.
Kawartha Lakes (Emily)
$ 630,000
- Type
- Single Family
- Rooms
- 3 Beds + 1 Baths
Century 21 United Realty Inc.
Kawartha Lakes (Emily)
$ 849,900
- Type
- Single Family
- Rooms
- 4 Beds + 1.5 Baths
Royal Lepage Kawartha Lakes Realty Inc.
Kawartha Lakes (Emily)
$ 799,900
- Type
- Single Family
- Rooms
- 3 Beds + 3 Baths
Royal LePage Frank Real Estate
 Toronto Real Estate Board (TRREB); All information deemed reliable but not guaranteed. All properties are subject to prior sale, change or withdrawal. Neither listing broker(s) or information provider(s) shall be responsible for any typographical errors, misinformation, misprints and shall be held totally harmless. Listing(s) information is provided for consumer's personal, non-commercial use and may not be used for any purpose other than to identify prospective properties consumers may be interested

 All information deemed reliable but not guaranteed. All properties are subject to prior sale, change or withdrawal. Neither listing broker(s) or information provider(s) shall be responsible for any typographical errors, misinformation, misprints and shall be held totally harmless. Listing(s) information is provided for consumer's personal, non-commercial use and may not be used for any purpose other than to identify prospective properties consumers may be interested in purchasing. The data relating
 All information deemed reliable but not guaranteed. All properties are subject to prior sale, change or withdrawal. Neither listing broker(s) or information provider(s) shall be responsible for any typographical errors, misinformation, misprints and shall be held totally harmless. Listing(s) information is provided for consumer's personal, non-commercial use and may not be used for any purpose other than to identify prospective properties consumers may be interested in purchasing. The data relating