
Address
18 Osprey Road, Kawartha Lakes (Emily), ON
Price
$ 749,900
Property Attributes
- ID#X13538144
- TypeSingle Family
- Listing Status Active
- MunicipalityKawartha Lakes (Emily)
- CityKawartha Lakes (Emily)
- AreaEmily
- NeighbourhoodEmily
- Postal CodeK9V 4R5
- StyleBungalow
- Price$ 749,900
- Bedrooms4
- Bathrooms2
- Half Bathrooms0
- Lot Size128 Acres
Data Source:
Canadian Real Estate Association (CREA)
Property Description
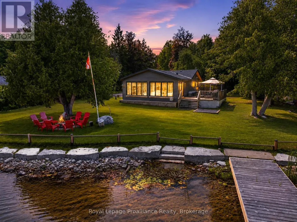
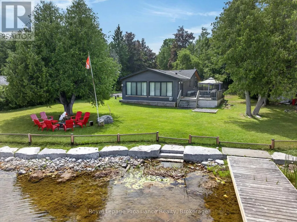
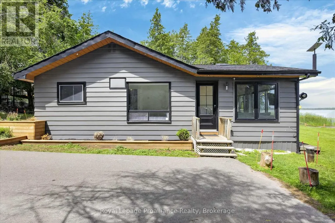
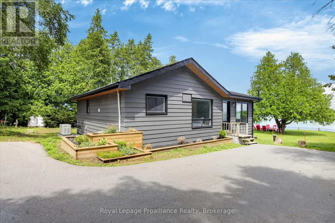
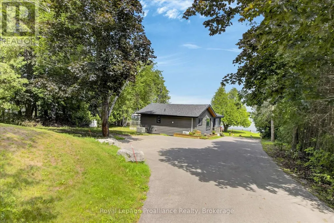
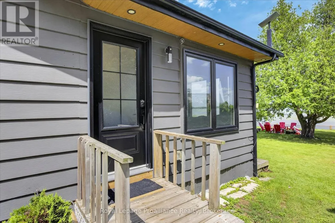
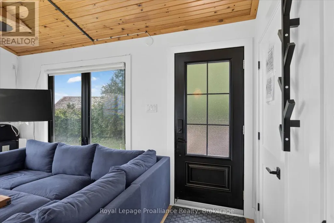
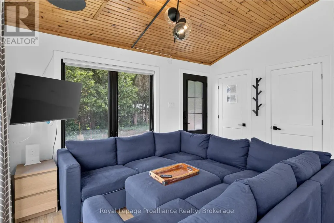
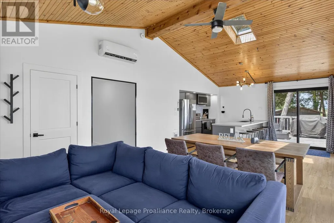
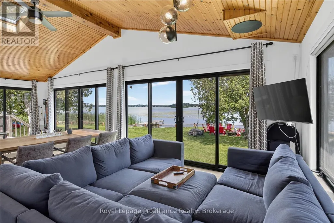
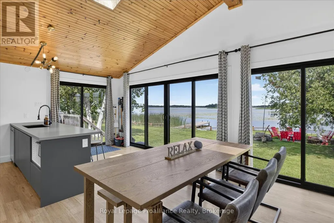
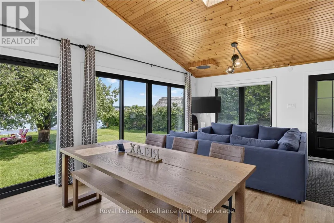
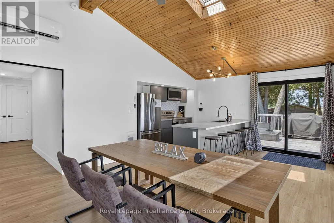
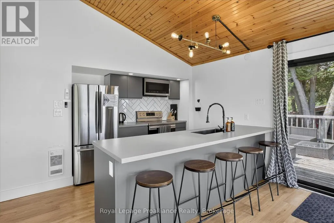
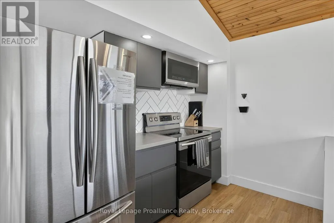
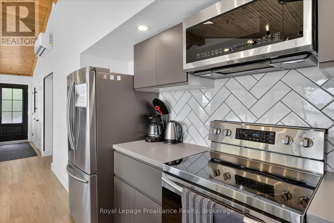
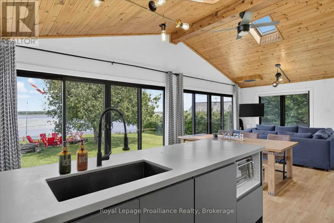
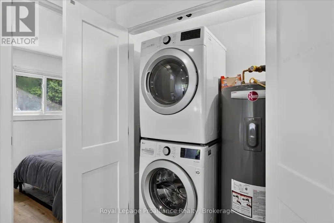
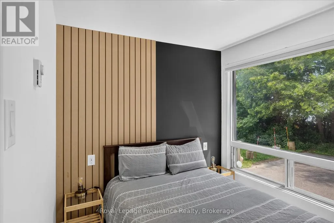
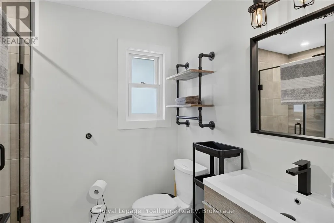
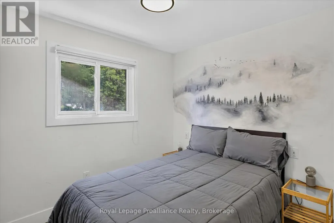
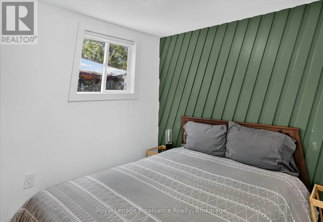
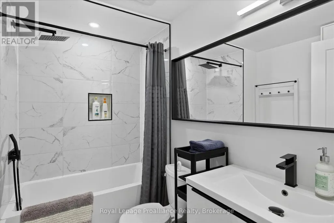
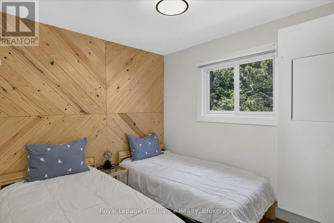
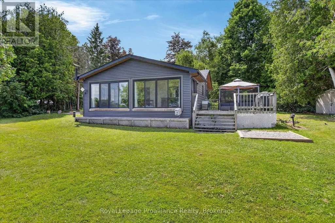
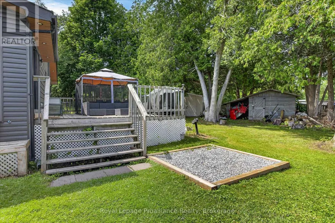
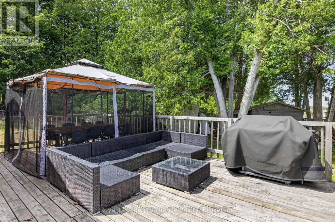
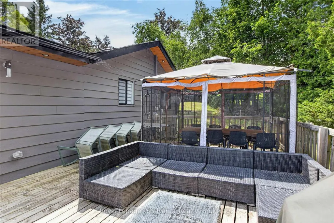
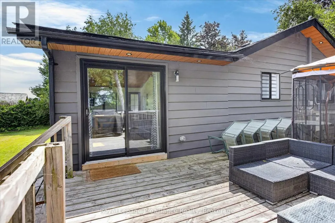
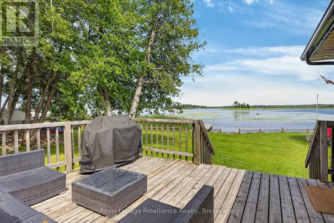
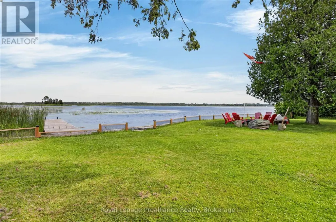
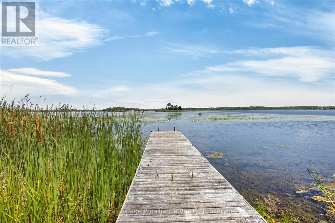
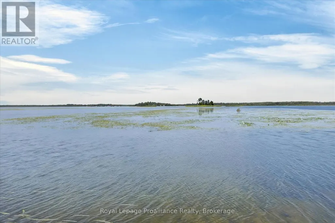
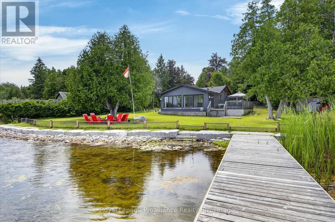
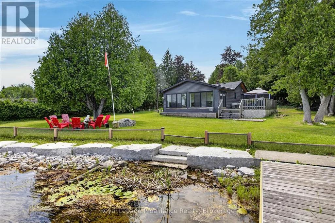
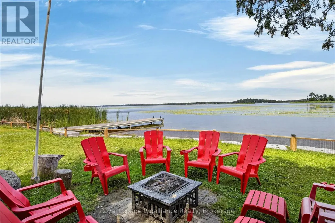
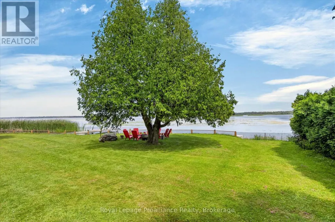
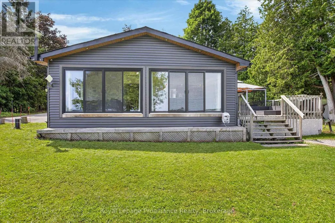
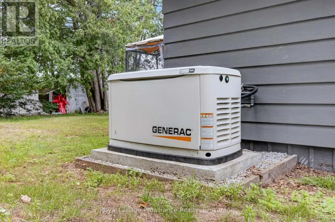
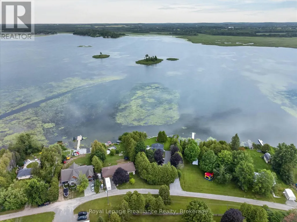
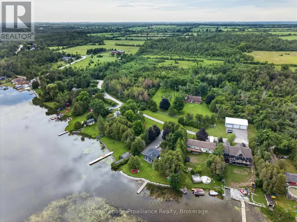
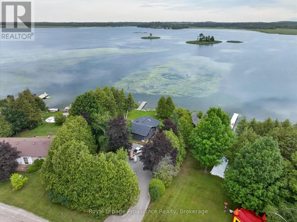
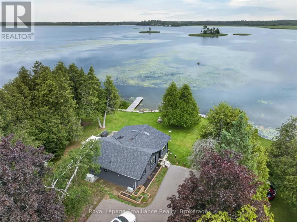
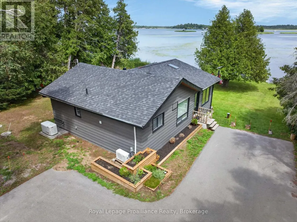
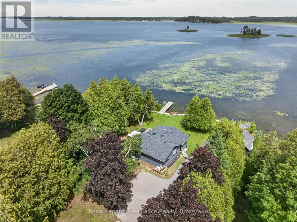
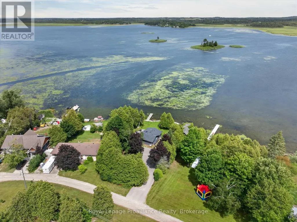
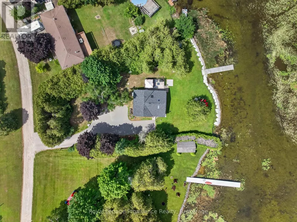
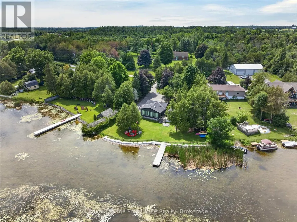
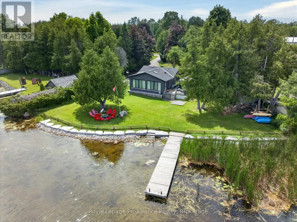
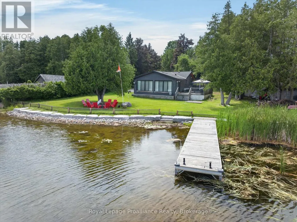
Welcome to year-round waterfront living on Pigeon Lake,renowned for its fishing and direct access to the Trent-Severn Waterway system. In 2020, this 4 bed 2 bath place has been fully renovated from top to bottom using proper permits and making it feel like a brand-new home. The Seller added a Generac Generator, new septic system, drilled well, new appliances, new roof and replaced 3 windows. The interior now has a modern touch with a bright open concept. Relax outside on the oversized deck, newer dock with lift, and easy access to launch your boat from the shore. Close proximity to Lindsay or Peterborough. All you need is your fishing rod and marshmallows. (id:7434)
General Features
| Features | Cul-de-sac, Level lot, Flat site, Level, Carpet Free |
|---|---|
| Easement | Unknown |
| Property Type | Single Family |
| Zoning Description | LSR-4 |
| CommunityName | Emily |
| Building Age | 51 to 99 years |
| Building Appliances | Water Heater, Water softener, Dryer, Stove, Washer, Refrigerator |
| Building Architectural Style | Bungalow |
| Location Description | Cross Streets: Wispi Shore and Osprey Road. ** Directions: Pigeon Lake Rd to Wispi Shore Rd to Osprey Rd. |
| Parking Space Total | 6 |
| Foundation Type | Concrete, Wood/Piers |
| Building Type | House |
| Ownership Type | Freehold |
| Building.StoriesTotal | 1 |
Interior Features
| Building Fireplace Present | False |
|---|---|
| Building Heating Type | Heat Pump |
| Building Heating Fuel | Electric, Propane |
| Basement Type | Crawl space |
| Construction Style Attachment | Detached |
| Living Area Range | 700 |
| Bedrooms | 4 |
Exterior Features
| Structure | Deck, Shed, Dock |
|---|---|
| Water Front Name | Pigeon Lake |
| Water Front Type | Waterfront on lake |
| ViewType | View, Lake view, Direct Water View |
| Landscape Features | Landscaped |
| Sewer | Septic System |
| Exterior Finish | Vinyl siding |
Room Details
| Room | Dimensions | Level | Flooring | Details |
|---|---|---|---|---|
| Bathroom | 2.46 m x 1.89 m | Main level | 1.89 m | |
| Bedroom 2 | 2.85 m x 2.41 m | Main level | 2.41 m | |
| Bedroom 3 | 2.85 m x 2.44 m | Main level | 2.44 m | |
| Bedroom 4 | 2.84 m x 2.45 m | Main level | 2.45 m | |
| Dining room | 4.2 m x 3.04 m | Main level | 3.04 m | |
| Kitchen | 4.92 m x 2.82 m | Main level | 2.82 m | |
| Living room | 4.2 m x 2.5 m | Main level | 2.5 m | |
| Primary Bedroom | 2.85 m x 2.45 m | Main level | 2.45 m |
Amenities
- Views
- New Construction
- Adult 55+
- Lease To Own
- No Strata Fees
- Furnished
- Primary On Main
- Air Conditioning
- Seller Finance
- Green
- Fixer Upper
- Horse
- Golf
- Fireplace
- Deck
- Garage
- Basement
- Pool

Property vs Single Family Average in K9V 4R5
Price
In The Neighbourhood
Kawartha Lakes (Emily)
$ 499,000
- Type
- Single Family
- Rooms
- 3 Beds + 2.5 Baths
Royal LePage Our Neighbourhood Realty
Kawartha Lakes (Emily)
$ 899,900
- Type
- Single Family
- Rooms
- 4 Beds + 2 Baths
AFFINITY GROUP PINNACLE REALTY LTD.
Kawartha Lakes (Emily)
$ 995,000
- Type
- Single Family
- Rooms
- 4 Beds + 2.5 Baths
Royal LePage Frank Real Estate
Kawartha Lakes (Emily)
$ 775,000
- Type
- Single Family
- Rooms
- 3 Beds + 3 Baths
Royal Heritage Realty Ltd.
Open House
Kawartha Lakes (Emily)
$ 769,900
- Type
- Single Family
- Rooms
- 4 Beds + 3.5 Baths
RE/MAX HALLMARK EASTERN REALTY
Kawartha Lakes (Emily)
$ 799,900
- Type
- Single Family
- Rooms
- 4 Beds + 2.5 Baths
AFFINITY GROUP PINNACLE REALTY LTD.
Kawartha Lakes (Emily)
$ 630,000
- Type
- Single Family
- Rooms
- 3 Beds + 1 Baths
Century 21 United Realty Inc.
Kawartha Lakes (Emily)
$ 849,900
- Type
- Single Family
- Rooms
- 4 Beds + 1.5 Baths
Royal Lepage Kawartha Lakes Realty Inc.
 Toronto Real Estate Board (TRREB); All information deemed reliable but not guaranteed. All properties are subject to prior sale, change or withdrawal. Neither listing broker(s) or information provider(s) shall be responsible for any typographical errors, misinformation, misprints and shall be held totally harmless. Listing(s) information is provided for consumer's personal, non-commercial use and may not be used for any purpose other than to identify prospective properties consumers may be interested

 All information deemed reliable but not guaranteed. All properties are subject to prior sale, change or withdrawal. Neither listing broker(s) or information provider(s) shall be responsible for any typographical errors, misinformation, misprints and shall be held totally harmless. Listing(s) information is provided for consumer's personal, non-commercial use and may not be used for any purpose other than to identify prospective properties consumers may be interested in purchasing. The data relating
 All information deemed reliable but not guaranteed. All properties are subject to prior sale, change or withdrawal. Neither listing broker(s) or information provider(s) shall be responsible for any typographical errors, misinformation, misprints and shall be held totally harmless. Listing(s) information is provided for consumer's personal, non-commercial use and may not be used for any purpose other than to identify prospective properties consumers may be interested in purchasing. The data relating