

Address
9 Lytle Lane, Kawartha Lakes (Bexley), ON
Price
$ 1,799,900
Property Attributes
- ID#X13412946
- TypeSingle Family
- Listing Status Active
- MunicipalityKawartha Lakes (Bexley)
- CityKawartha Lakes (Bexley)
- AreaBexley
- NeighbourhoodBexley
- Postal CodeK0M 2B0
- Style
- Price$ 1,799,900
- Bedrooms3+1
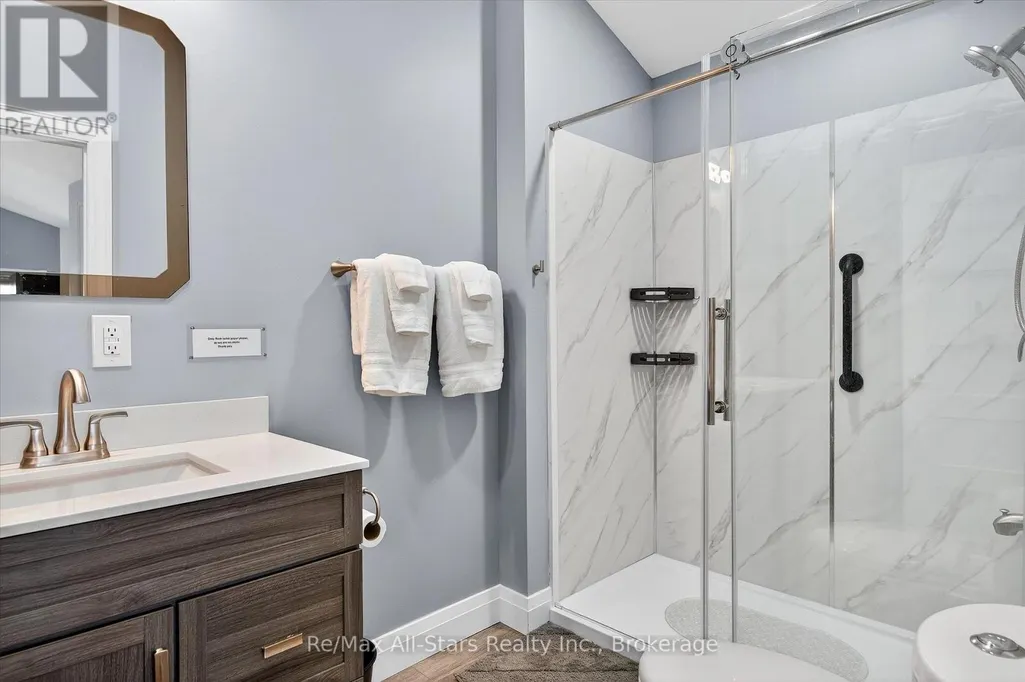
- Bathrooms3
- Half Bathrooms0
Data Source:
Canadian Real Estate Association (CREA)
Property Description
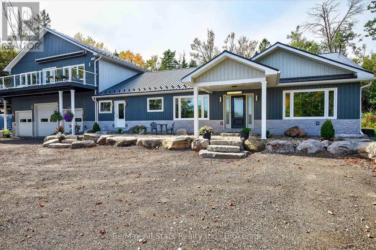
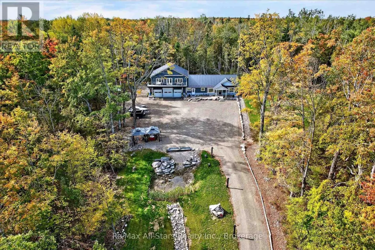
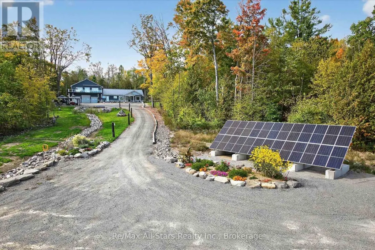
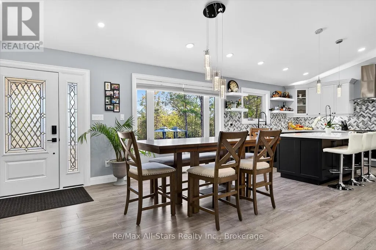
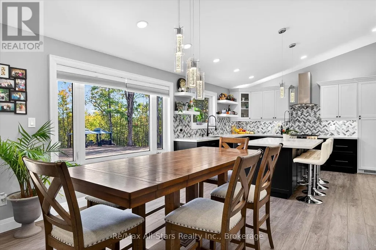
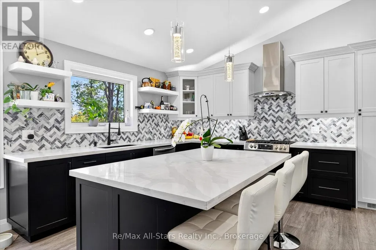
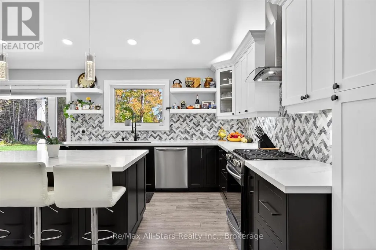
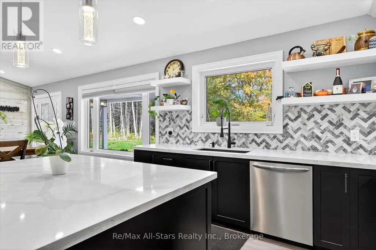
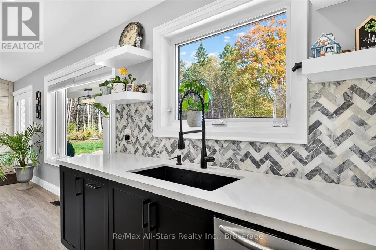
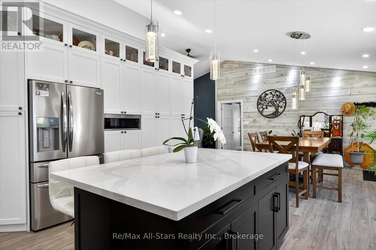
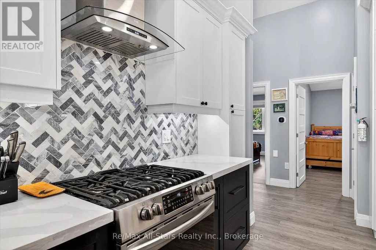
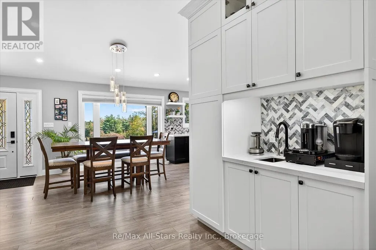
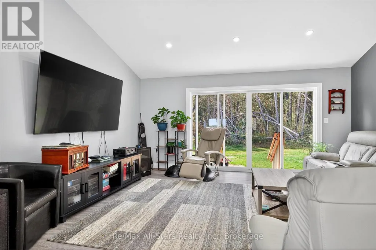
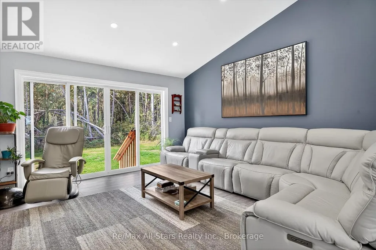
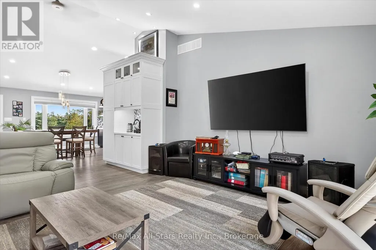
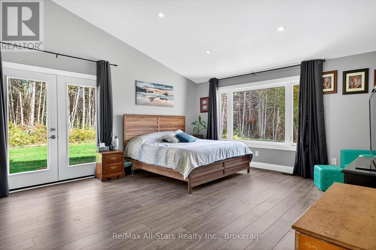
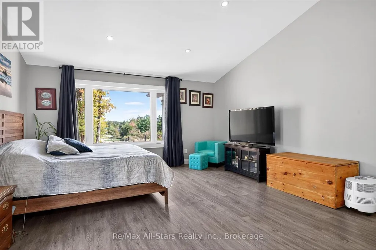
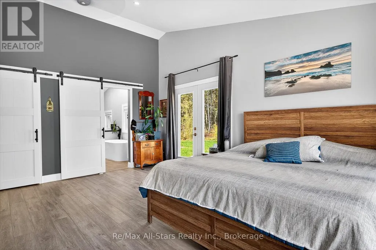
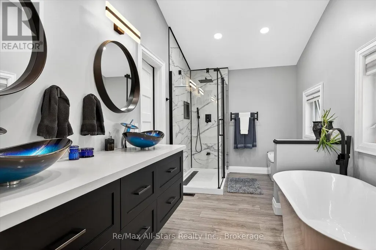
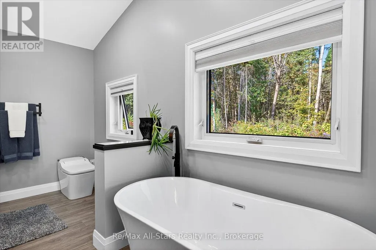
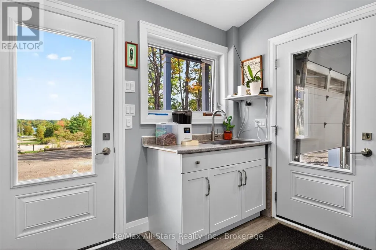
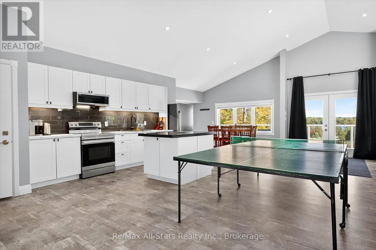
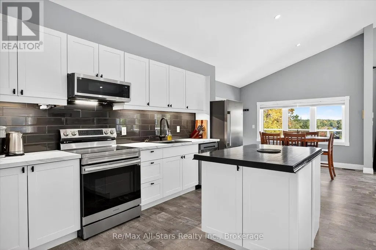
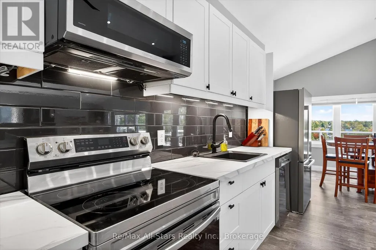
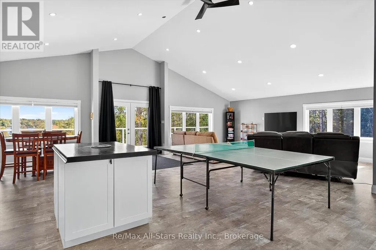
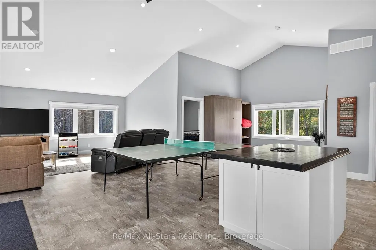
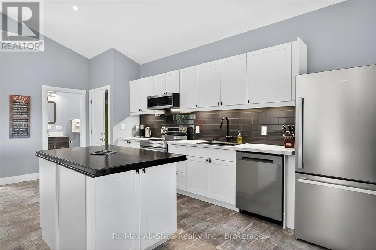
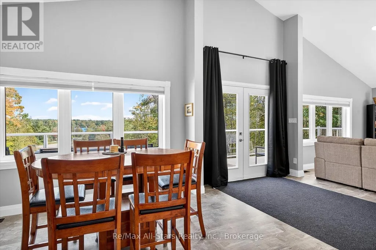
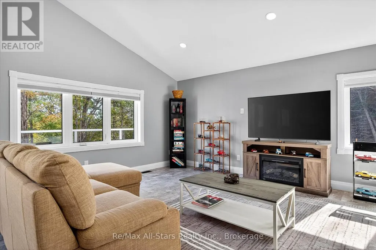
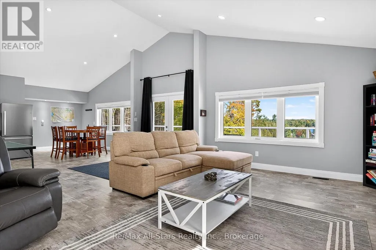
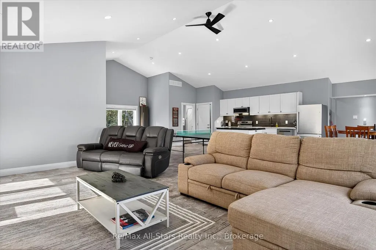
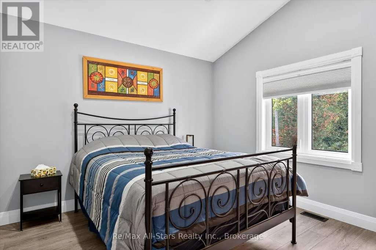
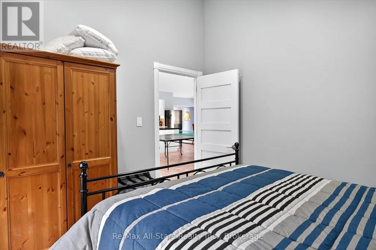
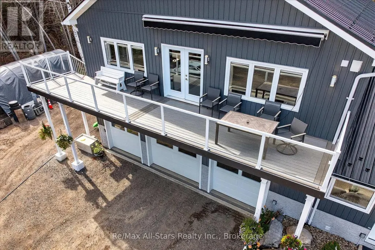
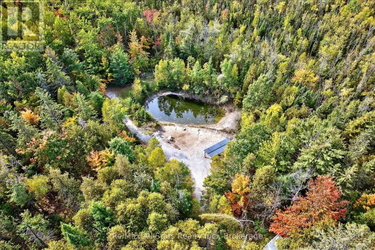
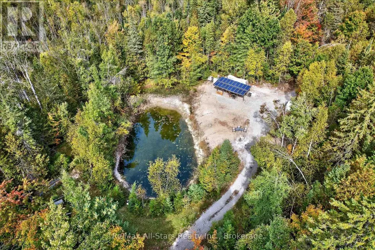
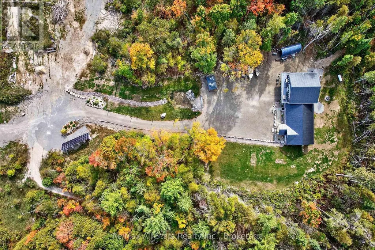
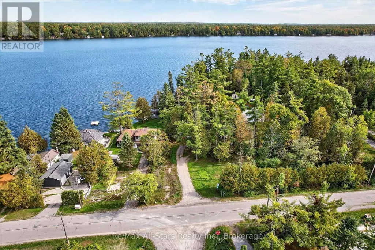
Multigenerational Off-Grid Home...with hydro on the road and stunning 25 Acres, steps from Balsam Lake. Imagine a place where your family can live, grow, and make lasting memories while enjoying the freedom of off-grid living. Just 600 feet from Balsam Lake and walking distance to Balsam Lake Provincial Park, this rare 25-acre retreat offers privacy, natural beauty, and year-round recreation. Surrounded by mature maples, its a peaceful setting where kids can roam, grandparents can relax, and everyone can stay close while enjoying their own space. The home is built for multigenerational living. The main floor offers open-concept living with vaulted ceilings bright, welcoming, and ideal for family dinners and quiet evenings. Above the garage, a private secondary suite features high ceilings, great views, and a separate entrance perfect for in-laws or older children seeking independence. The 1,960 sq ft unfinished basement with bathroom rough-in is ready to become extra living space, a games room, gym, or even another suite. Fully off-grid, the home runs on a 12kW solar system with 24kW backup generator no hydro bills and no blackouts. High-speed Rogers internet keeps work, school, and streaming smooth. School bus pickup is at the driveway, and nearby amenities include schools, grocery store, LCBO, gas, post office, fire station, and Tim Hortons. Two scenic ponds one spring-fed offer swimming, paddling, skating, and year-round enjoyment. A 1,320 sq ft heated garage with 12-ft ceilings provides space for projects, hobbies, or storage. Nature surrounds you with stunning views in every season. Whether you're looking for a full-time home, a family retreat, or a multigenerational haven, this property offers space, freedom, and connection. Picture coffee on the wraparound deck, kids exploring the woods, and memories made in every season. Rare opportunity come live where others vacation. (id:7434)
General Features
| Features | Cul-de-sac, Irregular lot size, Lighting, Carpet Free, Gazebo, Guest Suite, Sump Pump, Solar Equipment, In-Law Suite |
|---|---|
| Property Type | Single Family |
| Zoning Description | RG |
| CommunityName | Bexley |
| Amenities | Beach, Marina |
| Building Age | 0 to 5 years |
| Building Appliances | Garage door opener remote(s), Central Vacuum, Water Heater, Dishwasher, Microwave, Alarm System |
| Building Cooling Type | Central air conditioning, Air exchanger |
| Location Description | Hwy 35 County Rd 48 |
| Parking Space Total | 28 |
| Foundation Type | Concrete |
| Building Type | House |
| Ownership Type | Freehold |
| Building.StoriesTotal | 2 |
Interior Features
| Building Fireplace Present | False |
|---|---|
| Building Heating Type | Forced air |
| Building Heating Fuel | Propane |
| Basement Development | Partially finished |
| Basement Type | Full (Partially finished) |
| Construction Style Attachment | Detached |
| Living Area Range | 3000 |
| Bedrooms | 3+1 |
Exterior Features
| Structure | Deck, Shed |
|---|---|
| ViewType | Lake view, View of water |
| Land Amenities | Beach, Marina |
| Landscape Features | Landscaped |
| Sewer | Septic System |
| Exterior Finish | Vinyl siding |
Room Details
| Room | Dimensions | Level | Flooring | Details |
|---|---|---|---|---|
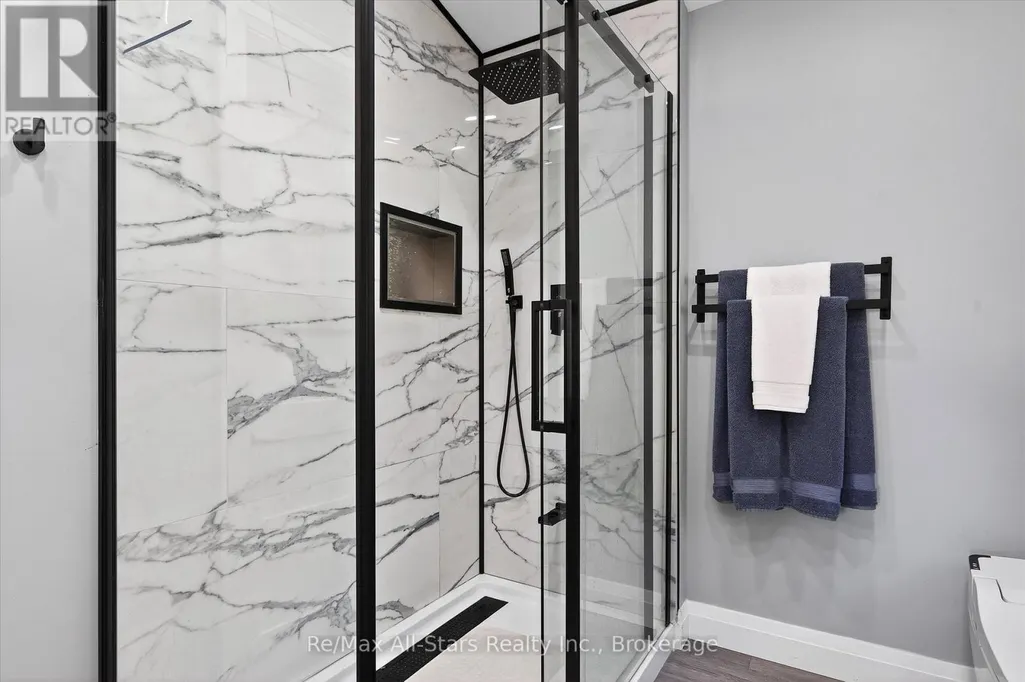
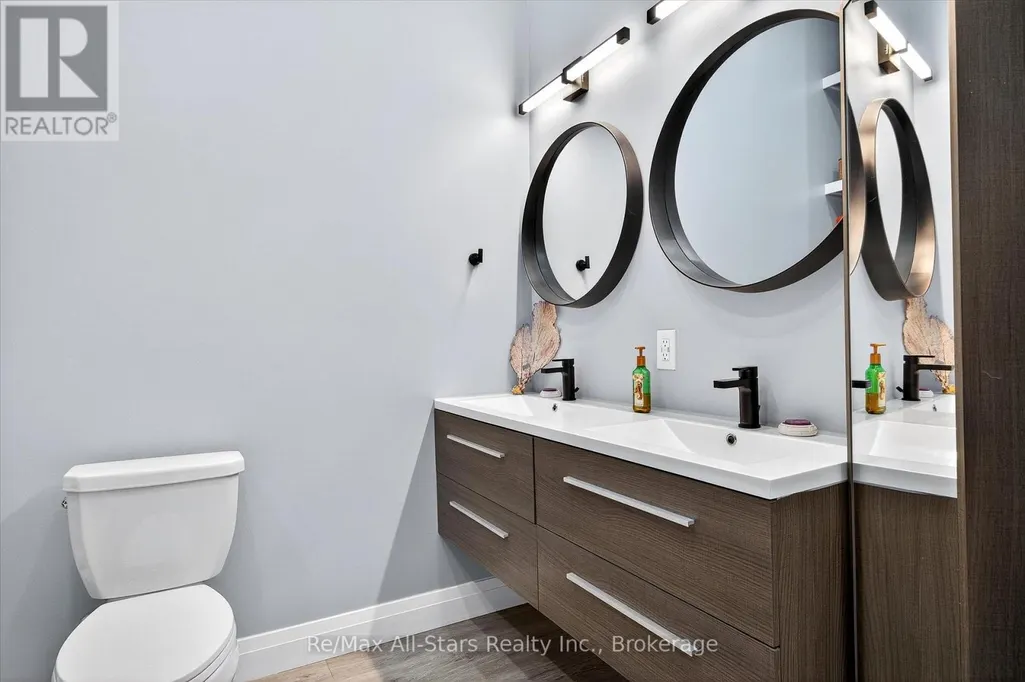
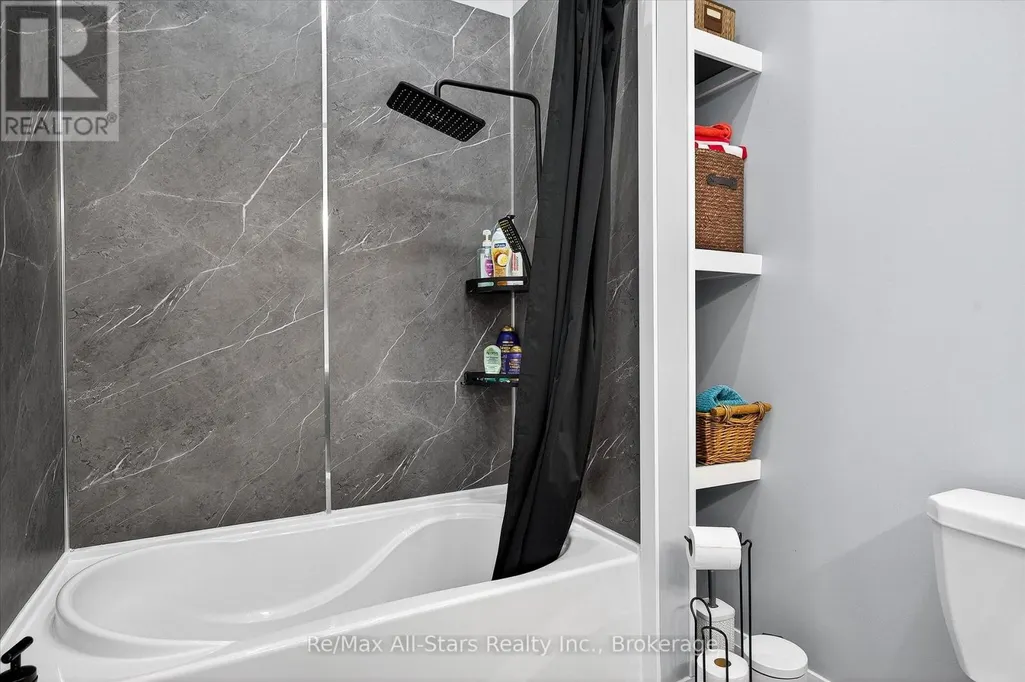
| Bathroom | 3.02 m x 1.96 m | Main level | 1.96 m | |
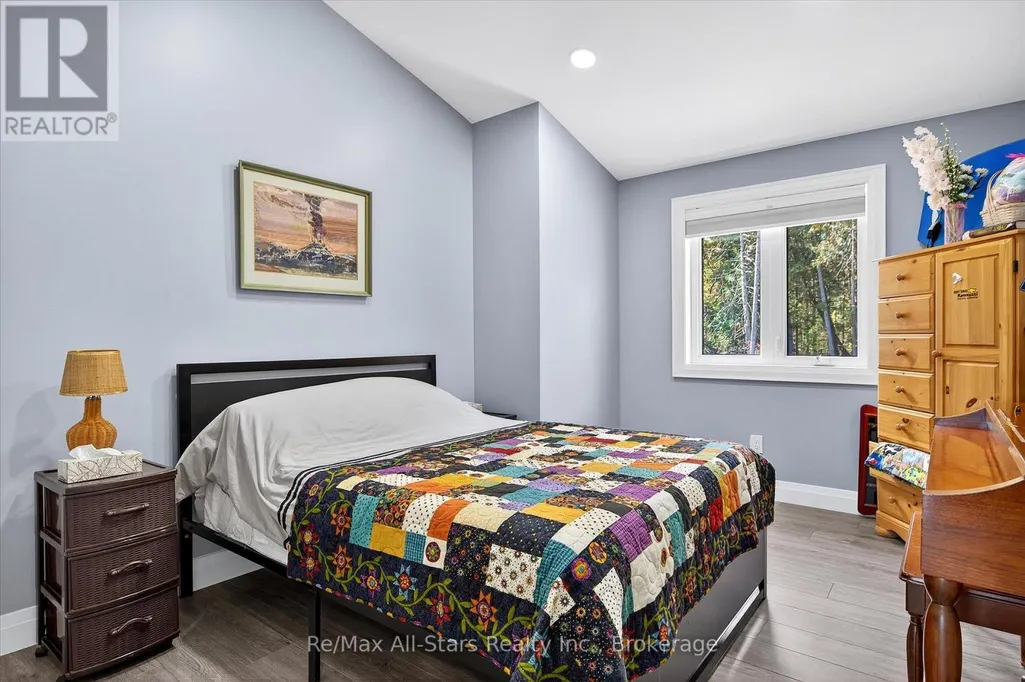
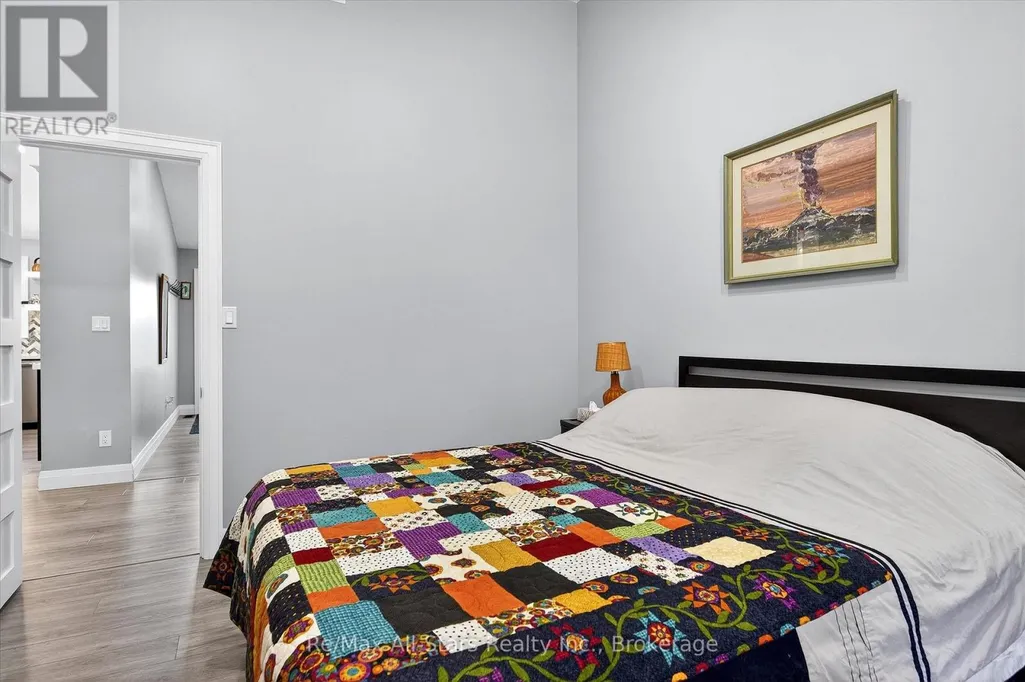
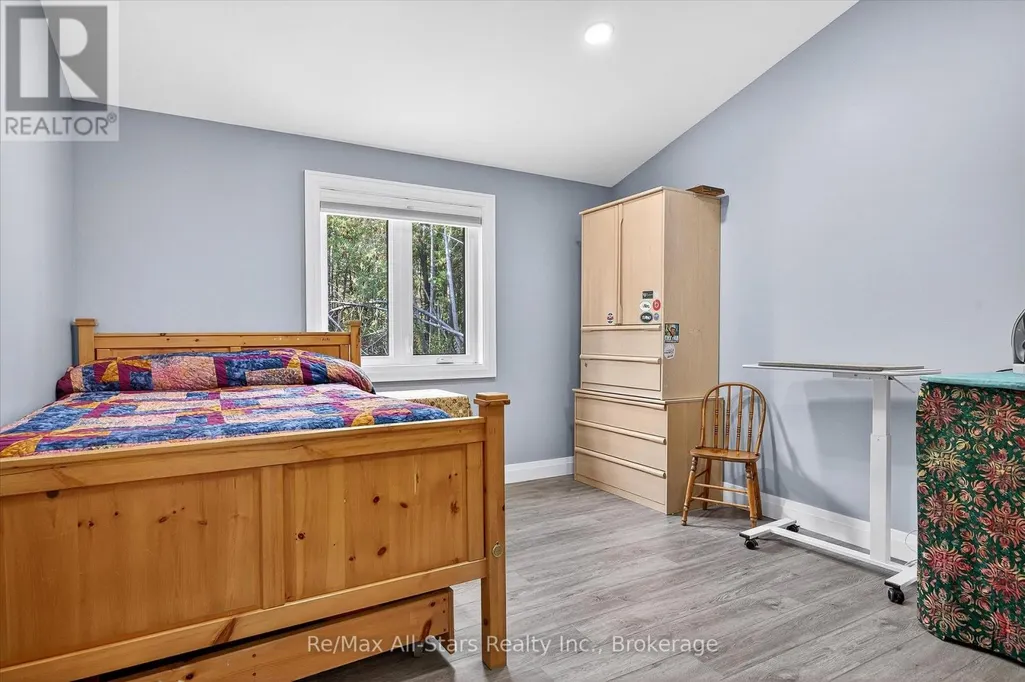
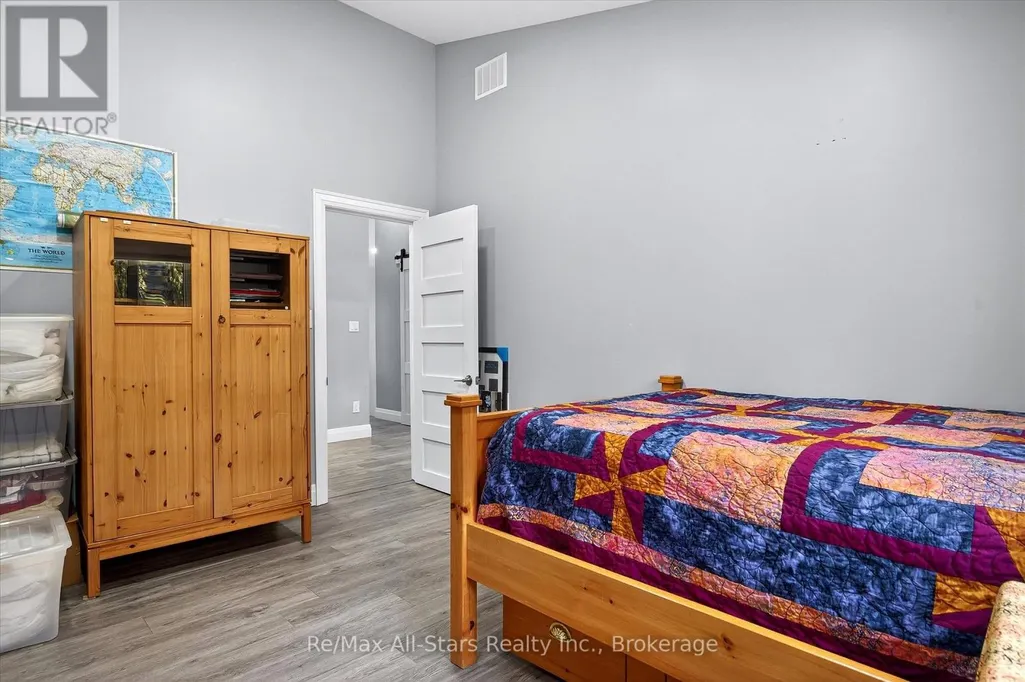
| Bedroom 2 | 4.19 m x 3.71 m | Main level | 3.71 m | |
| Bedroom 3 | 4.22 m x 3.35 m | Main level | 3.35 m | |
| Bedroom 4 | 3.46 m x 3.57 m | Second level | 3.57 m | |
| Dining room | 5.66 m x 5.27 m | Main level | 5.27 m | |
| Kitchen | 4.76 m x 3.61 m | Main level | 3.61 m | |
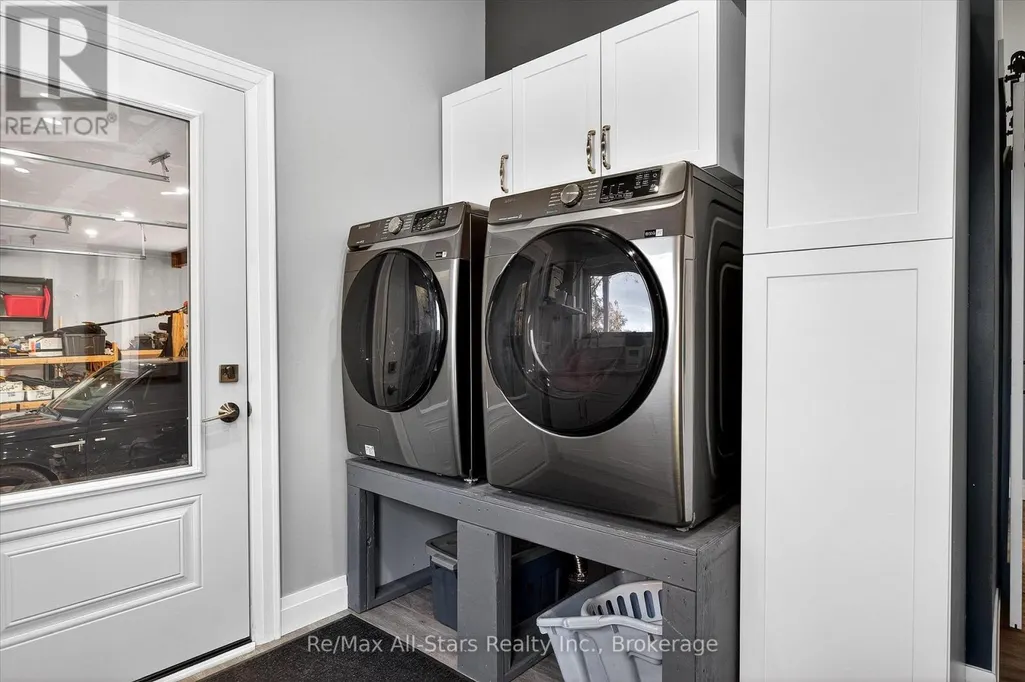
| Laundry room | 2.88 m x 2.9 m | Main level | 2.9 m | |
| Living room | 4.69 m x 5.04 m | Main level | 5.04 m | |
| Other | 10.19 m x 16.58 m | Lower level | 16.58 m | |
| Primary Bedroom | 5.55 m x 4.72 m | Main level | 4.72 m | |
| Recreational, Games room | 10.38 m x 11.11 m | Second level | 11.11 m |
Amenities
- Views
- New Construction
- Adult 55+
- Lease To Own
- No Strata Fees
- Furnished
- Primary On Main
- Air Conditioning
- Seller Finance
- Green
- Fixer Upper
- Horse
- Golf
- Fireplace
- Deck
- Garage
- Basement
- Pool

Property vs Single Family Average in K0M 2B0
Price
In The Neighbourhood
Kawartha Lakes (Bexley)
$ 550,000
- Type
- Single Family
- Rooms
- 3 Beds + 1 Baths
Century 21 United Realty Inc.
Kawartha Lakes (Bexley)
$ 630,000
- Type
- Single Family
- Rooms
- 3 Beds + 1 Baths
Re/Max All-Stars Realty Inc.
Kawartha Lakes (Bexley)
$ 430,000
- Type
- Single Family
- Rooms
- 2 Beds + 0 Baths
Re/Max All-Stars Realty Inc.
 Toronto Real Estate Board (TRREB); All information deemed reliable but not guaranteed. All properties are subject to prior sale, change or withdrawal. Neither listing broker(s) or information provider(s) shall be responsible for any typographical errors, misinformation, misprints and shall be held totally harmless. Listing(s) information is provided for consumer's personal, non-commercial use and may not be used for any purpose other than to identify prospective properties consumers may be interested

 All information deemed reliable but not guaranteed. All properties are subject to prior sale, change or withdrawal. Neither listing broker(s) or information provider(s) shall be responsible for any typographical errors, misinformation, misprints and shall be held totally harmless. Listing(s) information is provided for consumer's personal, non-commercial use and may not be used for any purpose other than to identify prospective properties consumers may be interested in purchasing. The data relating
 All information deemed reliable but not guaranteed. All properties are subject to prior sale, change or withdrawal. Neither listing broker(s) or information provider(s) shall be responsible for any typographical errors, misinformation, misprints and shall be held totally harmless. Listing(s) information is provided for consumer's personal, non-commercial use and may not be used for any purpose other than to identify prospective properties consumers may be interested in purchasing. The data relating