
Address
2794 County Road 48, Kawartha Lakes (Bexley), ON
Price
$ 600,000
Property Attributes
- ID#X13162094
- TypeSingle Family
- Listing Status Active
- MunicipalityKawartha Lakes (Bexley)
- CityKawartha Lakes (Bexley)
- AreaBexley
- NeighbourhoodBexley
- Postal CodeK0M 1K0
- StyleBungalow
- Price$ 600,000
- Bedrooms2
- Bathrooms2
- Half Bathrooms1
Data Source:
Canadian Real Estate Association (CREA)
Property Description
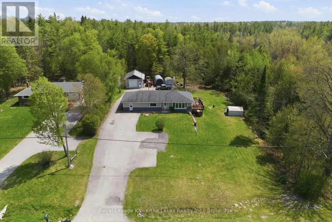
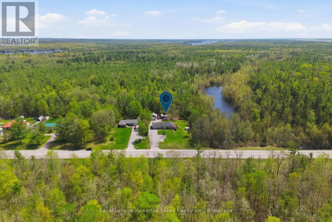
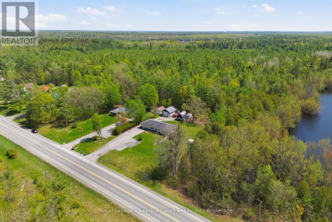
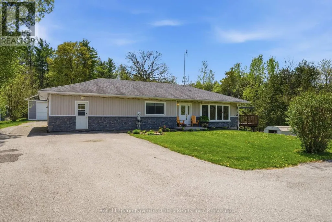
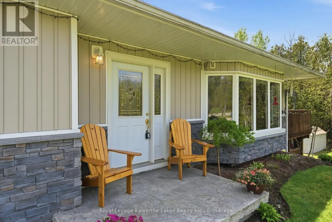
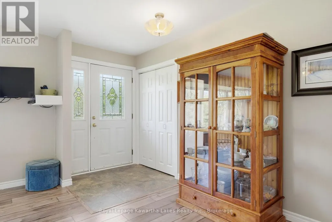
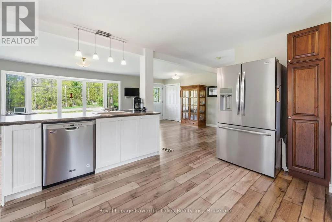
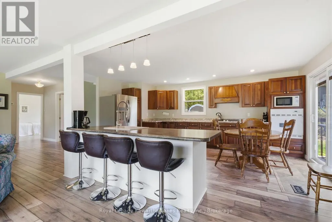
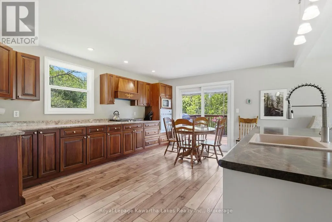
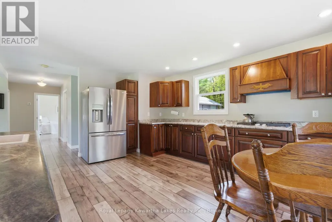
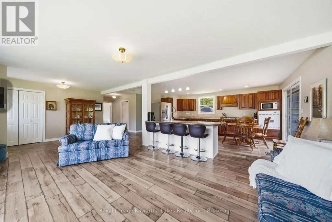
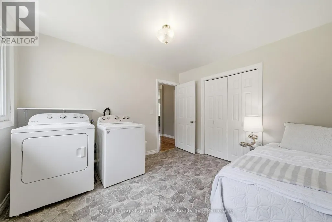
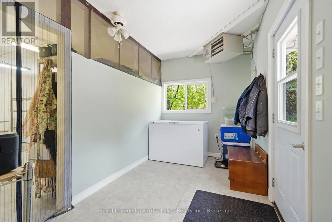
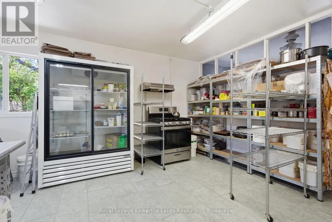
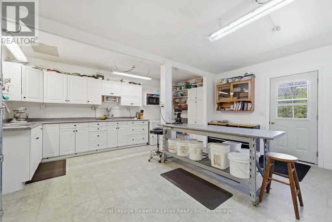
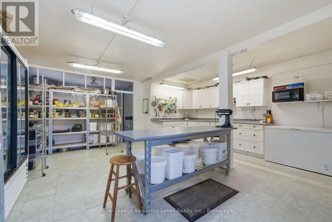
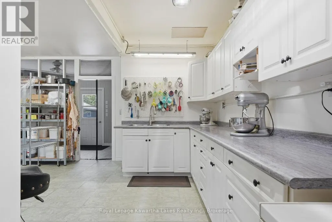
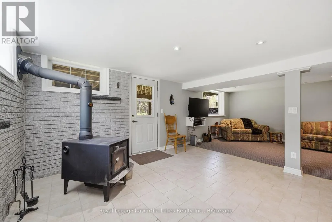
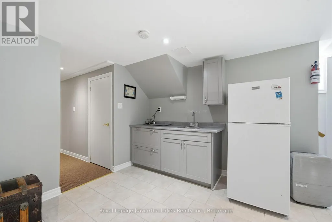
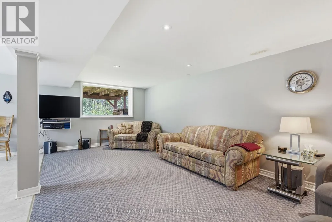
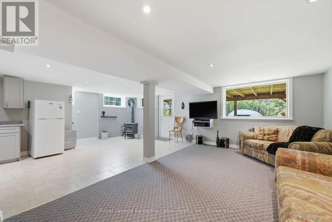
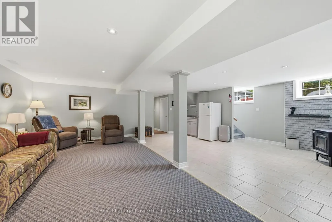
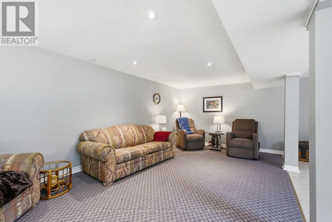
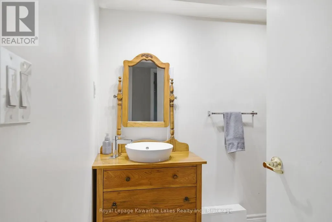
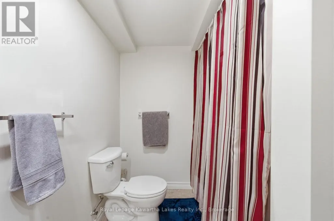
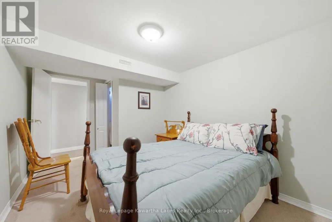
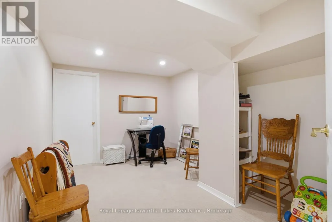
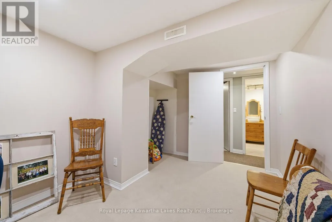
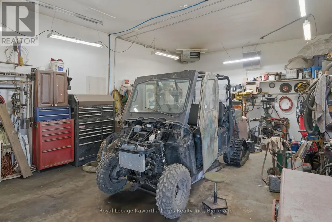
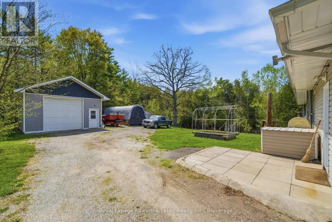
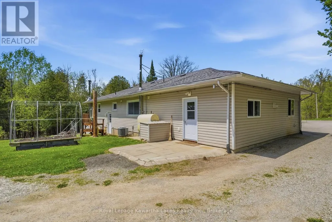
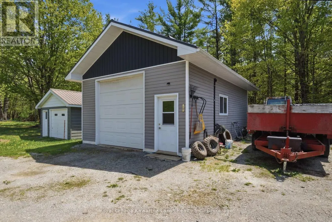
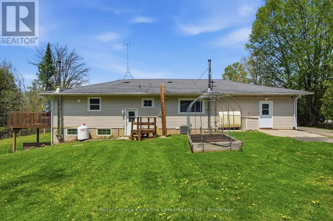
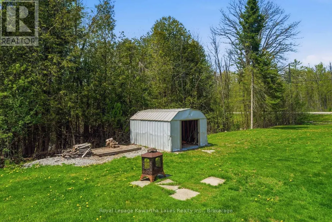
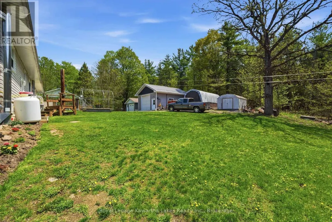
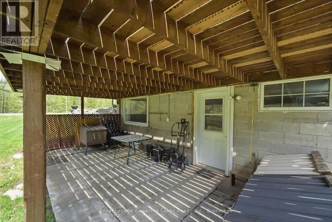
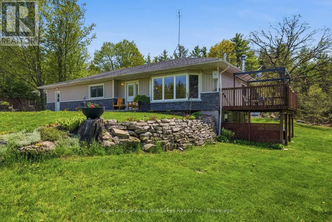
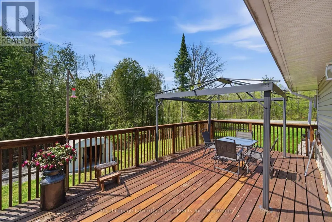
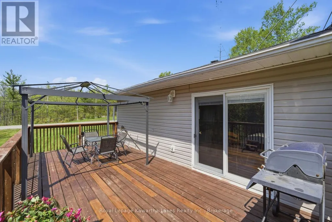
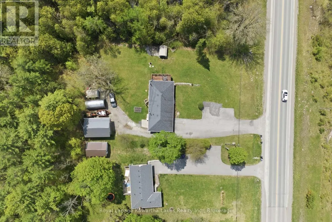
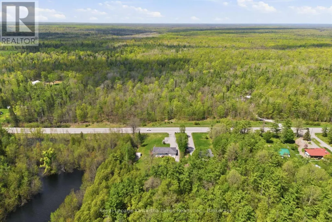
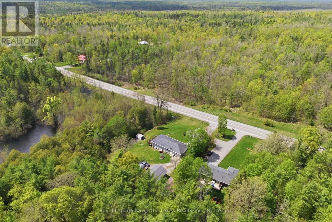
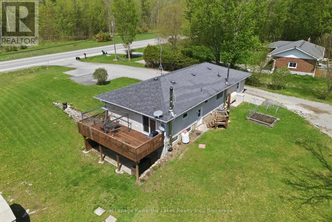
Some homes hold a life. This one helps build one. Freshly updated and quietly clever, this Coboconk bungalow was made for people who think differently about what a home can do. The main floor flex space - currently a home bakery with its own dedicated entrance - could just as easily become a home daycare, an in-law suite, or, for buyers with a longer view, the bones of a true primary suite with walk-in and ensuite. Two comfortable main floor bedrooms anchor a thoughtfully refreshed main level - move-in ready as it stands, with room to evolve when you're ready. The walkout basement adds a finished rec room, wet bar, full bath, and hobby space. Room to entertain. Room to retreat. Room to actually use. Out back, a fully outfitted heated shop with hot and cold water stands ready for the tradesperson, the maker, or the side hustle quietly becoming a main one. For many buyers, the shop alone is the reason they'll write the offer. Just over half an acre, with mature treed privacy behind the property line. The kind of backyard that feels like yours alone. And the address? A short drive to Balsam Lake Provincial Park, in a town locals quietly hope stays a secret. Built for what comes next. Every Address. (id:7434)
General Features
| Features | Rolling |
|---|---|
| Community Features | School Bus |
| Property Type | Single Family |
| Zoning Description | RR1 |
| CommunityName | Bexley |
| Amenities | Beach |
| Building Amenities | Fireplace(s) |
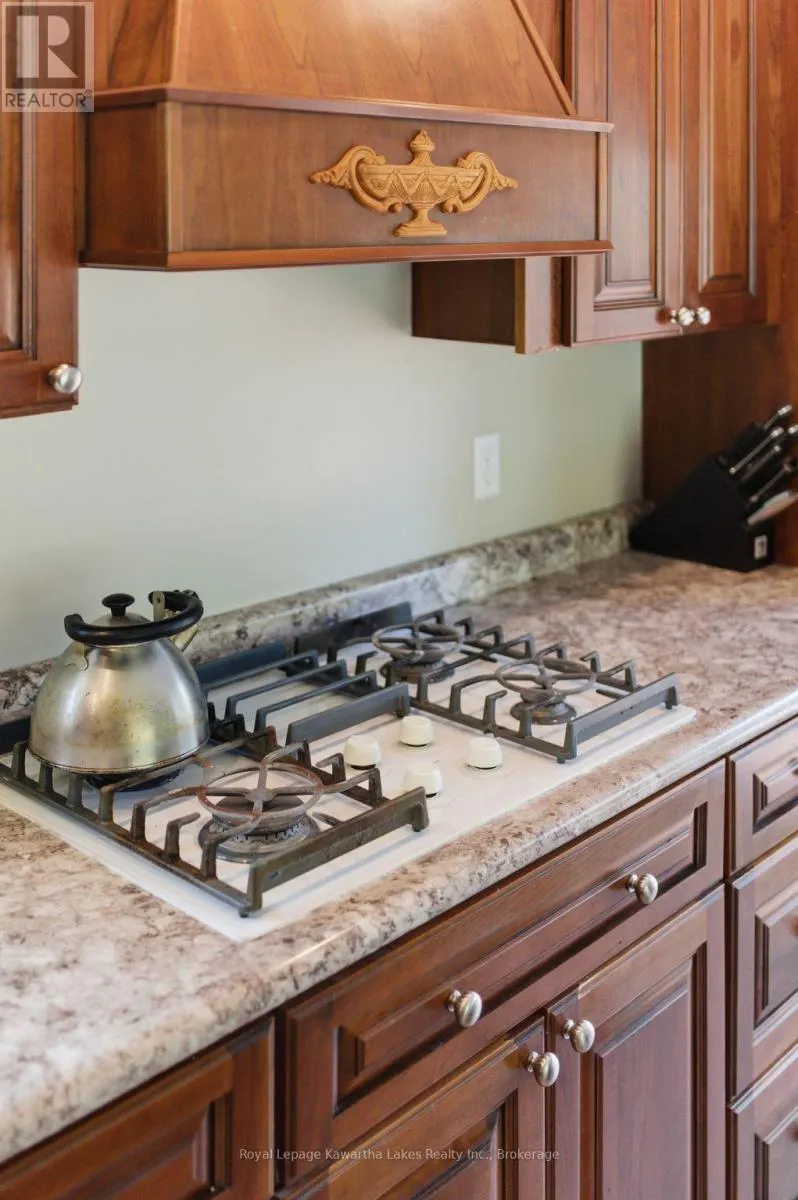
| Building Appliances | Oven - Built-In, Range, Water Heater, Dishwasher, Dryer, Oven, Stove, Washer, Refrigerator |
| Building Architectural Style | Bungalow |
| Building Basement Features | Walk out |
| Building Cooling Type | Central air conditioning |
| Location Description | Cross Streets: Hwy 35/Cty Rd 48(Portage Rd). ** Directions: Hwy 35 North to Coboconk. West on County Rd 48 (Portage Rd) to property on south side. |
| Parking Space Total | 11 |
| Foundation Type | Block |
| Building Type | House |
| Ownership Type | Freehold |
| Building.StoriesTotal | 1 |
Interior Features
| Building Fireplace Present | True |
|---|---|
| Building Fireplace Total | 1 |
| Building Fireplace Type | Free Standing Metal,Woodstove |
| Building Heating Type | Forced air |
| Building Heating Fuel | Oil, Propane, Wood |
| Basement Development | Finished |
| Basement Type | N/A (Finished) |
| Construction Style Attachment | Detached |
| Living Area Range | 1500 |
| Bedrooms | 2 |
Exterior Features
| Structure | Deck, Shed |
|---|---|
| Land Amenities | Beach |
| Sewer | Septic System |
| Exterior Finish | Stone, Vinyl siding |
Room Details
| Room | Dimensions | Level | Flooring | Details |
|---|---|---|---|---|
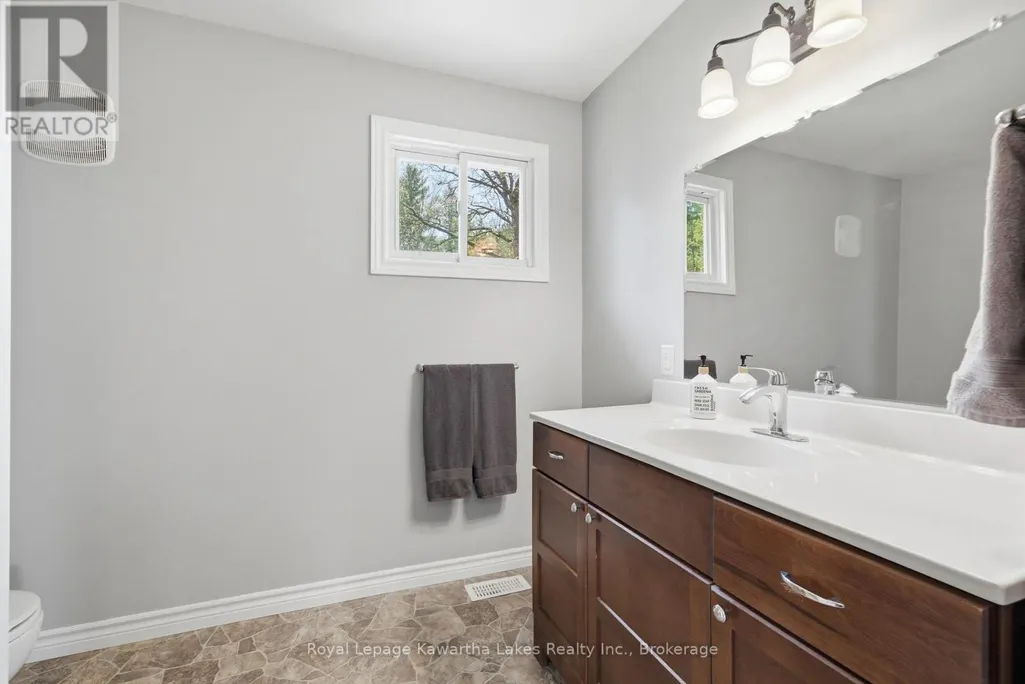
| Bathroom | 1.84 m x 1.55 m | Main level | 1.55 m | |
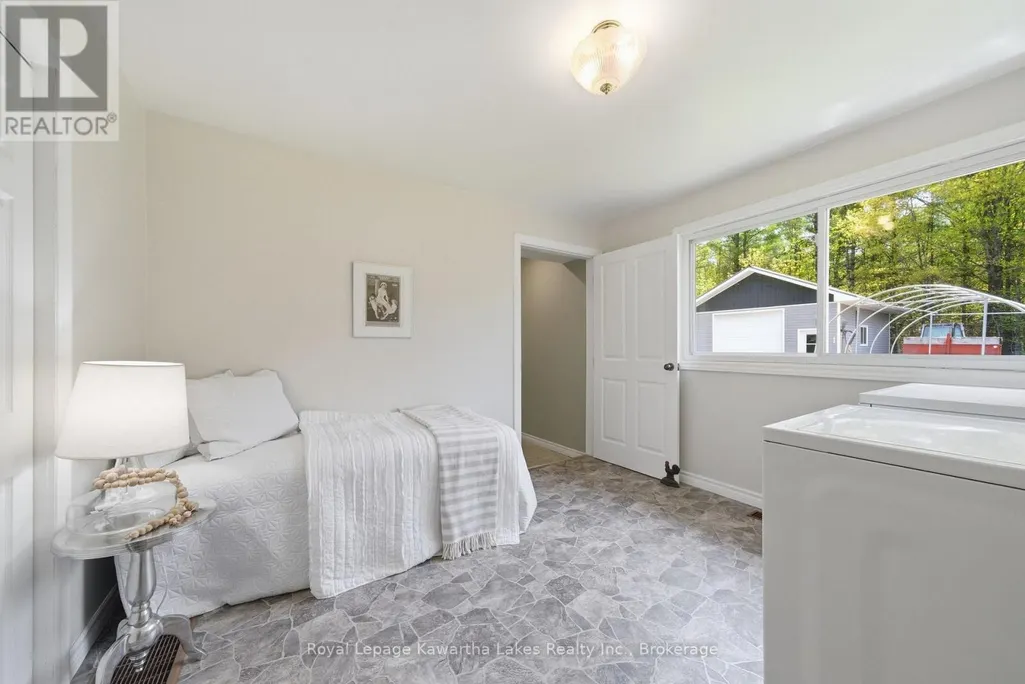
| Bedroom 2 | 3.42 m x 3.02 m | Main level | 3.02 m | |
| Den | 2.72 m x 5.07 m | Basement | 5.07 m | |
| Eating area | 1.77 m x 4.02 m | Main level | 4.02 m | |
| Kitchen | 3.76 m x 4.02 m | Main level | 4.02 m | |
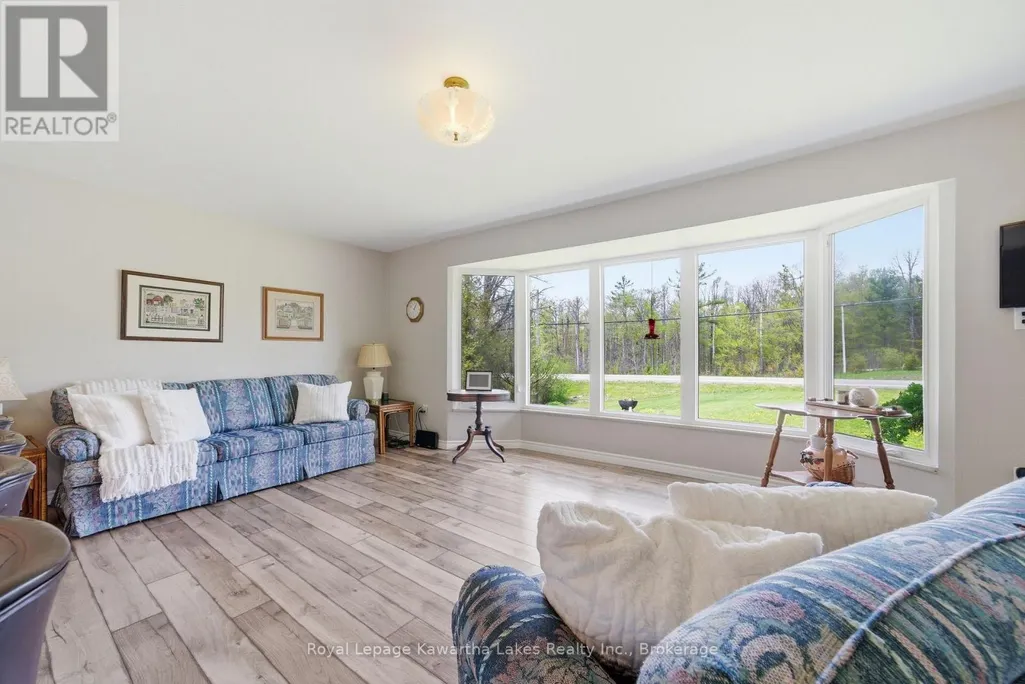
| Living room | 7.68 m x 4.19 m | Main level | 4.19 m | |
| Mud room | 5.95 m x 2.17 m | Main level | 2.17 m | |
| Office | 3.9 m x 2.79 m | Basement | 2.79 m | |
| Other | 5.99 m x 6 m | Main level | 6 m | |
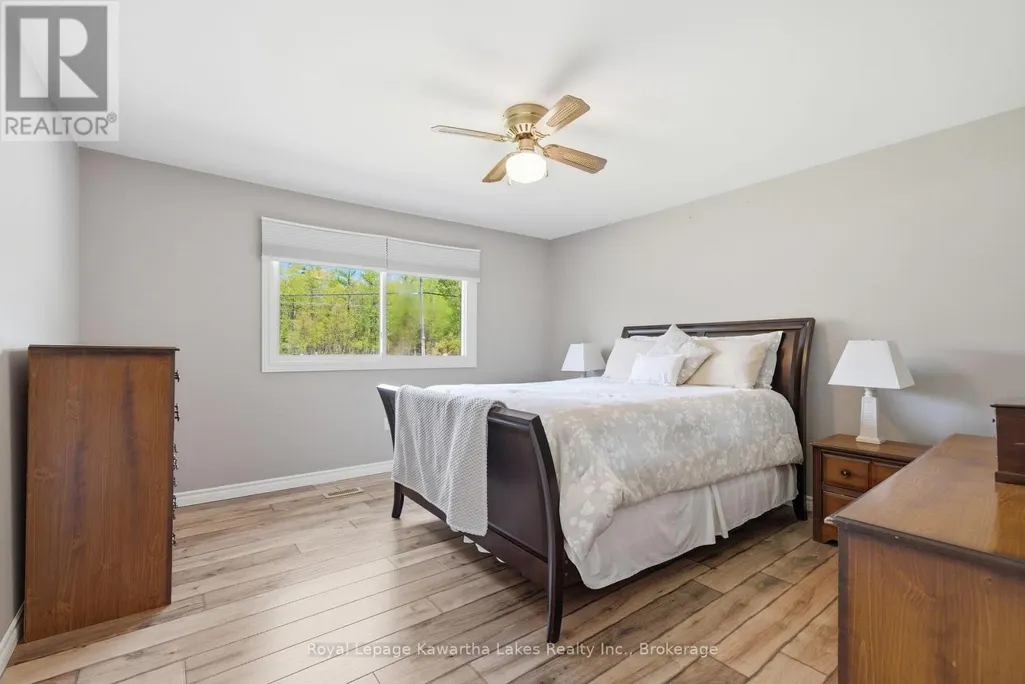
| Primary Bedroom | 4 m x 4.03 m | Main level | 4.03 m | |
| Recreational, Games room | 6.48 m x 7.4 m | Basement | 7.4 m | |
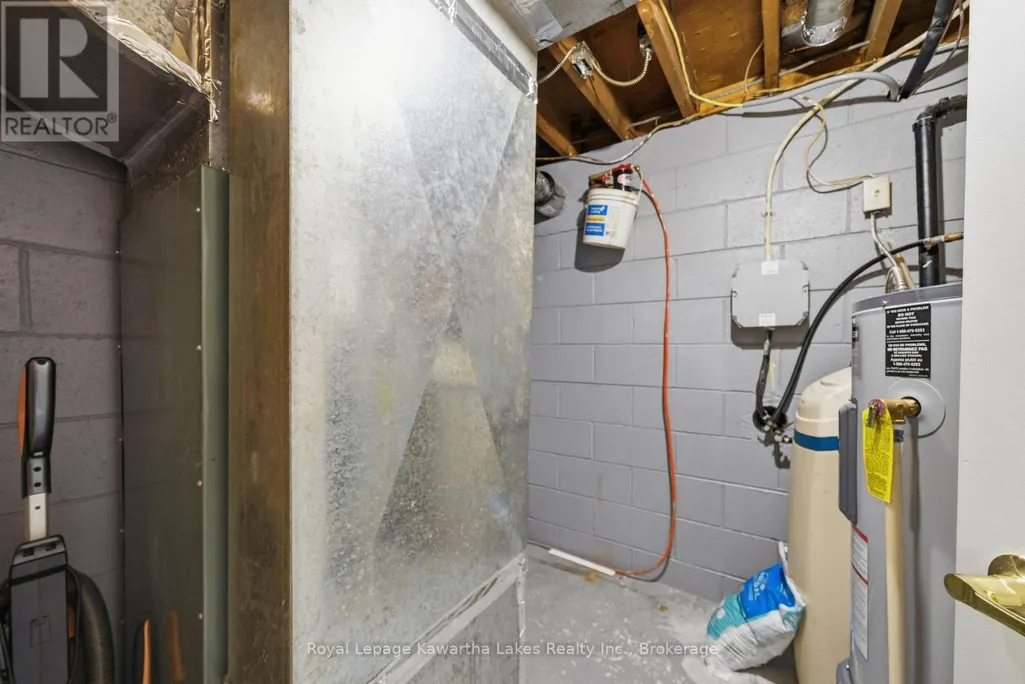
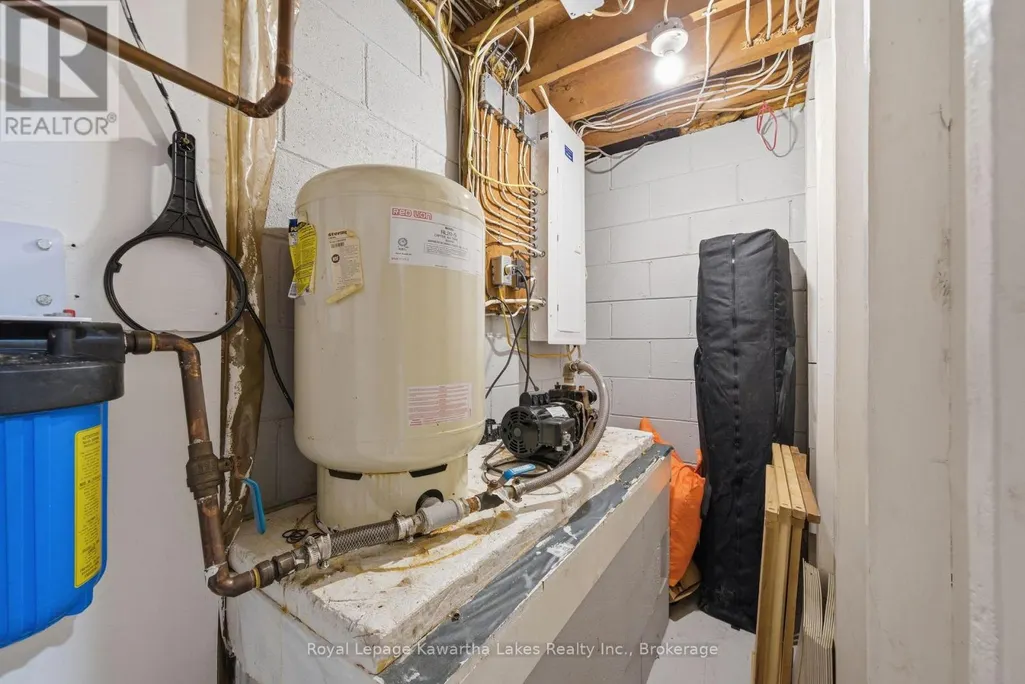
| Utility room | 2.84 m x 1.05 m | Basement | 1.05 m |
Amenities
- Views
- New Construction
- Adult 55+
- Lease To Own
- No Strata Fees
- Furnished
- Primary On Main
- Air Conditioning
- Seller Finance
- Green
- Fixer Upper
- Horse
- Golf
- Fireplace
- Deck
- Garage
- Basement
- Pool

Property vs Single Family Average in K0M 1K0
Price
In The Neighbourhood
Kawartha Lakes (Bexley)
$ 550,000
- Type
- Single Family
- Rooms
- 3 Beds + 1 Baths
Century 21 United Realty Inc.
Kawartha Lakes (Bexley)
$ 1,799,900
- Type
- Single Family
- Rooms
- 4 Beds + 3 Baths
Re/Max All-Stars Realty Inc.
Kawartha Lakes (Bexley)
$ 630,000
- Type
- Single Family
- Rooms
- 3 Beds + 1 Baths
Re/Max All-Stars Realty Inc.
 Toronto Real Estate Board (TRREB); All information deemed reliable but not guaranteed. All properties are subject to prior sale, change or withdrawal. Neither listing broker(s) or information provider(s) shall be responsible for any typographical errors, misinformation, misprints and shall be held totally harmless. Listing(s) information is provided for consumer's personal, non-commercial use and may not be used for any purpose other than to identify prospective properties consumers may be interested

 All information deemed reliable but not guaranteed. All properties are subject to prior sale, change or withdrawal. Neither listing broker(s) or information provider(s) shall be responsible for any typographical errors, misinformation, misprints and shall be held totally harmless. Listing(s) information is provided for consumer's personal, non-commercial use and may not be used for any purpose other than to identify prospective properties consumers may be interested in purchasing. The data relating
 All information deemed reliable but not guaranteed. All properties are subject to prior sale, change or withdrawal. Neither listing broker(s) or information provider(s) shall be responsible for any typographical errors, misinformation, misprints and shall be held totally harmless. Listing(s) information is provided for consumer's personal, non-commercial use and may not be used for any purpose other than to identify prospective properties consumers may be interested in purchasing. The data relating