


Address
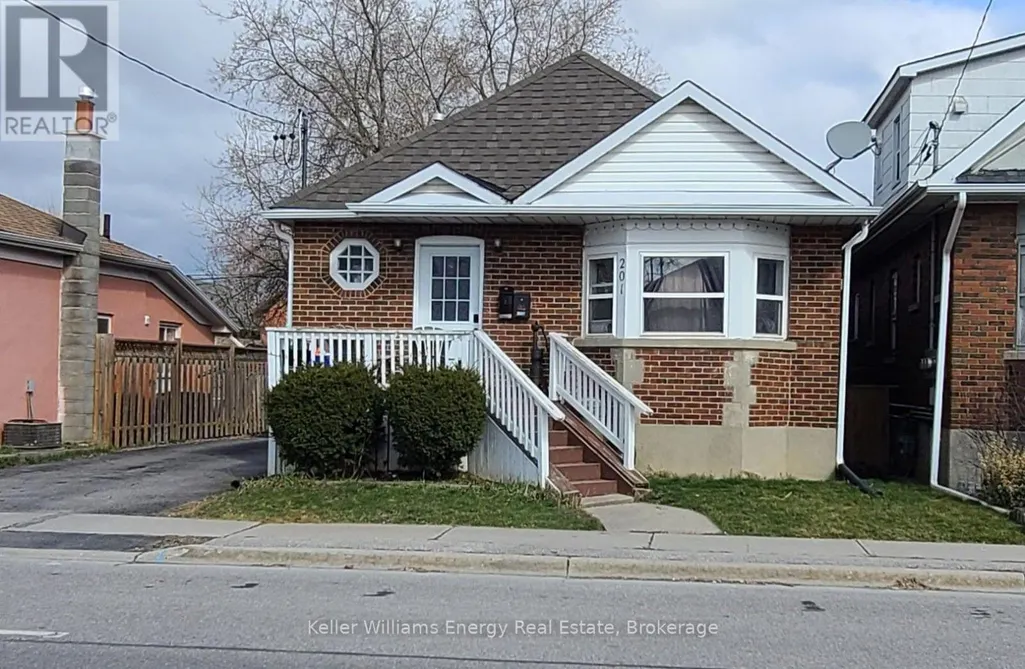
Bsmt - 201 Celina Street, Oshawa (Central), ON
Price
$ 1,500
Property Attributes
- ID#E13765080
- TypeSingle Family
- Listing Status Active
- MunicipalityOshawa (Central)
- CityOshawa (Central)
- AreaCentral
- NeighbourhoodCentral
- Postal CodeL1H 4N7
- StyleBungalow
- Price$ 1,500
- Bedrooms2
- Bathrooms1
- Half Bathrooms0
Data Source:
Canadian Real Estate Association (CREA)
Property Description
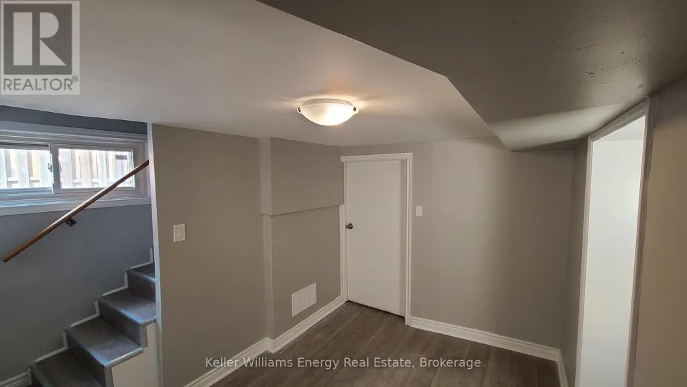
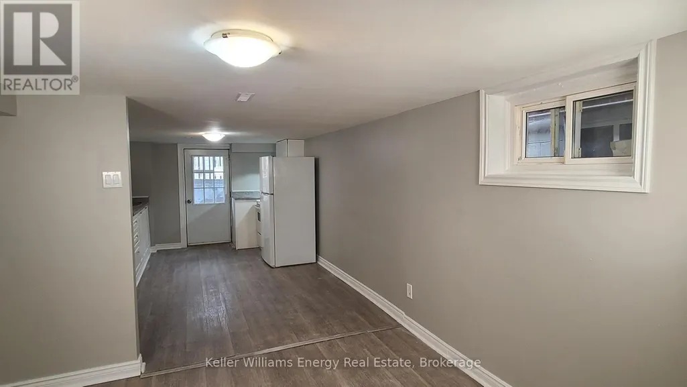
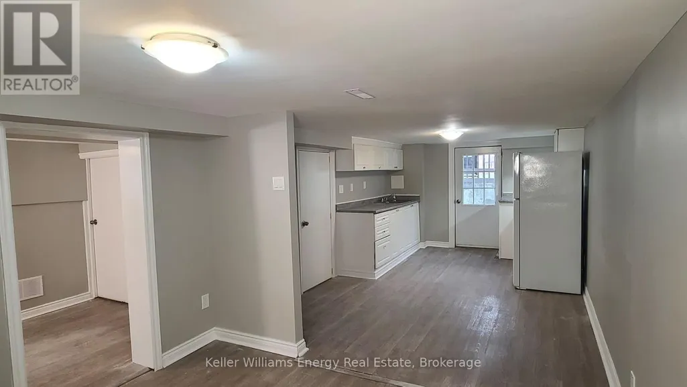
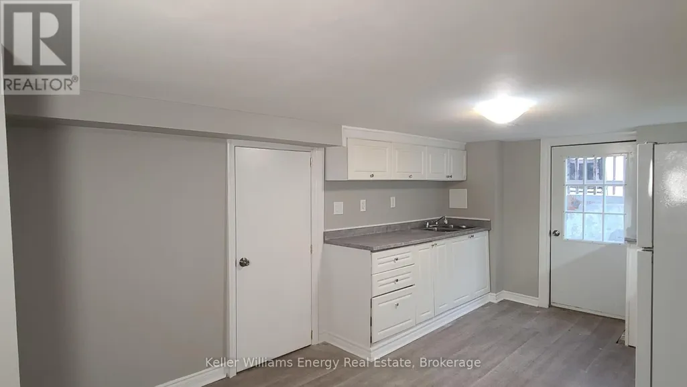
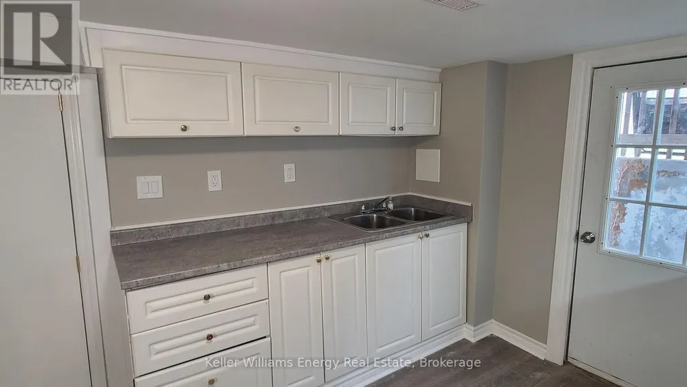
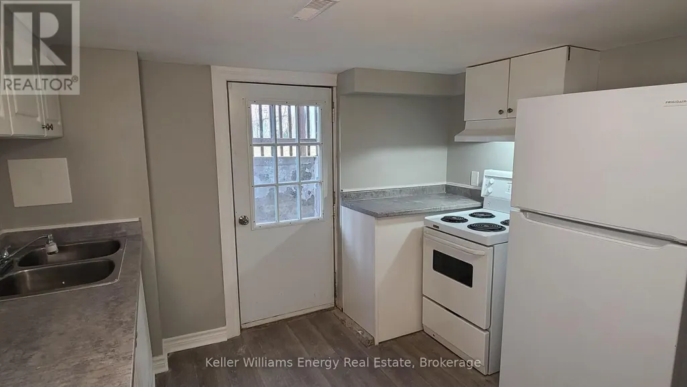
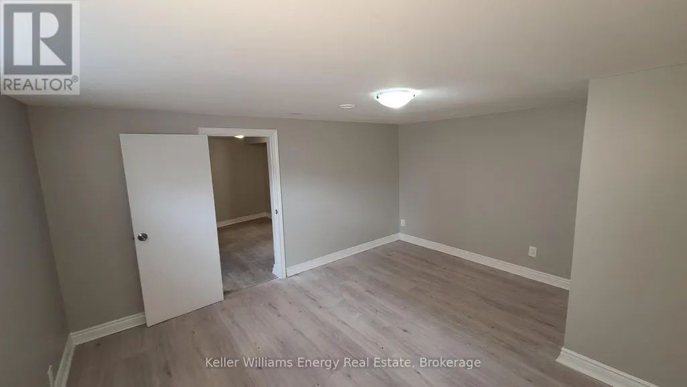
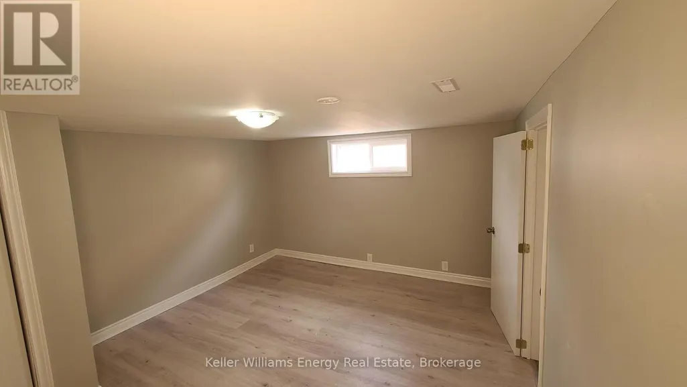
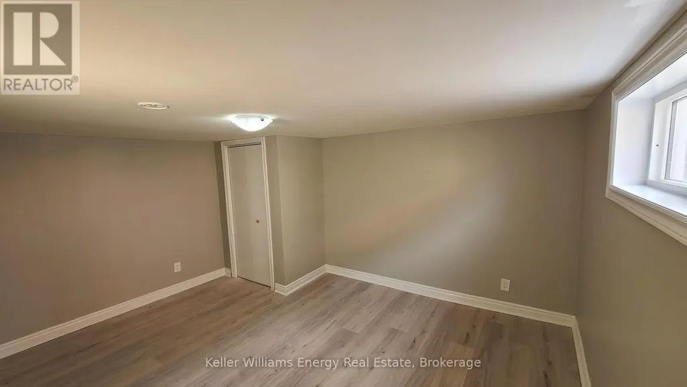
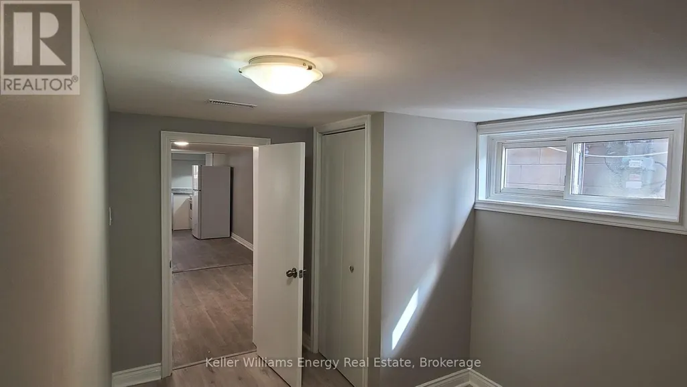
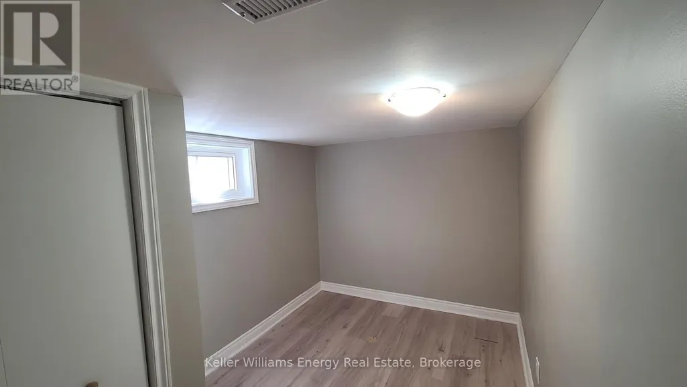
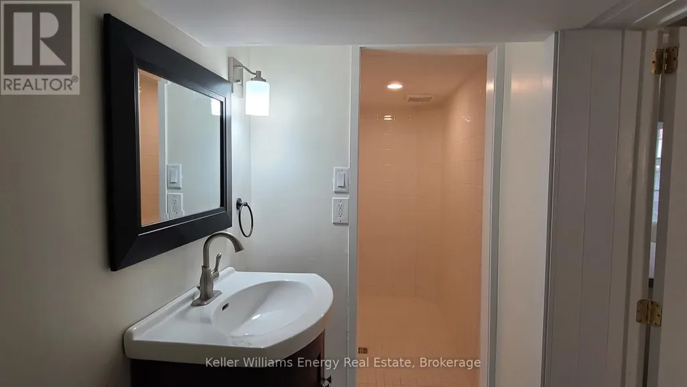
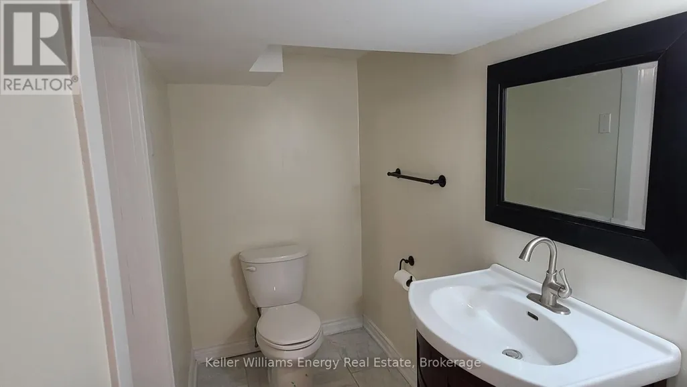
Bright and freshly painted 2-bedroom basement apartment in the heart of Downtown Oshawa. This lower-level suite features a functional layout with two spacious bedrooms, a private ensuite laundry, and two separate entrances for added convenience and privacy. Enjoy shared use of the backyard and a fantastic location just minutes from Highway 401, Downtown Oshawa, the Tribute Communities Centre, Memorial Park, Rotary Park, shopping, restaurants, public transit, and more. Utilities are a flat $200/month and include hydro, water, and heat. Please note: One parking spot is included. A great opportunity for tenants seeking a clean, updated home in a convenient central location. (id:7434)
General Features
| Property Type | Single Family |
|---|---|
| Lease | 1500.00 |
| CommunityName | Central |
| Building Appliances | Dryer, Stove, Washer, Refrigerator |
| Building Architectural Style | Bungalow |
| Building Basement Features | Apartment in basement |
| Building Cooling Type | None |
| Location Description | Celina Street & Emma Street |
| Parking Space Total | 1 |
| Foundation Type | Concrete |
| Building Type | House |
| Ownership Type | Freehold |
| Building.StoriesTotal | 1 |
Interior Features
| Building Fireplace Present | False |
|---|---|
| Building Heating Type | Forced air |
| Building Heating Fuel | Natural gas |
| Basement Type | N/A |
| Construction Style Attachment | Detached |
| Flooring Type | Laminate |
| Living Area Range | 700 |
| Bedrooms | 2 |
Exterior Features
| Sewer | Sanitary sewer |
|---|---|
| Exterior Finish | Brick Facing |
Room Details
| Room | Dimensions | Level | Flooring | Details |
|---|---|---|---|---|
| Bedroom 2 | 3.58 m x 2.39 m | Basement | 2.39 m | |
| Foyer | 3.25 m x 2.39 m | Basement | 2.39 m | |
| Kitchen | 4.67 m x 3.15 m | Basement | 3.15 m | |
| Living room | 2.95 m x 3.15 m | Basement | 3.15 m | |
| Primary Bedroom | 3.58 m x 4.24 m | Basement | 4.24 m |
Amenities
- Views
- New Construction
- Adult 55+
- Lease To Own
- No Strata Fees
- Furnished
- Primary On Main
- Air Conditioning
- Seller Finance
- Green
- Fixer Upper
- Horse
- Golf
- Fireplace
- Deck
- Garage
- Basement
- Pool

Property vs Single Family Average in L1H 4N7
Price
In The Neighbourhood
Just Listed
Oshawa (Central)
$ 1,200
- Type
- Single Family
- Rooms
- 0 Beds + 1 Baths
Royal Heritage Realty Ltd.
Just Listed
Oshawa (Central)
$ 2,400
- Type
- Single Family
- Rooms
- 2 Beds + 1 Baths
Royal LePage Frank Real Estate
Just Listed
Oshawa (Central)
$ 1,500
- Type
- Single Family
- Rooms
- 1 Beds + 1 Baths
Royal LePage Frank Real Estate
Ajax (Central)
$ 1,050,000
- Type
- Single Family
- Rooms
- 4 Beds + 3.5 Baths
Royal Service Real Estate Inc.
 Toronto Real Estate Board (TRREB); All information deemed reliable but not guaranteed. All properties are subject to prior sale, change or withdrawal. Neither listing broker(s) or information provider(s) shall be responsible for any typographical errors, misinformation, misprints and shall be held totally harmless. Listing(s) information is provided for consumer's personal, non-commercial use and may not be used for any purpose other than to identify prospective properties consumers may be interested

 All information deemed reliable but not guaranteed. All properties are subject to prior sale, change or withdrawal. Neither listing broker(s) or information provider(s) shall be responsible for any typographical errors, misinformation, misprints and shall be held totally harmless. Listing(s) information is provided for consumer's personal, non-commercial use and may not be used for any purpose other than to identify prospective properties consumers may be interested in purchasing. The data relating
 All information deemed reliable but not guaranteed. All properties are subject to prior sale, change or withdrawal. Neither listing broker(s) or information provider(s) shall be responsible for any typographical errors, misinformation, misprints and shall be held totally harmless. Listing(s) information is provided for consumer's personal, non-commercial use and may not be used for any purpose other than to identify prospective properties consumers may be interested in purchasing. The data relating