
Address
150 Verdun Road, Oshawa (Central), ON
Price
$ 449,900
Property Attributes
- ID#E13693250
- TypeSingle Family
- Listing Status Active
- MunicipalityOshawa (Central)
- CityOshawa (Central)
- AreaCentral
- NeighbourhoodCentral
- Postal CodeL1H 5S8
- StyleBungalow
- Price$ 449,900
- Bedrooms1+1
- Bathrooms1
- Half Bathrooms0
Data Source:
Canadian Real Estate Association (CREA)
Property Description
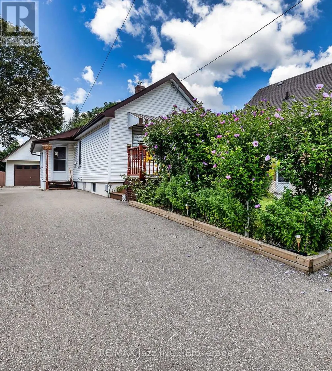
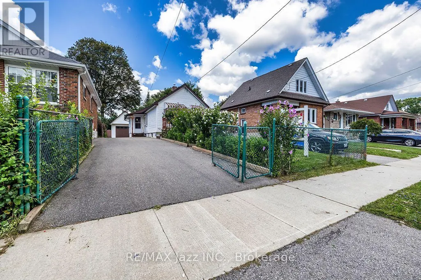
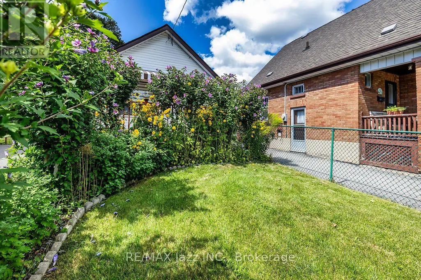
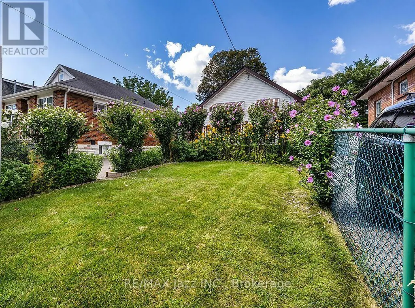
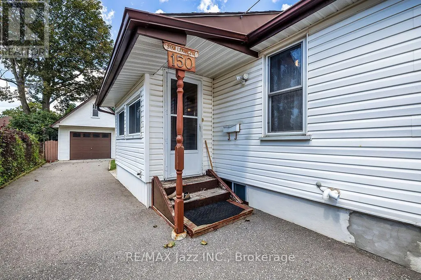
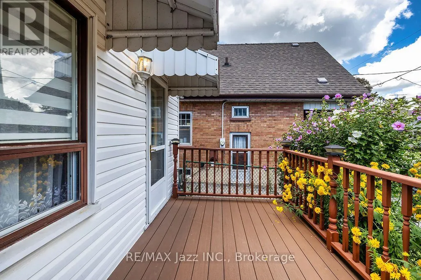
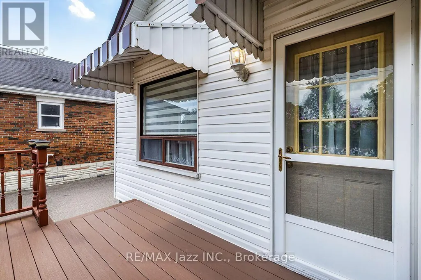
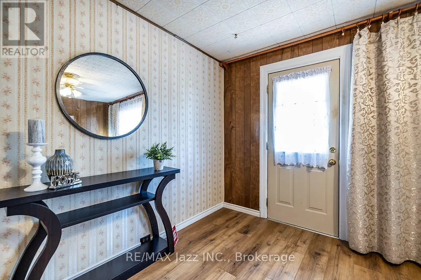
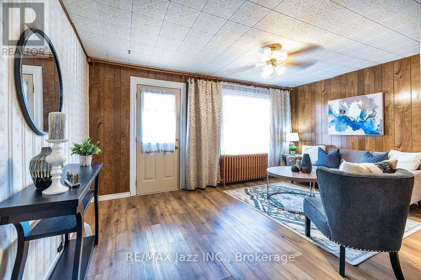
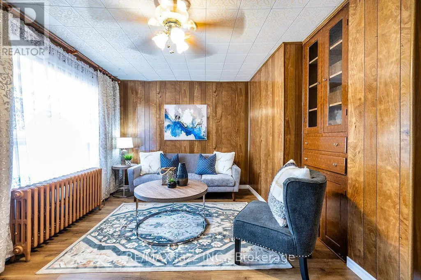
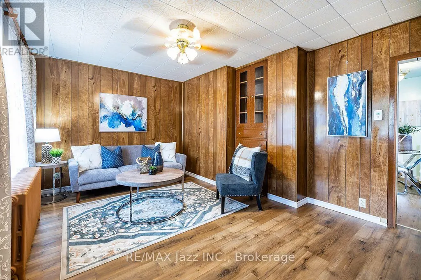
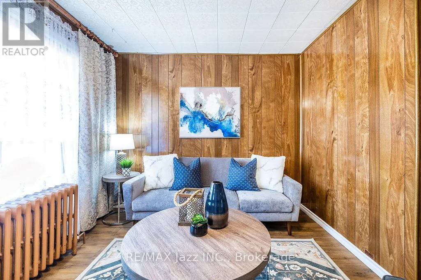
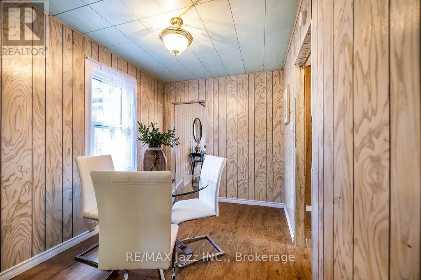
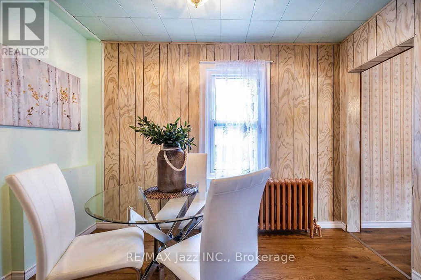
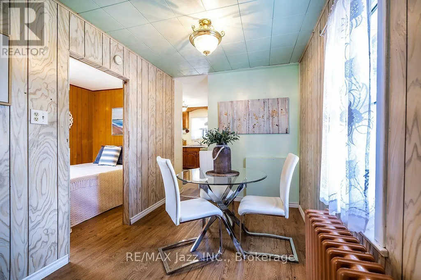
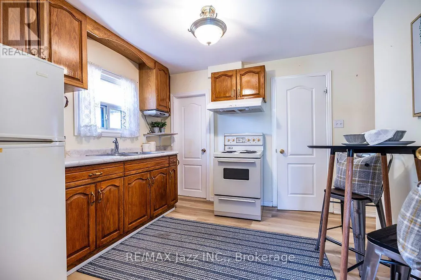
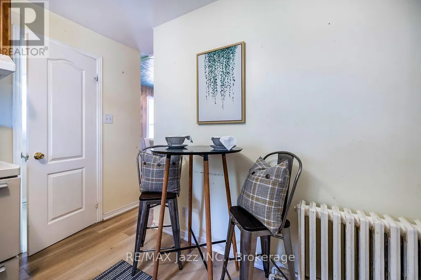
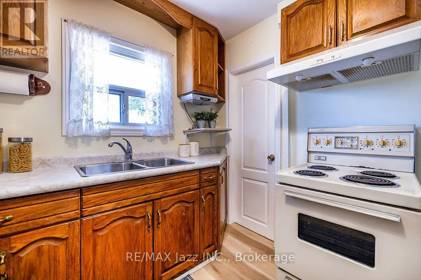
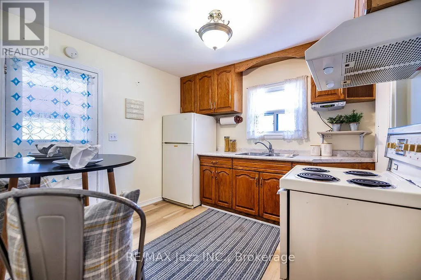
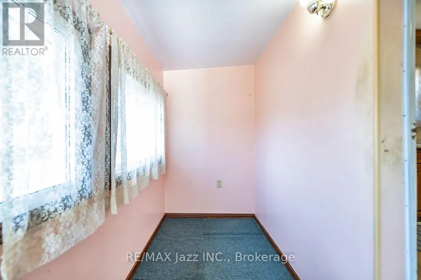
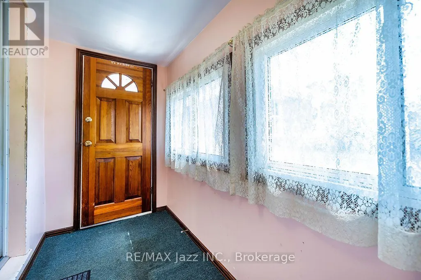
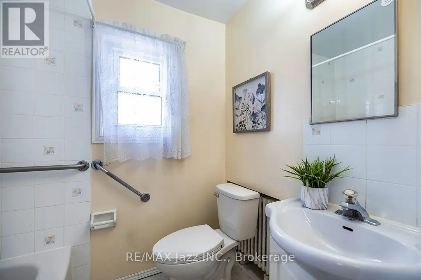
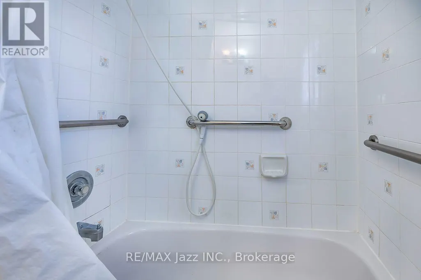
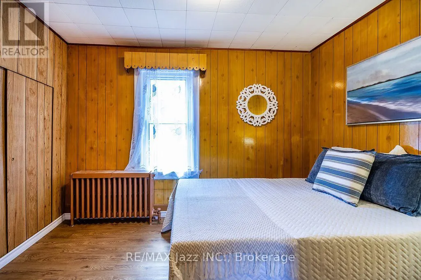
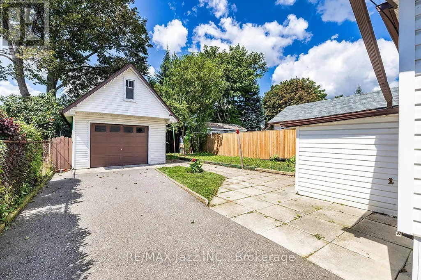
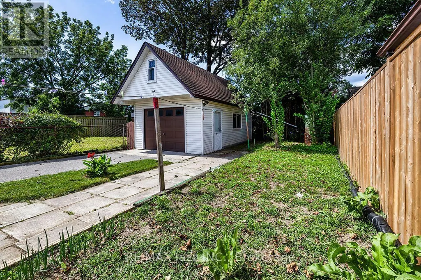
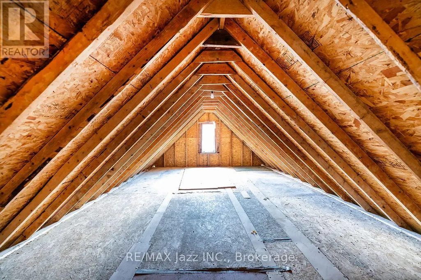
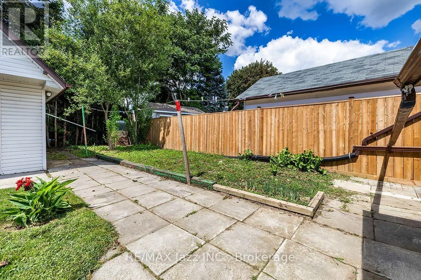
Calling all first-time buyers and investors. This charming 1+1 bedroom bungalow presents an incredible entry-level opportunity to stop renting and start building equity. Step inside to a bright, functional layout featuring a spacious main-floor living room with durable laminate flooring, a cozy dining area, a full 4-piece bathroom and a kitchen that flows into an inviting sunroom-perfect for your morning coffee. Lovely front porch with composite decking. Downstairs, the partially finished basement offers a separate entrance and an extra bedroom, providing fantastic potential for an in-law suite, guest space, or custom lower-level retreat. Set on an impressive 33 x 130 ft lot with parking for 6 cars, the true standout feature is the massive 14 x 23 ft detached hydro-equipped garage complete with a full storage loft-the ultimate workshop for mechanics, contractors, or hobbyists. Prime Oshawa location close to transit, shopping, parks, and all daily amenities. Don't miss this high-potential gem! (id:7434)
General Features
| Property Type | Single Family |
|---|---|
| CommunityName | Central |
| Amenities | Park, Place of Worship, Public Transit |
| Building Appliances | Garage door opener remote(s), Dryer, Stove, Washer, Window Coverings, Refrigerator |
| Building Architectural Style | Bungalow |
| Building Cooling Type | Window air conditioner |
| Location Description | Wilson/Olive |
| Parking Space Total | 7 |
| Foundation Type | Concrete |
| Building Type | House |
| Ownership Type | Freehold |
| Building.StoriesTotal | 1 |
Interior Features
| Building Fireplace Present | False |
|---|---|
| Building Heating Fuel | Natural gas |
| Basement Development | Partially finished |
| Basement Type | N/A (Partially finished) |
| Construction Style Attachment | Detached |
| Flooring Type | Laminate, Carpeted |
| Bedrooms | 1+1 |
Exterior Features
| Structure | Porch |
|---|---|
| Land Amenities | Park, Place of Worship, Public Transit |
| Landscape Features | Landscaped |
| Sewer | Sanitary sewer |
| Exterior Finish | Brick |
Room Details
| Room | Dimensions | Level | Flooring | Details |
|---|---|---|---|---|
| Bedroom | 2.29 m x 3.9 m | Main level | 3.9 m | |
| Bedroom 2 | 3.45 m x 3.48 m | Basement | 3.48 m | |
| Dining room | 3.21 m x 2.27 m | Main level | 2.27 m | |
| Kitchen | 3.05 m x 2.58 m | Main level | 2.58 m | |
| Living room | 4.66 m x 3.44 m | Main level | 3.44 m | |
| Sunroom | 1.36 m x 3.29 m | Main level | 3.29 m |
Amenities
- Views
- New Construction
- Adult 55+
- Lease To Own
- No Strata Fees
- Furnished
- Primary On Main
- Air Conditioning
- Seller Finance
- Green
- Fixer Upper
- Horse
- Golf
- Fireplace
- Deck
- Garage
- Basement
- Pool

Property vs Single Family Average in L1H 5S8
Price
In The Neighbourhood
Just Listed
Oshawa (Central)
$ 1,200
- Type
- Single Family
- Rooms
- 0 Beds + 1 Baths
Royal Heritage Realty Ltd.
Just Listed
Oshawa (Central)
$ 2,400
- Type
- Single Family
- Rooms
- 2 Beds + 1 Baths
Royal LePage Frank Real Estate
Just Listed
Oshawa (Central)
$ 1,500
- Type
- Single Family
- Rooms
- 1 Beds + 1 Baths
Royal LePage Frank Real Estate
Oshawa (Central)
$ 1,500
- Type
- Single Family
- Rooms
- 2 Beds + 1 Baths
Keller Williams Energy Real Estate
Ajax (Central)
$ 1,050,000
- Type
- Single Family
- Rooms
- 4 Beds + 3.5 Baths
Royal Service Real Estate Inc.
 Toronto Real Estate Board (TRREB); All information deemed reliable but not guaranteed. All properties are subject to prior sale, change or withdrawal. Neither listing broker(s) or information provider(s) shall be responsible for any typographical errors, misinformation, misprints and shall be held totally harmless. Listing(s) information is provided for consumer's personal, non-commercial use and may not be used for any purpose other than to identify prospective properties consumers may be interested

 All information deemed reliable but not guaranteed. All properties are subject to prior sale, change or withdrawal. Neither listing broker(s) or information provider(s) shall be responsible for any typographical errors, misinformation, misprints and shall be held totally harmless. Listing(s) information is provided for consumer's personal, non-commercial use and may not be used for any purpose other than to identify prospective properties consumers may be interested in purchasing. The data relating
 All information deemed reliable but not guaranteed. All properties are subject to prior sale, change or withdrawal. Neither listing broker(s) or information provider(s) shall be responsible for any typographical errors, misinformation, misprints and shall be held totally harmless. Listing(s) information is provided for consumer's personal, non-commercial use and may not be used for any purpose other than to identify prospective properties consumers may be interested in purchasing. The data relating