

Address
79 College Street E, Belleville (Belleville Ward), ON
Price
$ 370,000
Property Attributes
- ID#X13808760
- TypeSingle Family
- Listing Status Active
- MunicipalityBelleville (Belleville Ward)
- CityBelleville (Belleville Ward)
- AreaBelleville Ward
- NeighbourhoodBelleville Ward
- Postal CodeK8P 2E8
- Style
- Price$ 370,000
- Bedrooms3
- Bathrooms1
- Half Bathrooms0
Data Source:
Canadian Real Estate Association (CREA)
Property Description
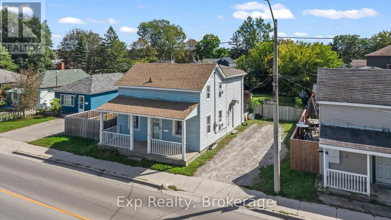
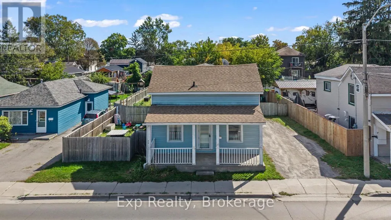
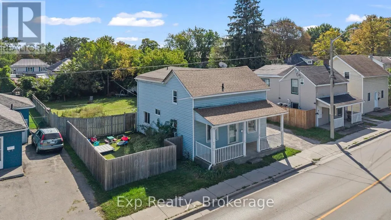
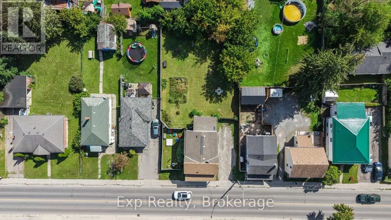
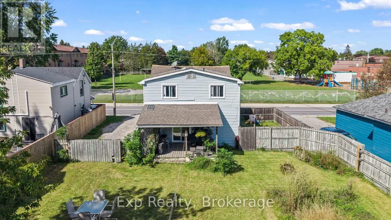
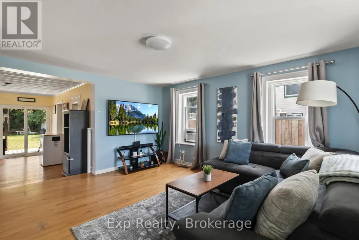
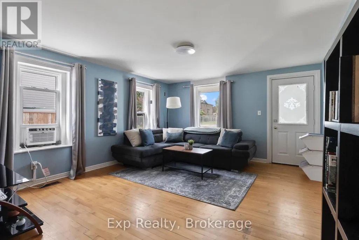
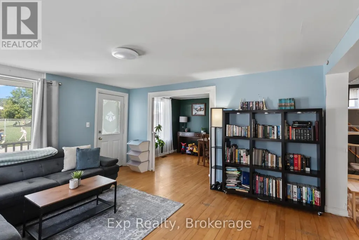
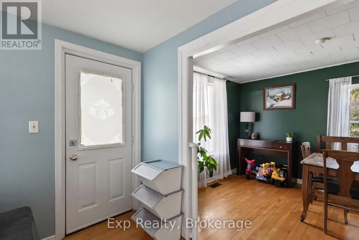
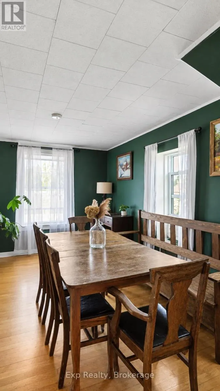
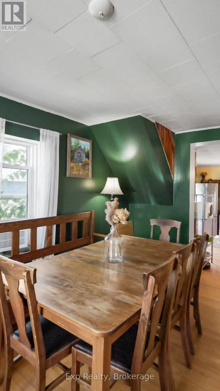
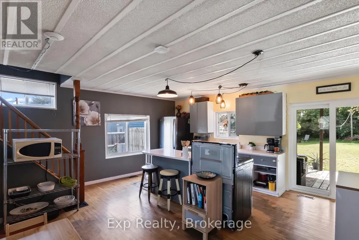
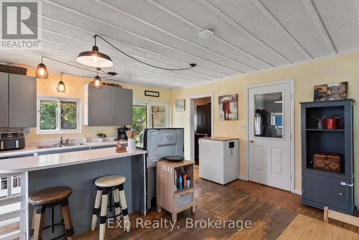
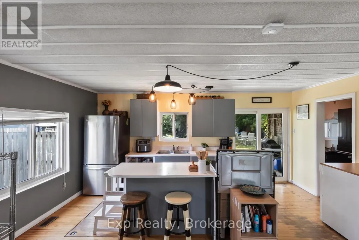
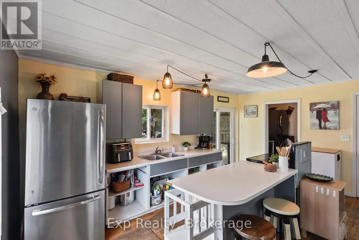
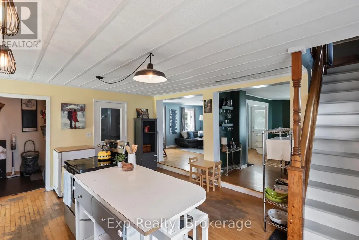
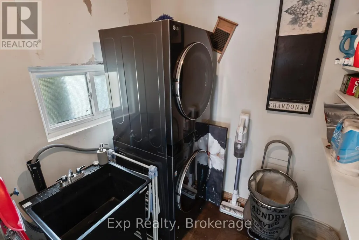
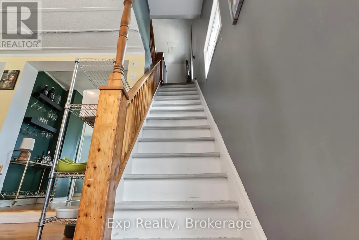
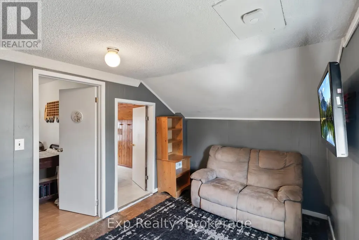
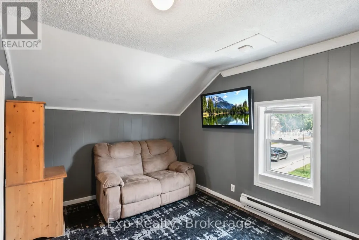
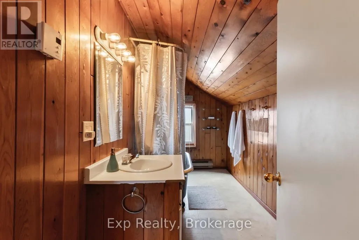
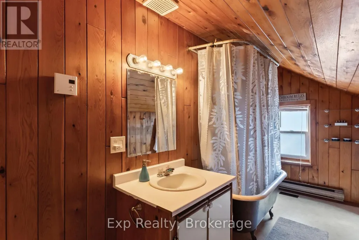
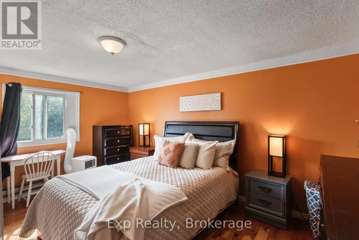
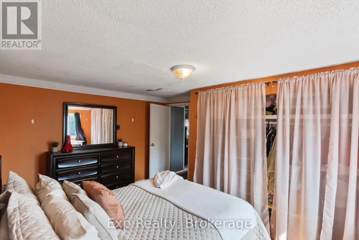
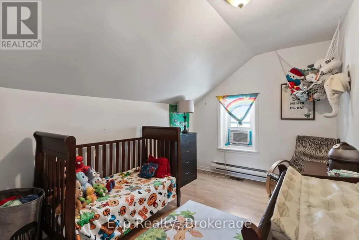
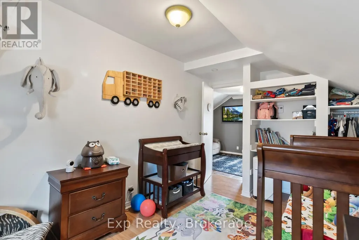
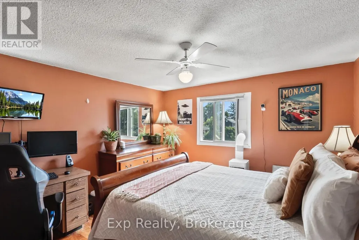
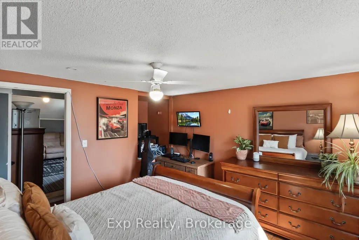
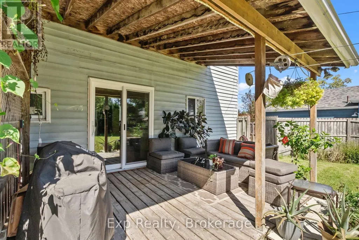
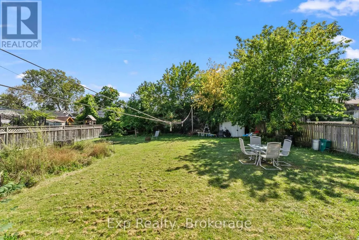
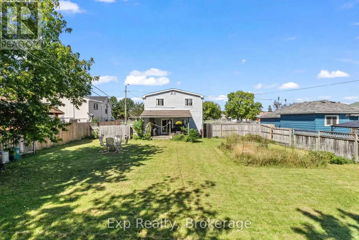
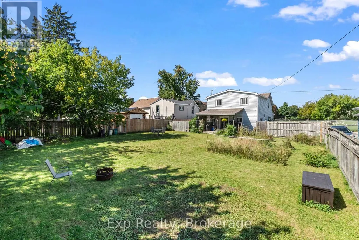
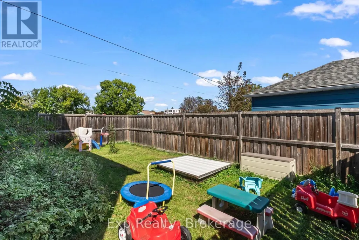
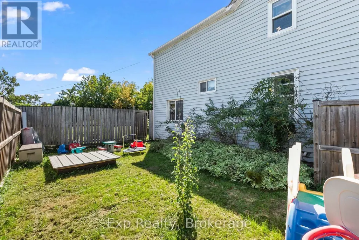
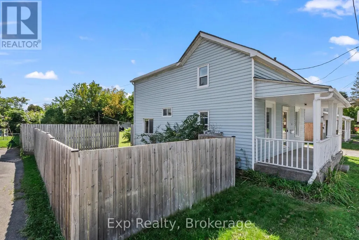
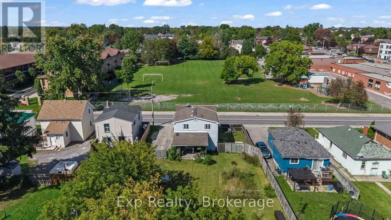
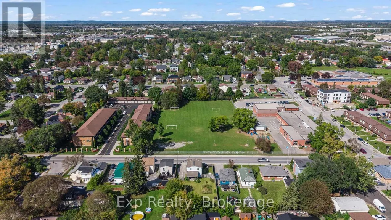
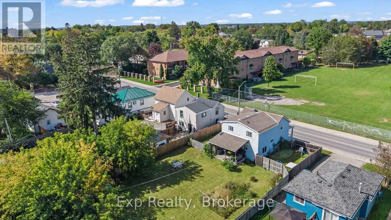
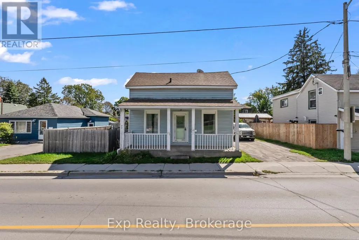
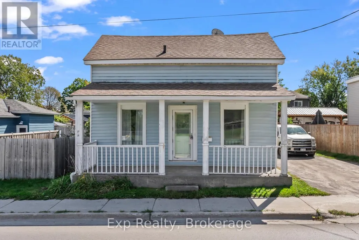
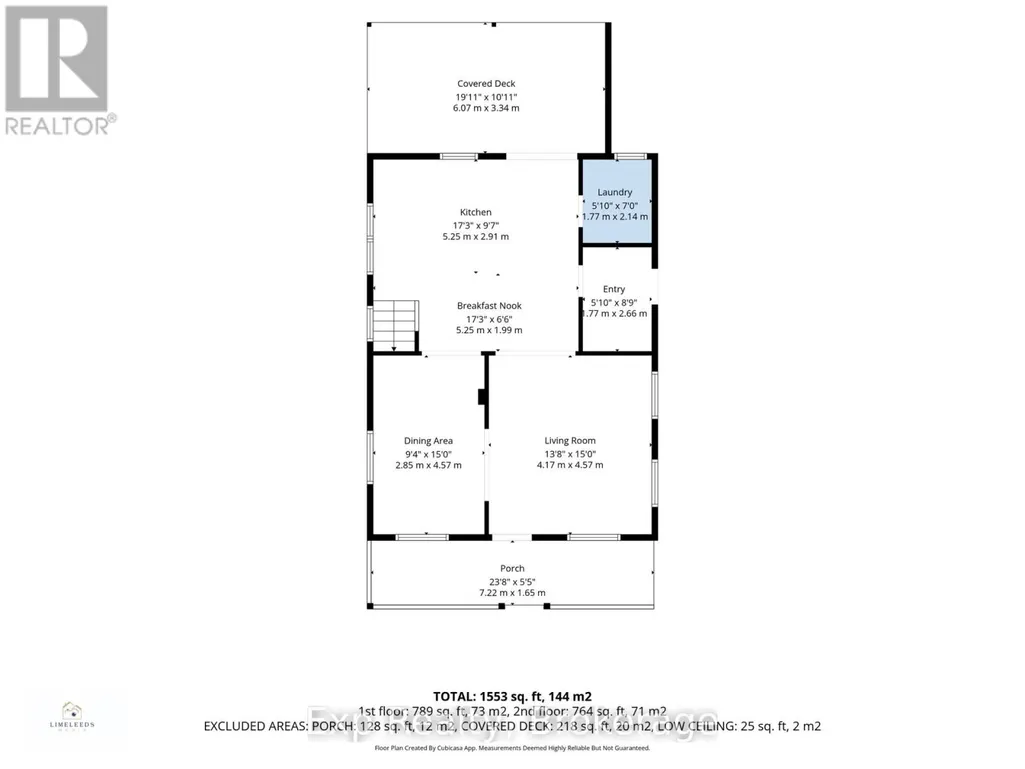
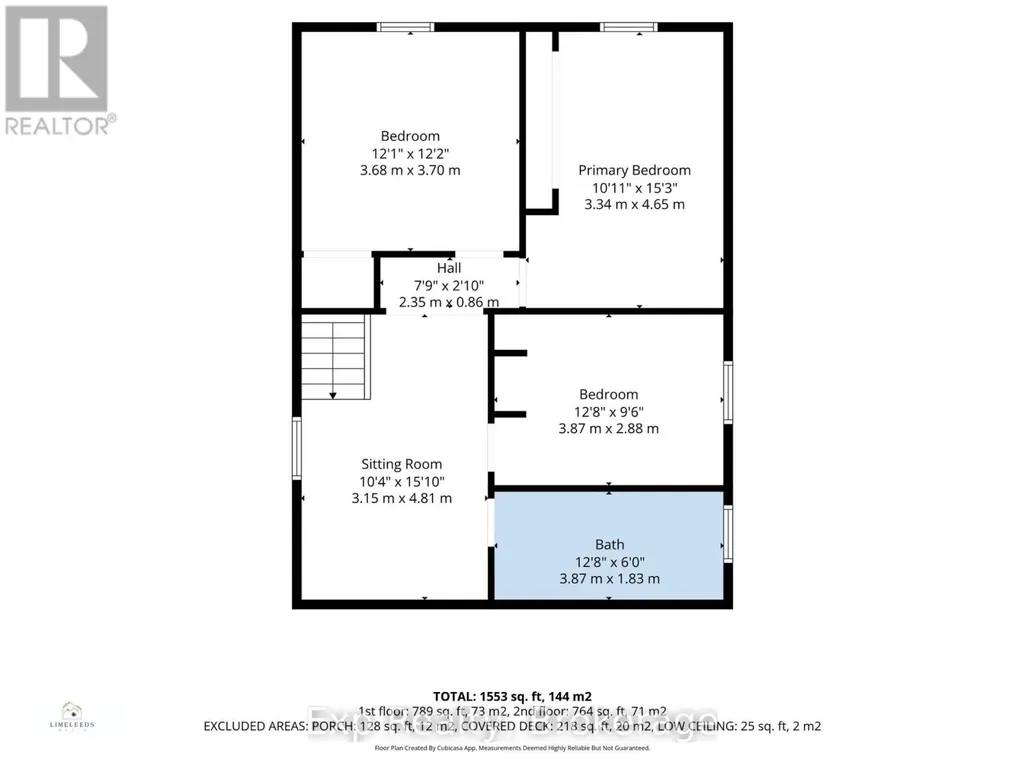
A Place to Start, Grow & Make Your Own! Welcome to 79 College Street East, this 1539 square foot home offers a great opportunity for first time homebuyers, young families, or anyone looking for a home with room to grow and the potential to build equity along the way! The main floor offers a practical layout with a comfortable living room, kitchen, dining area, and convenient main floor laundry. Upstairs, you'll find three bedrooms, a full four piece bathroom, and a versatile loft space that provides that extra bit of room every growing family can appreciate whether you need a home office, play area, reading nook, or simply somewhere to spread out.Step outside and you'll find a large backyard with plenty of possibilities. There's room for the kids to run and play, space to entertain friends and family, or simply a place to enjoy your own outdoor space.While the home offers an opportunity for some updates and personal touches, that's exactly where the potential lies. Bring your vision, make it your own, and turn this house into a home that grows with you.If you're looking for an affordable way to get into the market, put down roots, and create equity over time, 79 College Street East is ready for its next chapter and it could be yours. (id:7434)
General Features
| Property Type | Single Family |
|---|---|
| CommunityName | Belleville Ward |
| Building Age | 100+ years |
| Building Appliances | Dishwasher, Dryer, Freezer, Stove, Washer, Refrigerator |
| Building Cooling Type | Wall unit |
| Location Description | Cross Streets: North front st. ** Directions: North Front St to College St East. |
| Parking Space Total | 4 |
| Foundation Type | Stone |
| Building Type | House |
| Ownership Type | Freehold |
| Building.StoriesTotal | 1.5 |
Interior Features
| Building Fireplace Present | False |
|---|---|
| Building Heating Type | Forced air |
| Building Heating Fuel | Natural gas |
| Basement Development | Unfinished |
| Basement Type | Crawl space (Unfinished) |
| Construction Style Attachment | Detached |
| Living Area Range | 1500 |
| Bedrooms | 3 |
Exterior Features
| Sewer | Sanitary sewer |
|---|---|
| Exterior Finish | Vinyl siding |
Room Details
| Room | Dimensions | Level | Flooring | Details |
|---|---|---|---|---|
| Bathroom | 3.87 m x 1.83 m | Second level | 1.83 m | |
| Bedroom 2 | 3.68 m x 3.7 m | Second level | 3.7 m | |
| Bedroom 3 | 3.87 m x 2.88 m | Second level | 2.88 m | |
| Dining room | 2.85 m x 4.57 m | Main level | 4.57 m | |
| Eating area | 5.25 m x 1.99 m | Main level | 1.99 m | |
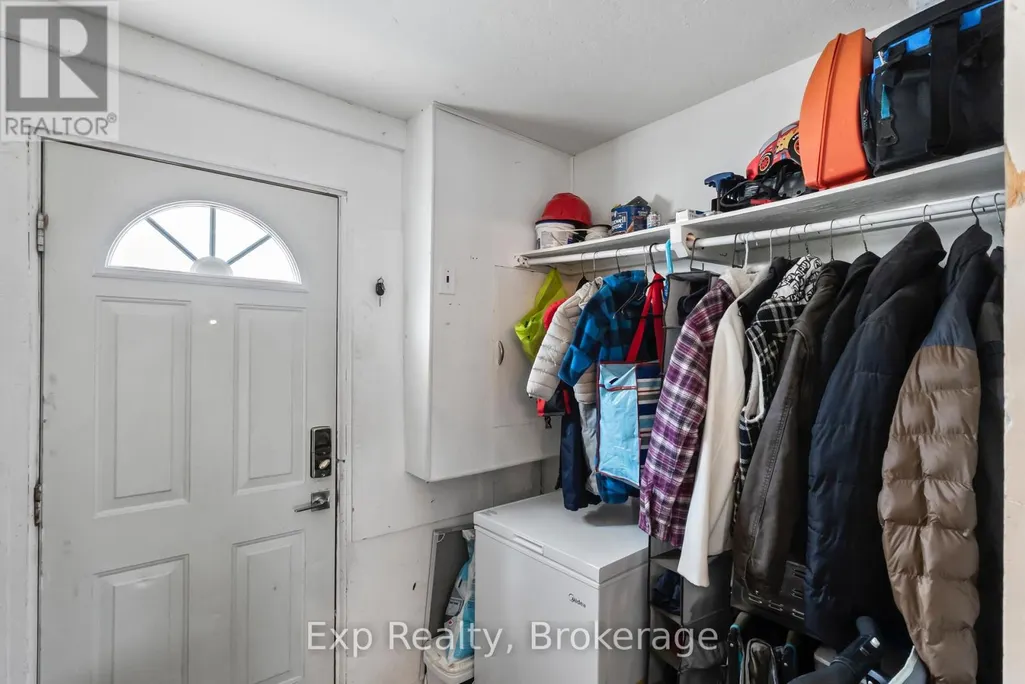
| Foyer | 1.77 m x 2.66 m | Main level | 2.66 m | |
| Kitchen | 5.25 m x 2.91 m | Main level | 2.91 m | |
| Laundry room | 1.77 m x 2.14 m | Main level | 2.14 m | |
| Living room | 4.17 m x 4.57 m | Main level | 4.57 m | |
| Loft | 3.15 m x 4.81 m | Second level | 4.81 m | |
| Primary Bedroom | 3.34 m x 4.65 m | Second level | 4.65 m |
Amenities
- Views
- New Construction
- Adult 55+
- Lease To Own
- No Strata Fees
- Furnished
- Primary On Main
- Air Conditioning
- Seller Finance
- Green
- Fixer Upper
- Horse
- Golf
- Fireplace
- Deck
- Garage
- Basement
- Pool

Property vs Single Family Average in K8P 2E8
Price
In The Neighbourhood
Just Listed
Belleville (Belleville Ward)
$ 564,900
- Type
- Single Family
- Rooms
- 4 Beds + 1.5 Baths
Royal Lepage Proalliance Realty
Open House
Belleville (Belleville Ward)
$ 637,000
- Type
- Single Family
- Rooms
- 4 Beds + 3 Baths
Royal Lepage Proalliance Realty
Just Listed
Belleville (Belleville Ward)
$ 414,900
- Type
- Single Family
- Rooms
- 2 Beds + 2.5 Baths
Re/Max Quinte Ltd.
Belleville (Belleville Ward)
$ 379,000
- Type
- Single Family
- Rooms
- 3 Beds + 1.5 Baths
Royal Lepage Proalliance Realty
Belleville (Belleville Ward)
$ 349,900
- Type
- Single Family
- Rooms
- 3 Beds + 1.5 Baths
Century 21 Lanthorn Real Estate Ltd.
Open House
Belleville (Belleville Ward)
$ 545,500
- Type
- Single Family
- Rooms
- 5 Beds + 2 Baths
Re/Max Quinte Ltd.
Belleville (Belleville Ward)
$ 269,900
- Type
- Single Family
- Rooms
- 4 Beds + 1 Baths
Royal Lepage Proalliance Realty
Belleville (Belleville Ward)
$ 294,900
- Type
- Single Family
- Rooms
- 3 Beds + 1 Baths
Royal Lepage Proalliance Realty
Open House
Belleville (Belleville Ward)
$ 899,900
- Type
- Single Family
- Rooms
- 5 Beds + 3 Baths
Re/Max Quinte Ltd.
Belleville (Belleville Ward)
$ 549,990
- Type
- Single Family
- Rooms
- 3 Beds + 2 Baths
Royal Lepage Proalliance Realty
Belleville (Belleville Ward)
$ 575,000
- Type
- Single Family
- Rooms
- 2 Beds + 3.5 Baths
Royal Lepage Proalliance Realty
 Toronto Real Estate Board (TRREB); All information deemed reliable but not guaranteed. All properties are subject to prior sale, change or withdrawal. Neither listing broker(s) or information provider(s) shall be responsible for any typographical errors, misinformation, misprints and shall be held totally harmless. Listing(s) information is provided for consumer's personal, non-commercial use and may not be used for any purpose other than to identify prospective properties consumers may be interested

 All information deemed reliable but not guaranteed. All properties are subject to prior sale, change or withdrawal. Neither listing broker(s) or information provider(s) shall be responsible for any typographical errors, misinformation, misprints and shall be held totally harmless. Listing(s) information is provided for consumer's personal, non-commercial use and may not be used for any purpose other than to identify prospective properties consumers may be interested in purchasing. The data relating
 All information deemed reliable but not guaranteed. All properties are subject to prior sale, change or withdrawal. Neither listing broker(s) or information provider(s) shall be responsible for any typographical errors, misinformation, misprints and shall be held totally harmless. Listing(s) information is provided for consumer's personal, non-commercial use and may not be used for any purpose other than to identify prospective properties consumers may be interested in purchasing. The data relating