


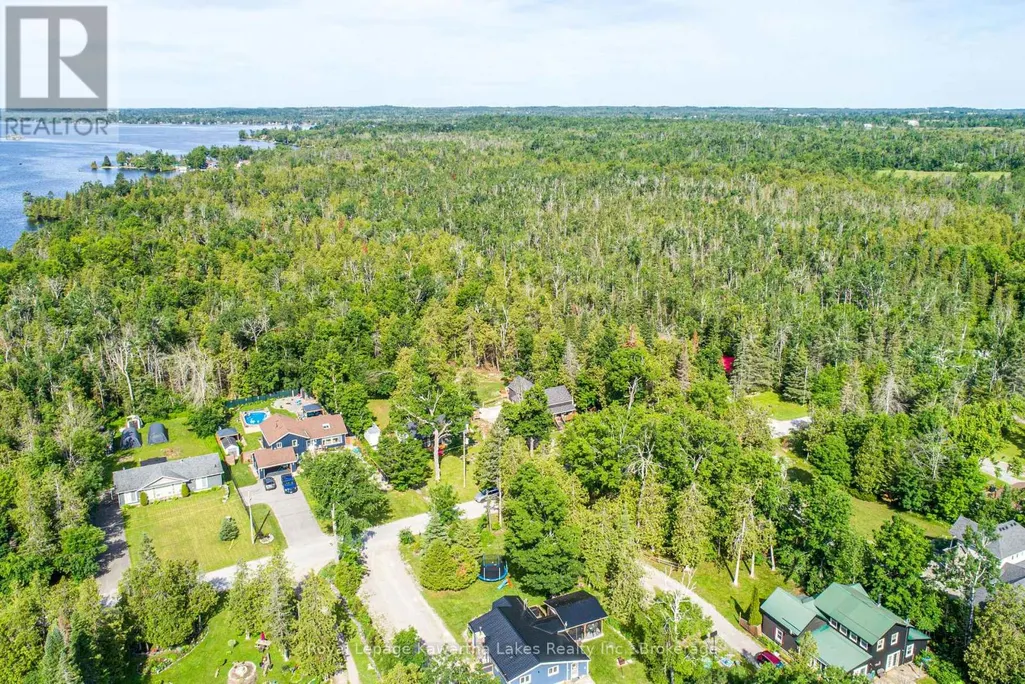
Address
112 Echo Bay Road, Kawartha Lakes (Verulam), ON
Price
$ 519,900
Property Attributes
- ID#X13486256
- TypeSingle Family
- Listing Status Active
- MunicipalityKawartha Lakes (Verulam)
- CityKawartha Lakes (Verulam)
- AreaVerulam
- NeighbourhoodVerulam
- Postal CodeK0M 1A0
- Style
- Price$ 519,900
- Bedrooms3
- Bathrooms1
- Half Bathrooms1
Data Source:
Canadian Real Estate Association (CREA)
Property Description
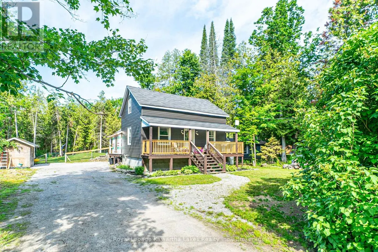
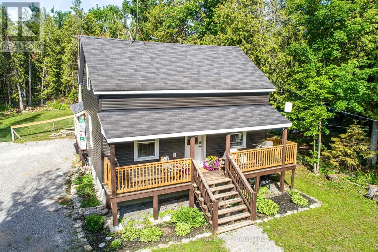
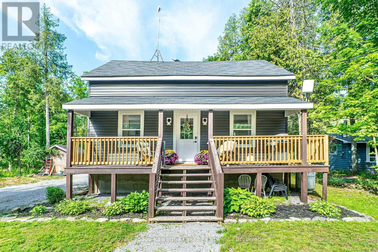
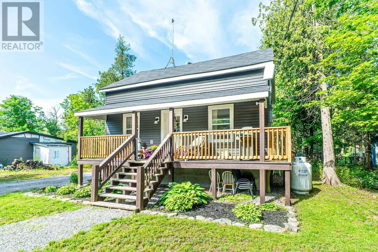
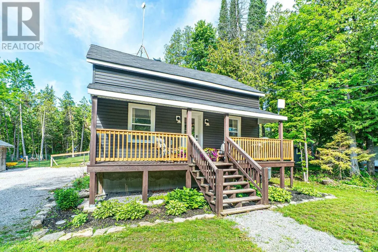
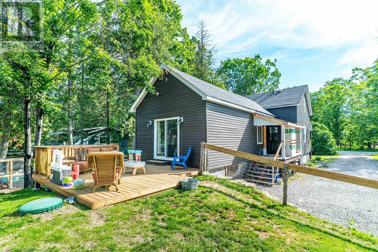
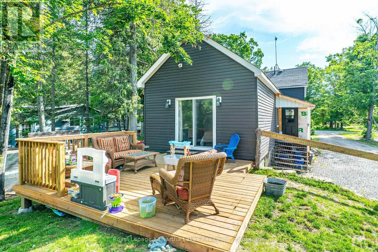
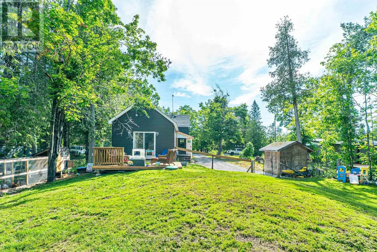
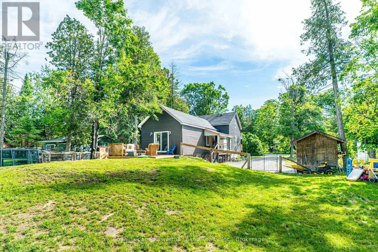
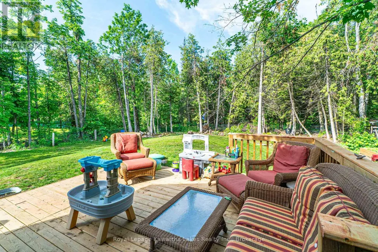
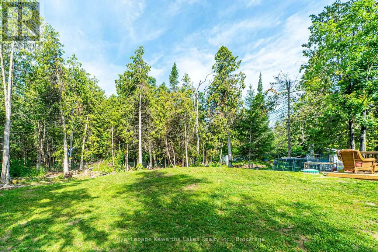
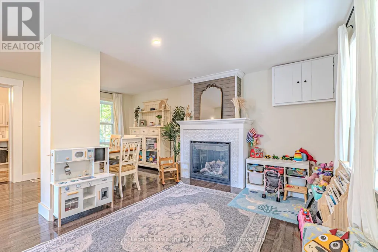
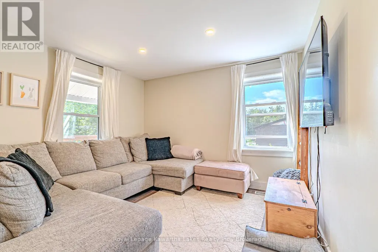
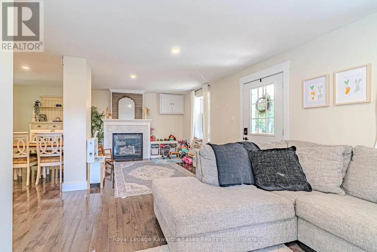
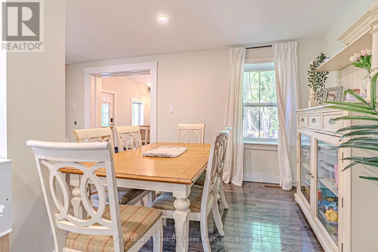
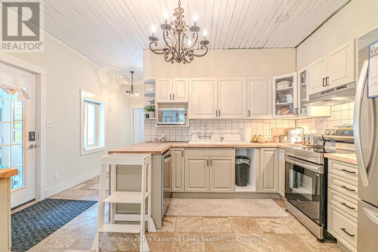
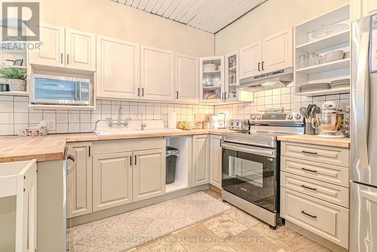
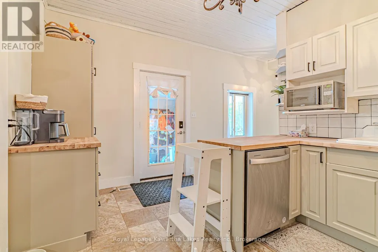
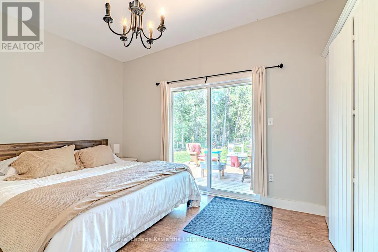
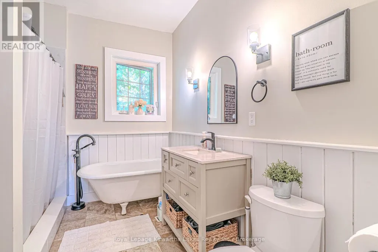
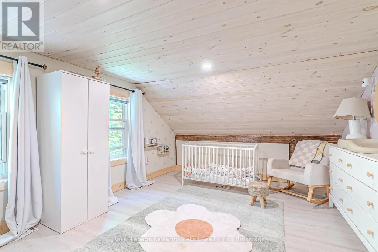
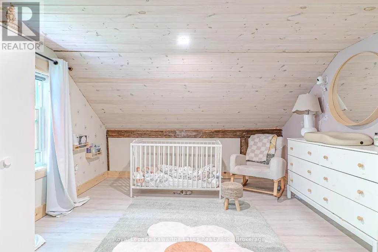
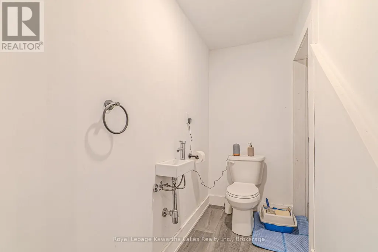
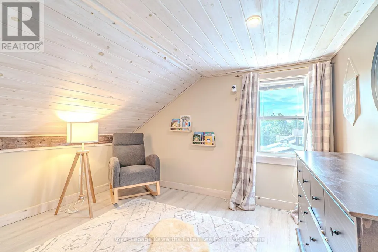
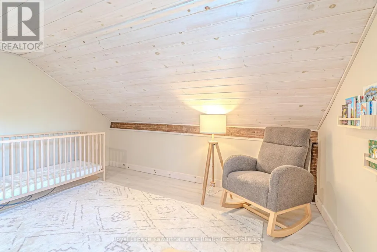
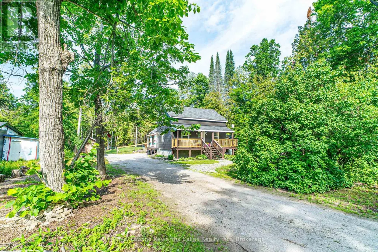
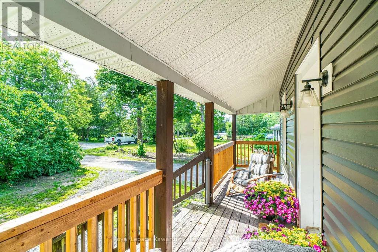
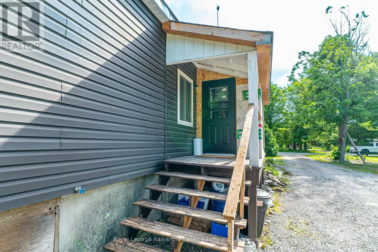
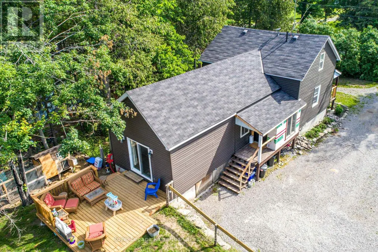
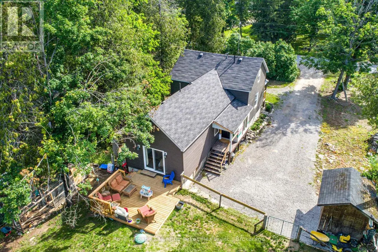
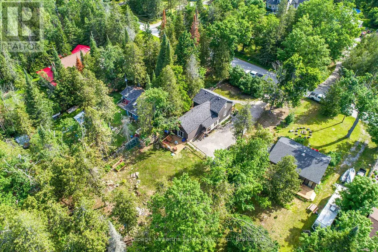
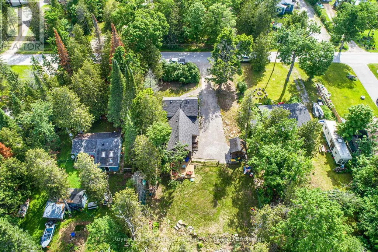
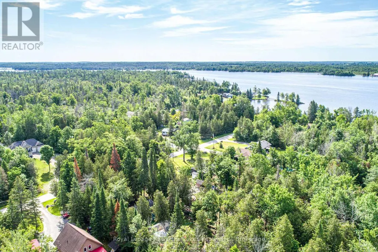
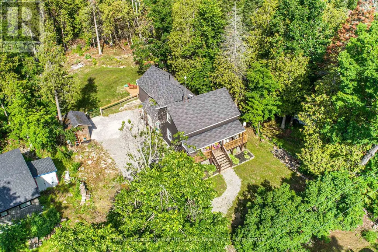
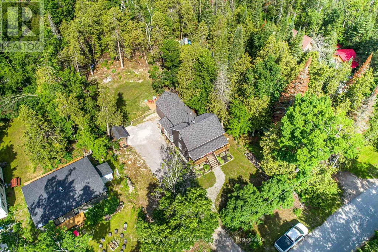
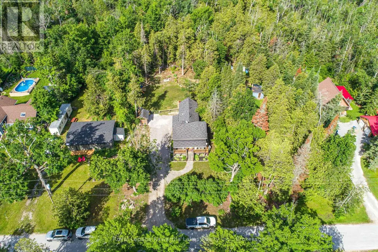
Move-in ready and loaded with recent updates, this charming 1 1/2-storey home offers the perfect blend of modern comfort and country charm just steps from Sturgeon Lake. Featuring three bedrooms and one and a half bathrooms, the primary bedroom boasts a walkout, creating a peaceful retreat. This well-maintained home has seen numerous recent improvements, including an updated kitchen and bathroom, new kitchen appliances, and the addition of a practical mudroom. Major upgrades include a new propane furnace, updated windows and doors, and new siding, providing enhanced energy efficiency and comfort. Enjoy outdoor living with a covered front deck, a brand-new rear deck, and a fully fenced backyard, perfect for entertaining, children, and pets. Located within walking distance to Sturgeon Lake. Don't miss your opportunity to own this beautifully updated home in a desirable lakeside setting. (id:7434)
General Features
| Property Type | Single Family |
|---|---|
| Zoning Description | R1 |
| CommunityName | Verulam |
| Building Amenities | Fireplace(s) |
| Building Appliances | Water Heater, Dishwasher, Dryer, Stove, Washer, Refrigerator |
| Building Cooling Type | Central air conditioning |
| Location Description | Cross Streets: County Rd 8/Echo Bay Rd. ** Directions: County Road, south at Echo Bay Road. |
| Parking Space Total | 5 |
| Foundation Type | Block |
| Building Type | House |
| Ownership Type | Freehold |
| Building.StoriesTotal | 1.5 |
Interior Features
| Building Fireplace Present | True |
|---|---|
| Building Heating Type | Forced air |
| Building Heating Fuel | Propane |
| Basement Type | Crawl space |
| Construction Style Attachment | Detached |
| Living Area Range | 1100 |
| Bedrooms | 3 |
Exterior Features
| Sewer | Septic System |
|---|---|
| Exterior Finish | Vinyl siding |
Room Details
| Room | Dimensions | Level | Flooring | Details |
|---|---|---|---|---|
| Bathroom | 2.5 m x 1.2 m | Main level | 1.2 m | |
| Bedroom 2 | 3.6 m x 5.7 m | Second level | 5.7 m | |
| Bedroom 3 | 3.5 m x 4 m | Second level | 4 m | |
| Dining room | 3 m x 2.5 m | Main level | 2.5 m | |
| Kitchen | 3.1 m x 4.5 m | Main level | 4.5 m | |
| Living room | 7.6 m x 3.4 m | Main level | 3.4 m | |
| Primary Bedroom | 3.6 m x 4.7 m | Main level | 4.7 m |
Amenities
- Views
- New Construction
- Adult 55+
- Lease To Own
- No Strata Fees
- Furnished
- Primary On Main
- Air Conditioning
- Seller Finance
- Green
- Fixer Upper
- Horse
- Golf
- Fireplace
- Deck
- Garage
- Basement
- Pool

Property vs Single Family Average in K0M 1A0
Price
In The Neighbourhood
Open House
Kawartha Lakes (Verulam)
$ 1,549,900
- Type
- Single Family
- Rooms
- 6 Beds + 4.5 Baths
Royal Lepage Kawartha Lakes Realty Inc.
Kawartha Lakes (Verulam)
$ 1,699,900
- Type
- Single Family
- Rooms
- 5 Beds + 3 Baths
Royal LePage Frank Real Estate
Kawartha Lakes (Verulam)
$ 369,999
- Type
- Single Family
- Rooms
- 2 Beds + 1 Baths
Royal LePage Frank Real Estate
Kawartha Lakes (Verulam)
$ 649,800
- Type
- Single Family
- Rooms
- 3 Beds + 2 Baths
Royal Lepage Kawartha Lakes Realty Inc.
Kawartha Lakes (Verulam)
$ 435,000
- Type
- Single Family
- Rooms
- 3 Beds + 1 Baths
AFFINITY GROUP PINNACLE REALTY LTD.
Open House
Kawartha Lakes (Verulam)
$ 1,950
- Type
- Single Family
- Rooms
- 3 Beds + 1 Baths
AFFINITY GROUP PINNACLE REALTY LTD.
Kawartha Lakes (Verulam)
$ 2,250,000
- Type
- Single Family
- Rooms
- 5 Beds + 3 Baths
AFFINITY GROUP PINNACLE REALTY LTD.
Kawartha Lakes (Verulam)
$ 424,900
- Type
- Single Family
- Rooms
- 2 Beds + 2 Baths
Re/Max All-Stars Realty Inc.
Kawartha Lakes (Verulam)
$ 499,000
- Type
- Single Family
- Rooms
- 2 Beds + 1 Baths
Re/Max All-Stars Realty Inc.
Kawartha Lakes (Verulam)
$ 699,900
- Type
- Single Family
- Rooms
- 3 Beds + 1.5 Baths
Ball Real Estate Inc.
Kawartha Lakes (Verulam)
$ 774,900
- Type
- Single Family
- Rooms
- 4 Beds + 3 Baths
Royal LePage Frank Real Estate
 Toronto Real Estate Board (TRREB); All information deemed reliable but not guaranteed. All properties are subject to prior sale, change or withdrawal. Neither listing broker(s) or information provider(s) shall be responsible for any typographical errors, misinformation, misprints and shall be held totally harmless. Listing(s) information is provided for consumer's personal, non-commercial use and may not be used for any purpose other than to identify prospective properties consumers may be interested

 All information deemed reliable but not guaranteed. All properties are subject to prior sale, change or withdrawal. Neither listing broker(s) or information provider(s) shall be responsible for any typographical errors, misinformation, misprints and shall be held totally harmless. Listing(s) information is provided for consumer's personal, non-commercial use and may not be used for any purpose other than to identify prospective properties consumers may be interested in purchasing. The data relating
 All information deemed reliable but not guaranteed. All properties are subject to prior sale, change or withdrawal. Neither listing broker(s) or information provider(s) shall be responsible for any typographical errors, misinformation, misprints and shall be held totally harmless. Listing(s) information is provided for consumer's personal, non-commercial use and may not be used for any purpose other than to identify prospective properties consumers may be interested in purchasing. The data relating