


Address
761 Cedarhurst Drive, Selwyn, ON
Price
$ 1,200,000
Property Attributes
- ID#X13460024
- TypeSingle Family
- Listing Status Active
- MunicipalitySelwyn
- CitySelwyn
- AreaSelwyn
- NeighbourhoodSelwyn
- Postal CodeK9J 0C5
- StyleBungalow
- Price$ 1,200,000
- Bedrooms2+2
- Bathrooms3
- Half Bathrooms0
Data Source:
Canadian Real Estate Association (CREA)
Property Description
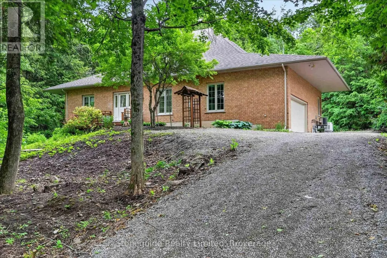
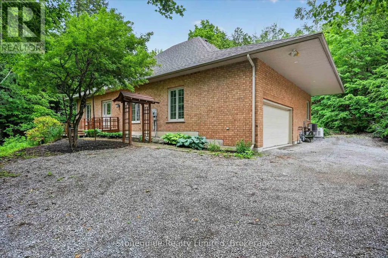
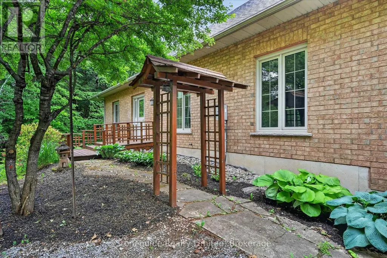
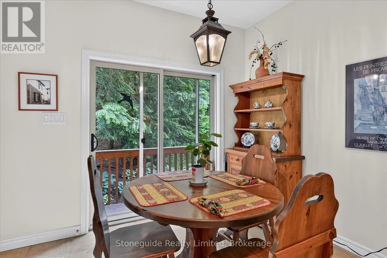
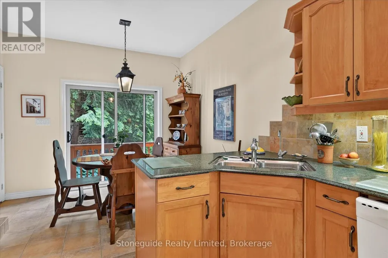
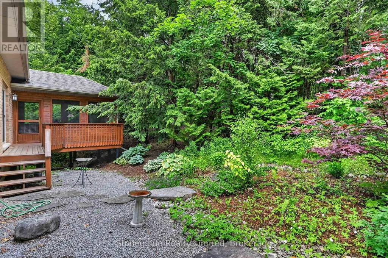
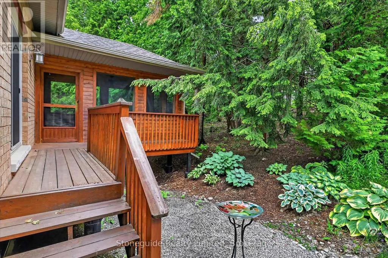
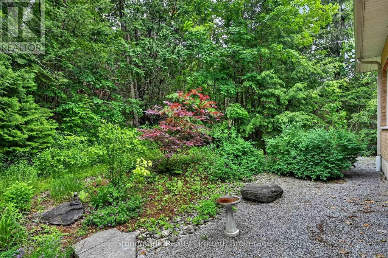
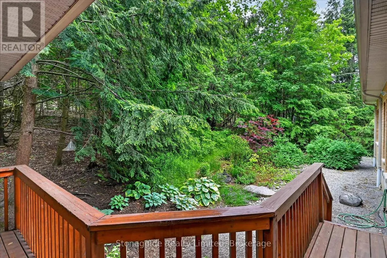
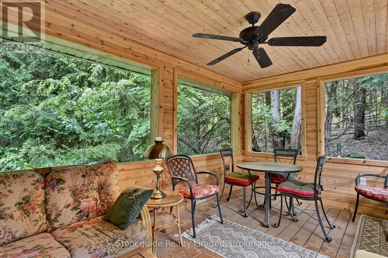
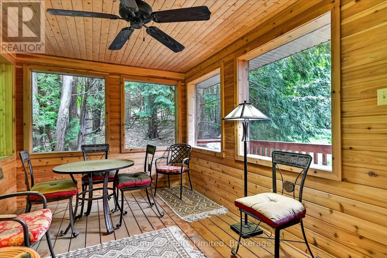
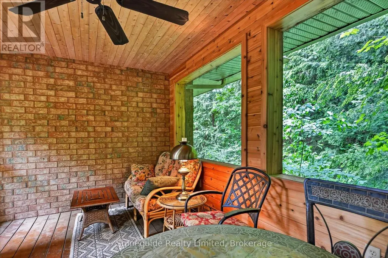
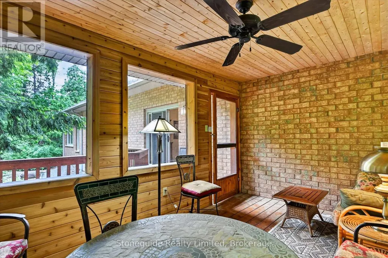
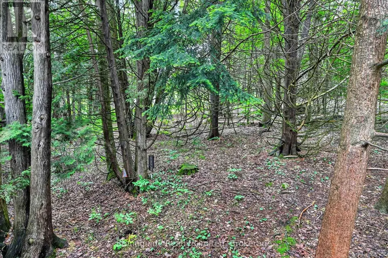
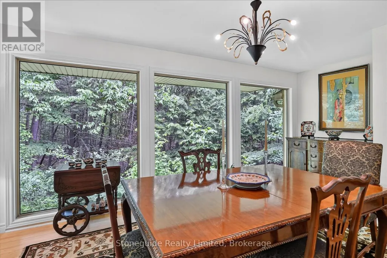
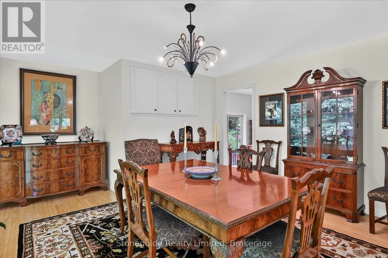
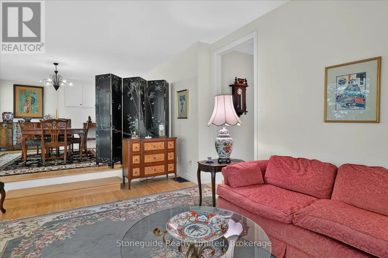
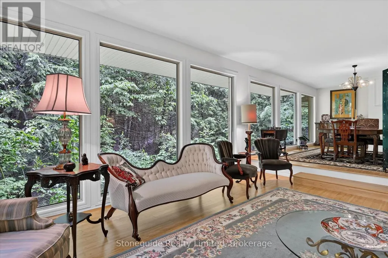
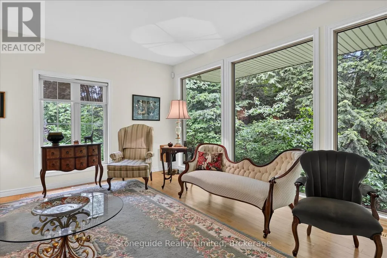
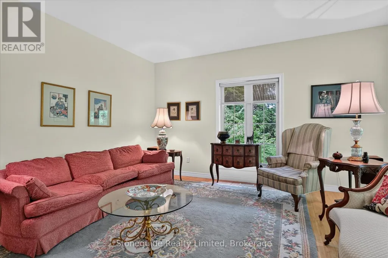
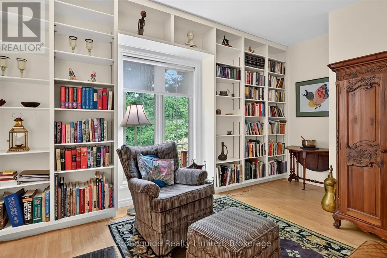
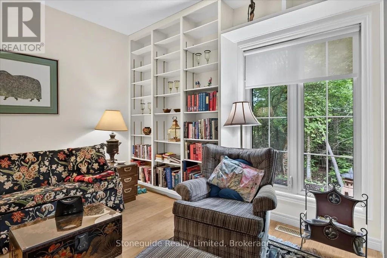
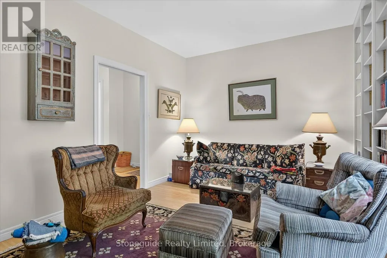
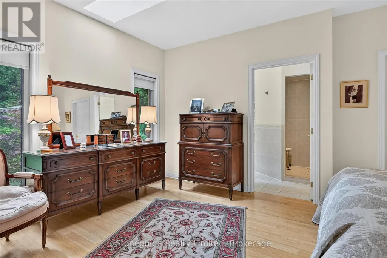
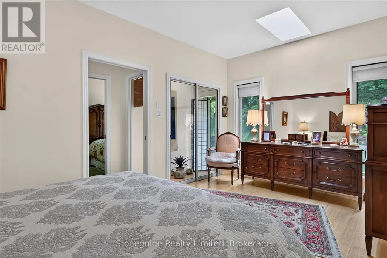
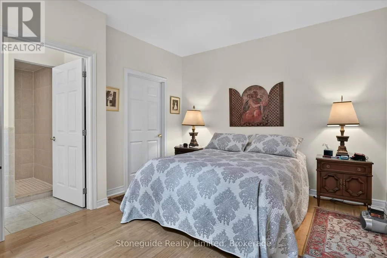
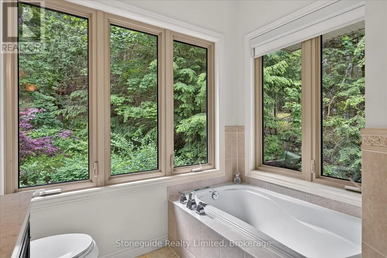
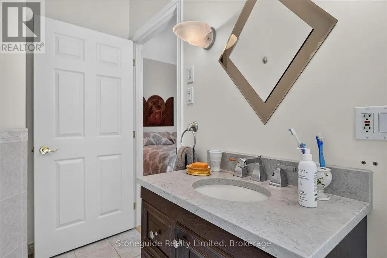
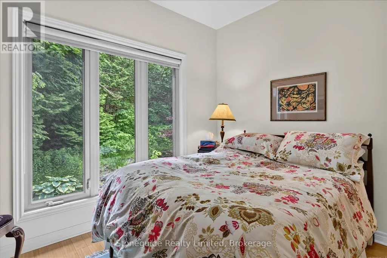
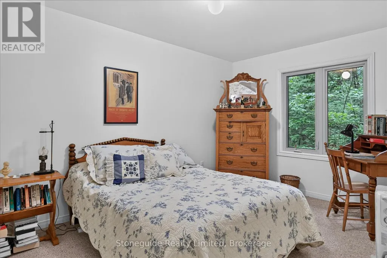
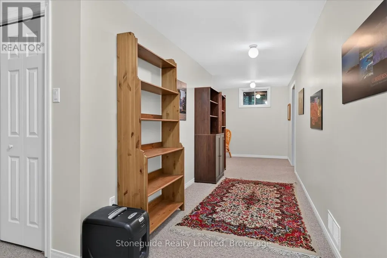
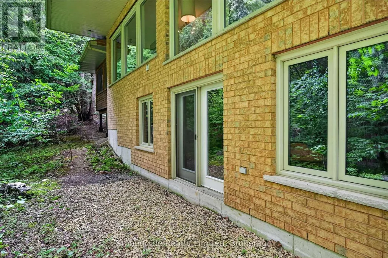
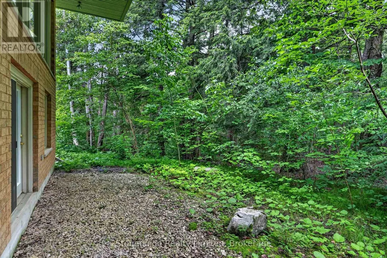
Welcome to this custom-built all-brick bungalow, situated at the end of a quiet cul-de-sac on a heavily treed 2-acre estate lot in Cedarhurst Estates. Inspired by nature and built to compliment the natural terrain. Bamboo flooring throughout the main level with an abundance of natural light, creates a serene and sophisticated living environment. Offering 2+1 bedrooms, the home is thoughtfully designed to blur the boundaries between indoors and out. Spectacular wall-to-wall, floor-to-ceiling windows in the living and dining rooms frame picturesque views of the surrounding woodland, transforming every season into a work of art while flooding the interior with natural light. The tranquil setting and connection to nature evoke the calming essence of a timeless treat. The principle bedroom offers a full ensuite with soaker tub, walk in shower and walk in closet. A formal den provides an elegant space for a home office, library, or meditation room, relax "bug free" in the 3 season, pine walled screened in room set among the trees, while the fully finished walkout lower level offers additional living space for family and guests. Surrounded by mature trees and complete privacy, yet only minutes from shopping, dining, and everyday amenities, this rare estate property offers a unique blend of natural beauty and modern convenience. Equipped with a natural gas, whole home Generac generator for piece of mind. (id:7434)
General Features
| Features | Cul-de-sac, Irregular lot size |
|---|---|
| Property Type | Single Family |
| Zoning Description | ER/RES |
| CommunityName | Selwyn |
| Building Age | 16 to 30 years |
| Building Appliances | Garage door opener remote(s), Refrigerator |
| Building Architectural Style | Bungalow |
| Building Basement Features | Walk out |
| Building Cooling Type | Central air conditioning, Air exchanger |
| Location Description | Cross Streets: Tindle Bay Rd, Fifth Line. ** Directions: Tindle Bay Rd. |
| Parking Space Total | 10 |
| Foundation Type | Concrete |
| Building Type | House |
| Ownership Type | Freehold |
| Building.StoriesTotal | 1 |
Interior Features
| Building Fireplace Present | False |
|---|---|
| Building Heating Type | Forced air |
| Building Heating Fuel | Natural gas |
| Basement Development | Finished |
| Basement Type | Full (Finished) |
| Construction Style Attachment | Detached |
| Living Area Range | 1500 |
| Bedrooms | 2+2 |
Exterior Features
| Sewer | Septic System |
|---|---|
| Exterior Finish | Brick |
Room Details
| Room | Dimensions | Level | Flooring | Details |
|---|---|---|---|---|
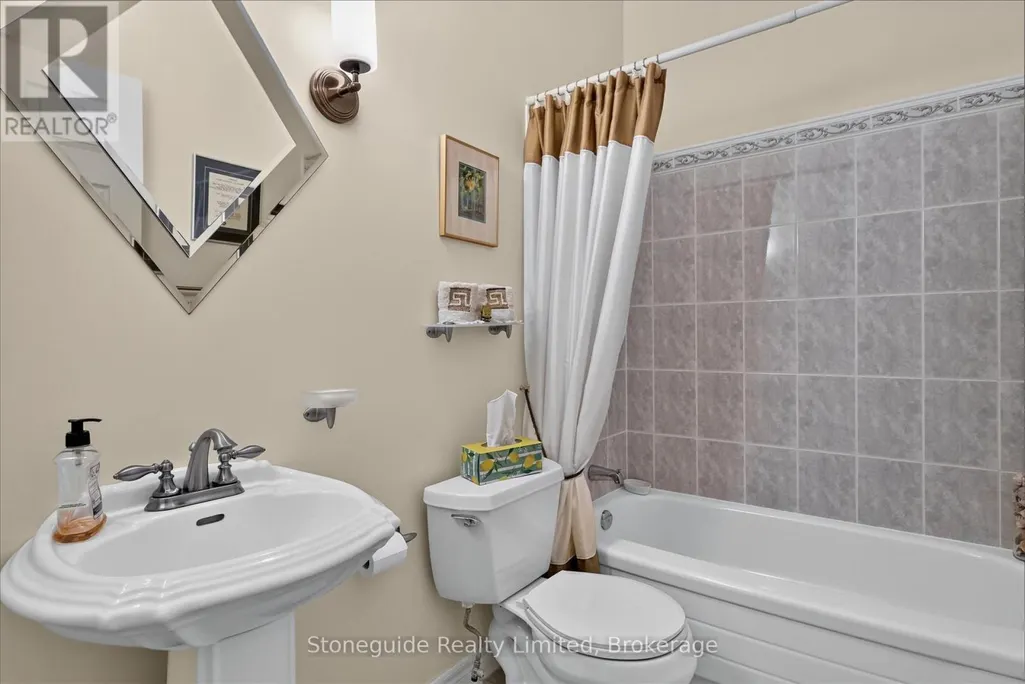
| Bathroom | 2.86 m x 2.34 m | Main level | 2.34 m | |
| Bedroom | 3.49 m x 3.29 m | Main level | 3.29 m | |
| Dining room | 5.3 m x 4.21 m | Main level | 4.21 m | |
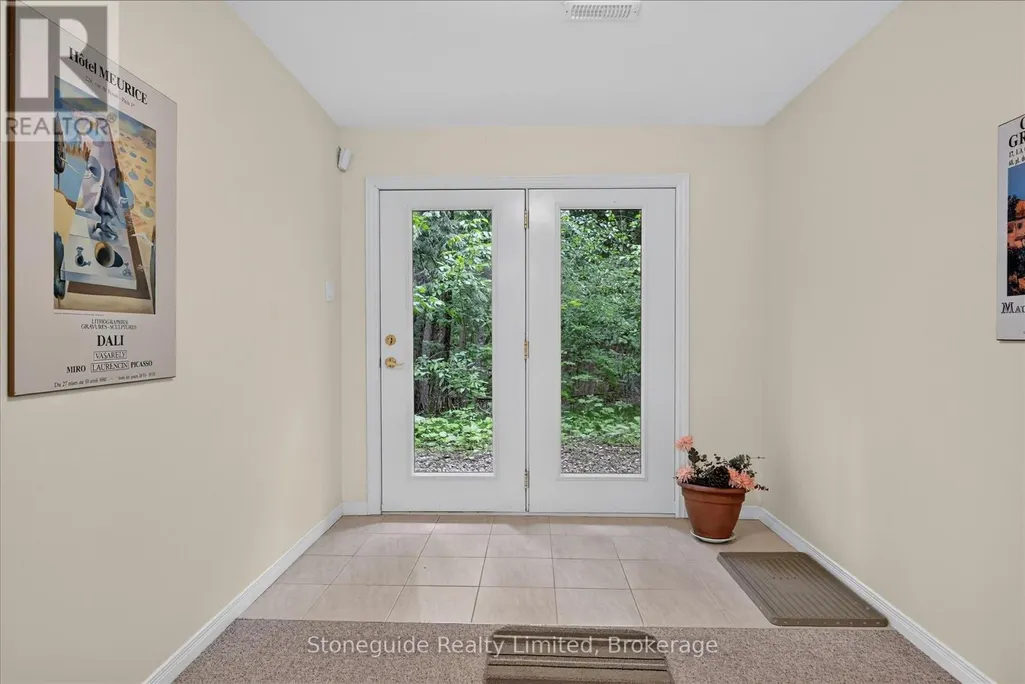
| Foyer | 2.57 m x 2.02 m | Main level | 2.02 m | |
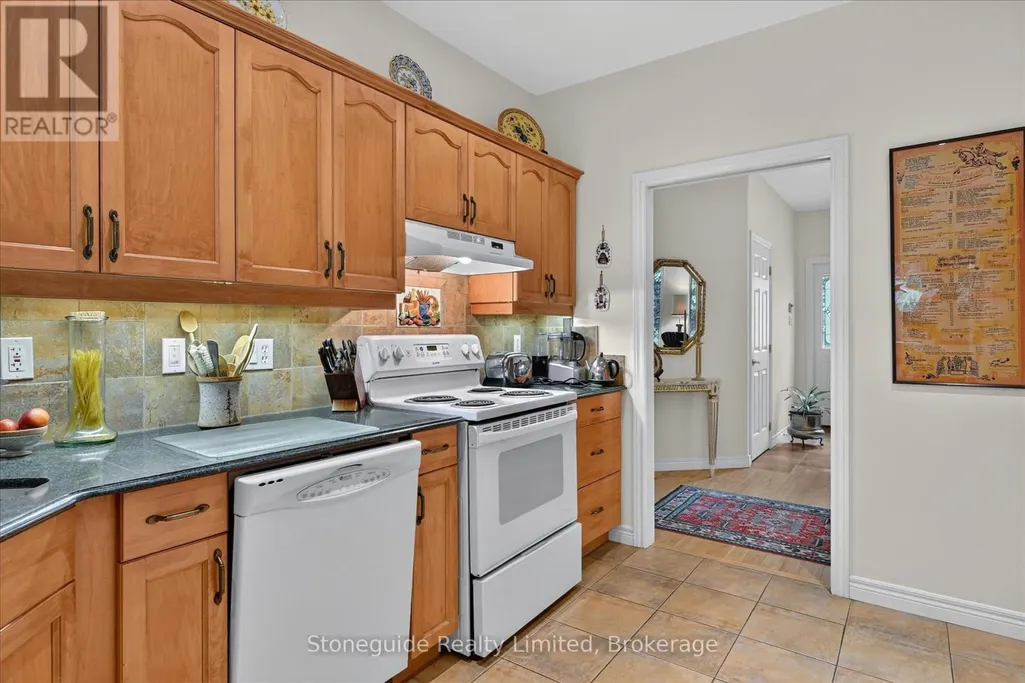
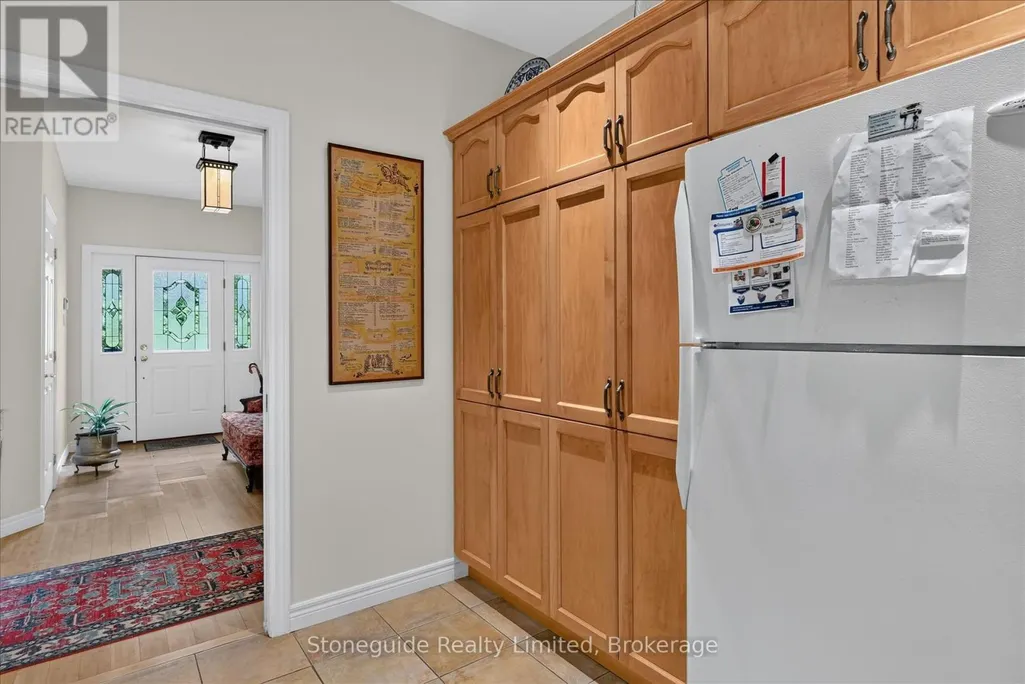
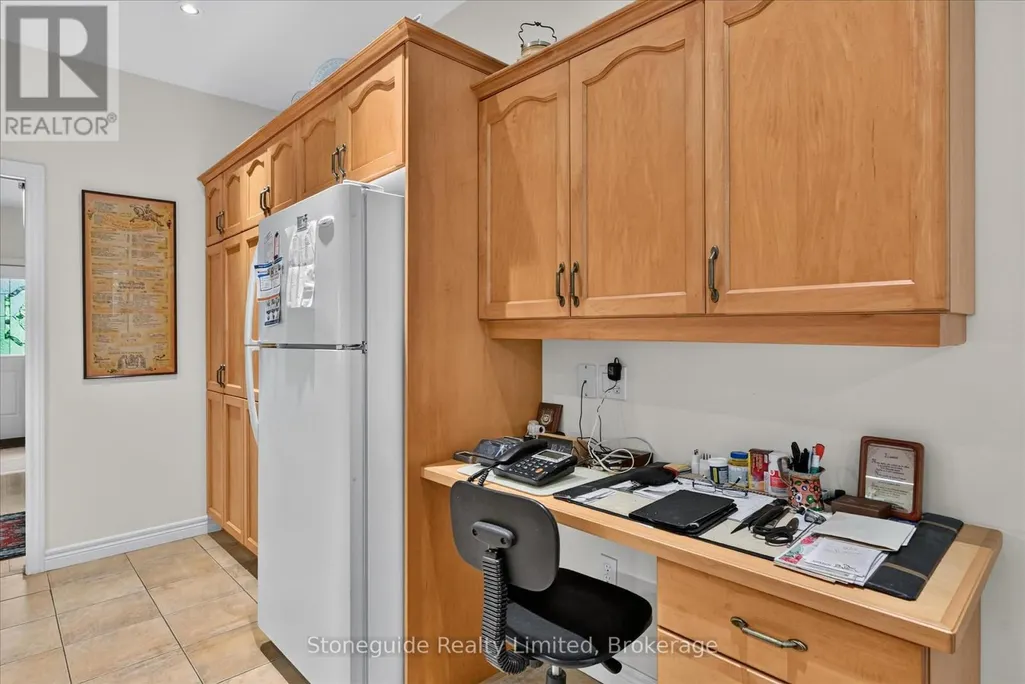
| Kitchen | 6.05 m x 3.09 m | Main level | 3.09 m | |
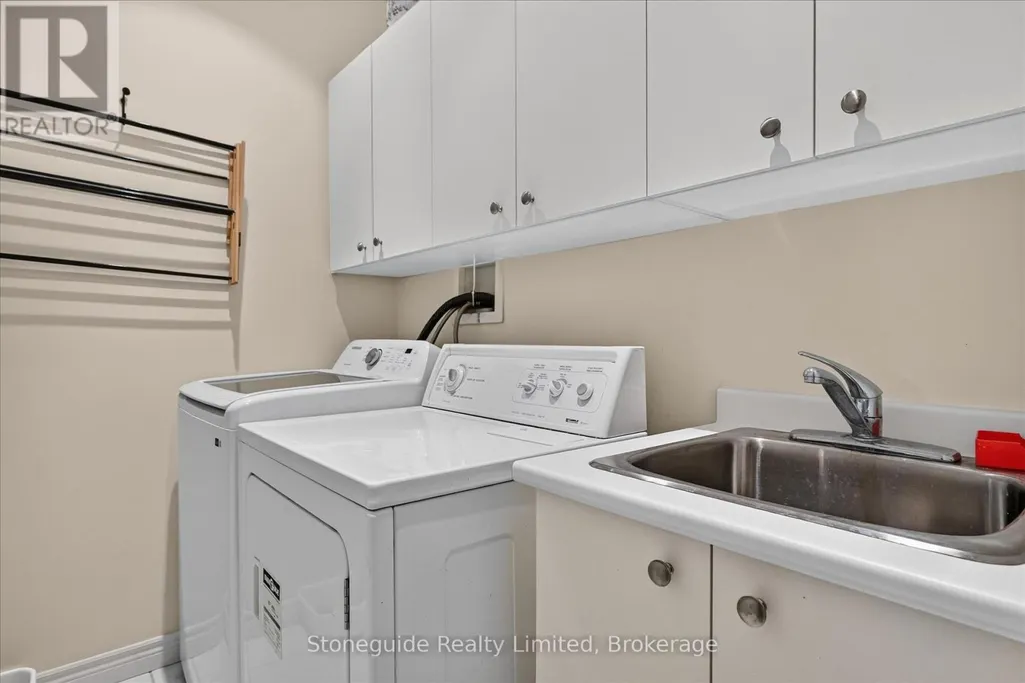
| Laundry room | 2.21 m x 1.62 m | Main level | 1.62 m | |
| Living room | 5.56 m x 4.52 m | Main level | 4.52 m | |
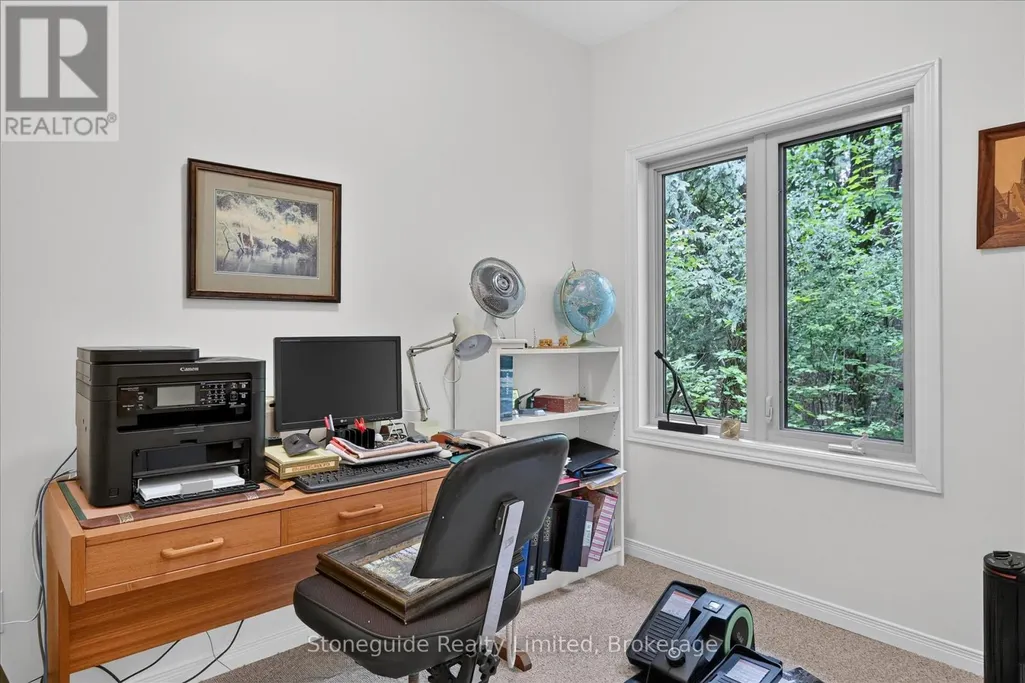
| Office | 3.51 m x 5.35 m | Main level | 5.35 m | |
| Other | 2.15 m x 2.05 m | Main level | 2.05 m | |
| Primary Bedroom | 5.09 m x 3.51 m | Main level | 3.51 m | |
| Sunroom | 4.43 m x 2.79 m | Main level | 2.79 m | |
| Utility room | 5.77 m x 3.62 m | Basement | 3.62 m |
Amenities
- Views
- New Construction
- Adult 55+
- Lease To Own
- No Strata Fees
- Furnished
- Primary On Main
- Air Conditioning
- Seller Finance
- Green
- Fixer Upper
- Horse
- Golf
- Fireplace
- Deck
- Garage
- Basement
- Pool

Property vs Single Family Average in K9J 0C5
Price
In The Neighbourhood
Just Listed
Selwyn
$ 699,000
- Type
- Single Family
- Rooms
- 4 Beds + 1.5 Baths
Real Broker Ontario Ltd., Brokerage
 Toronto Real Estate Board (TRREB); All information deemed reliable but not guaranteed. All properties are subject to prior sale, change or withdrawal. Neither listing broker(s) or information provider(s) shall be responsible for any typographical errors, misinformation, misprints and shall be held totally harmless. Listing(s) information is provided for consumer's personal, non-commercial use and may not be used for any purpose other than to identify prospective properties consumers may be interested

 All information deemed reliable but not guaranteed. All properties are subject to prior sale, change or withdrawal. Neither listing broker(s) or information provider(s) shall be responsible for any typographical errors, misinformation, misprints and shall be held totally harmless. Listing(s) information is provided for consumer's personal, non-commercial use and may not be used for any purpose other than to identify prospective properties consumers may be interested in purchasing. The data relating
 All information deemed reliable but not guaranteed. All properties are subject to prior sale, change or withdrawal. Neither listing broker(s) or information provider(s) shall be responsible for any typographical errors, misinformation, misprints and shall be held totally harmless. Listing(s) information is provided for consumer's personal, non-commercial use and may not be used for any purpose other than to identify prospective properties consumers may be interested in purchasing. The data relating