


Address
422 7a Highway, Cavan Monaghan (Cavan Twp), ON
Price
$ 1,249,900
Property Attributes
- ID#X13456262
- TypeSingle Family
- Listing Status Active
- MunicipalityCavan Monaghan (Cavan Twp)
- CityCavan Monaghan (Cavan Twp)
- AreaCavan Twp
- NeighbourhoodCavan Twp
- Postal CodeL0A 1C0
- StyleBungalow
- Price$ 1,249,900
- Bedrooms4
- Bathrooms3
- Half Bathrooms1
Data Source:
Canadian Real Estate Association (CREA)
Property Description
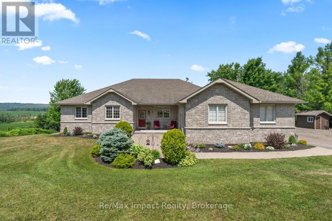
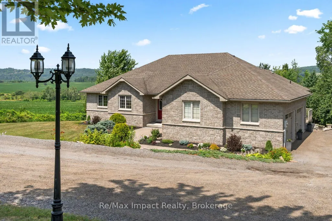
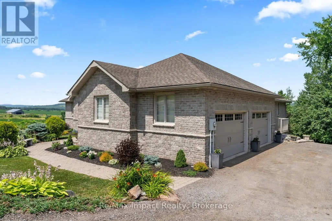
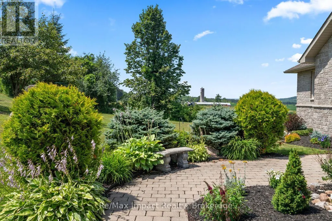
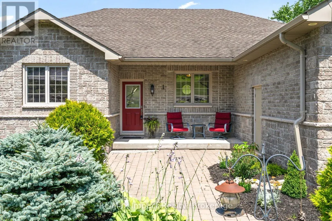
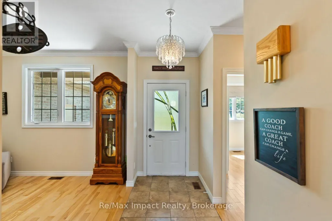
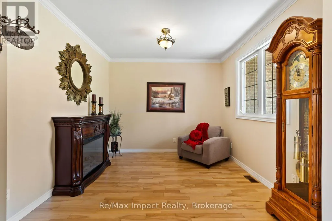
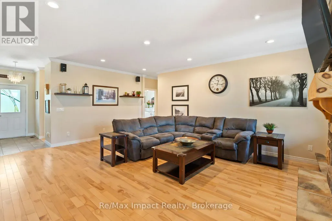
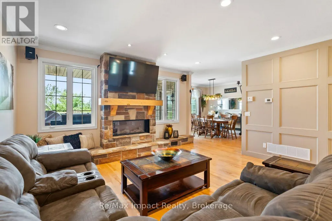
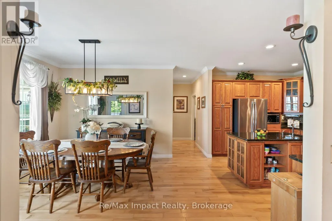
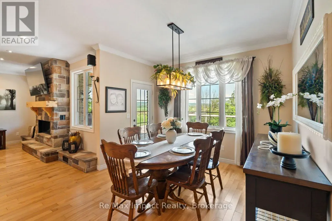
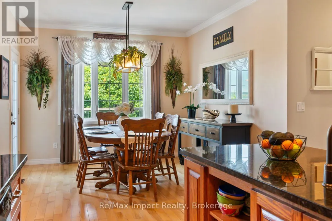
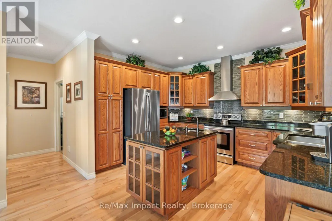
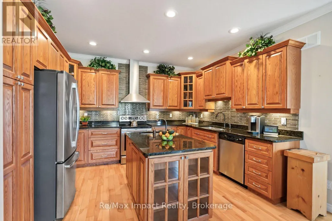
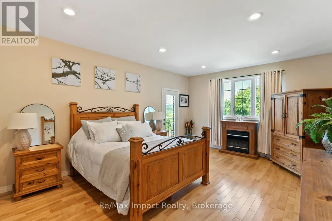
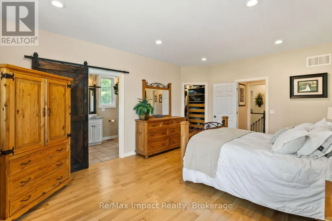
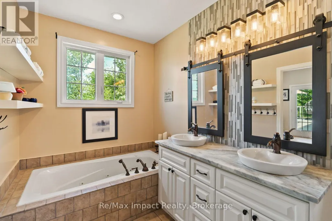
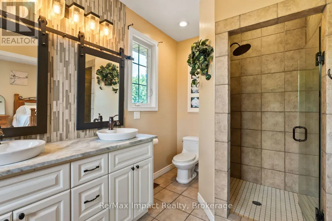
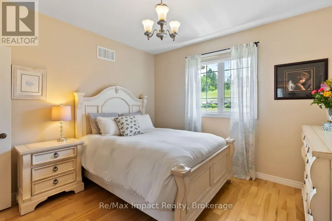
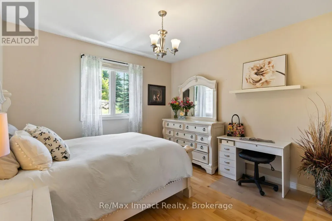
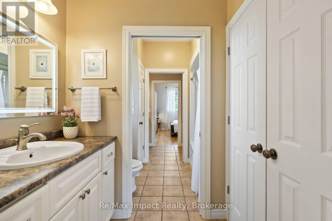
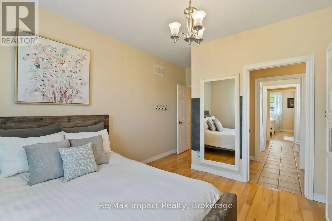
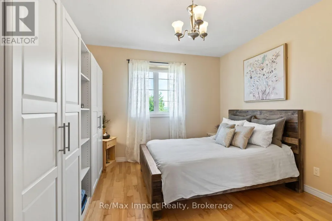
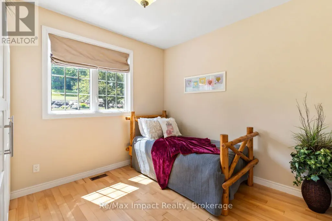
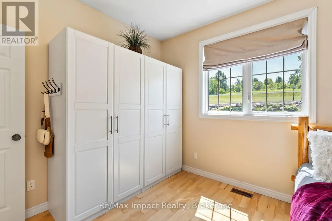
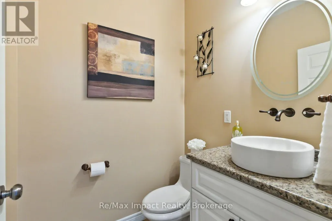
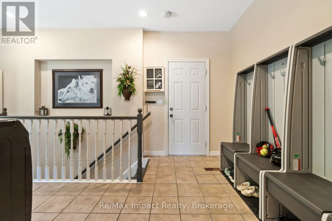
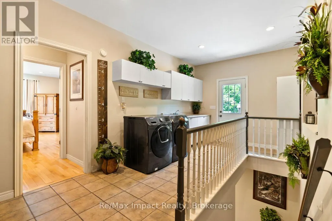
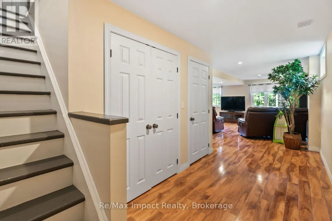
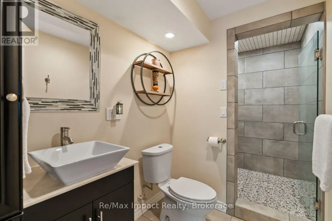
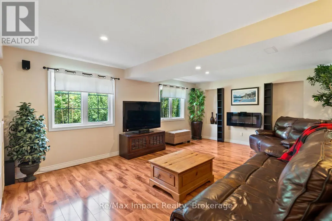
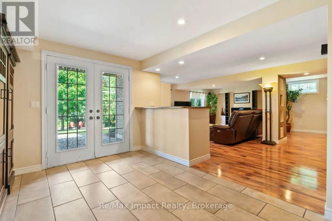
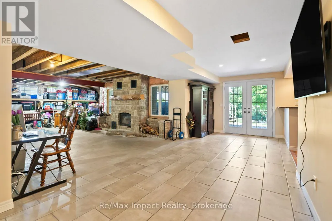
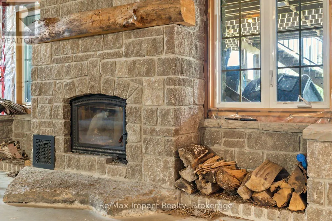
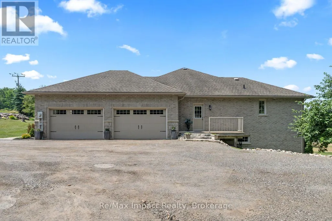
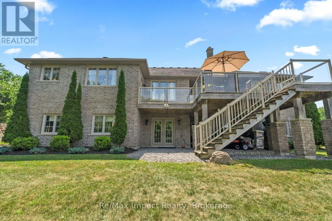
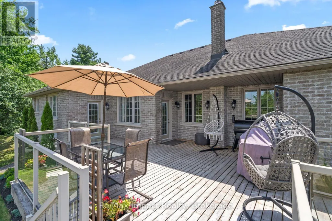
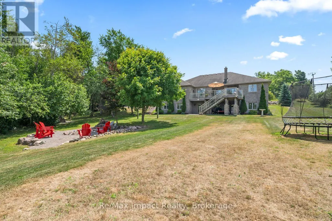
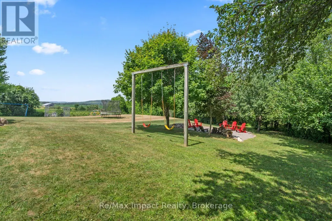
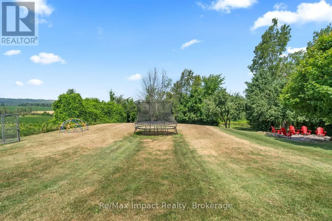
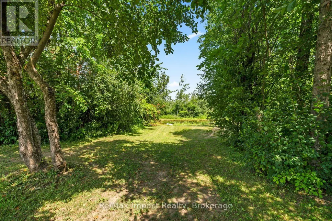
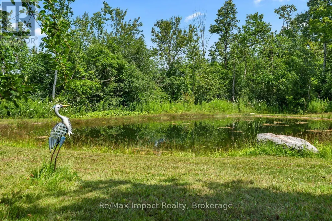
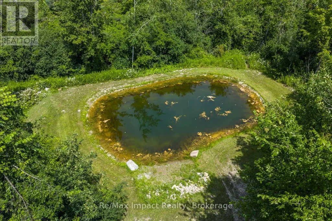
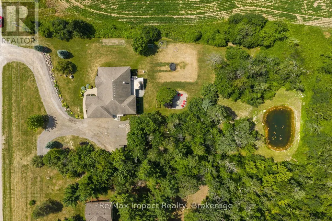
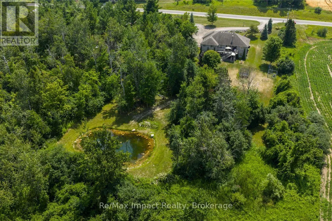
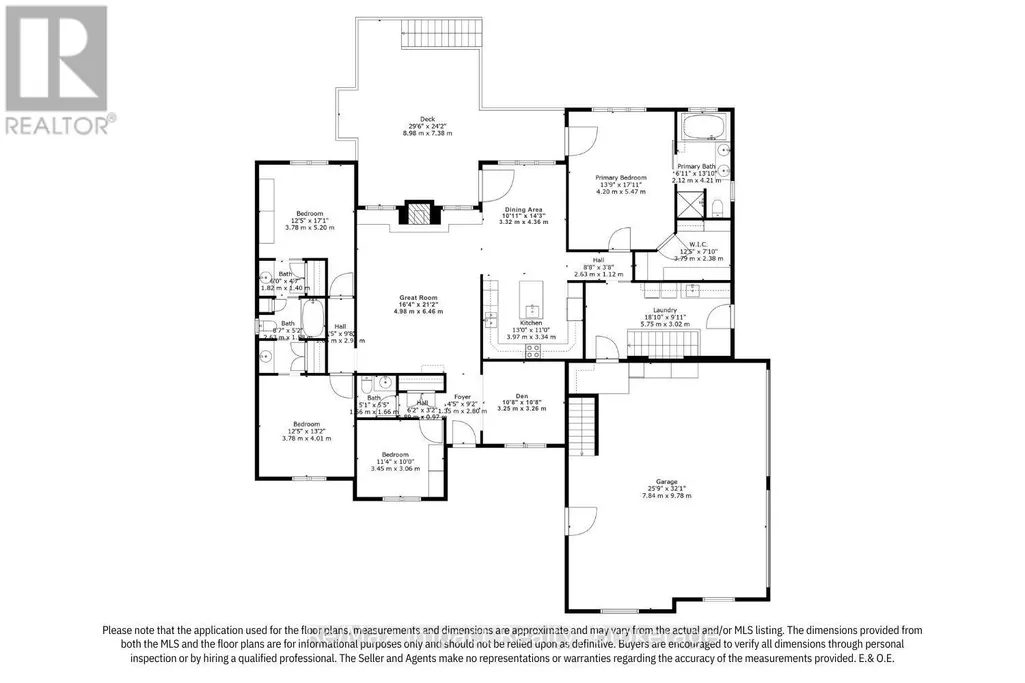
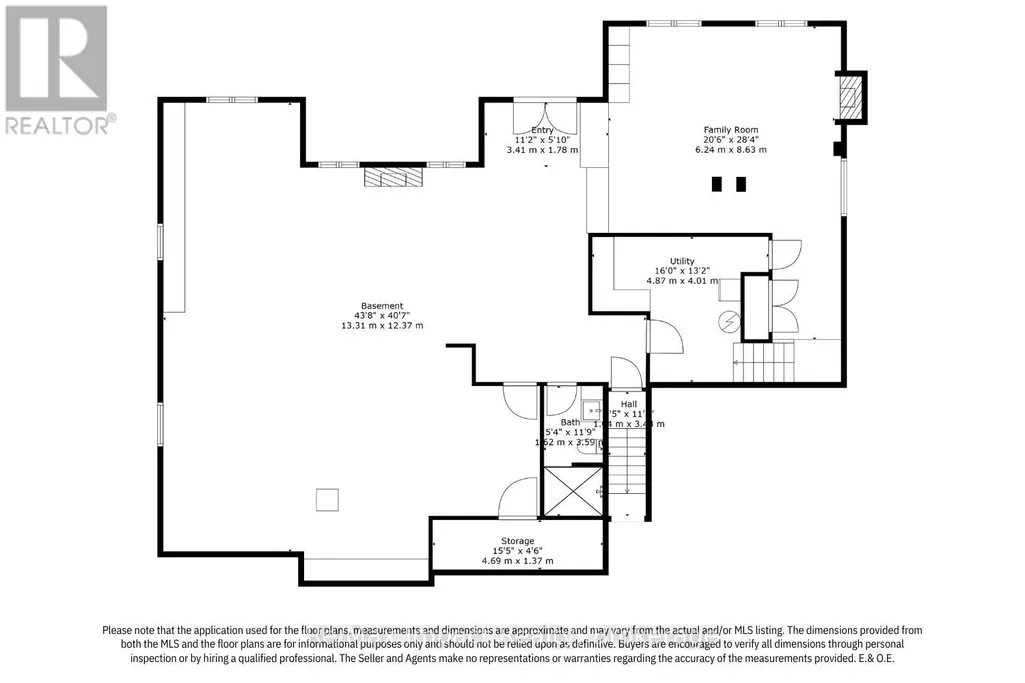
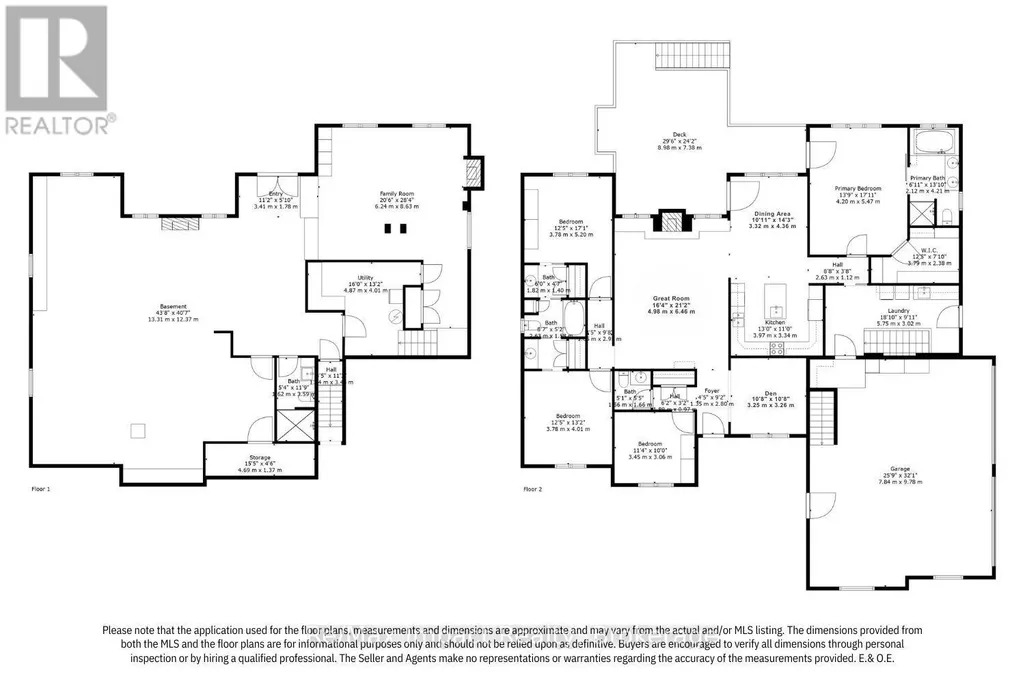
Impressive custom brick/stone bungalow, boasting over 2500 sf of luxurious living space on the main level plus full WALKOUT basement and attached heated 3-car garage with 2 overhead doors. Nestled on an expansive 1.74 ACRES, this home offers a serene lifestyle with panoramic views overlooking farmlands and the Cavan Hills, complete with a spring-fed POND, ranging from 10-14 ft deep. As you enter the front foyer, there is a convenient den plus the grandeur of a spacious great room, accentuated by a striking stone fireplace and a unique waffle-patterned feature wall. Gleaming hardwood floors flow throughout the home with an abundance of crown mouldings and pot lights. The chef's kitchen is a culinary delight, equipped with stainless steel appliances, a granite countertop, ceramic backsplash, and an island with a veggie sink. The adjacent large dining area opens onto a generous deck, designed with tempered regal glass for unobstructed views of the backyard and fire pit area, ideal for entertaining friends and family. The main floor features 4 well-appointed bedrooms, including a primary suite that includes a walkout to the deck, a luxurious 5-pc ensuite with dual sinks, a separate shower and a whirlpool tub, all complemented by a stylish barn door privacy feature. The primary suite also boasts a walk-in closet with built-in shelving for optimal organization. Two of the additional bedrooms share a convenient Jack and Jill bathroom, while a third bedroom is situated near the 2-pc powder room. The walkout basement includes large above-grade windows that flood the space with natural light, a cozy family room complete with an electric infinity fireplace and a dry bar, 3-pc washroom and a huge open area with extra plumbing rough-ins, perfect for customization. The basement also features ample storage, making it an excellent option for a multi-generational living arrangement with its separate entrances and walkout basement. (id:7434)
General Features
| Features | Sloping |
|---|---|
| Community Features | Community Centre |
| Property Type | Single Family |
| Zoning Description | RU |
| CommunityName | Cavan Twp |
| Amenities | Golf Nearby, Schools, Ski area |
| Building Age | 16 to 30 years |
| Building Amenities | Fireplace(s) |
| Building Appliances | Central Vacuum, Water Heater, Water softener, Water Treatment, Dishwasher, Dryer, Garage door opener, Microwave, Stove, Washer, Refrigerator |
| Building Architectural Style | Bungalow |
| Building Basement Features | Walk out |
| Building Cooling Type | Central air conditioning, Air exchanger |
| Location Description | Cross Streets: HWY 7A and Tapley 1/4 Line. ** Directions: East of Bethany and west of Cavan on north side of Highway 7A. |
| Parking Space Total | 13 |
| Foundation Type | Poured Concrete |
| Building Type | House |
| Ownership Type | Freehold |
| Building.StoriesTotal | 1 |
Interior Features
| Building Fireplace Present | True |
|---|---|
| Building Fireplace Total | 3 |
| Building Heating Type | Forced air |
| Building Heating Fuel | Oil |
| Basement Development | Partially finished |
| Basement Type | N/A (Partially finished), N/A |
| Construction Style Attachment | Detached |
| Flooring Type | Concrete, Hardwood |
| Living Area Range | 2500 |
| Bedrooms | 4 |
Exterior Features
| Structure | Deck, Shed |
|---|---|
| ViewType | View |
| Land Amenities | Golf Nearby, Schools, Ski area |
| Landscape Features | Landscaped |
| Sewer | Septic System |
| Exterior Finish | Brick, Stone |
Room Details
| Room | Dimensions | Level | Flooring | Details |
|---|---|---|---|---|
| Bedroom 2 | 3.66 m x 3.66 m | Main level | 3.66 m | |
| Bedroom 3 | 3.66 m x 3.66 m | Main level | 3.66 m | |
| Bedroom 4 | 3.44 m x 3.05 m | Main level | 3.05 m | |
| Cold room | 4.69 m x 1.37 m | Lower level | 1.37 m | |
| Den | 3.33 m x 3.31 m | Main level | 3.31 m | |
| Dining room | 3.41 m x 3.33 m | Main level | 3.33 m | |
| Family room | 8.63 m x 6.24 m | Lower level | 6.24 m | |
| Great room | 6.44 m x 4.89 m | Main level | 4.89 m | |
| Kitchen | 4.09 m x 3.48 m | Main level | 3.48 m | |
| Laundry room | 5.67 m x 3.11 m | Main level | 3.11 m | |
| Other | 13.31 m x 12.37 m | Lower level | 12.37 m | |
| Primary Bedroom | 5.5 m x 4.12 m | Main level | 4.12 m | |
| Utility room | 4.87 m x 4.01 m | Lower level | 4.01 m |
Amenities
- Views
- New Construction
- Adult 55+
- Lease To Own
- No Strata Fees
- Furnished
- Primary On Main
- Air Conditioning
- Seller Finance
- Green
- Fixer Upper
- Horse
- Golf
- Fireplace
- Deck
- Garage
- Basement
- Pool

Property vs Single Family Average in L0A 1C0
Price
In The Neighbourhood
Cavan Monaghan (Cavan Twp)
$ 1,689,000
- Type
- Single Family
- Rooms
- 4 Beds + 2.5 Baths
Royal Service Real Estate Inc.
Open House
Cavan Monaghan (Cavan Twp)
$ 849,999
- Type
- Single Family
- Rooms
- 4 Beds + 3.5 Baths
LPT Realty
Cavan Monaghan (Cavan Twp)
$ 649,900
- Type
- Single Family
- Rooms
- 3 Beds + 1 Baths
Re/Max All-Stars Realty Inc.
Cavan Monaghan (Cavan Twp)
$ 900,000
- Type
- Single Family
- Rooms
- 4 Beds + 2.5 Baths
Century 21 United Realty Inc.
Cavan Monaghan (Cavan Twp)
$ 1,380,000
- Type
- Single Family
- Rooms
- 4 Beds + 3.5 Baths
Royal Heritage Realty Ltd.
Cavan Monaghan (Cavan Twp)
$ 1,799,000
- Type
- Single Family
- Rooms
- 6 Beds + 4.5 Baths
Ball Real Estate Inc.
Cavan Monaghan (Cavan Twp)
$ 749,900
- Type
- Single Family
- Rooms
- 5 Beds + 3 Baths
Ball Real Estate Inc.
Cavan Monaghan (Cavan Twp)
$ 2,300,000
- Type
- Single Family
- Rooms
- 3 Beds + 4 Baths
Royal Service Real Estate Inc.
Cavan Monaghan (Cavan Twp)
$ 1,250,000
- Type
- Single Family
- Rooms
- 6 Beds + 4 Baths
MinCom Kawartha Lakes Realty Inc.
 Toronto Real Estate Board (TRREB); All information deemed reliable but not guaranteed. All properties are subject to prior sale, change or withdrawal. Neither listing broker(s) or information provider(s) shall be responsible for any typographical errors, misinformation, misprints and shall be held totally harmless. Listing(s) information is provided for consumer's personal, non-commercial use and may not be used for any purpose other than to identify prospective properties consumers may be interested

 All information deemed reliable but not guaranteed. All properties are subject to prior sale, change or withdrawal. Neither listing broker(s) or information provider(s) shall be responsible for any typographical errors, misinformation, misprints and shall be held totally harmless. Listing(s) information is provided for consumer's personal, non-commercial use and may not be used for any purpose other than to identify prospective properties consumers may be interested in purchasing. The data relating
 All information deemed reliable but not guaranteed. All properties are subject to prior sale, change or withdrawal. Neither listing broker(s) or information provider(s) shall be responsible for any typographical errors, misinformation, misprints and shall be held totally harmless. Listing(s) information is provided for consumer's personal, non-commercial use and may not be used for any purpose other than to identify prospective properties consumers may be interested in purchasing. The data relating