










Address
1045 Carnahan Lane, Frontenac (Frontenac Centre), ON
Price
$ 1,280,000
Property Attributes
- ID#X13232270
- TypeSingle Family
- Listing Status Active
- MunicipalityFrontenac (Frontenac Centre)
- CityFrontenac (Frontenac Centre)
- Area45 - Frontenac Centre
- Neighbourhood45 - Frontenac Centre
- Postal CodeK0H 2E0
- Style
- Price$ 1,280,000
- Bedrooms3+1
- Bathrooms1
- Half Bathrooms1
Data Source:
Canadian Real Estate Association (CREA)
Property Description
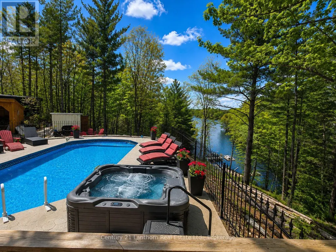
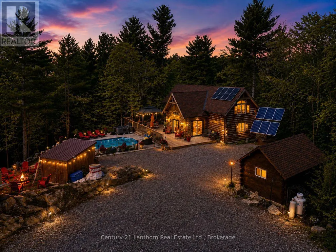
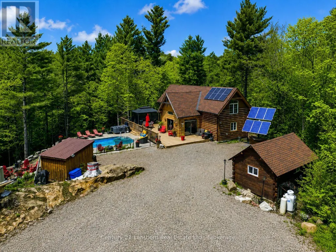
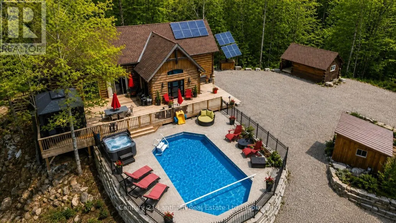
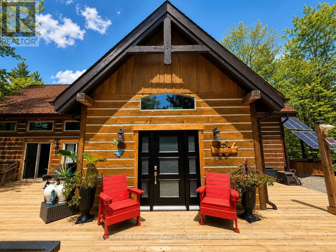
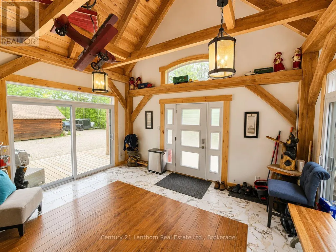
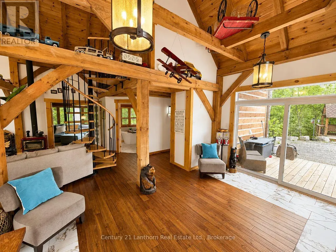
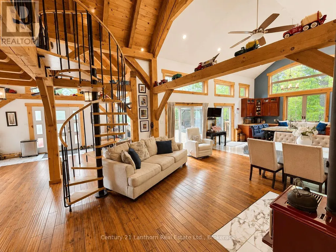
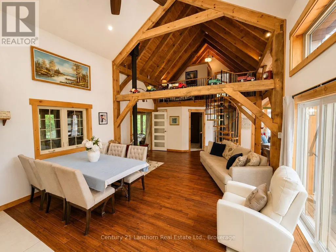
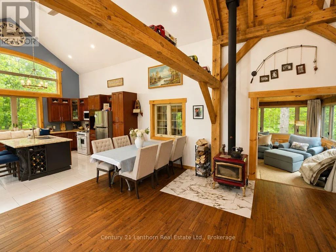
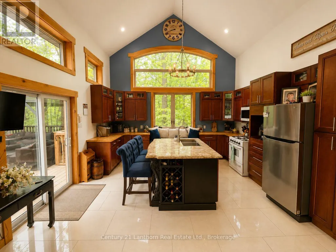
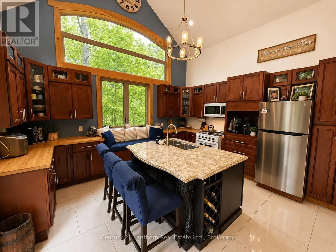
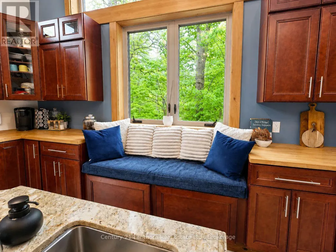
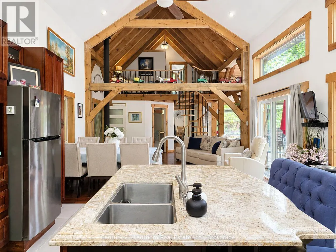
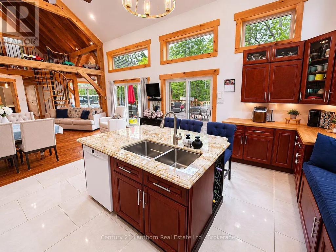
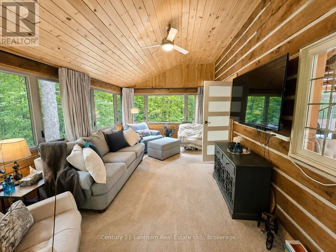
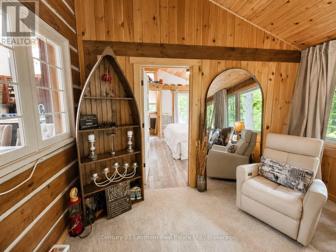
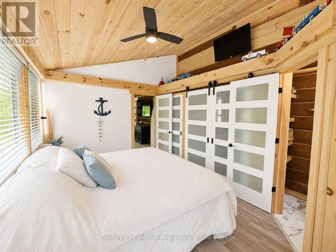
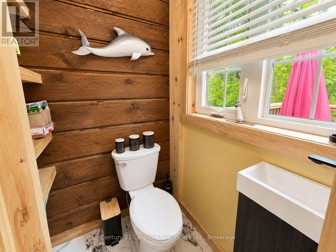
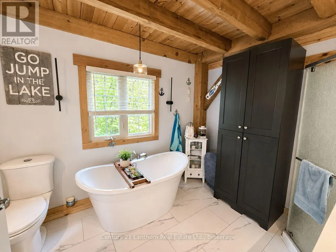
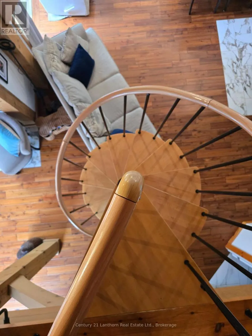
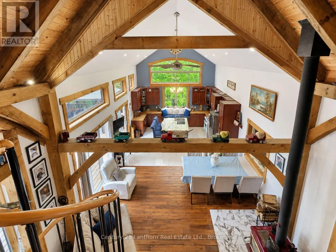
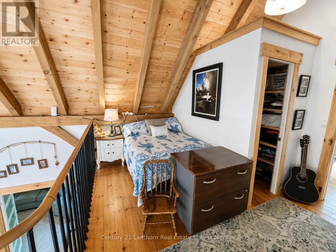
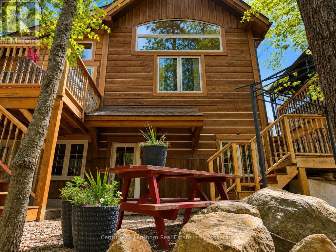
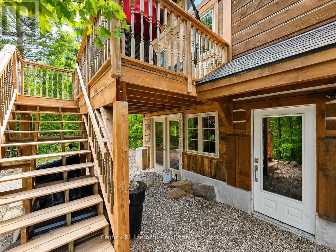
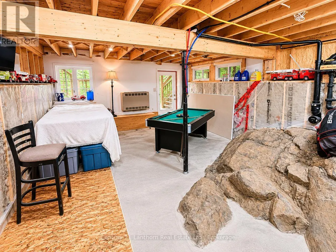
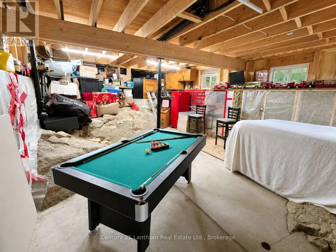
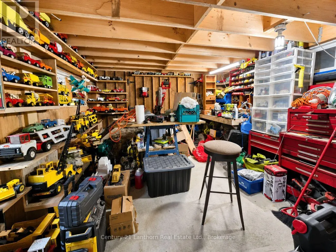
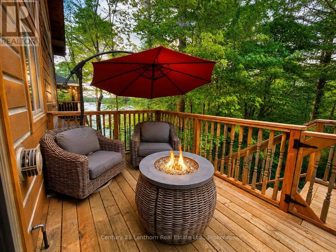
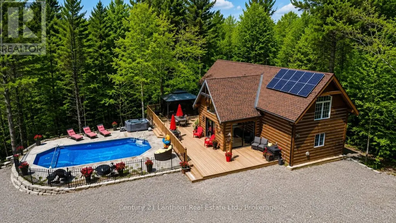
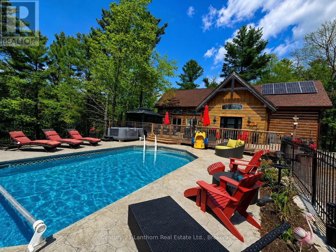
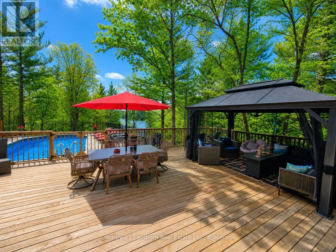
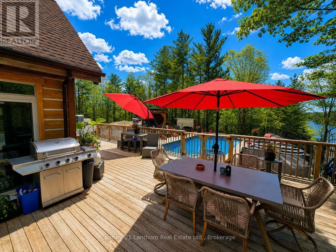
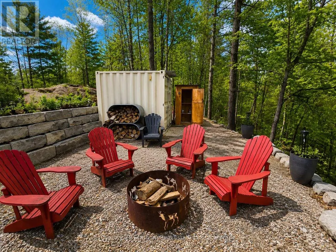
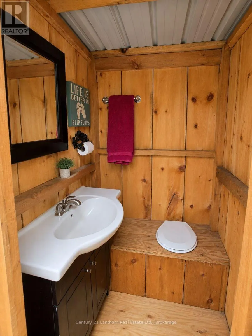
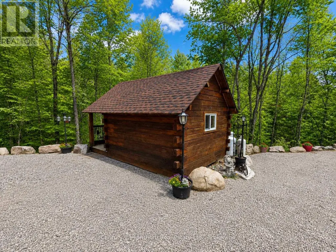
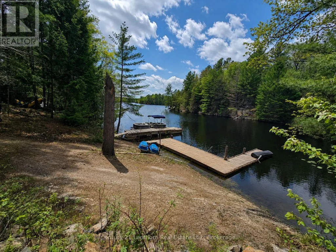
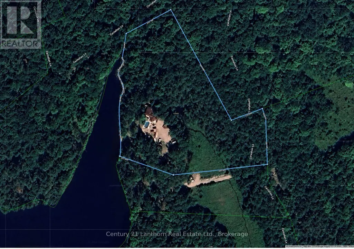
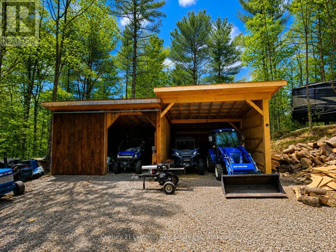
Welcome to 1045B Carnahan Lane, an extraordinary waterfront estate offering 5.71 acres of exceptional privacy and over 500 feet of shoreline on beautiful Carnahan Lake. Surrounded by mature forest and towering pines, this one of a kind property combines breathtaking panoramic lake views, incredible outdoor living, impressive infrastructure, and year round enjoyment. Perched on an elevated hillside, the 3+1 bedroom, 1.5 bathroom home captures spectacular waterfront views through expansive windows that fill the interior with natural light. Soaring ceilings, spacious bedrooms, and a charming loft overlooking the great room create a warm and inviting atmosphere, while the private primary bedroom balcony provides the perfect place to relax and take in the scenery. Outside is where this property truly becomes something special. Spend summer days around the heated inground pool, entertain on expansive decks, gather at the unique Sea Can container bar, or head down to your private waterfront to swim, fish, kayak, boat, and enjoy Carnahan Lake. Multiple docks provide excellent lake access, while a waterfront outhouse with running water adds convenience for days by the shore. A separate heated Bunkie with its own solar power provides additional space for guests or extended family. The impressive 25 x 50 detached garage and workshop, along with an additional barn, offer outstanding space for vehicles, boats, ATVs, equipment, hobbies, and storage. The partially finished basement provides additional flexible living and recreational space. Supported by an advanced owned solar system, backup generator, propane systems, drilled well, and septic, the property is designed for comfortable year round living. With incredible privacy, abundant wildlife, extensive waterfront, spectacular views, and amenities rarely found together, this remarkable property is a private waterfront retreat that truly needs to be experienced in person. (id:7434)
General Features
| Features | Hillside, Wooded area, Irregular lot size, Rocky, Sloping, Gazebo, Guest Suite, Solar Equipment, In-Law Suite |
|---|---|
| Easement | Unknown |
| Property Type | Single Family |
| Zoning Description | RW |
| CommunityName | 45 - Frontenac Centre |
| Amenities | Schools |
| Building Age | 16 to 30 years |
| Building Appliances | Hot Tub, Water Heater, Dishwasher, Dryer, Microwave, Stove, Washer, Refrigerator |
| Building Cooling Type | None |
| Location Description | Cross Streets: Long Lake Rd & Blackburn Rd. ** Directions: From Hwy 7, South on Mountain Grove Rd. East on Long Lake Rd, West on Blackburn Rd, North on Carnahan Lake Rd. |
| Parking Space Total | 16 |
| Foundation Type | Concrete |
| Building Type | House |
| Ownership Type | Freehold |
| Building.StoriesTotal | 1.5 |
Interior Features
| Building Fireplace Present | True |
|---|---|
| Building Fireplace Total | 1 |
| Building Fireplace Type | Woodstove |
| Building Heating Type | Other |
| Building Heating Fuel | Propane |
| Basement Development | Partially finished |
| Basement Type | N/A (Partially finished) |
| Construction Style Attachment | Detached |
| Living Area Range | 1500 |
| Bedrooms | 3+1 |
Exterior Features
| Pool Type | Inground pool |
|---|---|
| Structure | Deck, Patio(s), Porch, Barn, Shed, Outbuilding, Dock |
| Water Front Name | Carnahan Lake |
| Water Front Type | Waterfront on lake |
| ViewType | Lake view, View of water, Direct Water View |
| Land Amenities | Schools |
| Landscape Features | Landscaped |
| Sewer | Septic System |
| Exterior Finish | Log, Wood |
Room Details
| Room | Dimensions | Level | Flooring | Details |
|---|---|---|---|---|
| Bathroom | 3.04 m x 2.4 m | Main level | 2.4 m | |
| Bedroom 2 | 3.15 m x 3.49 m | Main level | 3.49 m | |
| Bedroom 3 | 3.16 m x 4.78 m | Second level | 4.78 m | |
| Bedroom 4 | 3.82 m x 3.29 m | Flat | 3.29 m | |
| Dining room | 2.9 m x 5.03 m | Main level | 5.03 m | |
| Family room | 2.89 m x 5.03 m | Main level | 5.03 m | |
| Foyer | 4.85 m x 3.63 m | Main level | 3.63 m | |
| Kitchen | 4.42 m x 5.03 m | Main level | 5.03 m | |
| Laundry room | 0.9 m x 1.98 m | Main level | 1.98 m | |
| Living room | 5.9 m x 3.53 m | Main level | 3.53 m | |
| Loft | 3.67 m x 4.78 m | Second level | 4.78 m | |
| Primary Bedroom | 4.53 m x 2.95 m | Main level | 2.95 m | |
| Recreational, Games room | 4.81 m x 7.62 m | Basement | 7.62 m | |
| Utility room | 0.9 m x 0.9 m | Main level | 0.9 m | |
| Workshop | 4.05 m x 5.15 m | Basement | 5.15 m |
Amenities
- Views
- New Construction
- Adult 55+
- Lease To Own
- No Strata Fees
- Furnished
- Primary On Main
- Air Conditioning
- Seller Finance
- Green
- Fixer Upper
- Horse
- Golf
- Fireplace
- Deck
- Garage
- Basement
- Pool

Property vs Single Family Average in K0H 2E0
Price
In The Neighbourhood
Just Listed
Frontenac (Frontenac Centre)
$ 1,599,900
- Type
- Single Family
- Rooms
- 3 Beds + 2.5 Baths
Royal Lepage Proalliance Realty
Frontenac (Frontenac Centre)
$ 514,900
- Type
- Single Family
- Rooms
- 1 Beds + 2 Baths
Ball Real Estate Inc.
Frontenac (Frontenac Centre)
$ 1,650,000
- Type
- Single Family
- Rooms
- 4 Beds + 2 Baths
Royal Lepage Proalliance Realty
Frontenac (Frontenac Centre)
$ 299,000
- Type
- Single Family
- Rooms
- 2 Beds + 1 Baths
Royal Lepage Proalliance Realty
Frontenac (Frontenac Centre)
$ 584,900
- Type
- Single Family
- Rooms
- 3 Beds + 2.5 Baths
Royal Lepage Proalliance Realty
Frontenac (Frontenac Centre)
$ 220,000
- Type
- Single Family
- Rooms
- 4 Beds + 1 Baths
Royal Lepage Proalliance Realty
Frontenac (Frontenac Centre)
$ 374,900
- Type
- Single Family
- Rooms
- 3 Beds + 1 Baths
Century 21 Lanthorn Real Estate Ltd.
Frontenac (Frontenac Centre)
$ 599,000
- Type
- Single Family
- Rooms
- 3 Beds + 2 Baths
Bowes & Cocks Limited
Frontenac (Frontenac Centre)
$ 885,000
- Type
- Single Family
- Rooms
- 4 Beds + 3.5 Baths
Re/Max Quinte Ltd.
Frontenac (Frontenac Centre)
$ 369,000
- Type
- Single Family
- Rooms
- 2 Beds + 1.5 Baths
Royal Lepage Proalliance Realty
 Toronto Real Estate Board (TRREB); All information deemed reliable but not guaranteed. All properties are subject to prior sale, change or withdrawal. Neither listing broker(s) or information provider(s) shall be responsible for any typographical errors, misinformation, misprints and shall be held totally harmless. Listing(s) information is provided for consumer's personal, non-commercial use and may not be used for any purpose other than to identify prospective properties consumers may be interested

 All information deemed reliable but not guaranteed. All properties are subject to prior sale, change or withdrawal. Neither listing broker(s) or information provider(s) shall be responsible for any typographical errors, misinformation, misprints and shall be held totally harmless. Listing(s) information is provided for consumer's personal, non-commercial use and may not be used for any purpose other than to identify prospective properties consumers may be interested in purchasing. The data relating
 All information deemed reliable but not guaranteed. All properties are subject to prior sale, change or withdrawal. Neither listing broker(s) or information provider(s) shall be responsible for any typographical errors, misinformation, misprints and shall be held totally harmless. Listing(s) information is provided for consumer's personal, non-commercial use and may not be used for any purpose other than to identify prospective properties consumers may be interested in purchasing. The data relating