
Address
1130 Towering Oaks Drive, Minden Hills (Lutterworth), ON
Price
$ 549,000
Property Attributes
- ID#X13101094
- TypeSingle Family
- Listing Status Active
- MunicipalityMinden Hills (Lutterworth)
- CityMinden Hills (Lutterworth)
- AreaLutterworth
- NeighbourhoodLutterworth
- Postal CodeK0M 2L0
- Style
- Price$ 549,000
- Bedrooms5+1
- Bathrooms4
- Half Bathrooms0
Data Source:
Canadian Real Estate Association (CREA)
Property Description
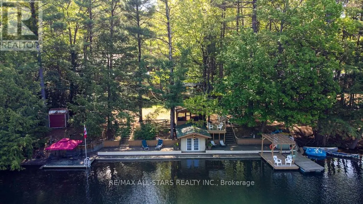
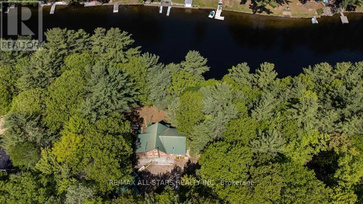
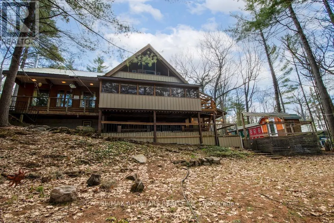
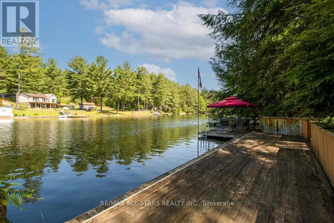
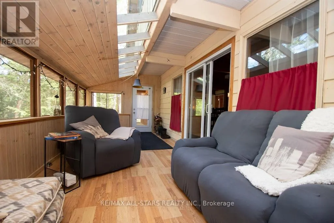
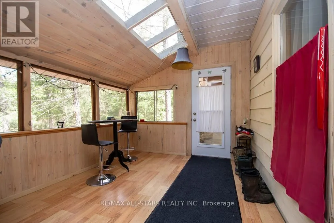
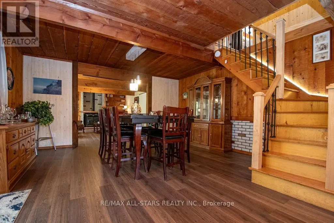
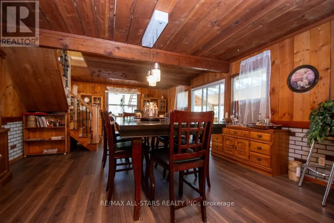
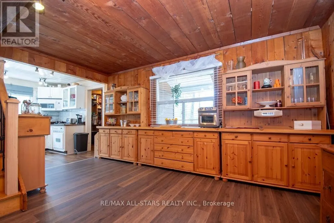
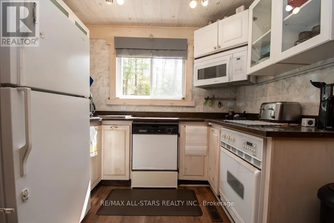
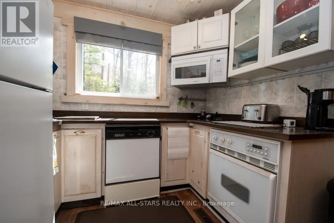
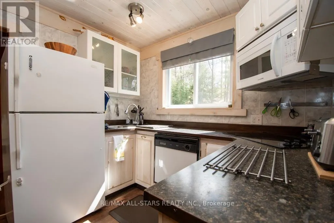
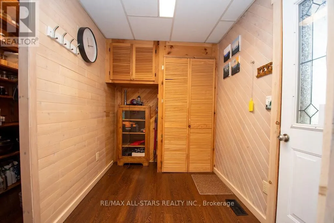
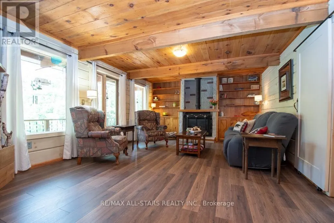
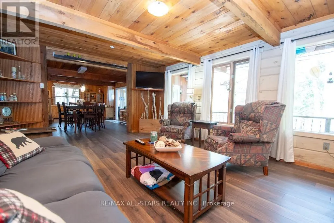
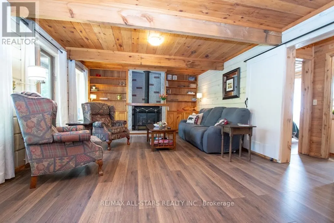
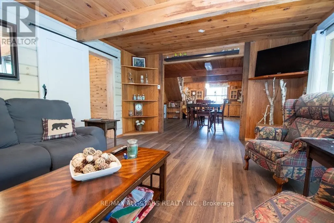
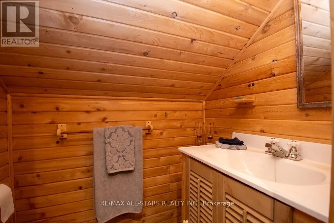
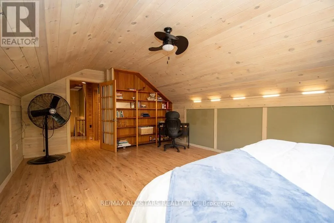
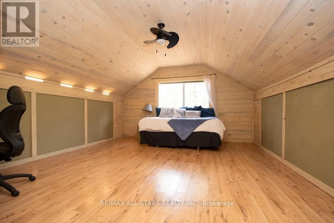
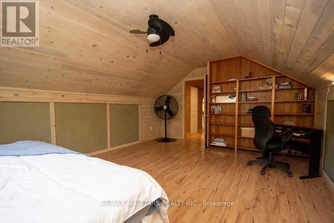
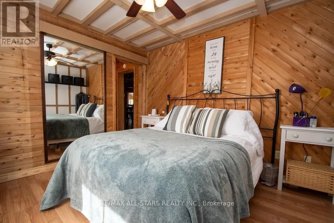
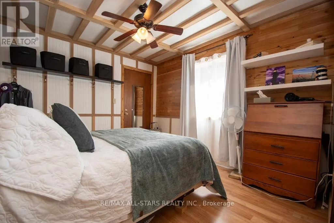
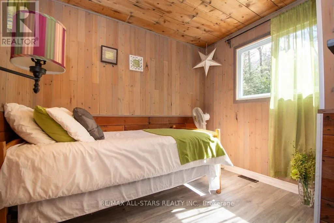
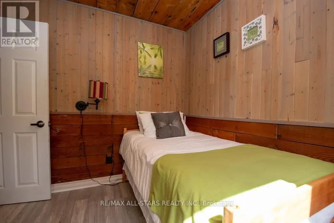
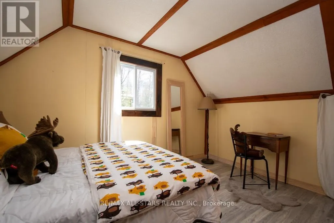
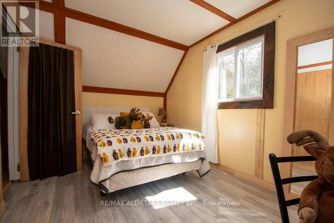
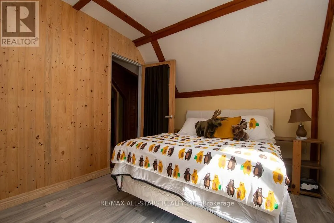
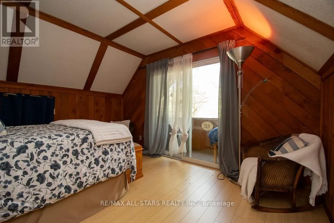
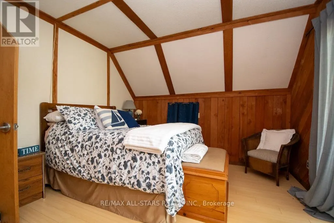
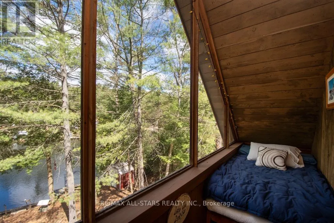
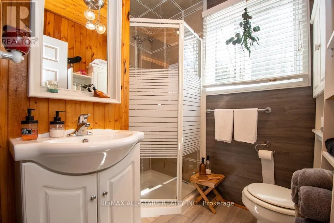
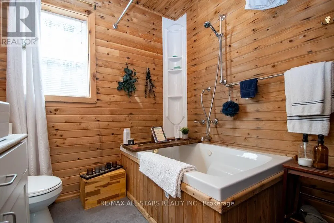
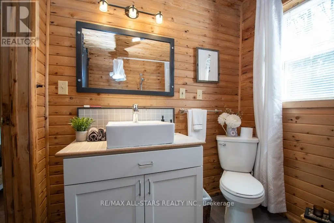
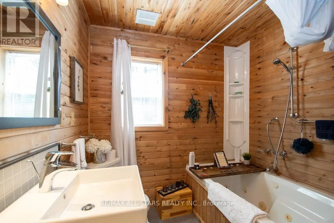
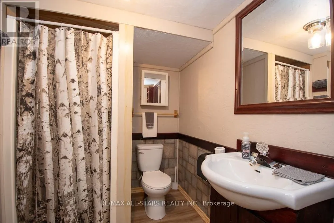
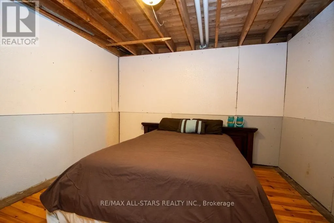
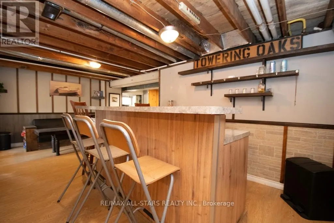
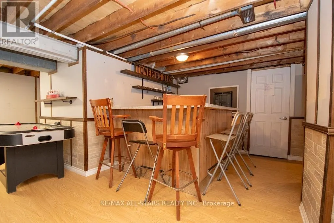
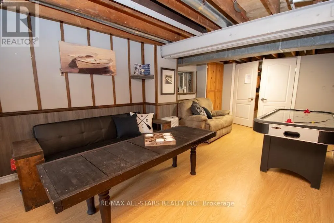
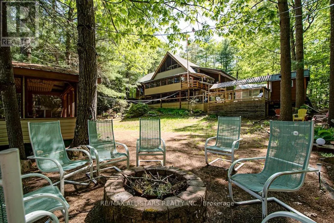
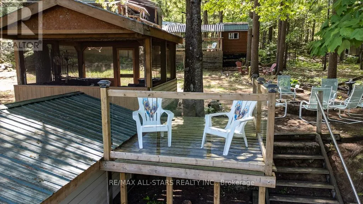
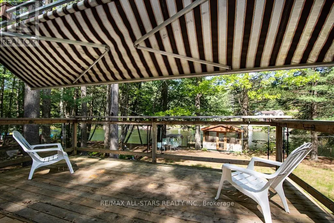
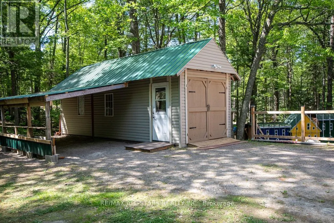
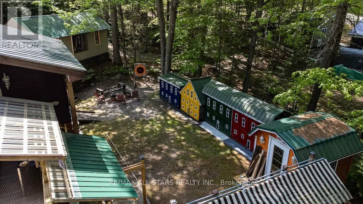
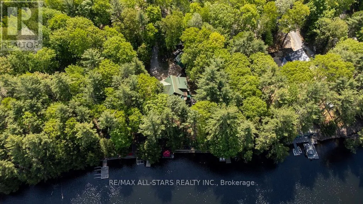
A lovely year-round home set along the Gull River, offering the perfect blend of comfort, recreation, and natural beauty. From the moment you arrive via the peaceful, scenic drive, you'll be captivated by the picturesque setting, spacious home, and impressive outdoor features including garages, ample storage, docking and expansive deck areas -all overlooking the sparkling, crystal-clear river. Designed for making memories, this property truly invites you to relax, unwind, and enjoy waterfront living at its finest. Inside, you'll find a bright sunroom, an open-concept kitchen, living, and dining area, a generous pantry, and five bedrooms with three bathrooms across the upper levels -ideal for family and guests.The fully finished basement is an entertainer's dream, complete with a large recreation space, workshop, and bar area. With an additional bedroom and bathroom on this level, it's a perfect retreat for extended family or visitors. The beautifully maintained grounds make outdoor living effortless, while the clean, clear waterfront offers easy access for swimming, boating, and relaxing. Enjoy a short boat ride to Moore Lake and East Moore Lake, expanding your opportunities for adventure. This is a true turnkey home or cottage -simply bring your belongings and start enjoying everything this exceptional waterfront property has to offer. (id:7434)
General Features
| Features | Irregular lot size, Sloping, Gazebo |
|---|---|
| Easement | Easement |
| Community Features | Fishing |
| Property Type | Single Family |
| Zoning Description | SR2 |
| CommunityName | Lutterworth |
| Amenities | Beach |
| Building Age | 31 to 50 years |
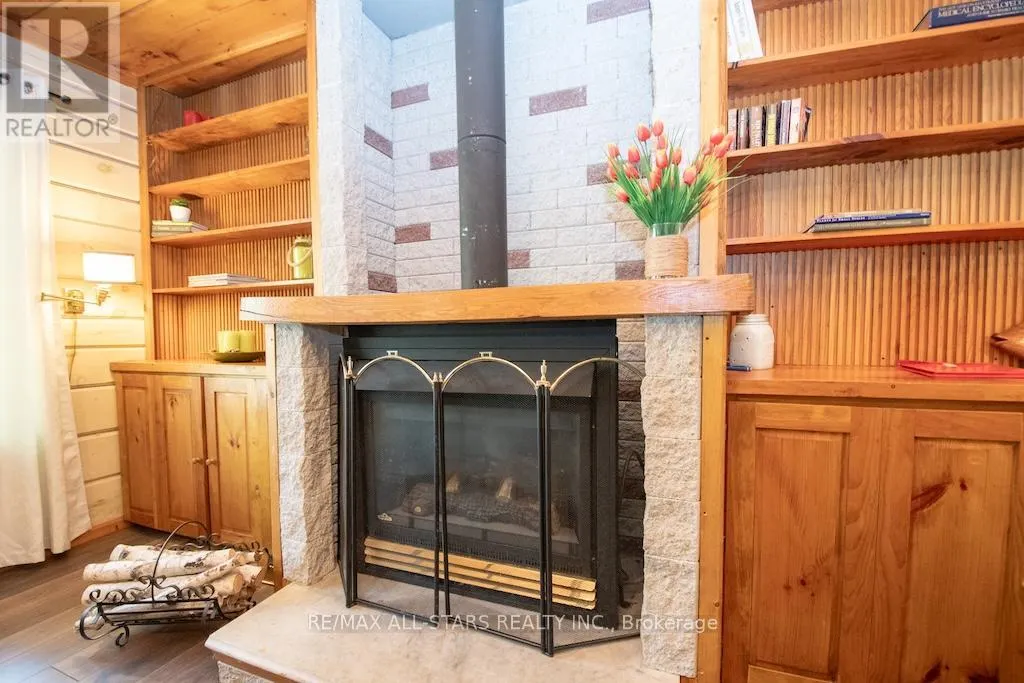
| Building Amenities | Fireplace(s) |
| Building Appliances | Central Vacuum, Water Heater, Dryer, Furniture, Microwave, Stove, Washer, Window Coverings, Refrigerator |
| Building Cooling Type | Wall unit |
| Location Description | Cross Streets: Nevison to Mission to Towering Oakes. ** Directions: Hwy 35 north to Norland, turn right onto Monck Rd, turn left onto Nevison Dr to Mission Dr to Towering Oaks Trail follow until 1130. |
| Parking Space Total | 8 |
| Foundation Type | Block, Stone |
| Building Type | House |
| Ownership Type | Freehold |
| Building.StoriesTotal | 1.5 |
Interior Features
| Building Fireplace Present | True |
|---|---|
| Building Heating Type | Forced air |
| Building Heating Fuel | Propane |
| Basement Development | Finished |
| Basement Type | Full, N/A (Finished) |
| Construction Style Attachment | Detached |
| Living Area Range | 2000 |
| Bedrooms | 5+1 |
Exterior Features
| Structure | Deck, Porch, Shed, Workshop, Boathouse, Dock |
|---|---|
| Water Front Name | Gull River |
| Water Front Type | Waterfront on river |
| ViewType | Direct Water View |
| Land Amenities | Beach |
| Landscape Features | Landscaped |
| Sewer | Septic System |
| Exterior Finish | Aluminum siding, Steel |
Room Details
| Room | Dimensions | Level | Flooring | Details |
|---|---|---|---|---|
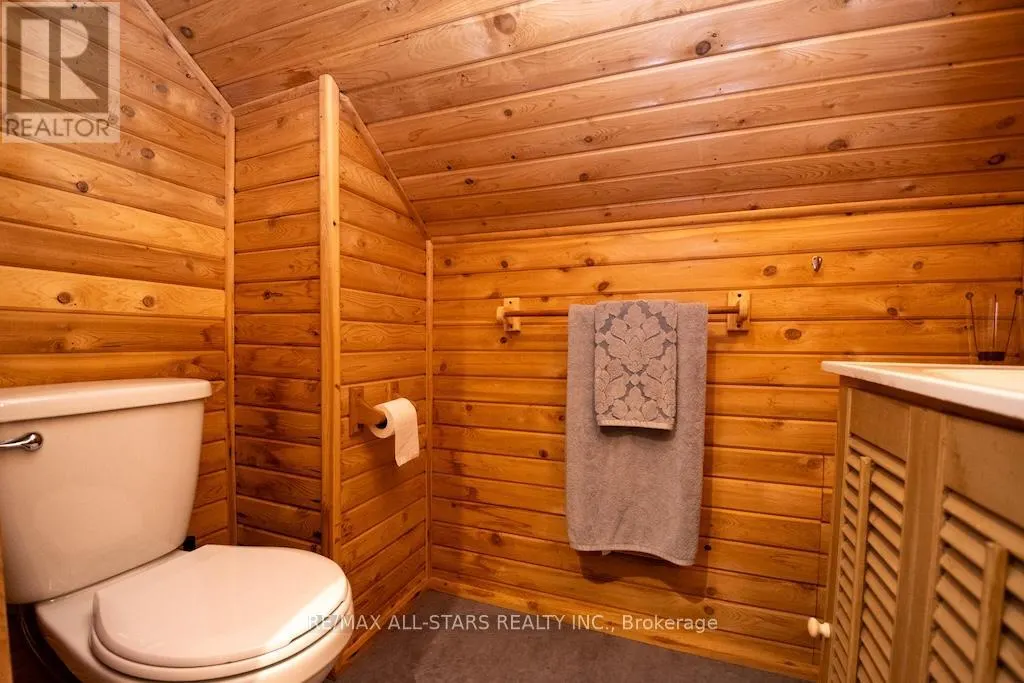
| Bathroom | 2.29 m x 2.17 m | Main level | 2.17 m | |
| Bedroom | 2.7 m x 2.78 m | Main level | 2.78 m | |
| Bedroom 2 | 3.43 m x 3.18 m | Main level | 3.18 m | |
| Bedroom 3 | 4.05 m x 4.11 m | Second level | 4.11 m | |
| Bedroom 4 | 4.04 m x 3.41 m | Second level | 3.41 m | |
| Dining room | 4.61 m x 4.73 m | Main level | 4.73 m | |
| Eating area | 2.6 m x 4.73 m | Main level | 4.73 m | |
| Kitchen | 2.84 m x 2.88 m | Main level | 2.88 m | |
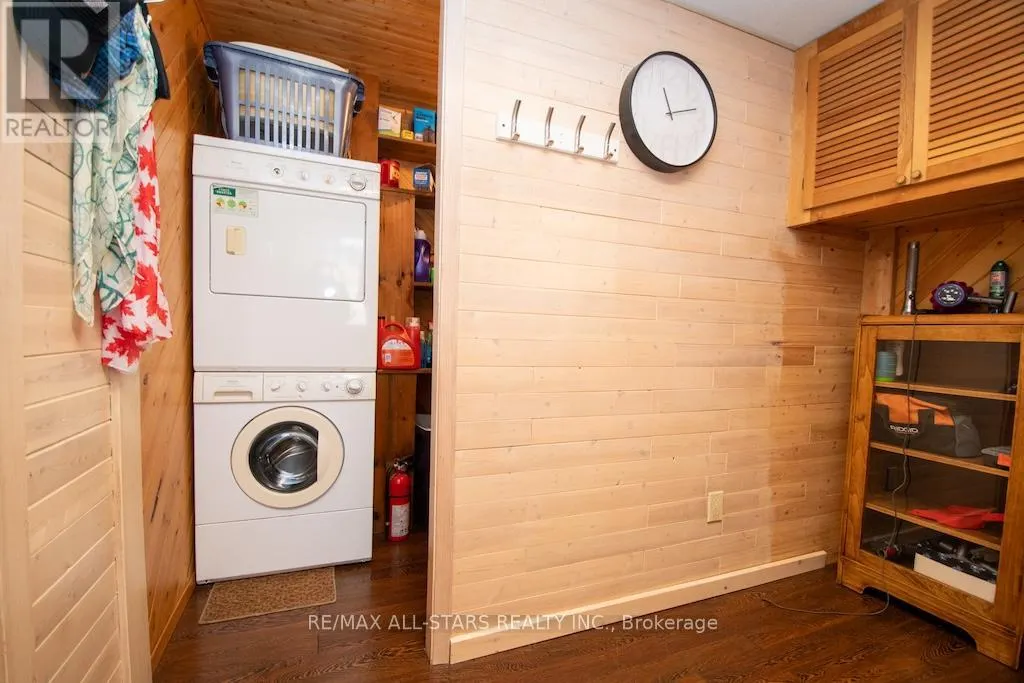
| Laundry room | 2.81 m x 1.22 m | Main level | 1.22 m | |
| Living room | 5.82 m x 4.33 m | Main level | 4.33 m | |
| Primary Bedroom | 3.43 m x 3.18 m | Main level | 3.18 m | |
| Sunroom | 7.02 m x 2.88 m | Main level | 2.88 m |
Amenities
- Views
- New Construction
- Adult 55+
- Lease To Own
- No Strata Fees
- Furnished
- Primary On Main
- Air Conditioning
- Seller Finance
- Green
- Fixer Upper
- Horse
- Golf
- Fireplace
- Deck
- Garage
- Basement
- Pool

Property vs Single Family Average in K0M 2L0
Price
In The Neighbourhood
Minden Hills (Lutterworth)
$ 1,499,900
- Type
- Single Family
- Rooms
- 4 Beds + 3 Baths
Birdhouse Realty Inc.
Minden Hills (Lutterworth)
$ 399,900
- Type
- Single Family
- Rooms
- 3 Beds + 1 Baths
Re/Max All-Stars Realty Inc.
Minden Hills (Lutterworth)
$ 769,000
- Type
- Single Family
- Rooms
- 3 Beds + 1 Baths
Royal LePage Frank Real Estate
 Toronto Real Estate Board (TRREB); All information deemed reliable but not guaranteed. All properties are subject to prior sale, change or withdrawal. Neither listing broker(s) or information provider(s) shall be responsible for any typographical errors, misinformation, misprints and shall be held totally harmless. Listing(s) information is provided for consumer's personal, non-commercial use and may not be used for any purpose other than to identify prospective properties consumers may be interested

 All information deemed reliable but not guaranteed. All properties are subject to prior sale, change or withdrawal. Neither listing broker(s) or information provider(s) shall be responsible for any typographical errors, misinformation, misprints and shall be held totally harmless. Listing(s) information is provided for consumer's personal, non-commercial use and may not be used for any purpose other than to identify prospective properties consumers may be interested in purchasing. The data relating
 All information deemed reliable but not guaranteed. All properties are subject to prior sale, change or withdrawal. Neither listing broker(s) or information provider(s) shall be responsible for any typographical errors, misinformation, misprints and shall be held totally harmless. Listing(s) information is provided for consumer's personal, non-commercial use and may not be used for any purpose other than to identify prospective properties consumers may be interested in purchasing. The data relating