
Address
1426 Highway 7a, Kawartha Lakes (Manvers), ON
Price
$ 499,900
Property Attributes
- ID#X13065328
- TypeSingle Family
- Listing Status Active
- MunicipalityKawartha Lakes (Manvers)
- CityKawartha Lakes (Manvers)
- AreaManvers
- NeighbourhoodManvers
- Postal CodeL0A 1A0
- StyleBungalow
- Price$ 499,900
- Bedrooms3
- Bathrooms2
- Half Bathrooms0
Data Source:
Canadian Real Estate Association (CREA)
Property Description
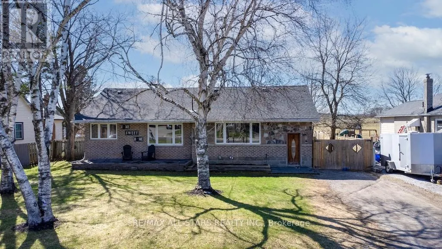
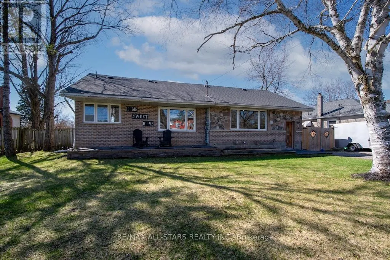
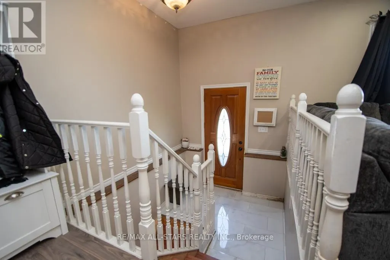
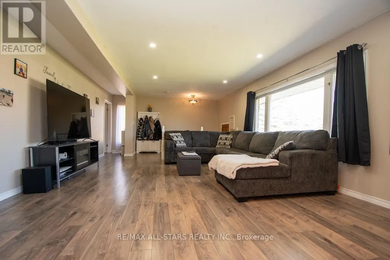
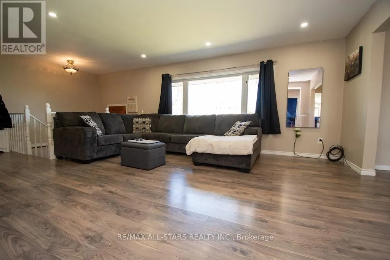
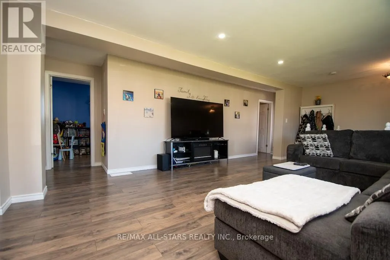
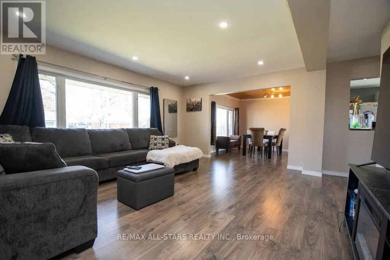
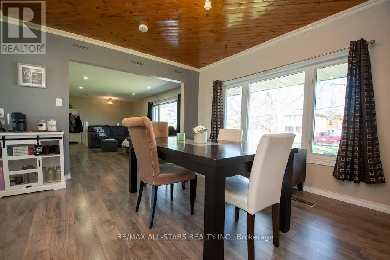
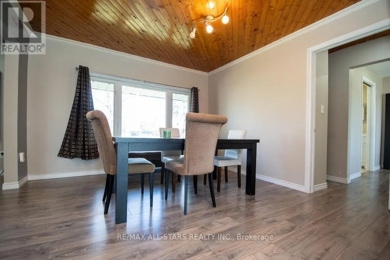
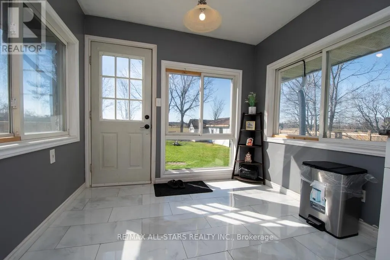
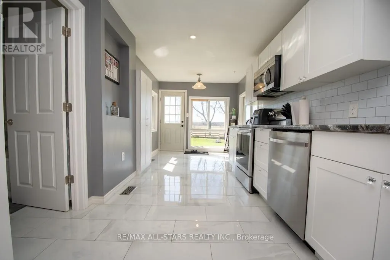
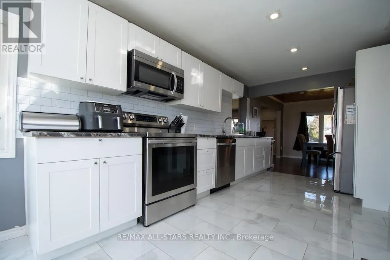
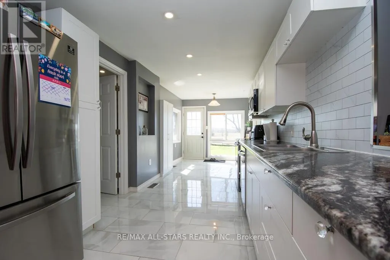
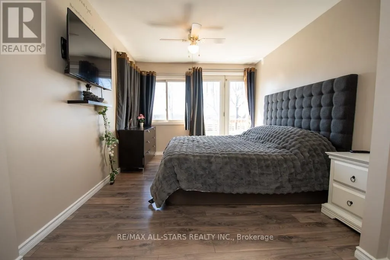
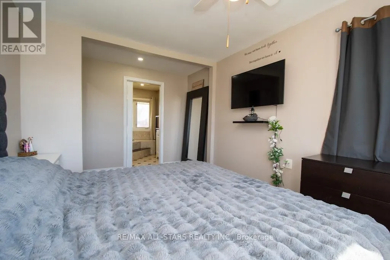
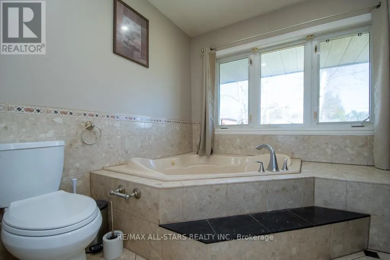
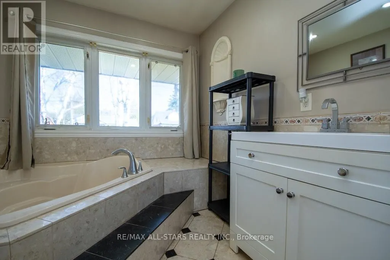
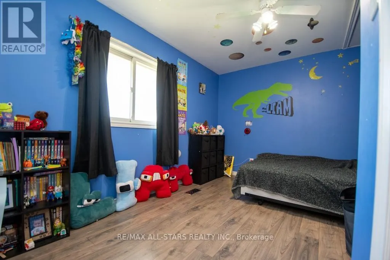
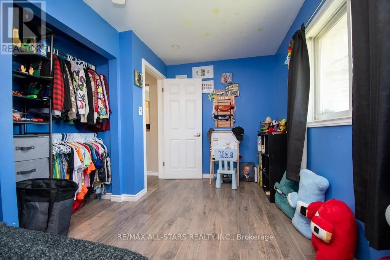
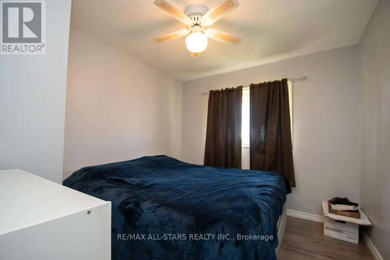
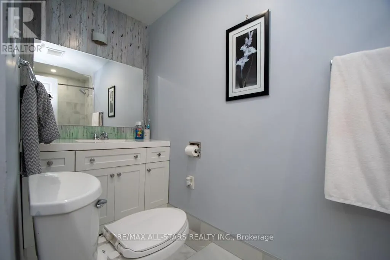
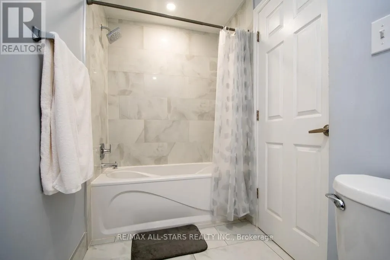
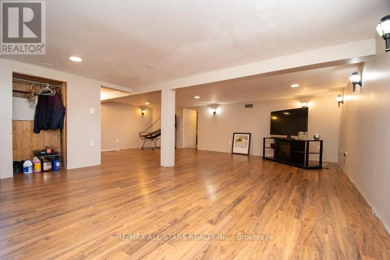
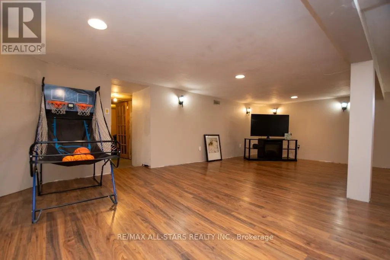
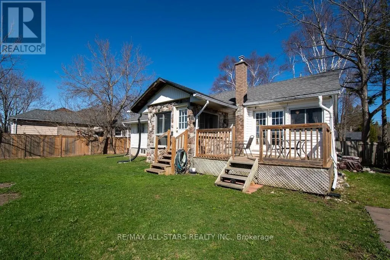
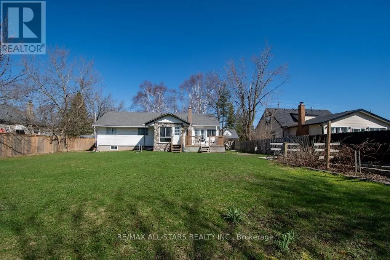
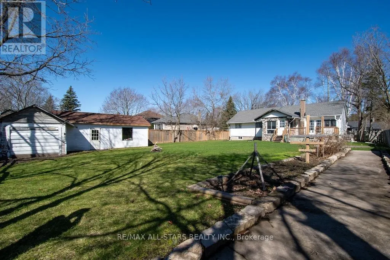
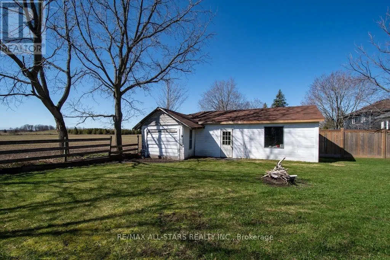
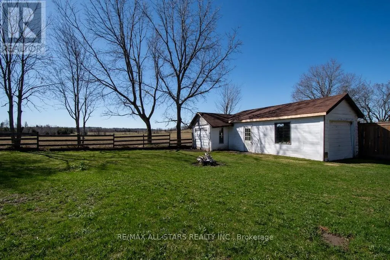
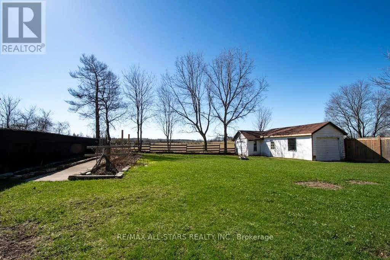
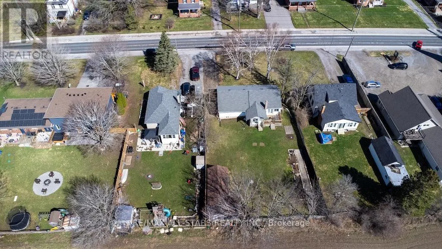
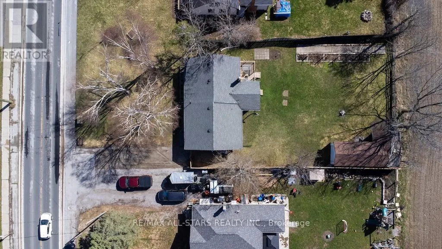
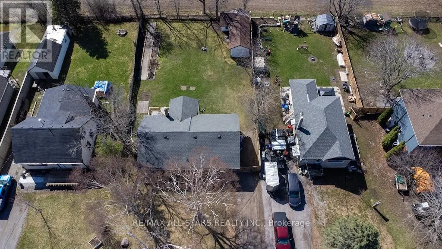
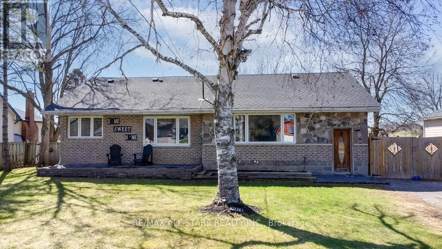
Welcome to this beautifully updated brick and stone bungalow, set on a large, private, fully fenced lot (2020) with peaceful views overlooking open farmland. Thoughtfully renovated over the past five years, this home blends modern comfort with a serene country setting. The bright, eat-in kitchen features stylish newer cabinetry and flows seamlessly into the open-concept living and dining area -perfect for everyday living and entertaining. The main level offers three spacious bedrooms, including an impressive primary suite complete with a large walk-in closet and direct walkout to a generous new deck -ideal for relaxing or hosting. The partially finished basement adds valuable living space with a cozy family room and additional flexibility for your needs. Recent updates provide peace of mind and include new flooring throughout, a renovated bathroom, newer appliances (2020), re-shingled roof (2021), gas furnace (2020), central air conditioning (2020), upgraded R-60 attic insulation (2020), and doors. Conveniently located close to a park, church, restaurant, and general store, this home offers the perfect balance of rural charm and accessibility -just 15 minutes to Highway 407 for an easy commute to the GTA. (id:7434)
General Features
| Features | Level, Sump Pump |
|---|---|
| Community Features | Community Centre, School Bus |
| Property Type | Single Family |
| CommunityName | Manvers |
| Amenities | Park, Place of Worship, Schools |
| Building Appliances | Water Heater, Water softener, Water Treatment, Dishwasher, Dryer, Stove, Washer, Refrigerator |
| Building Architectural Style | Bungalow |
| Building Cooling Type | Central air conditioning |
| Location Description | Cross Streets: Longfield Dr/ Hwy 7A. ** Directions: Highway 7A. |
| Parking Space Total | 3 |
| Foundation Type | Block |
| Building Type | House |
| Ownership Type | Freehold |
| Building.StoriesTotal | 1 |
Interior Features
| Building Fireplace Present | False |
|---|---|
| Building Heating Type | Forced air |
| Building Heating Fuel | Natural gas |
| Basement Development | Partially finished |
| Basement Type | N/A (Partially finished) |
| Construction Style Attachment | Detached |
| Living Area Range | 1100 |
| Bedrooms | 3 |
Exterior Features
| Structure | Deck |
|---|---|
| Land Amenities | Park, Place of Worship, Schools |
| Landscape Features | Landscaped |
| Sewer | Septic System |
| Exterior Finish | Brick, Stone |
Room Details
| Room | Dimensions | Level | Flooring | Details |
|---|---|---|---|---|
| Bathroom | 1.4 m x 3.45 m | Main level | 3.45 m | |
| Bedroom 2 | 4.24 m x 3.05 m | Main level | 3.05 m | |
| Bedroom 3 | 2.83 m x 3.05 m | Main level | 3.05 m | |
| Dining room | 3.59 m x 3.71 m | Main level | 3.71 m | |
| Foyer | 1.86 m x 1.76 m | Main level | 1.76 m | |
| Kitchen | 2.75 m x 6.66 m | Main level | 6.66 m | |
| Living room | 7.16 m x 5.57 m | Main level | 5.57 m | |
| Primary Bedroom | 3.5 m x 4.7 m | Main level | 4.7 m | |
| Recreational, Games room | 7 m x 7.5 m | Basement | 7.5 m | |
| Utility room | 7.15 m x 4.91 m | Basement | 4.91 m |
Amenities
- Views
- New Construction
- Adult 55+
- Lease To Own
- No Strata Fees
- Furnished
- Primary On Main
- Air Conditioning
- Seller Finance
- Green
- Fixer Upper
- Horse
- Golf
- Fireplace
- Deck
- Garage
- Basement
- Pool

Property vs Single Family Average in L0A 1A0
Price
In The Neighbourhood
Open House
Kawartha Lakes (Manvers)
$ 1,239,000
- Type
- Single Family
- Rooms
- 4 Beds + 2.5 Baths
Strive Realty Ltd.
Kawartha Lakes (Manvers)
$ 1,099,990
- Type
- Single Family
- Rooms
- 3 Beds + 1 Baths
AFFINITY GROUP PINNACLE REALTY LTD.
Kawartha Lakes (Manvers)
$ 1,199,999
- Type
- Single Family
- Rooms
- 5 Beds + 3 Baths
Royal Lepage Kawartha Lakes Realty Inc.
Open House
Kawartha Lakes (Manvers)
$ 814,900
- Type
- Single Family
- Rooms
- 3 Beds + 2 Baths
Re/Max All-Stars Realty Inc.
Kawartha Lakes (Manvers)
$ 875,000
- Type
- Single Family
- Rooms
- 4 Beds + 2.5 Baths
Re/Max All-Stars Realty Inc.
Kawartha Lakes (Manvers)
$ 859,900
- Type
- Single Family
- Rooms
- 5 Beds + 2 Baths
RE/MAX Rouge River Realty Ltd.
Kawartha Lakes (Manvers)
$ 624,900
- Type
- Single Family
- Rooms
- 3 Beds + 2 Baths
Re/Max All-Stars Realty Inc.
Open House
Kawartha Lakes (Manvers)
$ 1,699,900
- Type
- Single Family
- Rooms
- 5 Beds + 2.5 Baths
Revel Realty Inc.
Open House
Kawartha Lakes (Manvers)
$ 1,299,999
- Type
- Single Family
- Rooms
- 4 Beds + 2 Baths
Birdhouse Realty Inc.
Kawartha Lakes (Manvers)
$ 899,000
- Type
- Single Family
- Rooms
- 4 Beds + 2 Baths
RE/MAX HALLMARK EASTERN REALTY
Kawartha Lakes (Manvers)
$ 1,579,900
- Type
- Single Family
- Rooms
- 5 Beds + 3.5 Baths
Century 21 United Realty Inc.
Open House
Kawartha Lakes (Manvers)
$ 829,900
- Type
- Single Family
- Rooms
- 4 Beds + 2 Baths
Strive Realty Ltd.
 Toronto Real Estate Board (TRREB); All information deemed reliable but not guaranteed. All properties are subject to prior sale, change or withdrawal. Neither listing broker(s) or information provider(s) shall be responsible for any typographical errors, misinformation, misprints and shall be held totally harmless. Listing(s) information is provided for consumer's personal, non-commercial use and may not be used for any purpose other than to identify prospective properties consumers may be interested

 All information deemed reliable but not guaranteed. All properties are subject to prior sale, change or withdrawal. Neither listing broker(s) or information provider(s) shall be responsible for any typographical errors, misinformation, misprints and shall be held totally harmless. Listing(s) information is provided for consumer's personal, non-commercial use and may not be used for any purpose other than to identify prospective properties consumers may be interested in purchasing. The data relating
 All information deemed reliable but not guaranteed. All properties are subject to prior sale, change or withdrawal. Neither listing broker(s) or information provider(s) shall be responsible for any typographical errors, misinformation, misprints and shall be held totally harmless. Listing(s) information is provided for consumer's personal, non-commercial use and may not be used for any purpose other than to identify prospective properties consumers may be interested in purchasing. The data relating