
Address
392 Picton Main Street, Prince Edward County (Picton Ward), ON
Price
$ 397,500
Property Attributes
- ID#X13038006
- TypeSingle Family
- Listing Status Active
- MunicipalityPrince Edward County (Picton Ward)
- CityPrince Edward County (Picton Ward)
- AreaPicton Ward
- NeighbourhoodPicton Ward
- Postal CodeK0K 2T0
- Style
- Price$ 397,500
- Bedrooms3
- Bathrooms1
- Half Bathrooms0
Data Source:
Canadian Real Estate Association (CREA)
Property Description
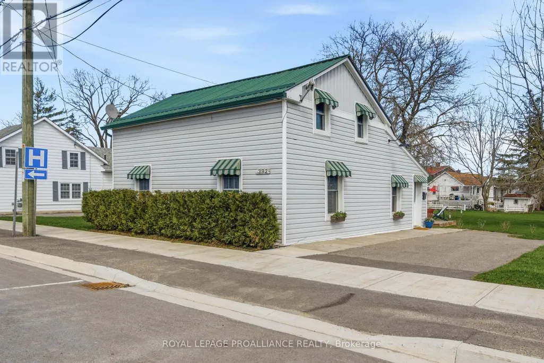
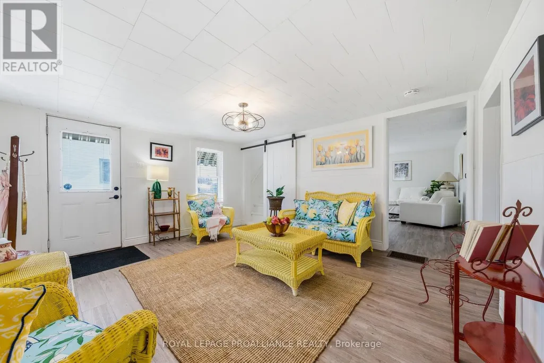
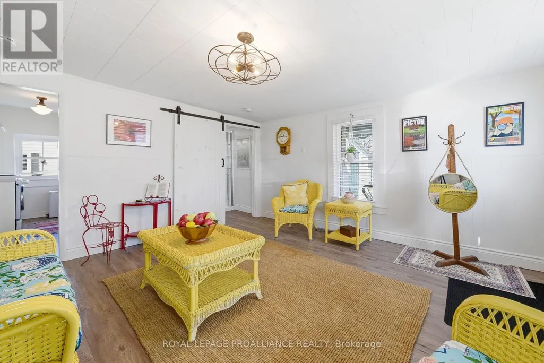
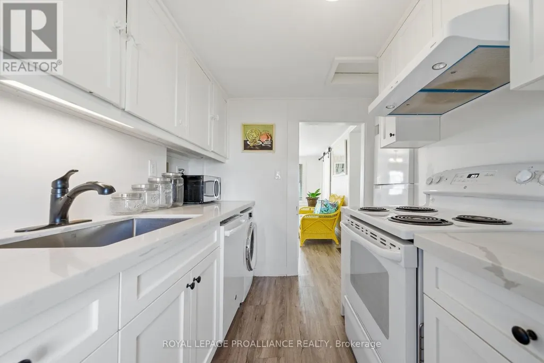
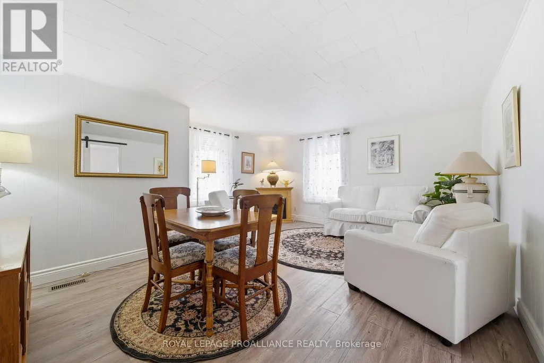
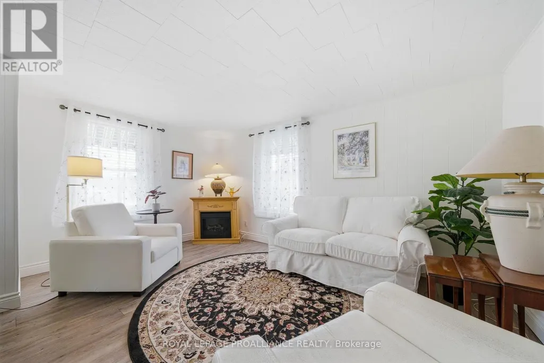
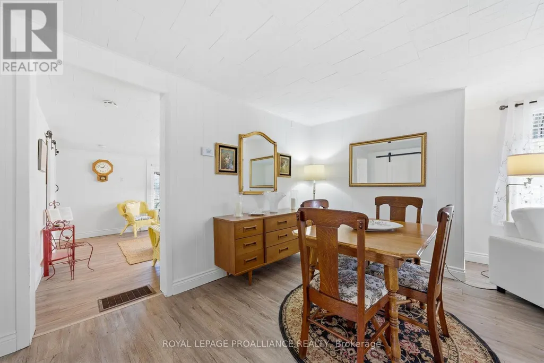
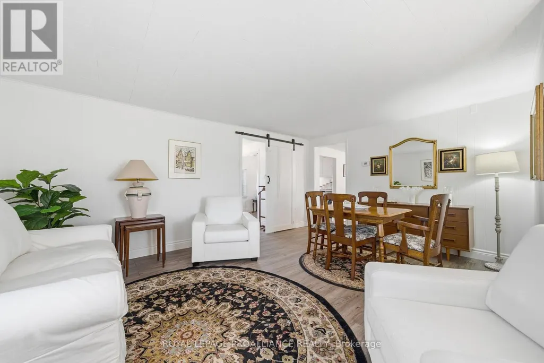
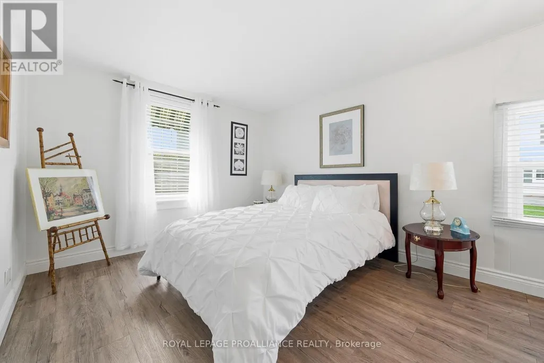
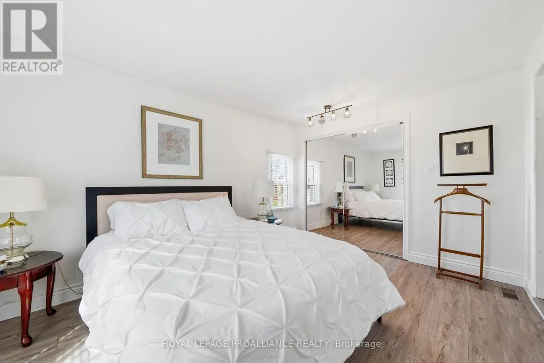
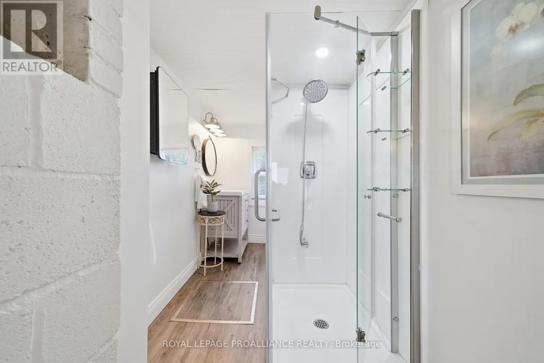
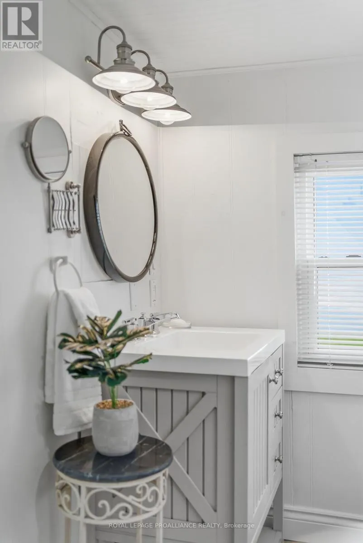
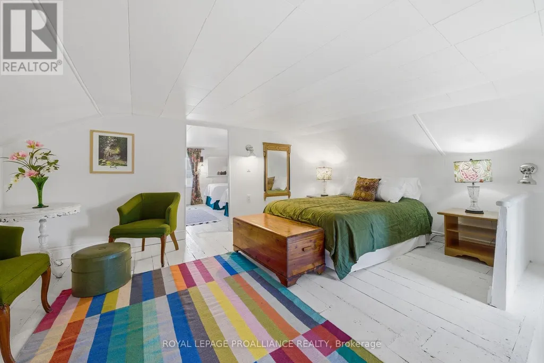
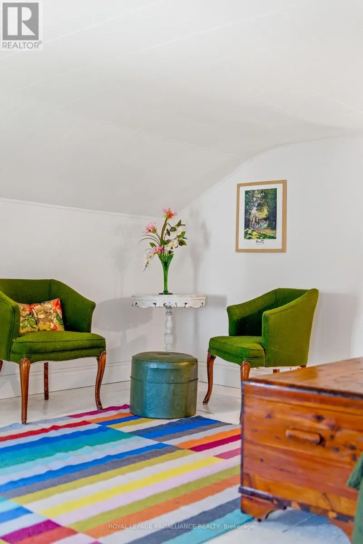
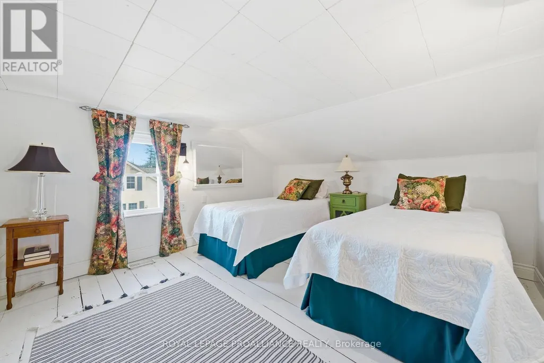
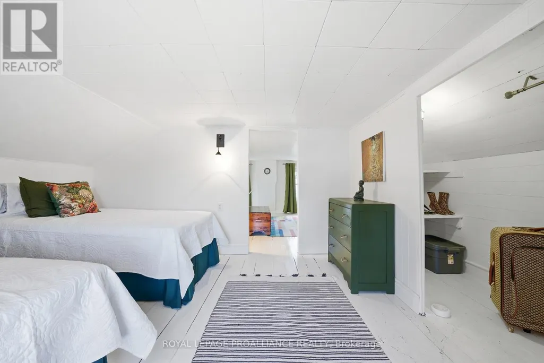
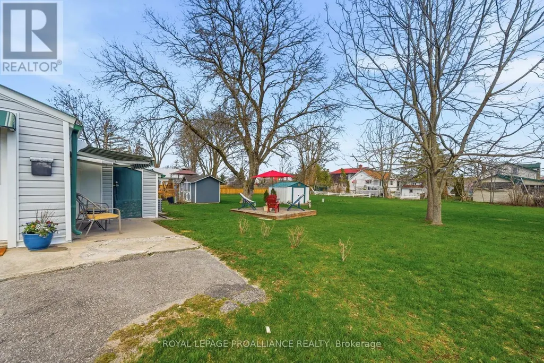
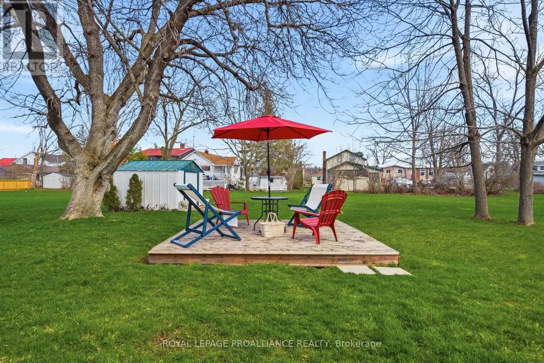
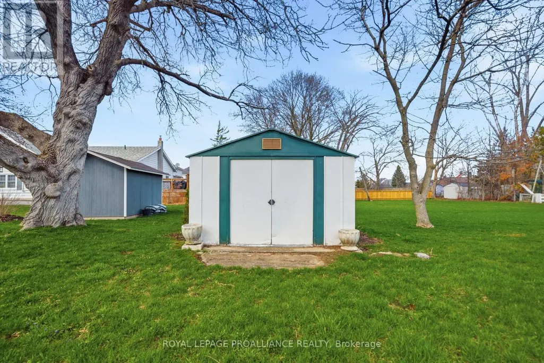
Picture starting your mornings with a leisurely stroll down Main Street, coffee in hand from the Michelin Key-awarded Royal Hotel, as the town gently comes to life around you. Evenings invite you to explore acclaimed dining, boutique shopping, and the simple pleasure of being just steps from it all. This charming in-town home offers the perfect blend of comfort, convenience, and investment potential-ideal for a small family or young professionals. Inside, the home features 3 bedrooms with a functional, flexible layout. The main floor offers bright, spacious living areas, a galley kitchen with granite countertops and newer appliances, main-floor laundry, and a stylish 3-piece bath with a walk-in glass shower. Upstairs, you'll find two comfortable bedrooms with ample closet space. Well maintained with numerous upgrades-including new siding, insulation, furnace, central A/C, vinyl windows, and a 10' x 10' deck-this low-maintenance property is move-in ready. An attached shed houses the furnace and owned hot water tank. Set on a deep lot across from Picton Hospital and just minutes to downtown, this home delivers easy, connected living in a prime location. (id:7434)
General Features
| Features | Irregular lot size, Lane, Level, Carpet Free |
|---|---|
| Easement | Unknown |
| Property Type | Single Family |
| CommunityName | Picton Ward |
| Amenities | Golf Nearby, Hospital, Marina, Schools, Park |
| Building Age | 100+ years |
| Building Appliances | Water meter, Dishwasher, Dryer, Water Heater, Stove, Washer, Refrigerator |
| Building Cooling Type | Central air conditioning |
| Location Description | Cross Streets: Picton Main Street and Division Street. ** Directions: Head East on Main Street just past Division St. 392 is the 3rd house on the right. |
| Parking Space Total | 2 |
| Foundation Type | Unknown |
| Building Type | House |
| Ownership Type | Freehold |
| Building.StoriesTotal | 1.5 |
Interior Features
| Building Fireplace Present | False |
|---|---|
| Building Heating Type | Forced air |
| Building Heating Fuel | Natural gas |
| Basement Type | Crawl space |
| Construction Style Attachment | Detached |
| Living Area Range | 1100 |
| Bedrooms | 3 |
Exterior Features
| Structure | Shed, Workshop |
|---|---|
| Land Amenities | Golf Nearby, Hospital, Marina, Schools, Park |
| Landscape Features | Landscaped |
| Sewer | Sanitary sewer |
| Exterior Finish | Vinyl siding |
Room Details
| Room | Dimensions | Level | Flooring | Details |
|---|---|---|---|---|
| Bathroom | 1.68 m x 3.26 m | Main level | 3.26 m | |
| Bedroom | 4.14 m x 4.88 m | Second level | 4.88 m | |
| Dining room | 3.6 m x 2.11 m | Main level | 2.11 m | |
| Family room | 4.48 m x 3 m | Main level | 3 m | |
| Kitchen | 3.18 m x 2.25 m | Main level | 2.25 m | |
| Living room | 4.44 m x 3.99 m | Main level | 3.99 m | |
| Office | 3.43 m x 3.82 m | Second level | 3.82 m | |
| Primary Bedroom | 3.14 m x 4.34 m | Main level | 4.34 m |
Amenities
- Views
- New Construction
- Adult 55+
- Lease To Own
- No Strata Fees
- Furnished
- Primary On Main
- Air Conditioning
- Seller Finance
- Green
- Fixer Upper
- Horse
- Golf
- Fireplace
- Deck
- Garage
- Basement
- Pool

Property vs Single Family Average in K0K 2T0
Price
In The Neighbourhood
Prince Edward County (Picton Ward)
$ 549,000
- Type
- Single Family
- Rooms
- 3 Beds + 2 Baths
Sutton Group Prince Edward County Realty Inc.
Prince Edward County (Picton Ward)
$ 1,849,000
- Type
- Single Family
- Rooms
- 4 Beds + 2.5 Baths
Century 21 Lanthorn Real Estate Ltd.
Prince Edward County (Picton Ward)
$ 619,500
- Type
- Single Family
- Rooms
- 3 Beds + 1.5 Baths
Exit Realty Group
Prince Edward County (Picton Ward)
$ 899,000
- Type
- Single Family
- Rooms
- 3 Beds + 2.5 Baths
EKORT REALTY LTD.
Prince Edward County (Picton Ward)
$ 699,900
- Type
- Single Family
- Rooms
- 3 Beds + 3 Baths
Exit Realty Group
Prince Edward County (Picton Ward)
$ 2,685,000
- Type
- Single Family
- Rooms
- 4 Beds + 4.5 Baths
Chestnut Park Real Estate Limited
Prince Edward County (Picton Ward)
$ 899,000
- Type
- Single Family
- Rooms
- 4 Beds + 4 Baths
Royal Lepage Proalliance Realty
Prince Edward County (Picton Ward)
$ 1,060,000
- Type
- Single Family
- Rooms
- 4 Beds + 2 Baths
Chestnut Park Real Estate Limited
Prince Edward County (Picton Ward)
$ 699,000
- Type
- Single Family
- Rooms
- 3 Beds + 1.5 Baths
Royal Lepage Proalliance Realty
Prince Edward County (Picton Ward)
$ 649,000
- Type
- Single Family
- Rooms
- 3 Beds + 2 Baths
Re/Max Quinte Ltd.
 Toronto Real Estate Board (TRREB); All information deemed reliable but not guaranteed. All properties are subject to prior sale, change or withdrawal. Neither listing broker(s) or information provider(s) shall be responsible for any typographical errors, misinformation, misprints and shall be held totally harmless. Listing(s) information is provided for consumer's personal, non-commercial use and may not be used for any purpose other than to identify prospective properties consumers may be interested

 All information deemed reliable but not guaranteed. All properties are subject to prior sale, change or withdrawal. Neither listing broker(s) or information provider(s) shall be responsible for any typographical errors, misinformation, misprints and shall be held totally harmless. Listing(s) information is provided for consumer's personal, non-commercial use and may not be used for any purpose other than to identify prospective properties consumers may be interested in purchasing. The data relating
 All information deemed reliable but not guaranteed. All properties are subject to prior sale, change or withdrawal. Neither listing broker(s) or information provider(s) shall be responsible for any typographical errors, misinformation, misprints and shall be held totally harmless. Listing(s) information is provided for consumer's personal, non-commercial use and may not be used for any purpose other than to identify prospective properties consumers may be interested in purchasing. The data relating