
Address
49 Cresswell Road, Kawartha Lakes (Mariposa), ON
Price
$ 669,000
Property Attributes
- ID#X12984000
- TypeSingle Family
- Listing Status Active
- MunicipalityKawartha Lakes (Mariposa)
- CityKawartha Lakes (Mariposa)
- AreaMariposa
- NeighbourhoodMariposa
- Postal CodeK0M 1J0
- Style
- Price$ 669,000
- Bedrooms3
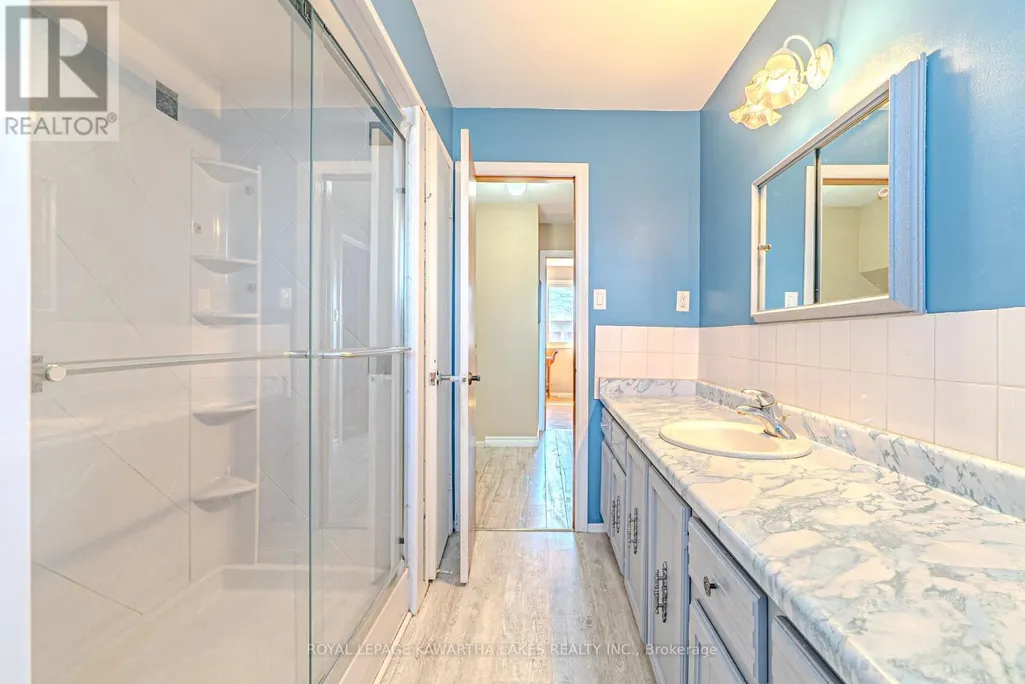
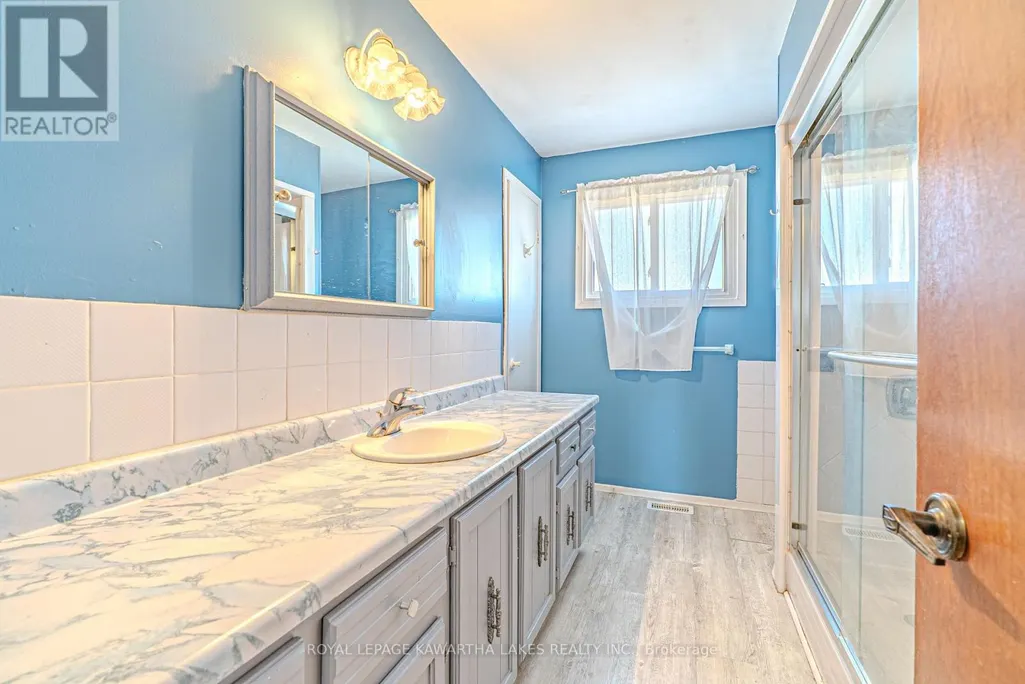
- Bathrooms1
- Half Bathrooms0
Data Source:
Canadian Real Estate Association (CREA)
Property Description
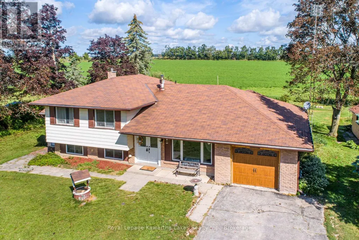
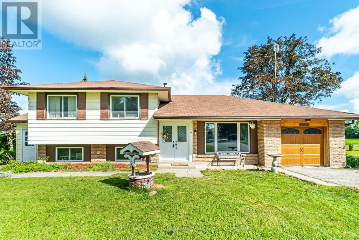
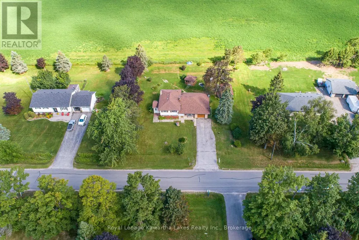
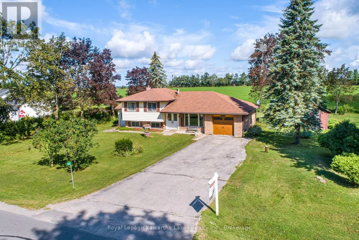
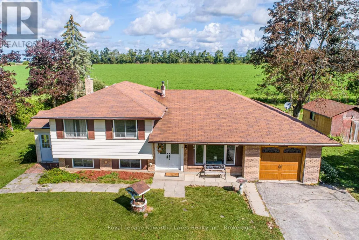
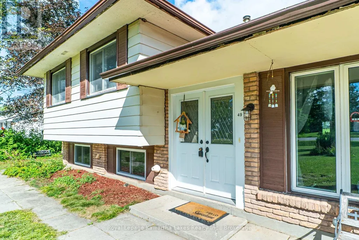
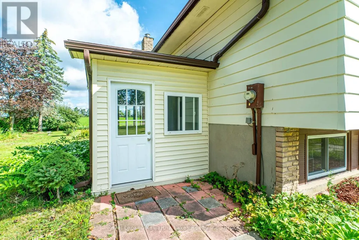
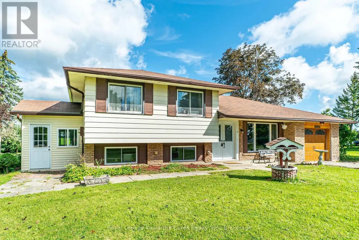
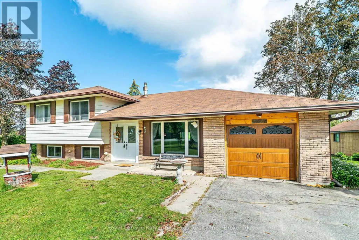
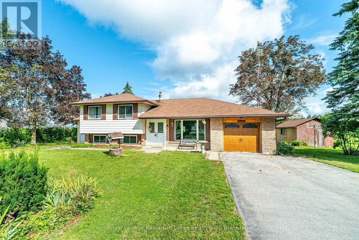
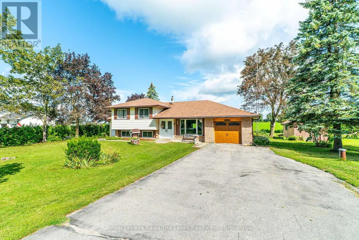
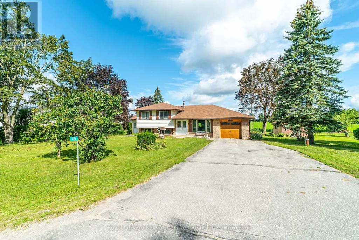
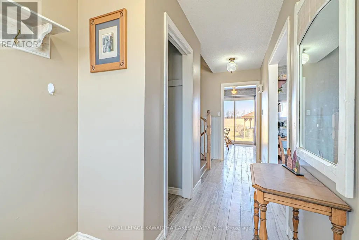
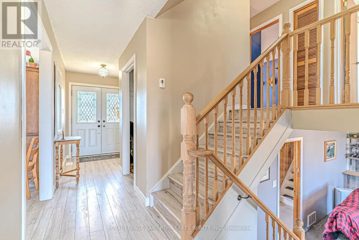
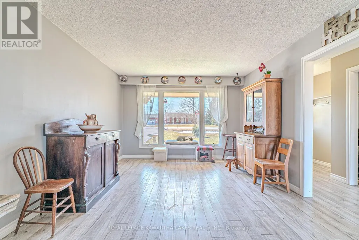
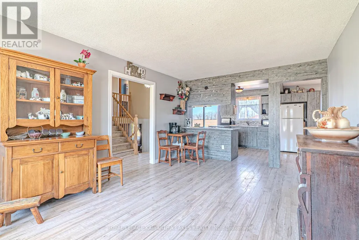
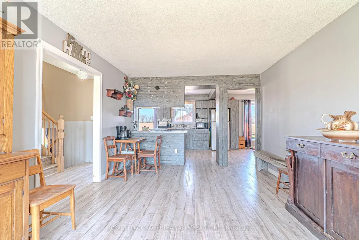
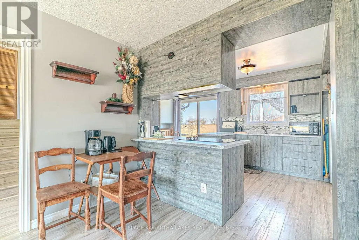
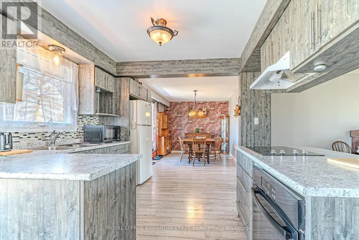
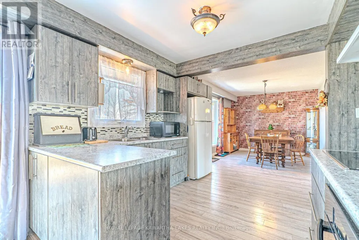
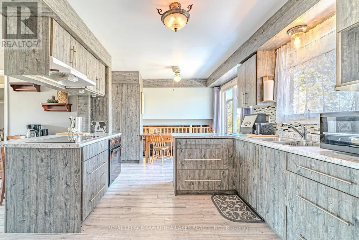
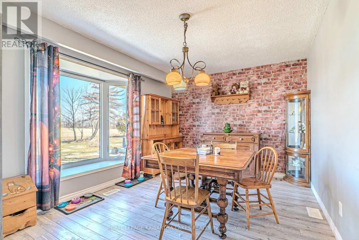
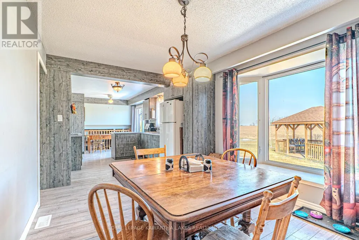
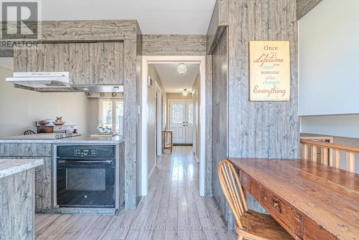
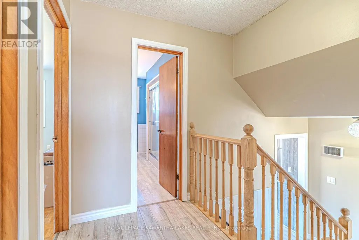
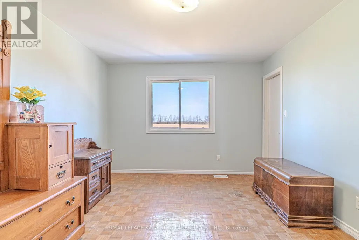
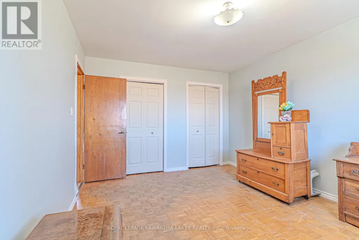
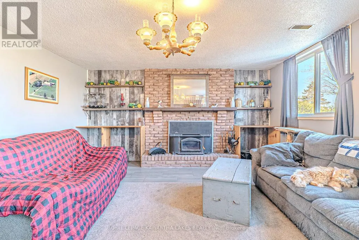
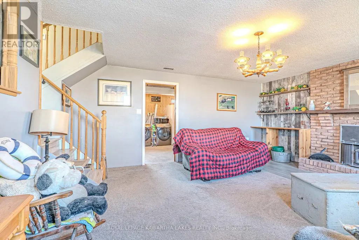
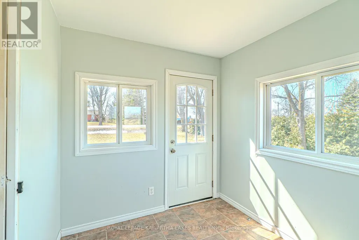
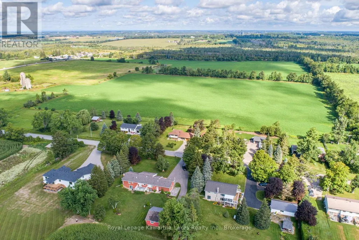
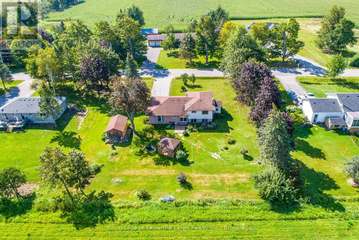
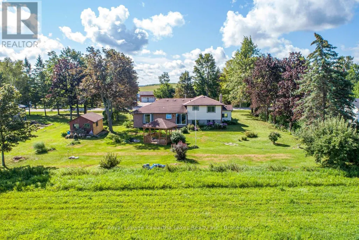
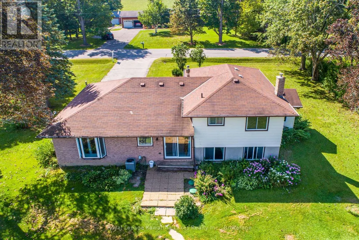
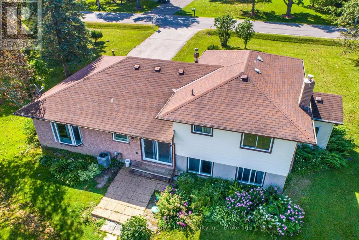
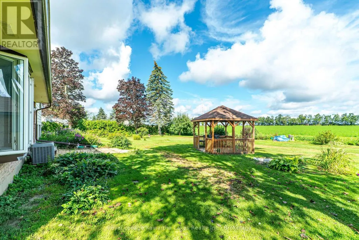
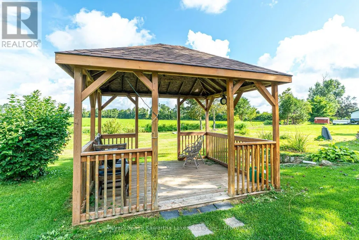
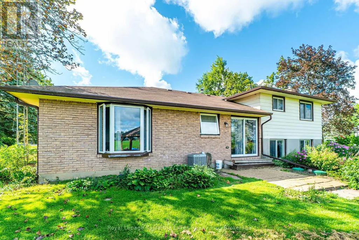
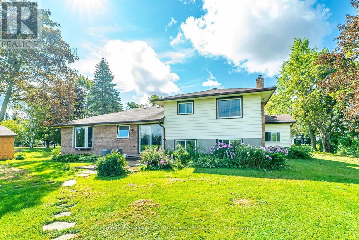
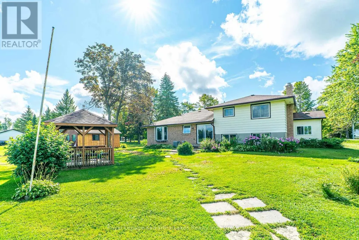
Welcome home to 49 Cresswell Road! This great family property, that is nestled quietly on a mature lot in the hamlet of Cresswell, awaits the pleasure of your viewing. The updated kitchen, bathroom, most flooring, windows, insulation, gas furnace, electrical, shingles and paint all await your approval. The pleasing backyard, 10x12 gazebo and older garage workshop accent the backyard views of open fields. The separate entrance makes it possible for an in-law suite. This very efficient home, with natural gas and central air, is located only 15 minutes to Port Perry or Lindsay. Show and Sell! (id:7434)
General Features
| Features | Sump Pump |
|---|---|
| Property Type | Single Family |
| Zoning Description | Residential |
| CommunityName | Mariposa |
| Building Age | 31 to 50 years |
| Building Amenities | Fireplace(s) |
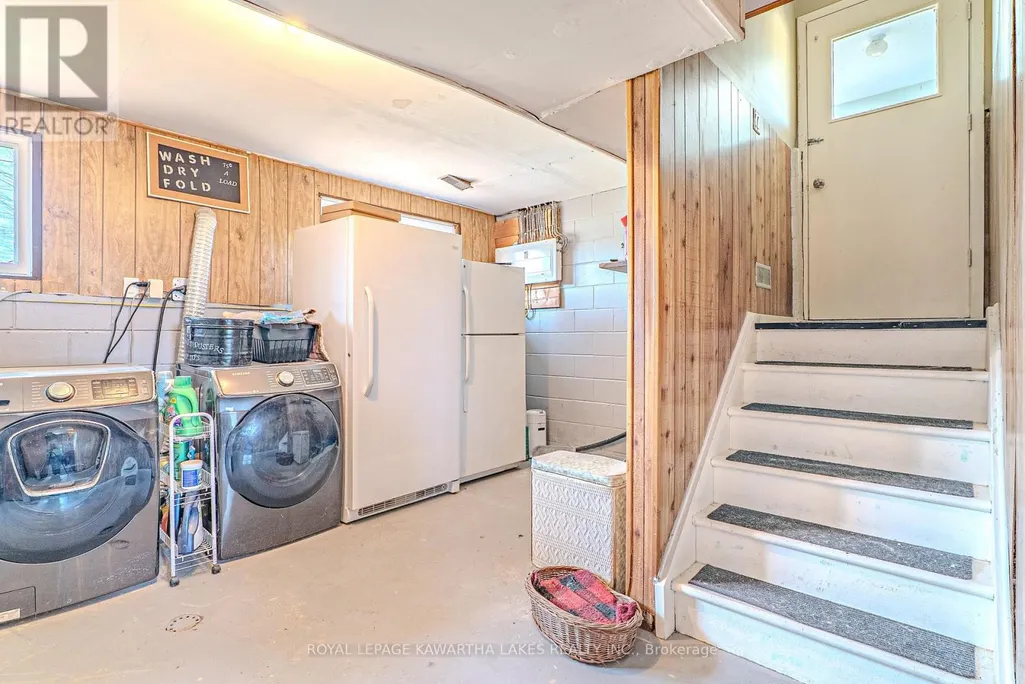
| Building Appliances | Garage door opener remote(s), Oven - Built-In, Range, Water softener, Water Heater, Dryer, Freezer, Microwave, Stove, Washer, Window Coverings, Two Refrigerators |
| Building Basement Features | Separate entrance, Walk-up |
| Building Cooling Type | Central air conditioning |
| Location Description | Cross Streets: Simcoe St, Cresswell Rd. ** Directions: Simcoe St N to Cresswell Rd. |
| Parking Space Total | 5 |
| Foundation Type | Block |
| Building Type | House |
| Ownership Type | Freehold |
Interior Features
| Building Fireplace Present | True |
|---|---|
| Building Fireplace Total | 1 |
| Building Fireplace Type | Insert |
| Building Heating Type | Forced air |
| Building Heating Fuel | Natural gas |
| Basement Development | Finished |
| Basement Type | N/A, Crawl space, Full, N/A, N/A (Finished) |
| Construction Style Attachment | Detached |
| Flooring Type | Laminate, Hardwood, Carpeted, Concrete, Vinyl |
| Living Area Range | 1500 |
| Bedrooms | 3 |
Exterior Features
| Sewer | Septic System |
|---|---|
| Exterior Finish | Aluminum siding |
Room Details
| Room | Dimensions | Level | Flooring | Details |
|---|---|---|---|---|
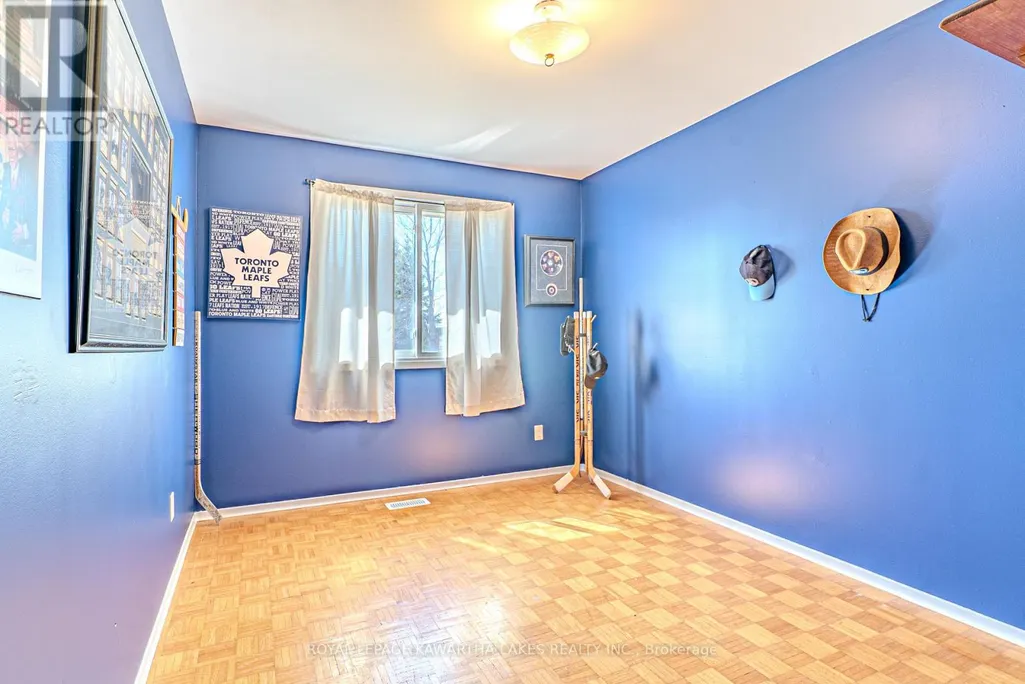
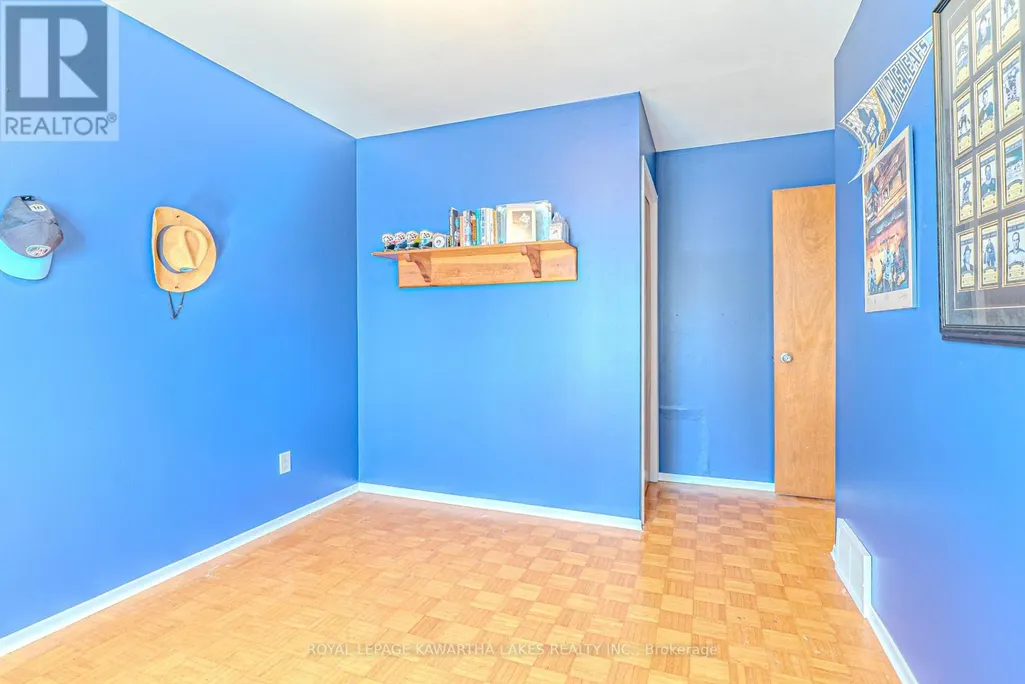
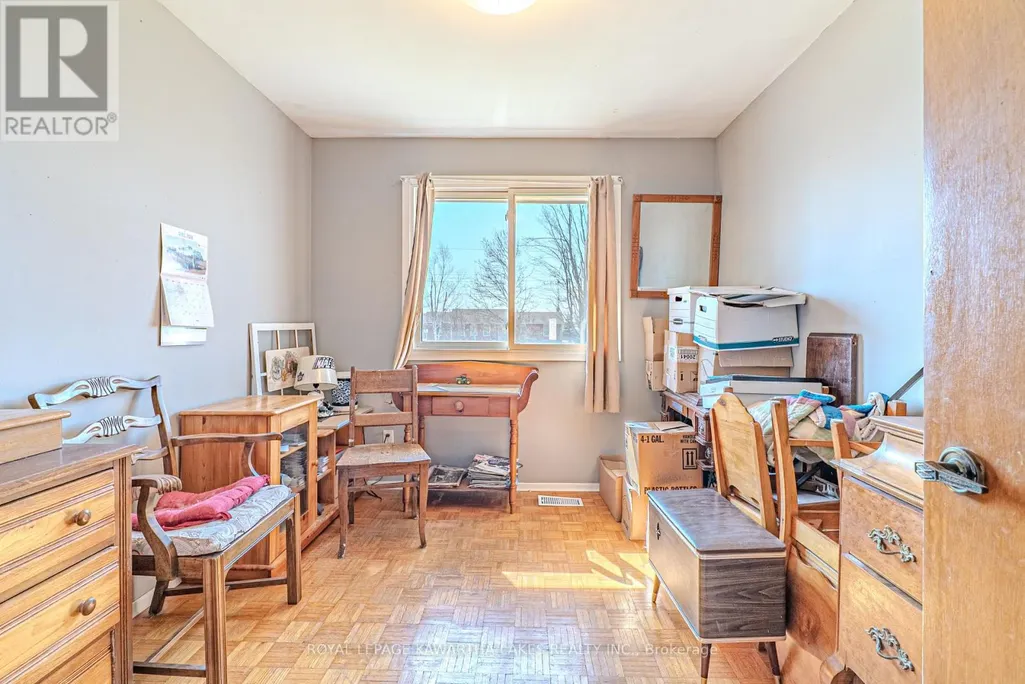
| Bedroom | 2.866 m x 3.32 m | Upper Level | 3.32 m | |
| Dining room | 3.11 m x 4.14 m | Main level | 4.14 m | |
| Family room | 4.88 m x 5.49 m | Lower level | 5.49 m | |
| Foyer | 1.83 m x 3.05 m | Main level | 3.05 m | |
| Kitchen | 3.35 m x 4.88 m | Main level | 4.88 m | |
| Laundry room | 3.72 m x 5.49 m | Lower level | 5.49 m | |
| Living room | 3.66 m x 5.36 m | Main level | 5.36 m | |
| Primary Bedroom | 4.33 m x 4.94 m | Upper Level | 4.94 m | |
| Sunroom | 2.31 m x 2.8 m | Lower level | 2.8 m |
Amenities
- Views
- New Construction
- Adult 55+
- Lease To Own
- No Strata Fees
- Furnished
- Primary On Main
- Air Conditioning
- Seller Finance
- Green
- Fixer Upper
- Horse
- Golf
- Fireplace
- Deck
- Garage
- Basement
- Pool

Property vs Single Family Average in K0M 1J0
Price
In The Neighbourhood
Kawartha Lakes (Mariposa)
$ 719,900
- Type
- Single Family
- Rooms
- 5 Beds + 1.5 Baths
Bowes & Cocks Limited
Kawartha Lakes (Mariposa)
$ 719,900
- Type
- Single Family
- Rooms
- 3 Beds + 1.5 Baths
The Nook Realty Inc.
Kawartha Lakes (Mariposa)
$ 599,000
- Type
- Single Family
- Rooms
- 3 Beds + 1.5 Baths
COLDWELL BANKER - R.M.R. Real Estate
Kawartha Lakes (Mariposa)
$ 662,000
- Type
- Single Family
- Rooms
- 3 Beds + 1 Baths
Royal LePage Frank Real Estate
Kawartha Lakes (Mariposa)
$ 1,299,900
- Type
- Single Family
- Rooms
- 3 Beds + 2 Baths
Royal LePage Frank Real Estate
Kawartha Lakes (Mariposa)
$ 789,900
- Type
- Single Family
- Rooms
- 5 Beds + 3 Baths
AFFINITY GROUP PINNACLE REALTY LTD.
Kawartha Lakes (Mariposa)
$ 1,099,900
- Type
- Single Family
- Rooms
- 4 Beds + 2.5 Baths
Re/Max All-Stars Realty Inc.
 Toronto Real Estate Board (TRREB); All information deemed reliable but not guaranteed. All properties are subject to prior sale, change or withdrawal. Neither listing broker(s) or information provider(s) shall be responsible for any typographical errors, misinformation, misprints and shall be held totally harmless. Listing(s) information is provided for consumer's personal, non-commercial use and may not be used for any purpose other than to identify prospective properties consumers may be interested

 All information deemed reliable but not guaranteed. All properties are subject to prior sale, change or withdrawal. Neither listing broker(s) or information provider(s) shall be responsible for any typographical errors, misinformation, misprints and shall be held totally harmless. Listing(s) information is provided for consumer's personal, non-commercial use and may not be used for any purpose other than to identify prospective properties consumers may be interested in purchasing. The data relating
 All information deemed reliable but not guaranteed. All properties are subject to prior sale, change or withdrawal. Neither listing broker(s) or information provider(s) shall be responsible for any typographical errors, misinformation, misprints and shall be held totally harmless. Listing(s) information is provided for consumer's personal, non-commercial use and may not be used for any purpose other than to identify prospective properties consumers may be interested in purchasing. The data relating