
Address
70 Front Street S, Belleville (Belleville Ward), ON
Price
$ 1,600,000
Property Attributes
- ID#X12740132
- TypeSingle Family
- Listing Status Active
- MunicipalityBelleville (Belleville Ward)
- CityBelleville (Belleville Ward)
- AreaBelleville Ward
- NeighbourhoodBelleville Ward
- Postal CodeK8N 2Y3
- Style
- Price$ 1,600,000
- Bedrooms1+3
- Bathrooms2
- Half Bathrooms0
Data Source:
Canadian Real Estate Association (CREA)
Property Description
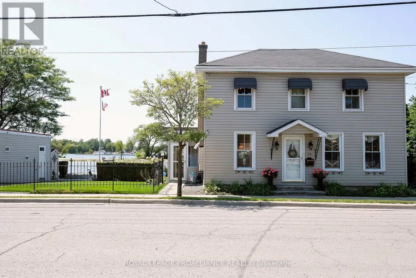
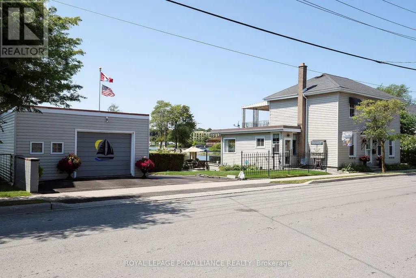
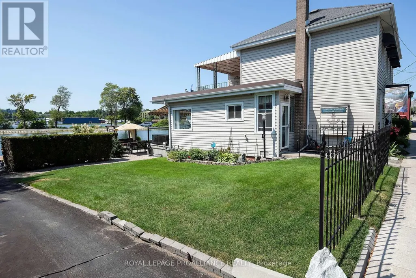
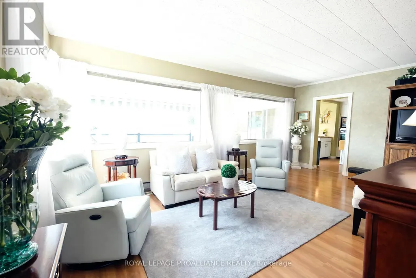
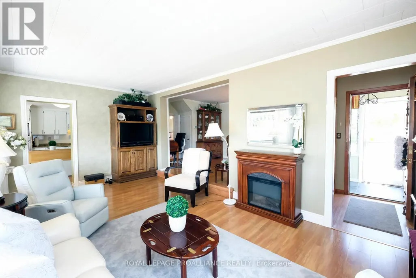
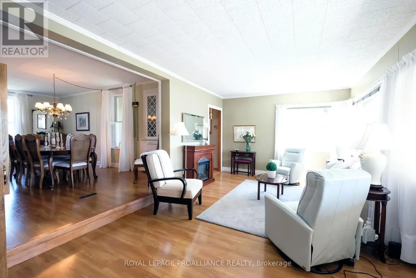
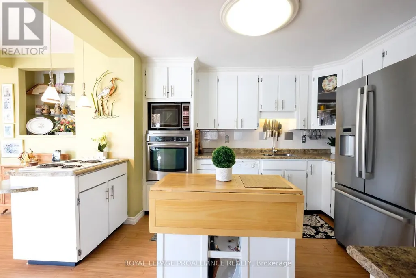
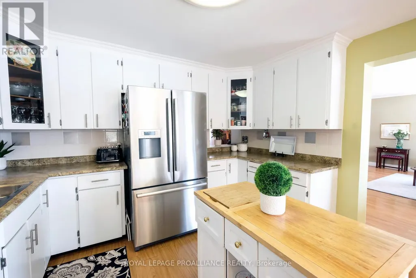
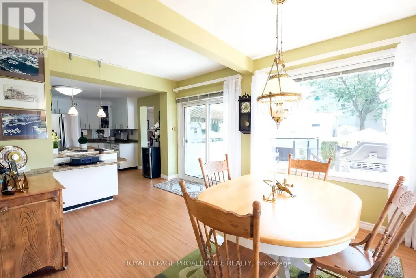
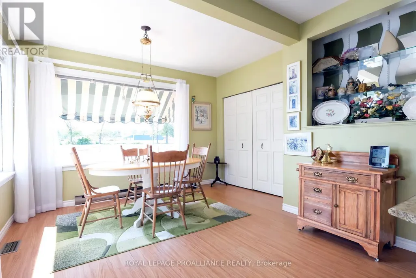
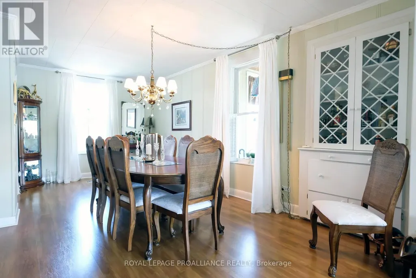
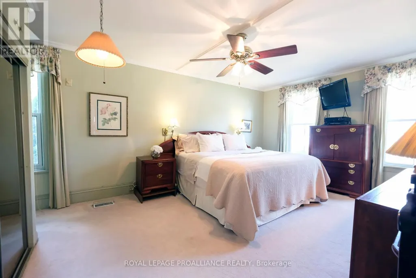
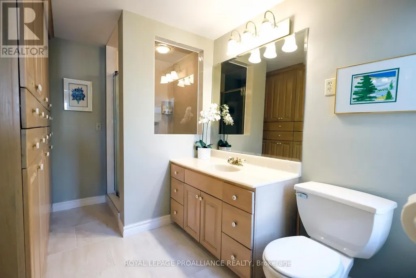
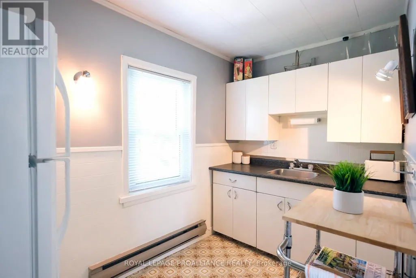
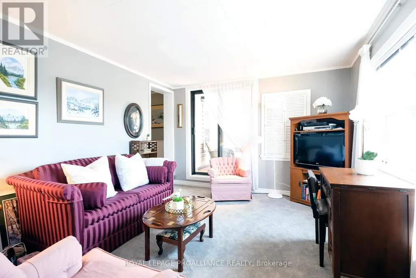
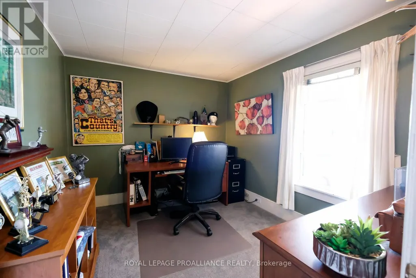
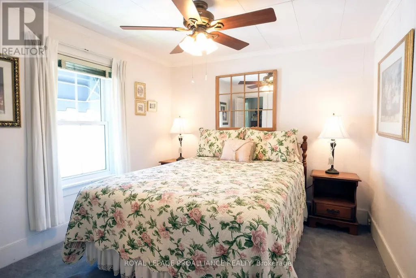
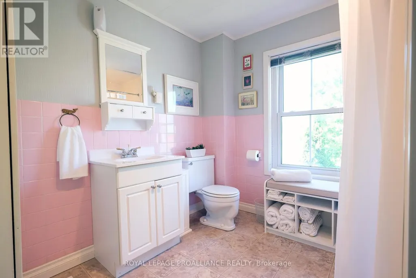
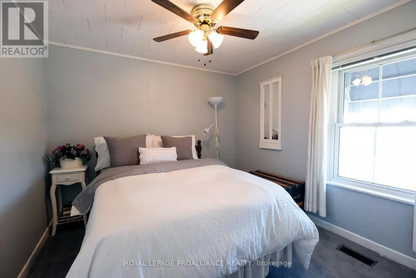
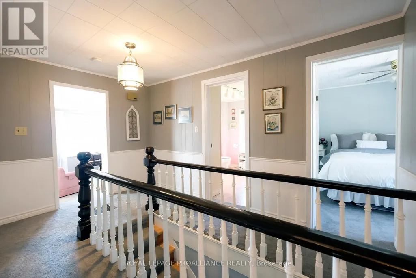
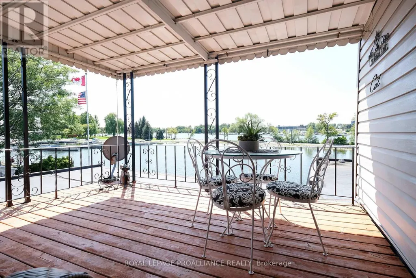
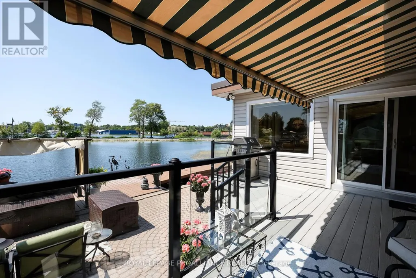
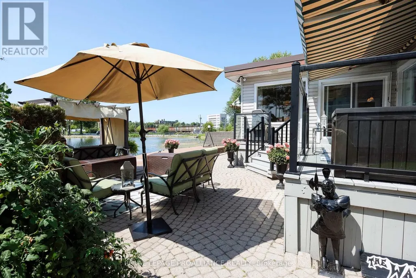
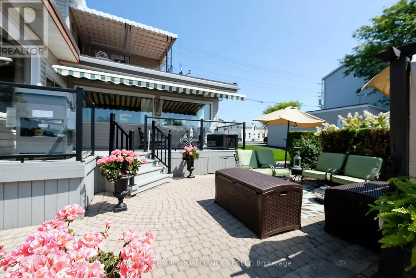
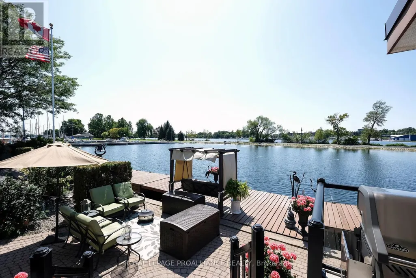
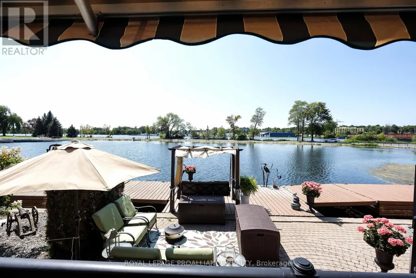
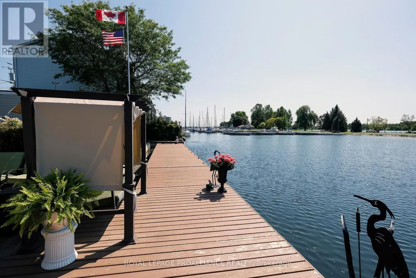
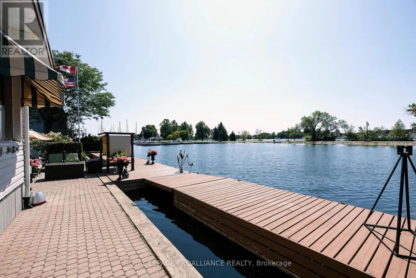
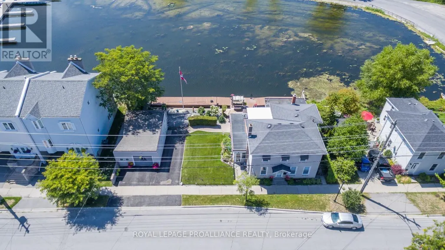
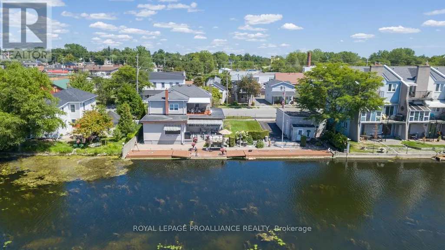
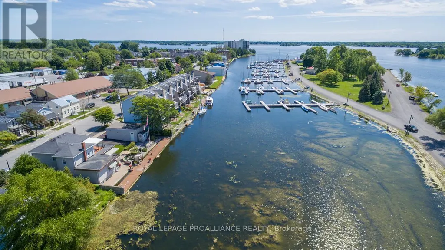
Do you love the waterfront? Do you love boating? Would you enjoy watching a family of swans while having your morning coffee or enjoying your dinner? Welcome to the very special 70 South Front Street located in Belleville's picturesque Harbour front. This well laid out and beautifully maintained home showcases 4 bedrooms & 2 full baths, including the primary on the main with spacious en-suite bath. 2 kitchens, light and bright principles rooms, and a new screened in porch- perfect for entertaining. Outside sits an impressive double lot complete with deck, patio, a massive dock, green space, even a detached garage. To top it off, the views are spectacular, serene and enchanting. This property is zoned C6-1 Commercial giving the new owner opportunities for possible redevelopment, modernization or enjoying it perfectly as it is, a very special home on the water. (id:7434)
General Features
| Features | Lighting, Gazebo |
|---|---|
| Easement | Easement |
| Community Features | Fishing |
| Property Type | Single Family |
| Zoning Description | C6 - 1 |
| CommunityName | Belleville Ward |
| Amenities | Golf Nearby, Hospital, Marina |
| Building Age | 100+ years |
| Building Amenities | Fireplace(s) |
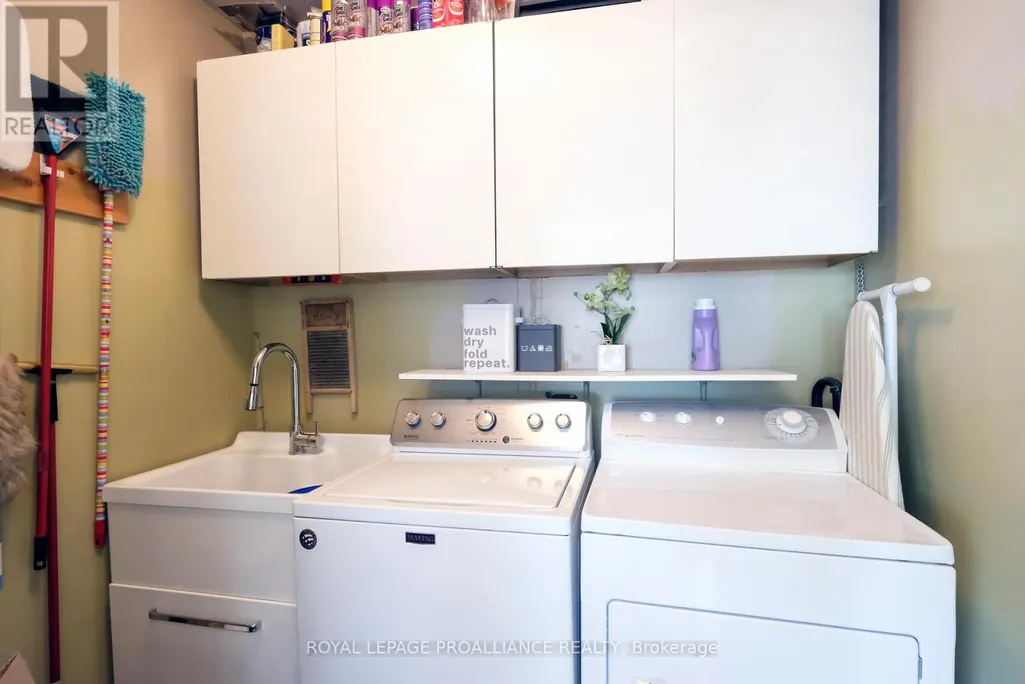
| Building Appliances | Oven - Built-In, Water Heater, Dishwasher, Dryer, Microwave, Stove, Refrigerator |
| Building Cooling Type | Central air conditioning |
| Location Description | Dundas St & South on Front |
| Parking Space Total | 3 |
| Foundation Type | Concrete |
| Building Type | House |
| Ownership Type | Freehold |
| Building.StoriesTotal | 2 |
Interior Features
| Building Fireplace Present | True |
|---|---|
| Building Heating Type | Forced air |
| Building Heating Fuel | Natural gas |
| Basement Type | None |
| Construction Style Attachment | Detached |
| Living Area Range | 2000 |
| Bedrooms | 1+3 |
Exterior Features
| Structure | Deck, Patio(s), Porch, Shed |
|---|---|
| Water Front Name | Bay of Quinte |
| Water Front Type | Waterfront |
| ViewType | Direct Water View |
| Land Amenities | Golf Nearby, Hospital, Marina |
| Sewer | Sanitary sewer |
| Exterior Finish | Vinyl siding |
Room Details
| Room | Dimensions | Level | Flooring | Details |
|---|---|---|---|---|
| Bathroom | 3.16 m x 2.01 m | Main level | 2.01 m | |
| Bedroom | 2.86 m x 2.77 m | Second level | 2.77 m | |
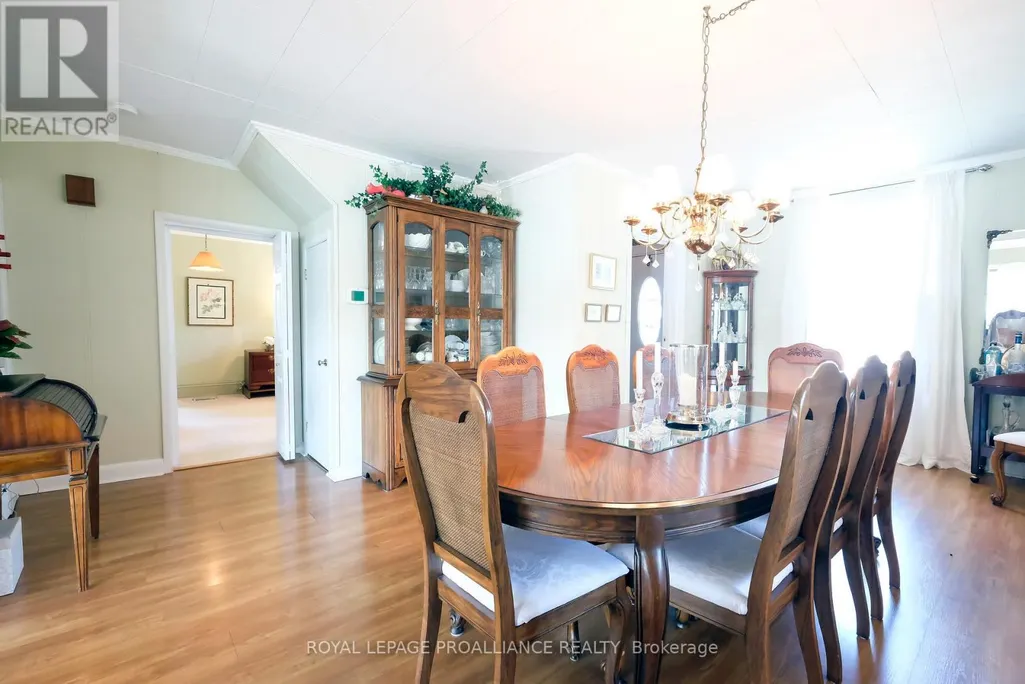
| Dining room | 5.73 m x 3.9 m | Main level | 3.9 m | |
| Kitchen | 8.29 m x 3.62 m | Main level | 3.62 m | |
| Living room | 6.03 m x 3.59 m | Main level | 3.59 m | |
| Primary Bedroom | 5.02 m x 3.65 m | Main level | 3.65 m | |
| Sunroom | 4.02 m x 2.83 m | Second level | 2.83 m |
Amenities
- Views
- New Construction
- Adult 55+
- Lease To Own
- No Strata Fees
- Furnished
- Primary On Main
- Air Conditioning
- Seller Finance
- Green
- Fixer Upper
- Horse
- Golf
- Fireplace
- Deck
- Garage
- Basement
- Pool

Property vs Single Family Average in K8N 2Y3
Price
In The Neighbourhood
Just Listed
Belleville (Belleville Ward)
$ 564,900
- Type
- Single Family
- Rooms
- 4 Beds + 1.5 Baths
Royal Lepage Proalliance Realty
Open House
Belleville (Belleville Ward)
$ 637,000
- Type
- Single Family
- Rooms
- 4 Beds + 3 Baths
Royal Lepage Proalliance Realty
Just Listed
Belleville (Belleville Ward)
$ 379,000
- Type
- Single Family
- Rooms
- 3 Beds + 1.5 Baths
Royal Lepage Proalliance Realty
Just Listed
Belleville (Belleville Ward)
$ 349,900
- Type
- Single Family
- Rooms
- 3 Beds + 1.5 Baths
Century 21 Lanthorn Real Estate Ltd.
Open House
Belleville (Belleville Ward)
$ 545,500
- Type
- Single Family
- Rooms
- 5 Beds + 2 Baths
Re/Max Quinte Ltd.
Open House
Belleville (Belleville Ward)
$ 269,900
- Type
- Single Family
- Rooms
- 4 Beds + 1 Baths
Royal Lepage Proalliance Realty
Open House
Belleville (Belleville Ward)
$ 899,900
- Type
- Single Family
- Rooms
- 5 Beds + 3 Baths
Re/Max Quinte Ltd.
Belleville (Belleville Ward)
$ 549,990
- Type
- Single Family
- Rooms
- 3 Beds + 2 Baths
Royal Lepage Proalliance Realty
Belleville (Belleville Ward)
$ 575,000
- Type
- Single Family
- Rooms
- 2 Beds + 3.5 Baths
Royal Lepage Proalliance Realty
Open House
Belleville (Belleville Ward)
$ 635,000
- Type
- Single Family
- Rooms
- 3 Beds + 2 Baths
Royal Lepage Proalliance Realty
Open House
Belleville (Belleville Ward)
$ 438,900
- Type
- Single Family
- Rooms
- 3 Beds + 2 Baths
Royal Lepage Proalliance Realty
Open House
Belleville (Belleville Ward)
$ 719,000
- Type
- Single Family
- Rooms
- 5 Beds + 2 Baths
eXp Realty
 Toronto Real Estate Board (TRREB); All information deemed reliable but not guaranteed. All properties are subject to prior sale, change or withdrawal. Neither listing broker(s) or information provider(s) shall be responsible for any typographical errors, misinformation, misprints and shall be held totally harmless. Listing(s) information is provided for consumer's personal, non-commercial use and may not be used for any purpose other than to identify prospective properties consumers may be interested

 All information deemed reliable but not guaranteed. All properties are subject to prior sale, change or withdrawal. Neither listing broker(s) or information provider(s) shall be responsible for any typographical errors, misinformation, misprints and shall be held totally harmless. Listing(s) information is provided for consumer's personal, non-commercial use and may not be used for any purpose other than to identify prospective properties consumers may be interested in purchasing. The data relating
 All information deemed reliable but not guaranteed. All properties are subject to prior sale, change or withdrawal. Neither listing broker(s) or information provider(s) shall be responsible for any typographical errors, misinformation, misprints and shall be held totally harmless. Listing(s) information is provided for consumer's personal, non-commercial use and may not be used for any purpose other than to identify prospective properties consumers may be interested in purchasing. The data relating