
Address
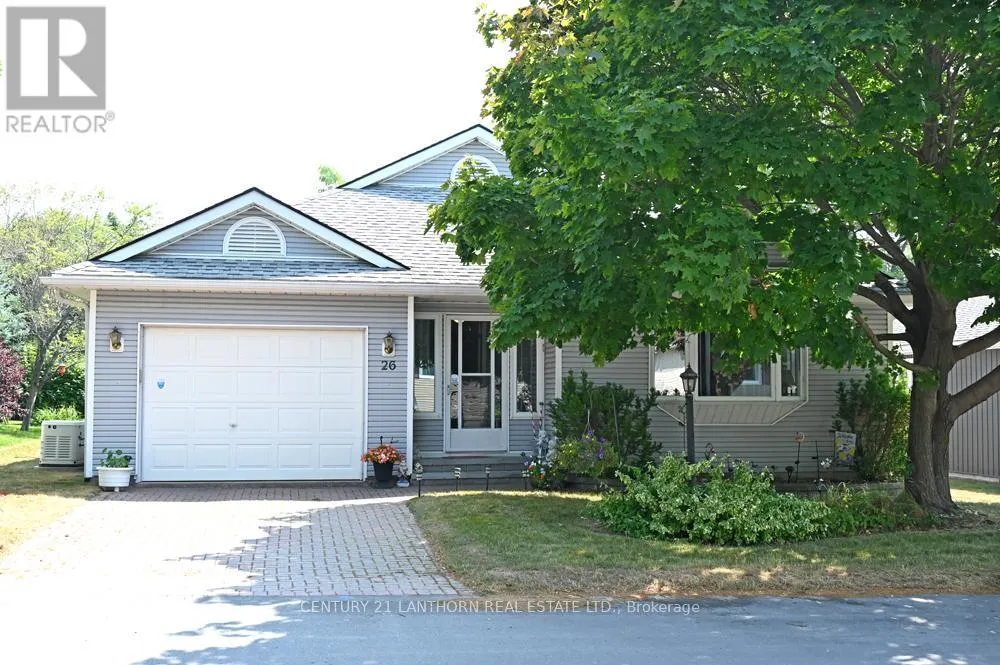
26 Heritage Drive, Prince Edward County (Wellington), ON
Price
$ 414,999
Property Attributes
- ID#X12310675
- TypeSingle Family
- Listing Status Active
- MunicipalityPrince Edward County (Wellington)
- CityPrince Edward County (Wellington)
- AreaWellington
- NeighbourhoodWellington
- Postal CodeK0K 3L0
- StyleBungalow
- Price$ 414,999
- Bedrooms2
- Bathrooms2
- Half Bathrooms0
Data Source:
Canadian Real Estate Association (CREA)
Property Description
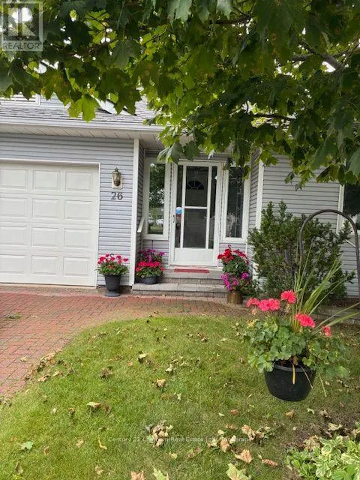
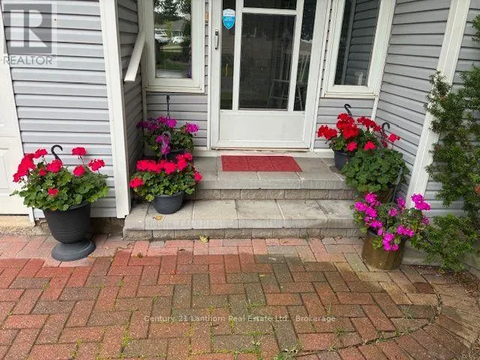
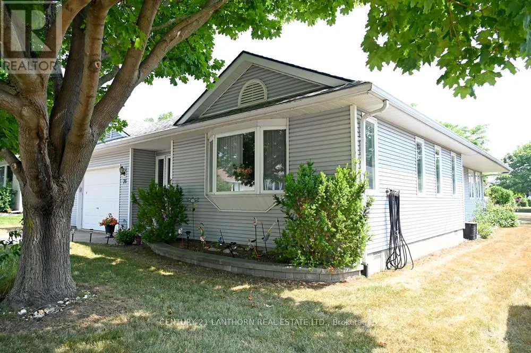
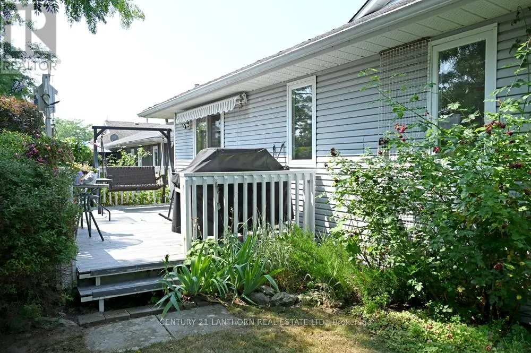
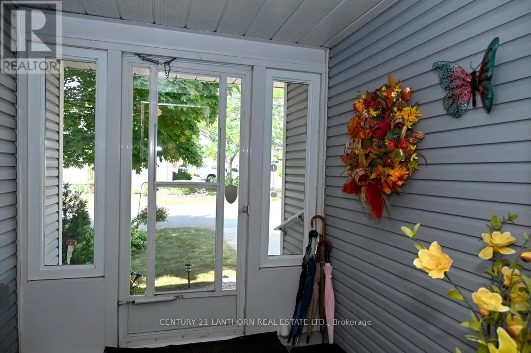
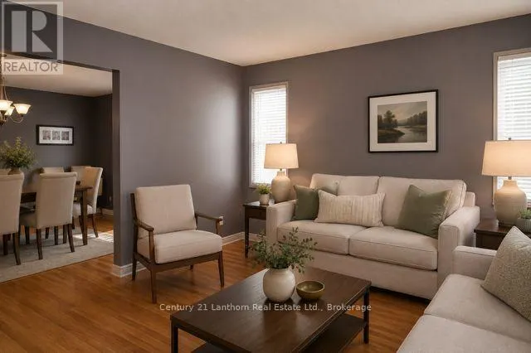
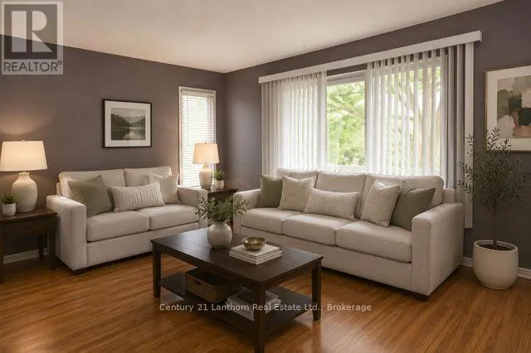
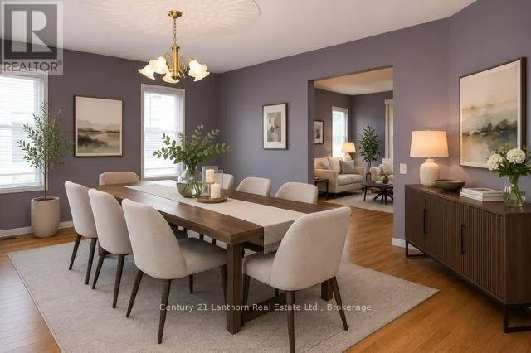
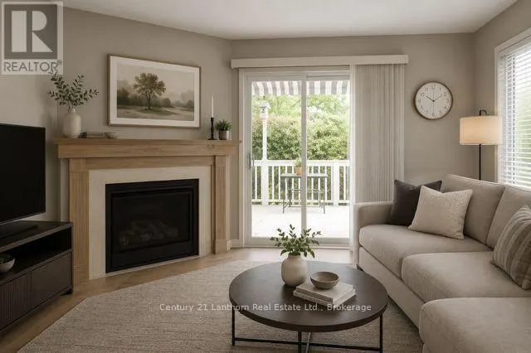
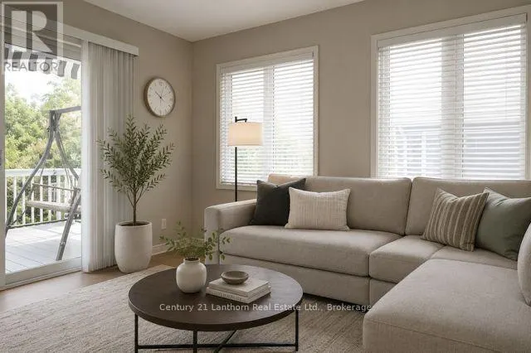
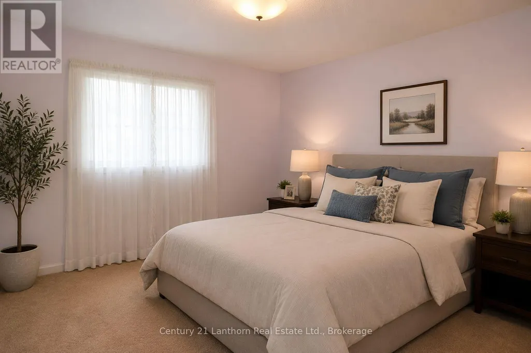
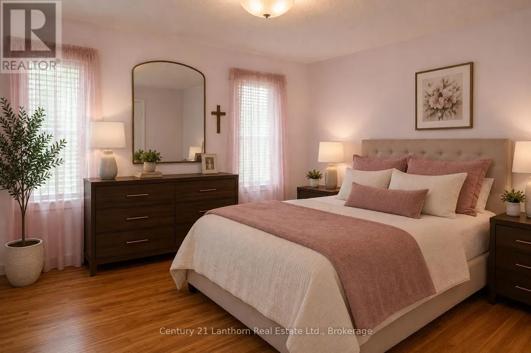
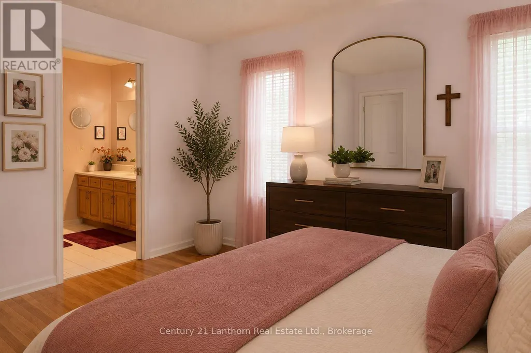
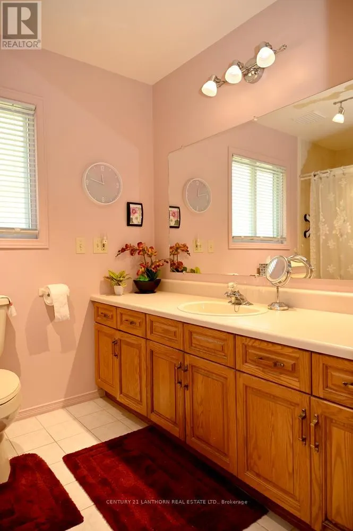
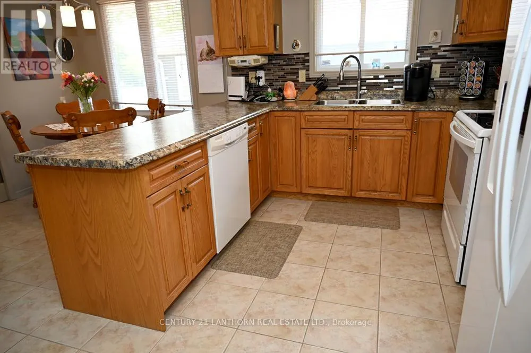
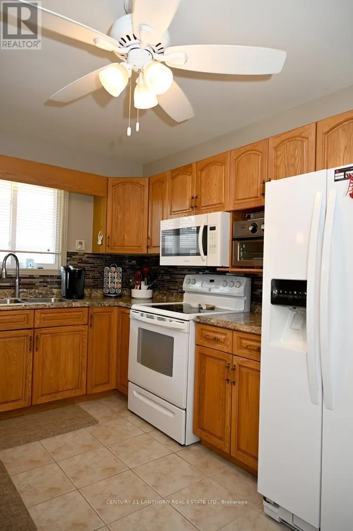
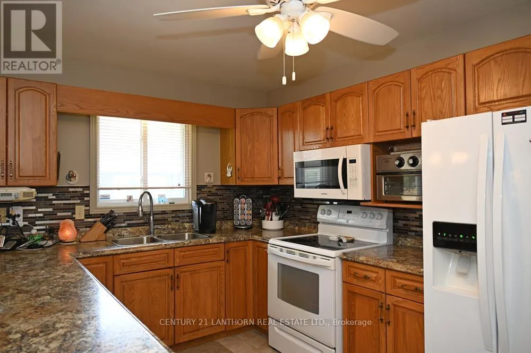
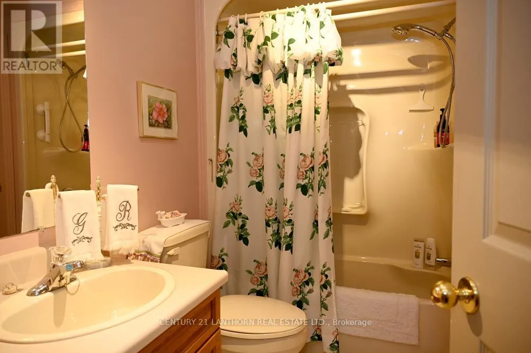
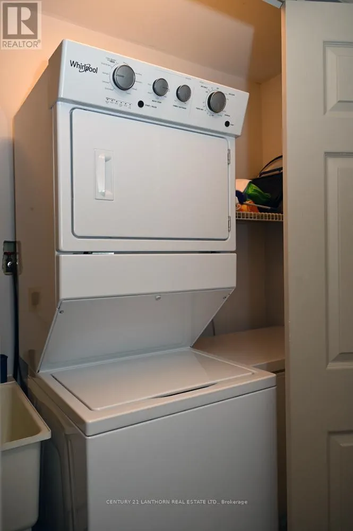
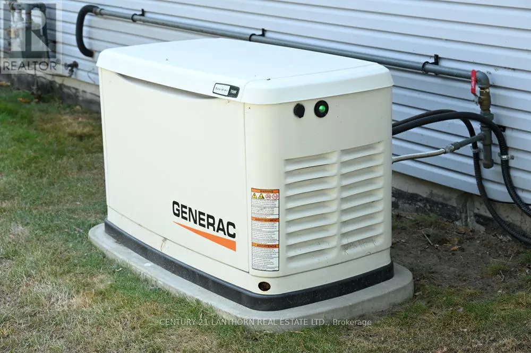
Beautiful upgraded Welesley model Bungalow in Wellington on The Lake Adult Lifestyle Subdivision. Pride of Owner shows in this immaculate home with many upgrades. Interior freshly painted 3 years ago, newer windows and blinds and deck awning and deck flooring with Composite replaced in 2024. Inviting den with a beautiful natural gas fireplace, insert replaced 5 years ago. Lovely ceramic tile throughout kitchen, hall and bathrooms. 1 bedroom and den has carpet and balance of house has laminate flooring. 6 year old $10,000 Generac Generator wired throughout whole house to feel safe and secure when there is a hydro outage. 2 large bedrooms with walk in closets and en-suite bathrooms. Living room has a beautiful picture window to let in lots of light and large dining room to entertain family/friend gatherings. Kitchen has replaced backsplash and countertops, has lots of cupboard space for storage and a built in computer area for office work. Main floor laundry with single tub and newer 2024 stackable washer/dryer. Lovely flower gardens, mature trees, and bushes at back of deck for privacy. Inside entrance to garage and access to basement with a 5' crawl space. Shingles 15 years, Furnace 9 years and original air conditioner. Enjoy living in this friendly, safe, adult lifestyle community with activities at the recreation center, library, gym, billiard room, shuffleboard, in-ground heated pool, tennis/pickle ball court, lawn bowling & woodworking shop. Walking distance to the Millennium Trail, golf course, medical center, LCBO, and village/shops, restaurants, pharmacy, grocery and hardware store. Close to beaches, wineries, arena, parks and all that beautiful Prince Edward County offers. A joy to show! Most rooms are Virtually Staged Photos. ** This is a linked property.** (id:7434)
General Features
| Community Features | Community Centre |
|---|---|
| Property Type | Single Family |
| Zoning Description | Residential - single family on leased land |
| CommunityName | Wellington |
| Amenities | Beach, Golf Nearby, Park, Place of Worship |
| Building Age | 31 to 50 years |
| Building Amenities | Fireplace(s) |
| Building Appliances | Garage door opener remote(s), Water Heater, Water meter, Garburator, Dishwasher, Dryer, Freezer, Stove, Washer, Window Coverings, Refrigerator |
| Building Architectural Style | Bungalow |
| Building Cooling Type | Central air conditioning |
| Location Description | Cross Streets: Prince Edward Drive. ** Directions: West side of Wellington, Loyalist Pkwy, turn on Prince Edward Drive, turn left on Empire and immediate left on Heritage to #26 on left side of road. |
| Parking Space Total | 2 |
| Foundation Type | Block |
| Building Type | House |
| Ownership Type | Leasehold/Leased Land |
| Building.StoriesTotal | 1 |
Interior Features
| Building Fireplace Present | True |
|---|---|
| Building Fireplace Total | 1 |
| Building Fireplace Type | Insert |
| Building Heating Type | Forced air |
| Building Heating Fuel | Natural gas |
| Basement Type | Crawl space |
| Construction Style Attachment | Detached |
| Living Area Range | 1100 |
| Bedrooms | 2 |
Exterior Features
| Structure | Deck, Porch |
|---|---|
| Land Amenities | Beach, Golf Nearby, Park, Place of Worship |
| Sewer | Sanitary sewer |
| Exterior Finish | Vinyl siding |
Room Details
| Room | Dimensions | Level | Flooring | Details |
|---|---|---|---|---|
| Bedroom | 4.52 m x 4.14 m | Main level | 4.14 m | |
| Bedroom 2 | 3.96 m x 3.96 m | Main level | 3.96 m | |
| Den | 4.08 m x 3.96 m | Main level | 3.96 m | |
| Dining room | 4.82 m x 3.75 m | Main level | 3.75 m | |
| Foyer | 3.65 m x 1.52 m | Main level | 1.52 m | |
| Kitchen | 5.48 m x 5.99 m | Main level | 5.99 m | |
| Laundry room | 2.05 m x 1.01 m | Main level | 1.01 m | |
| Living room | 4.87 m x 3.733 m | Main level | 3.733 m | |
| Mud room | 10.6 m x 2.08 m | Main level | 2.08 m | |
| Other | 4.95 m x 1.14 m | Main level | 1.14 m |
Amenities
- Views
- New Construction
- Adult 55+
- Lease To Own
- No Strata Fees
- Furnished
- Primary On Main
- Air Conditioning
- Seller Finance
- Green
- Fixer Upper
- Horse
- Golf
- Fireplace
- Deck
- Garage
- Basement
- Pool

Property vs Single Family Average in K0K 3L0
Price
In The Neighbourhood
Prince Edward County (Wellington)
$ 695,000
- Type
- Single Family
- Rooms
- 4 Beds + 2 Baths
Royal Lepage Proalliance Realty
Prince Edward County (Wellington)
$ 399,990
- Type
- Single Family
- Rooms
- 2 Beds + 2 Baths
Exit Realty Group
Prince Edward County (Wellington)
$ 359,000
- Type
- Single Family
- Rooms
- 2 Beds + 2 Baths
Century 21 Lanthorn Real Estate Ltd.
Prince Edward County (Wellington)
$ 1,279,000
- Type
- Single Family
- Rooms
- 4 Beds + 2 Baths
Royal Lepage Proalliance Realty
Open House
Prince Edward County (Wellington)
$ 674,900
- Type
- Single Family
- Rooms
- 2 Beds + 3 Baths
Exit Realty Group
Prince Edward County (Wellington)
$ 378,000
- Type
- Single Family
- Rooms
- 2 Beds + 2 Baths
Chestnut Park Real Estate Limited
Prince Edward County (Wellington)
$ 699,900
- Type
- Single Family
- Rooms
- 3 Beds + 3 Baths
Keller Williams Energy Real Estate
 Toronto Real Estate Board (TRREB); All information deemed reliable but not guaranteed. All properties are subject to prior sale, change or withdrawal. Neither listing broker(s) or information provider(s) shall be responsible for any typographical errors, misinformation, misprints and shall be held totally harmless. Listing(s) information is provided for consumer's personal, non-commercial use and may not be used for any purpose other than to identify prospective properties consumers may be interested

 All information deemed reliable but not guaranteed. All properties are subject to prior sale, change or withdrawal. Neither listing broker(s) or information provider(s) shall be responsible for any typographical errors, misinformation, misprints and shall be held totally harmless. Listing(s) information is provided for consumer's personal, non-commercial use and may not be used for any purpose other than to identify prospective properties consumers may be interested in purchasing. The data relating
 All information deemed reliable but not guaranteed. All properties are subject to prior sale, change or withdrawal. Neither listing broker(s) or information provider(s) shall be responsible for any typographical errors, misinformation, misprints and shall be held totally harmless. Listing(s) information is provided for consumer's personal, non-commercial use and may not be used for any purpose other than to identify prospective properties consumers may be interested in purchasing. The data relating