
Address
778 Shaw Street, Toronto (Dovercourt-Wallace Emerson-Junction), ON
Price
$ 1,648,900
Property Attributes
- ID#W13658396
- TypeSingle Family
- Listing Status Active
- MunicipalityToronto (Dovercourt-Wallace Emerson-Junction)
- CityToronto (Dovercourt-Wallace Emerson-Junction)
- AreaDovercourt-Wallace Emerson-Junction
- NeighbourhoodDovercourt-Wallace Emerson-Junction
- Postal CodeM6G 3M1
- Style
- Price$ 1,648,900
- Bedrooms5+1
- Bathrooms3
- Half Bathrooms0
Data Source:
Canadian Real Estate Association (CREA)
Property Description
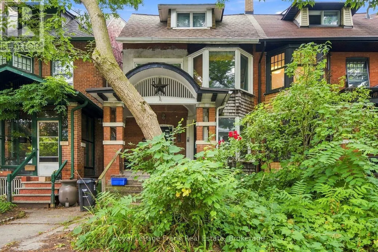
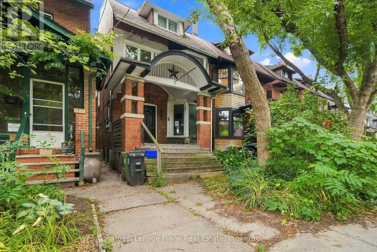
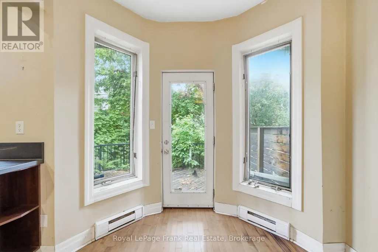
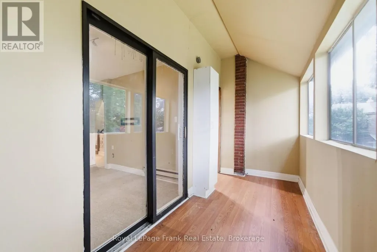
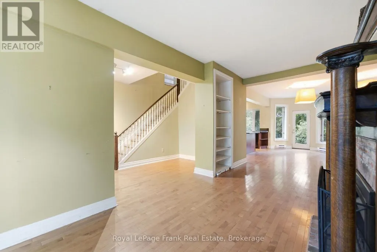
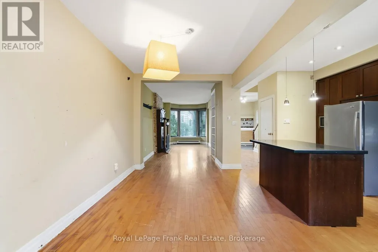
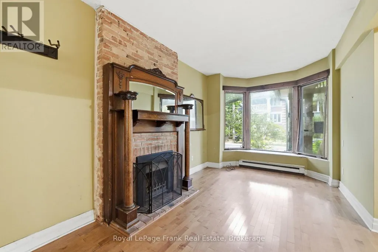
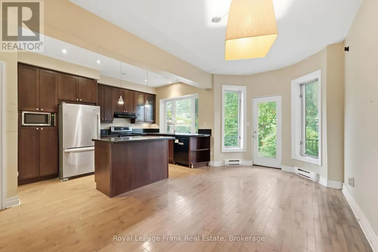
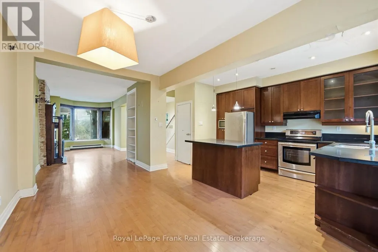
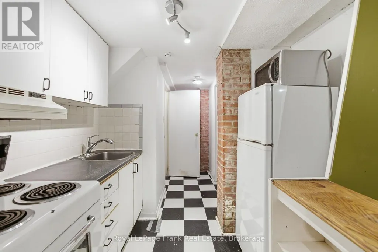
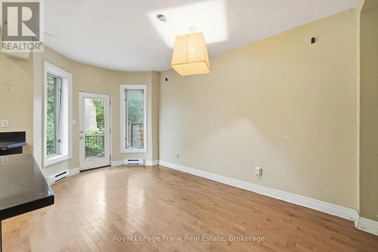
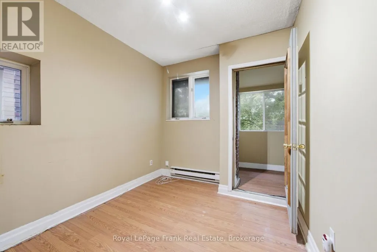
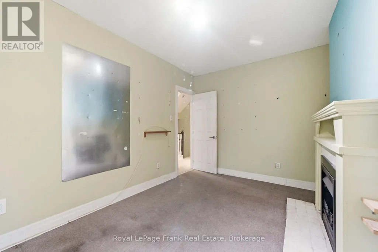
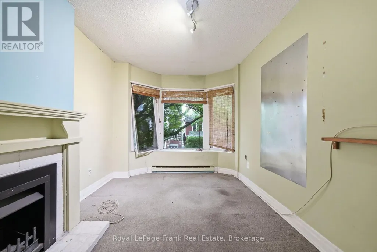
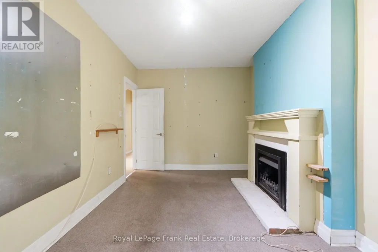
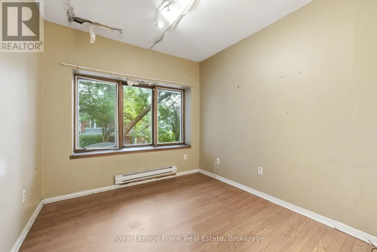
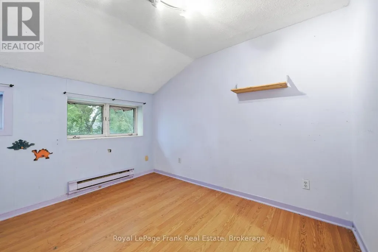
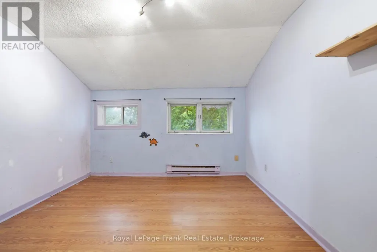
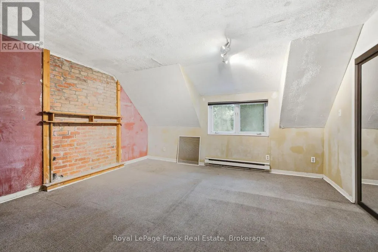
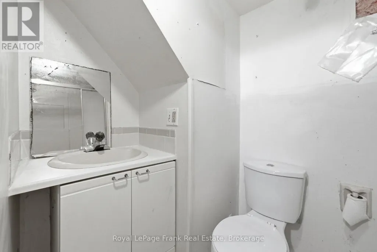
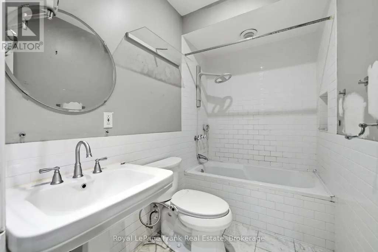
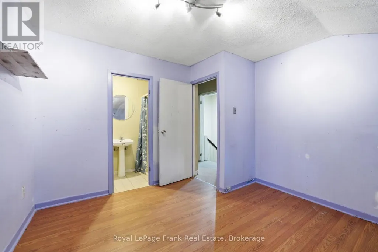
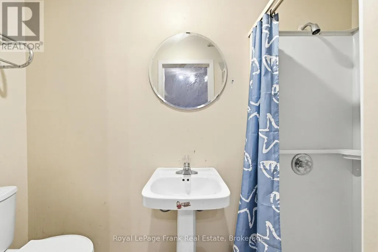
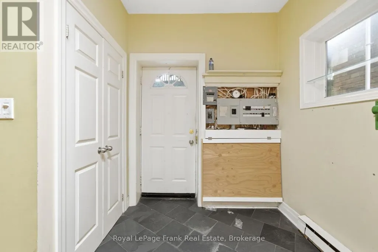
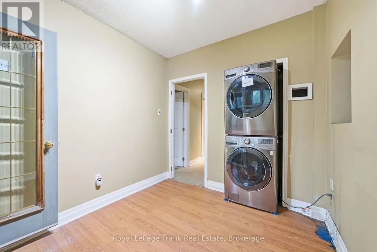
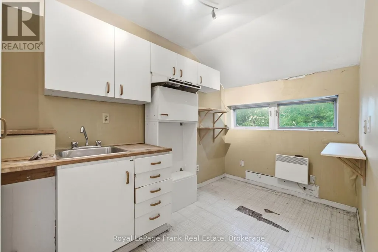
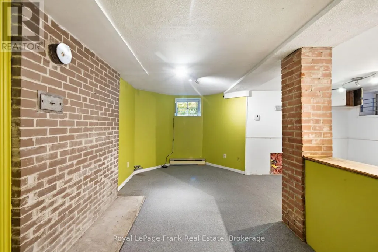
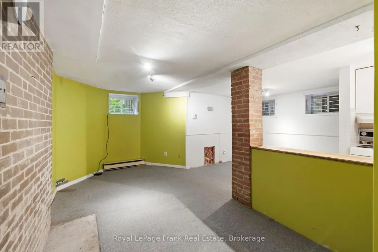
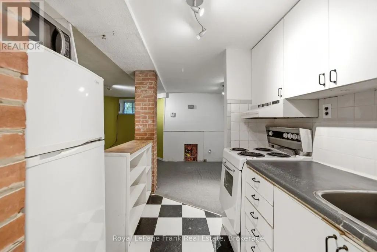
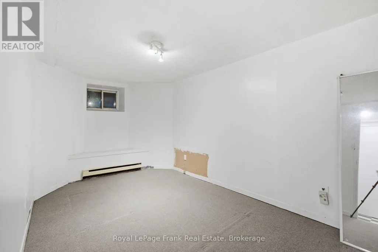
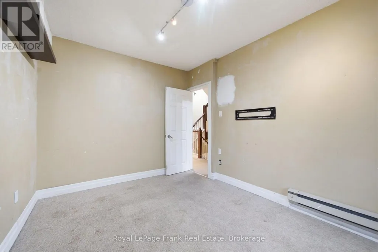
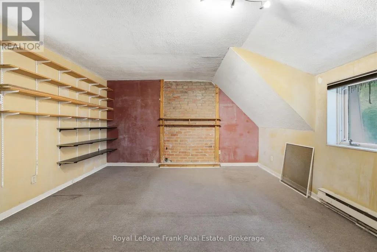
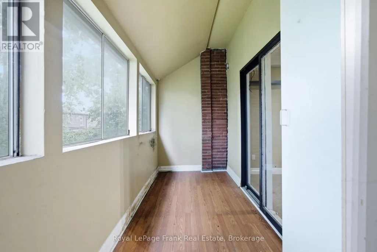
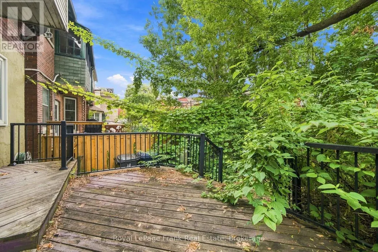
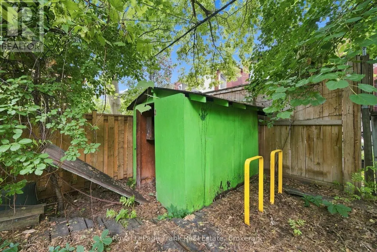
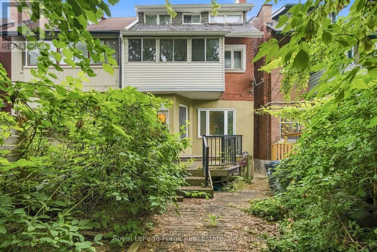
A Rare Opportunity Steps From Christie Pits Park! Welcome to 778 Shaw St, a spacious 3-storey semi-detached home in one of Toronto's most sought-after neighbourhoods. Situated just steps from the iconic Christie Pits Park, this 5-bedroom, 3-bathroom home offers an incredible opportunity for homeowners, investors, builders, or anyone looking to create their dream home in an unbeatable location.Featuring a versatile 3-storey layout, the home offers generous living space and endless possibilities. The lower level includes a separate basement apartment complete with its own kitchen, bathroom, and entrance - an excellent opportunity for additional rental income, a mortgage helper, or extended family living. Outside, enjoy a private backyard, a rare and valuable feature in this vibrant downtown neighbourhood.Whether you choose to renovate and make it your own or take advantage of the exceptional potential to build your dream home, the possibilities are truly exciting. Located steps to Christie Pits Park, transit, schools, shops, restaurants, cafs, and everything Bloor Street and the surrounding neighbourhoods have to offer. Don't miss this opportunity to create something truly special at an incredible location. (id:7434)
General Features
| Property Type | Single Family |
|---|---|
| CommunityName | Dovercourt-Wallace Emerson-Junction |
| Building Basement Features | Apartment in basement, Walk-up |
| Location Description | Cross Streets: Bloor/Dufferin. ** Directions: North on Shaw from Bloor St. Just west of Christie Pits Park. |
| Foundation Type | Unknown |
| Building Type | House |
| Ownership Type | Freehold |
| Building.StoriesTotal | 3 |
Interior Features
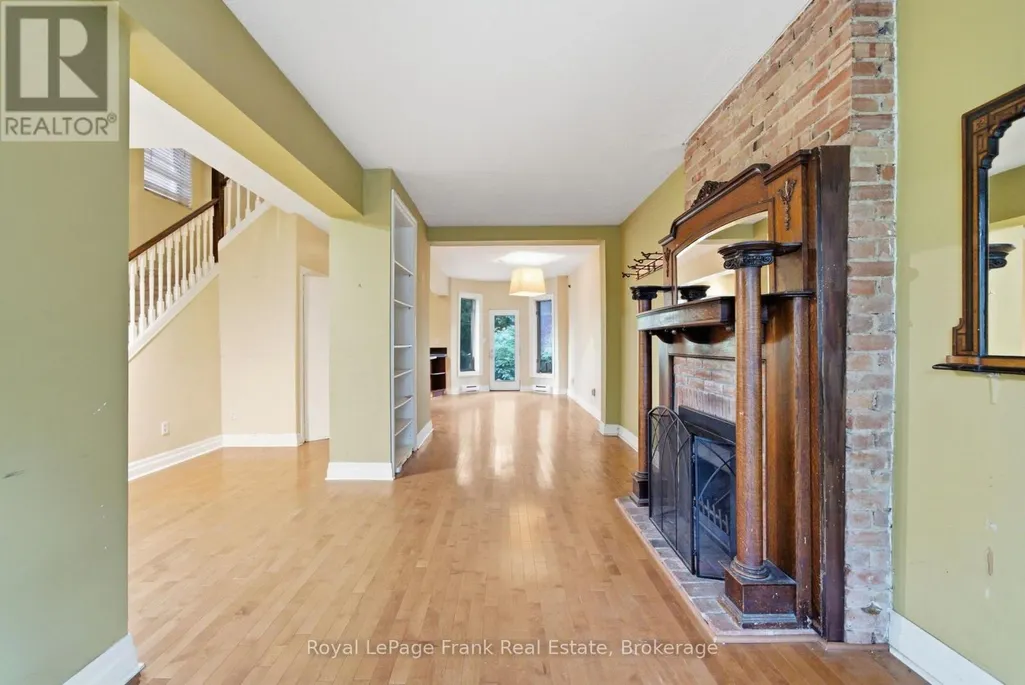
| Building Fireplace Present | True |
|---|---|
| Building Heating Type | Baseboard heaters |
| Building Heating Fuel | Electric |
| Basement Development | Finished |
| Basement Type | N/A, N/A (Finished), N/A |
| Construction Style Attachment | Semi-detached |
| Living Area Range | 1500 |
| Bedrooms | 5+1 |
Exterior Features
| Sewer | Sanitary sewer |
|---|---|
| Exterior Finish | Brick |
Room Details
| Room | Dimensions | Level | Flooring | Details |
|---|---|---|---|---|
| Bedroom | 2.7 m x 3.12 m | Second level | 3.12 m | |
| Bedroom 2 | 2.97 m x 3.7 m | Second level | 3.7 m | |
| Bedroom 3 | 2.7 m x 3.03 m | Second level | 3.03 m | |
| Bedroom 4 | 2.97 m x 4.6 m | Second level | 4.6 m | |
| Bedroom 5 | 3.62 m x 3.39 m | Third level | 3.39 m | |
| Dining room | 2.76 m x 4.91 m | Main level | 4.91 m | |
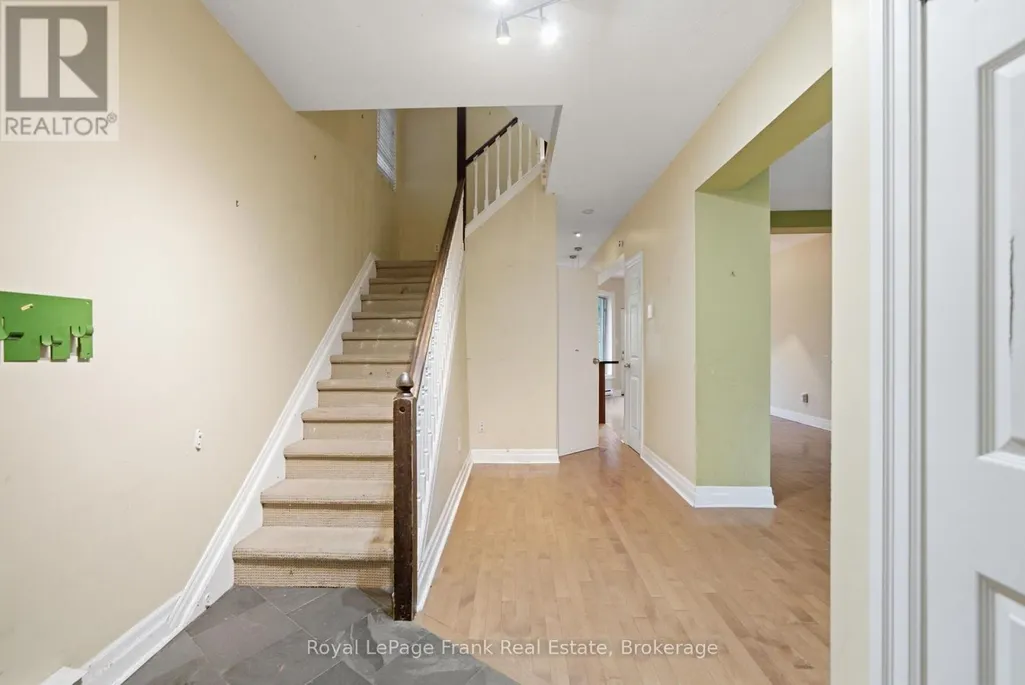
| Foyer | 2.62 m x 5.6 m | Main level | 5.6 m | |
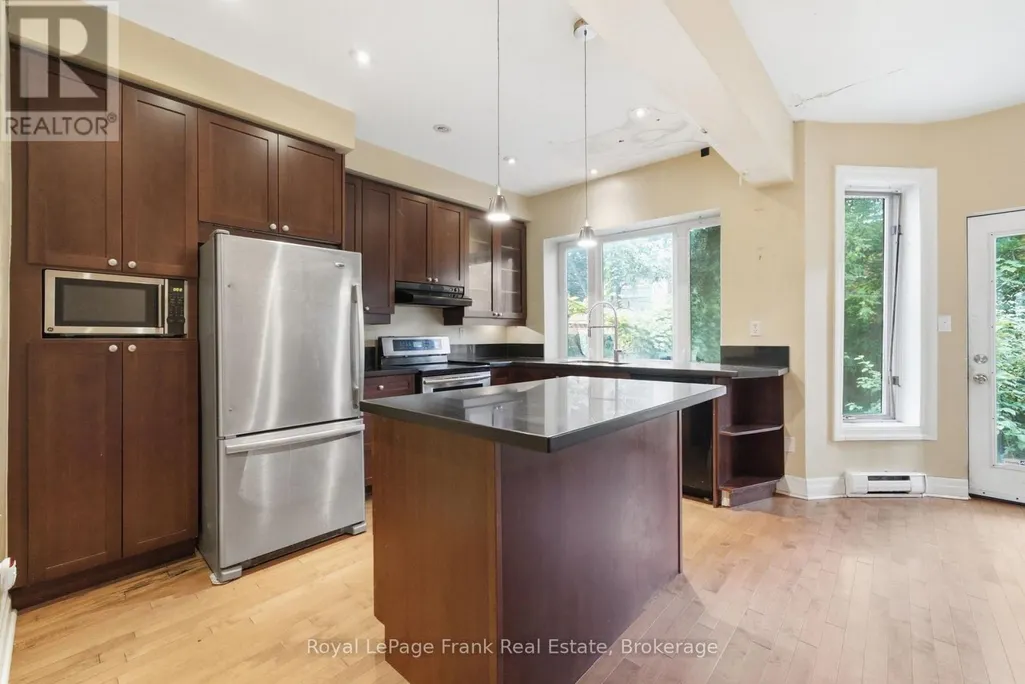
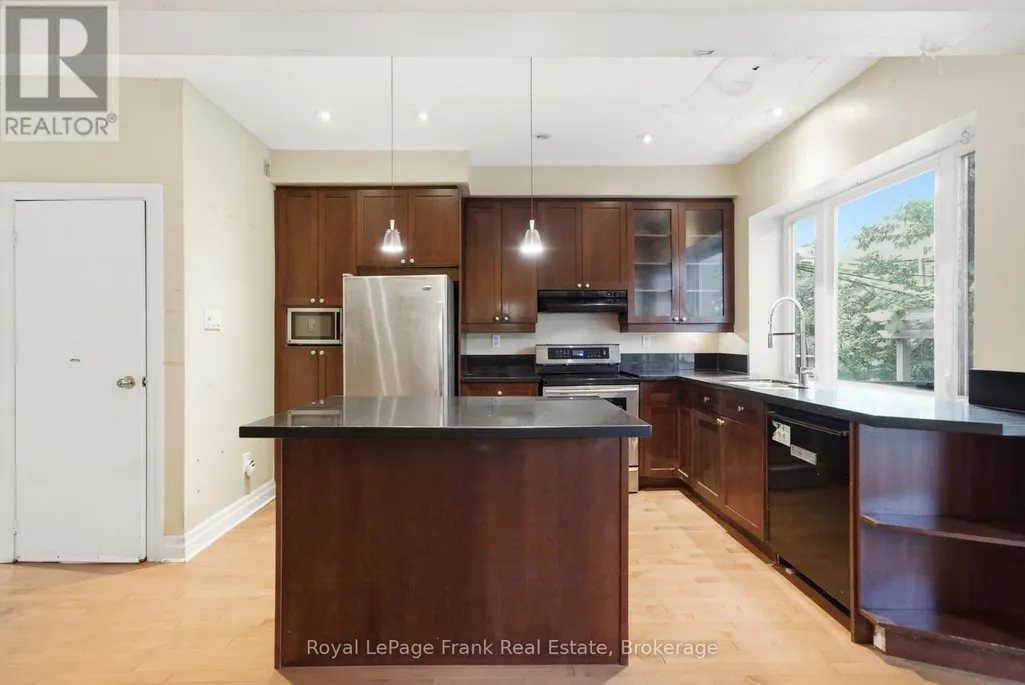
| Kitchen | 3.01 m x 4.13 m | Main level | 4.13 m | |
| Living room | 3.15 m x 6.31 m | Main level | 6.31 m | |
| Primary Bedroom | 4.52 m x 4.59 m | Third level | 4.59 m |
Amenities
- Views
- New Construction
- Adult 55+
- Lease To Own
- No Strata Fees
- Furnished
- Primary On Main
- Air Conditioning
- Seller Finance
- Green
- Fixer Upper
- Horse
- Golf
- Fireplace
- Deck
- Garage
- Basement
- Pool

Property vs Single Family Average in M6G 3M1
Price
 Toronto Real Estate Board (TRREB); All information deemed reliable but not guaranteed. All properties are subject to prior sale, change or withdrawal. Neither listing broker(s) or information provider(s) shall be responsible for any typographical errors, misinformation, misprints and shall be held totally harmless. Listing(s) information is provided for consumer's personal, non-commercial use and may not be used for any purpose other than to identify prospective properties consumers may be interested

 All information deemed reliable but not guaranteed. All properties are subject to prior sale, change or withdrawal. Neither listing broker(s) or information provider(s) shall be responsible for any typographical errors, misinformation, misprints and shall be held totally harmless. Listing(s) information is provided for consumer's personal, non-commercial use and may not be used for any purpose other than to identify prospective properties consumers may be interested in purchasing. The data relating
 All information deemed reliable but not guaranteed. All properties are subject to prior sale, change or withdrawal. Neither listing broker(s) or information provider(s) shall be responsible for any typographical errors, misinformation, misprints and shall be held totally harmless. Listing(s) information is provided for consumer's personal, non-commercial use and may not be used for any purpose other than to identify prospective properties consumers may be interested in purchasing. The data relating