
Address
18 Stoddart Street, Brock (Beaverton), ON
Price
$ 699,900
Property Attributes
- ID#N13526986
- TypeSingle Family
- Listing Status Active
- MunicipalityBrock (Beaverton)
- CityBrock (Beaverton)
- AreaBeaverton
- NeighbourhoodBeaverton
- Postal CodeL0K 1A0
- Style
- Price$ 699,900
- Bedrooms4
- Bathrooms2
- Half Bathrooms1
Data Source:
Canadian Real Estate Association (CREA)
Property Description
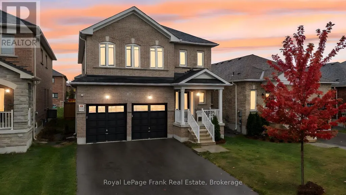
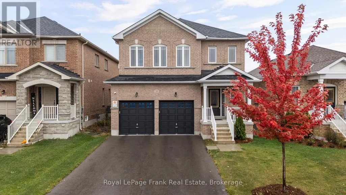
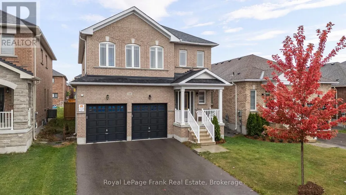
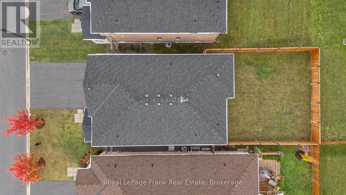
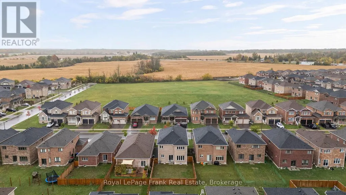
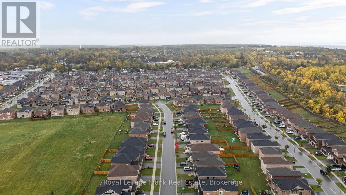
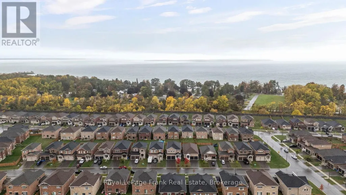
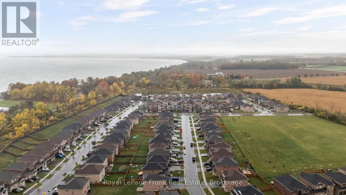
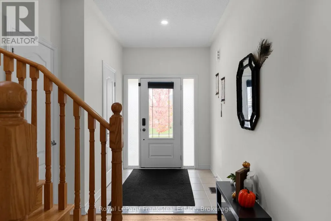
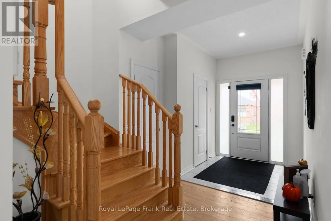
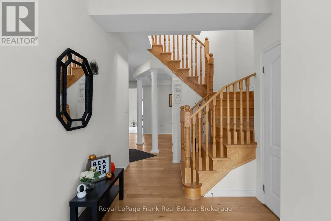
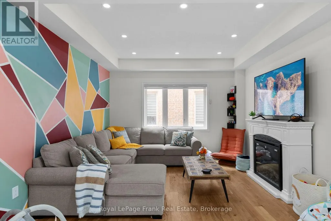
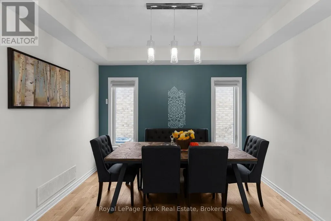
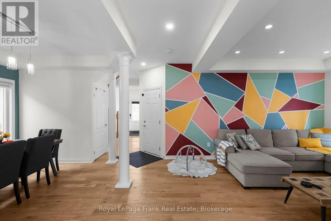
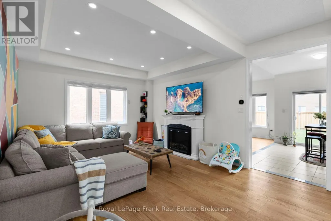
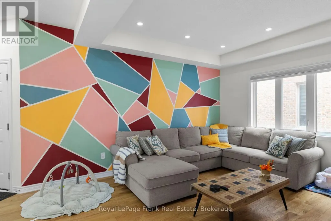
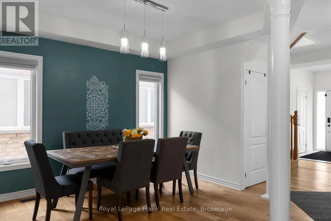
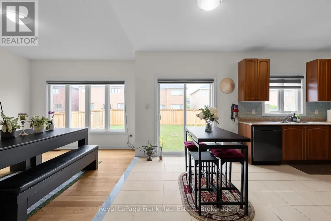
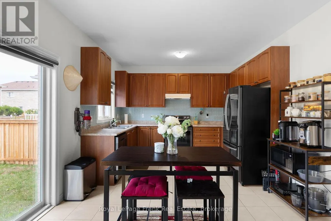
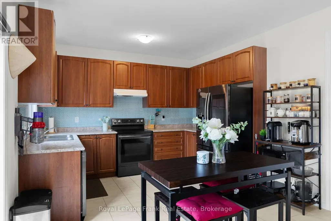
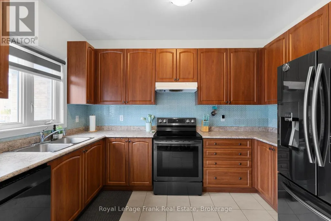
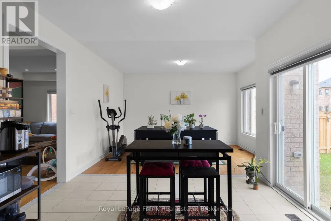
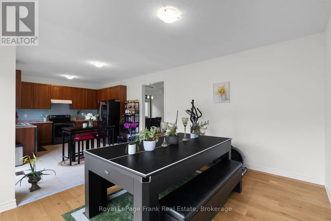
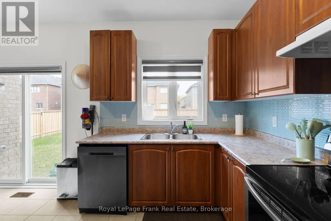
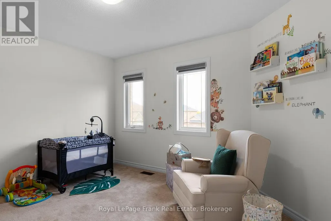
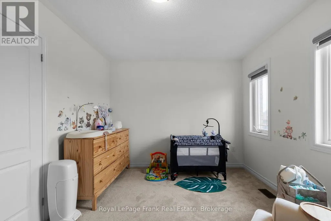
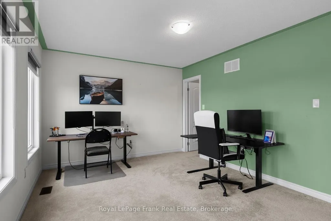
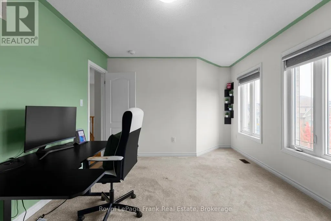
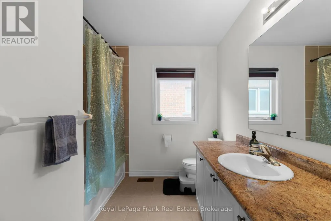
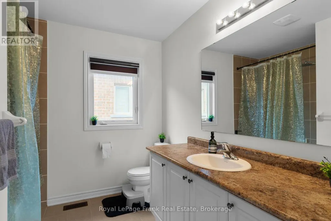
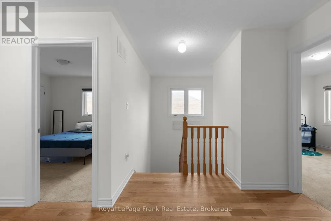
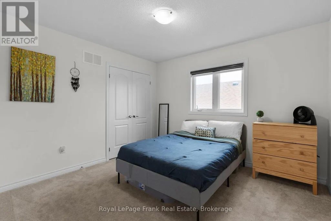
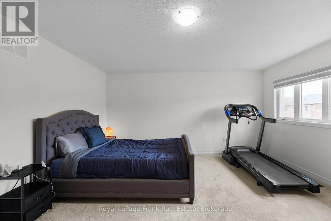
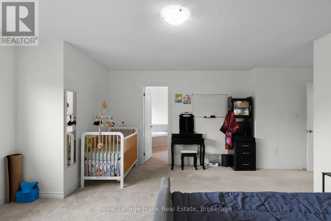
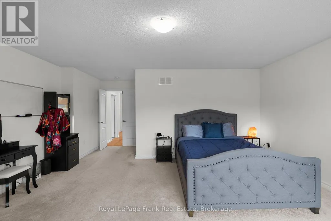
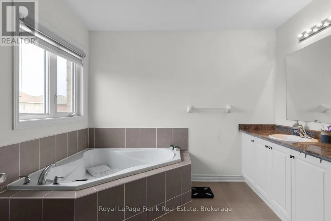
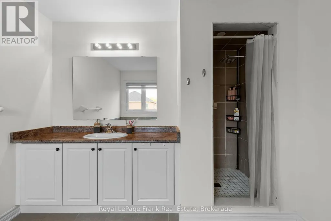
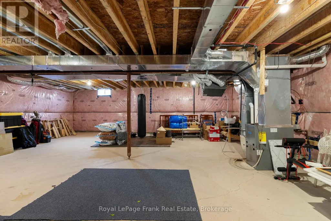
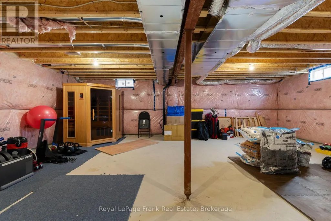
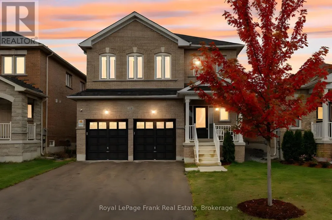
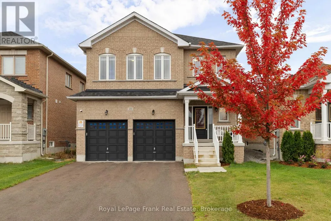
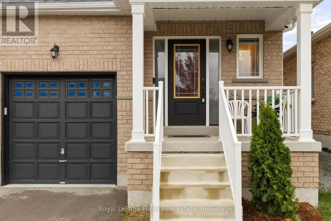
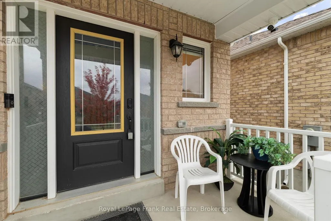
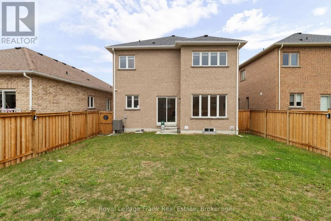
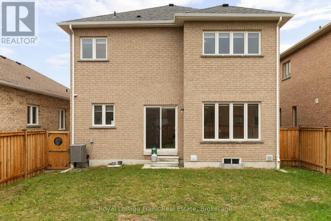
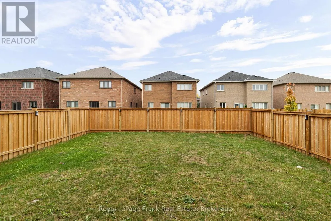
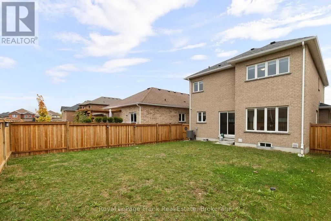
Welcome to 18 Stoddart Street - a beautifully maintained 4-bedroom, 3-bathroom home offering space, comfort, and thoughtful upgrades throughout. Inside, you'll find a bright, functional layout with generous room sizes and great storage. The extra-large primary suite features a stunning ensuite and a spacious walk-in closet, while the additional bedrooms offer good-sized layouts and closets for the whole family. Hardwood stairs and an upper landing add a warm, elegant touch. This home has been upgraded for modern living, including automatic remote-controlled blinds on the main floor, dimmable pot lights in the living area, garage door openers, Govee exterior lighting, 40AMP exterior outlet, and a full security camera system. The garage has been thoughtfully modified to function as a true two-car space, complete with mounted tire hooks for easy organization. The basement offers a ton of storage and potential for additional living space. The owners have carefully maintained every aspect of the home since it was built, ensuring it remains in excellent condition. The fully fenced backyard with privacy fencing provides a safe, private space for relaxing or entertaining. Located in Beaverton's newest subdivision with larger homes, this property delivers modern comfort, convenience and peace of mind - a wonderful place to settle in and make your own. (id:7434)
General Features
| Property Type | Single Family |
|---|---|
| CommunityName | Beaverton |
| Building Appliances | Water Heater, Blinds, Dishwasher, Dryer, Range, Stove, Washer, Refrigerator |
| Building Cooling Type | Central air conditioning |
| Location Description | Cross Streets: Foster Hewitt St/Stoddart St. ** Directions: Foster Hewitt to Stoddart. |
| Parking Space Total | 6 |
| Foundation Type | Unknown |
| Building Type | House |
| Ownership Type | Freehold |
| Building.StoriesTotal | 2 |
Interior Features
| Building Fireplace Present | False |
|---|---|
| Building Heating Type | Forced air |
| Building Heating Fuel | Natural gas |
| Basement Development | Unfinished |
| Basement Type | N/A (Unfinished) |
| Construction Style Attachment | Detached |
| Living Area Range | 2000 |
| Bedrooms | 4 |
Exterior Features
| Sewer | Sanitary sewer |
|---|---|
| Exterior Finish | Brick |
Room Details
| Room | Dimensions | Level | Flooring | Details |
|---|---|---|---|---|
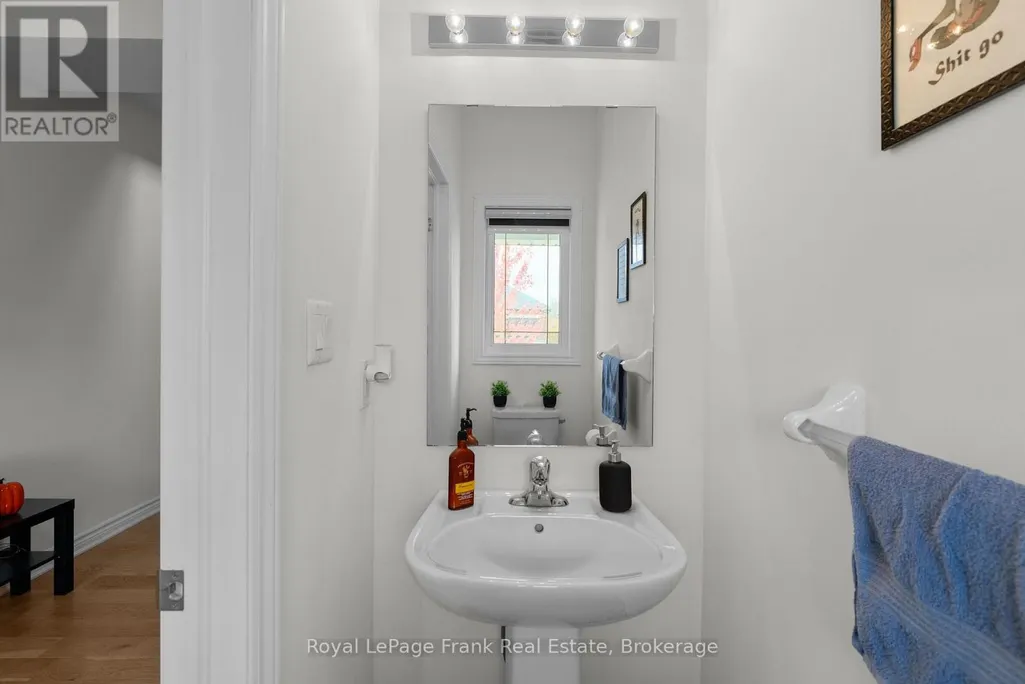
| Bathroom | 0.79 m x 2.01 m | Main level | 2.01 m | |
| Bedroom 2 | 3.28 m x 3.58 m | Second level | 3.58 m | |
| Bedroom 3 | 5.28 m x 3.1 m | Second level | 3.1 m | |
| Bedroom 4 | 3.91 m x 2.77 m | Second level | 2.77 m | |
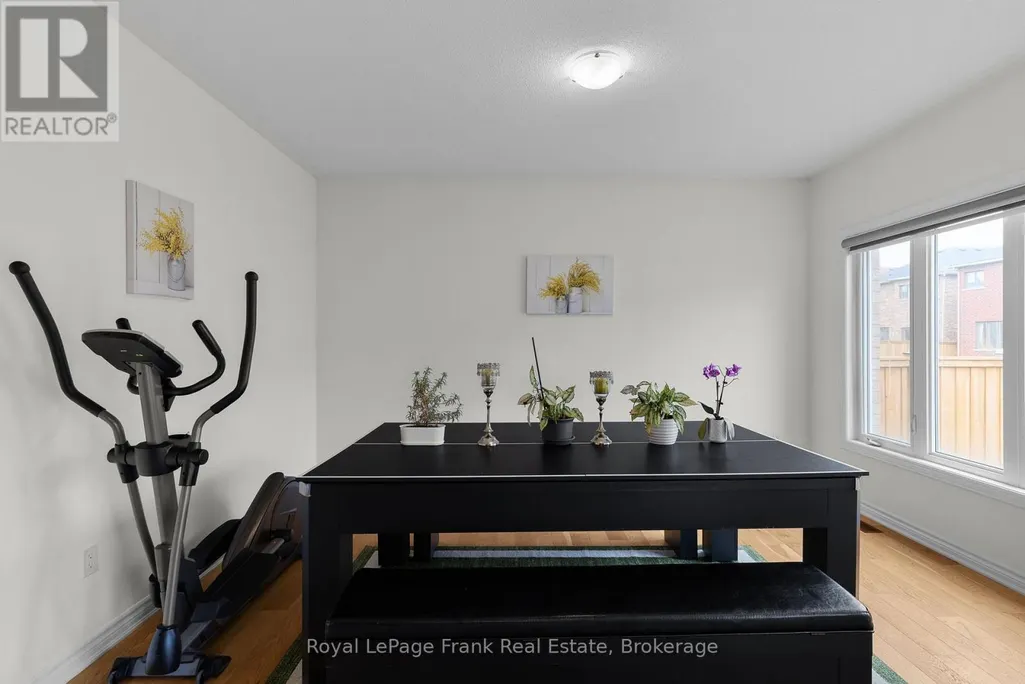
| Dining room | 2.01 m x 3.58 m | Main level | 3.58 m | |
| Eating area | 2.59 m x 3.76 m | Main level | 3.76 m | |
| Family room | 3.58 m x 4.52 m | Main level | 4.52 m | |
| Foyer | 2.08 m x 2.11 m | Main level | 2.11 m | |
| Kitchen | 2.59 m x 3.76 m | Main level | 3.76 m | |
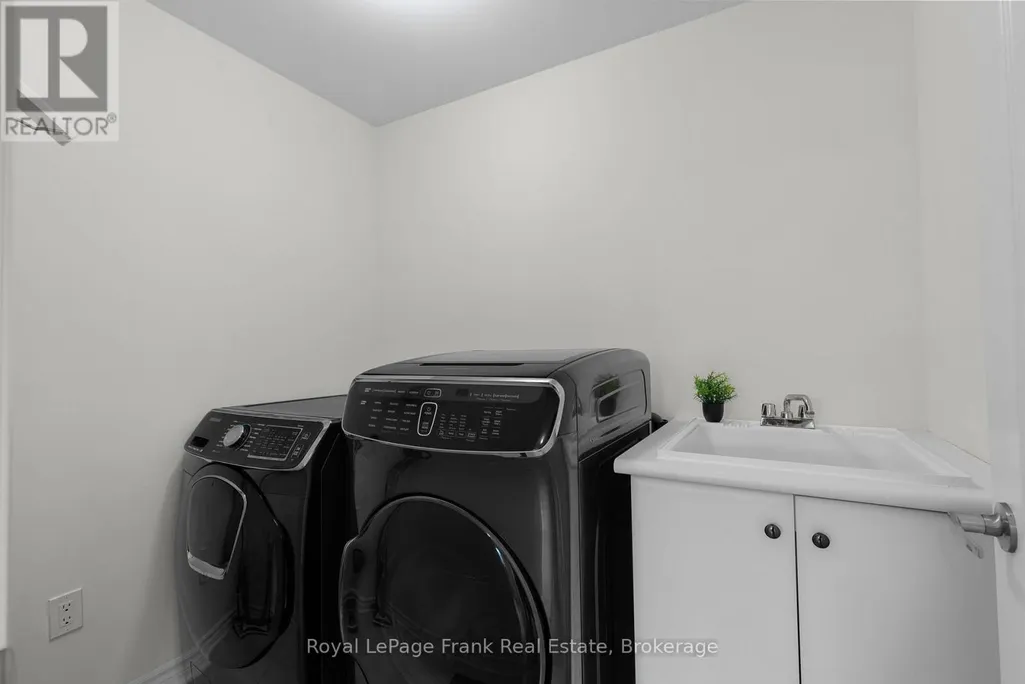
| Laundry room | 1.75 m x 2.51 m | Second level | 2.51 m | |
| Living room | 6.43 m x 3.81 m | Main level | 3.81 m | |
| Primary Bedroom | 5.26 m x 6.15 m | Second level | 6.15 m |
Amenities
- Views
- New Construction
- Adult 55+
- Lease To Own
- No Strata Fees
- Furnished
- Primary On Main
- Air Conditioning
- Seller Finance
- Green
- Fixer Upper
- Horse
- Golf
- Fireplace
- Deck
- Garage
- Basement
- Pool

Property vs Single Family Average in L0K 1A0
Price
In The Neighbourhood
Brock (Beaverton)
$ 599,000
- Type
- Single Family
- Rooms
- 2 Beds + 1 Baths
AFFINITY GROUP PINNACLE REALTY LTD.
Brock (Beaverton)
$ 479,000
- Type
- Single Family
- Rooms
- 2 Beds + 1 Baths
Royal LePage Frank Real Estate
 Toronto Real Estate Board (TRREB); All information deemed reliable but not guaranteed. All properties are subject to prior sale, change or withdrawal. Neither listing broker(s) or information provider(s) shall be responsible for any typographical errors, misinformation, misprints and shall be held totally harmless. Listing(s) information is provided for consumer's personal, non-commercial use and may not be used for any purpose other than to identify prospective properties consumers may be interested

 All information deemed reliable but not guaranteed. All properties are subject to prior sale, change or withdrawal. Neither listing broker(s) or information provider(s) shall be responsible for any typographical errors, misinformation, misprints and shall be held totally harmless. Listing(s) information is provided for consumer's personal, non-commercial use and may not be used for any purpose other than to identify prospective properties consumers may be interested in purchasing. The data relating
 All information deemed reliable but not guaranteed. All properties are subject to prior sale, change or withdrawal. Neither listing broker(s) or information provider(s) shall be responsible for any typographical errors, misinformation, misprints and shall be held totally harmless. Listing(s) information is provided for consumer's personal, non-commercial use and may not be used for any purpose other than to identify prospective properties consumers may be interested in purchasing. The data relating