





Address
59 Waverly Street, Oshawa (McLaughlin), ON
Price
$ 999,000
Property Attributes
- ID#E13713480
- TypeSingle Family
- Listing Status Active
- MunicipalityOshawa (McLaughlin)
- CityOshawa (McLaughlin)
- AreaMcLaughlin
- NeighbourhoodMcLaughlin
- Postal CodeL1J 8H2
- Style
- Price$ 999,000
- Bedrooms4+1
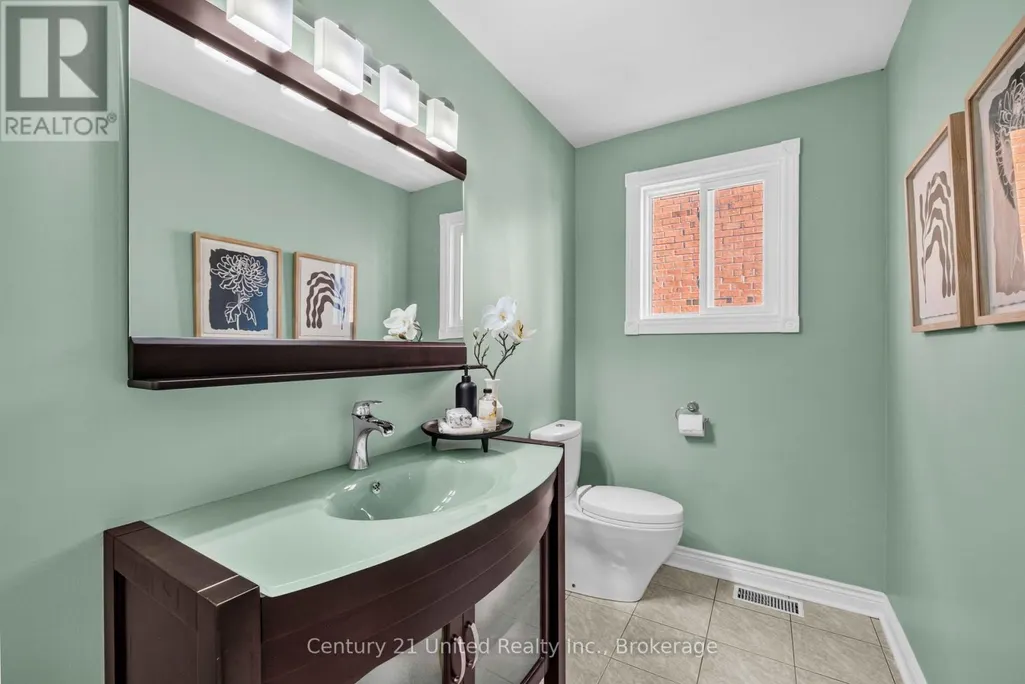
- Bathrooms2
- Half Bathrooms1
Data Source:
Canadian Real Estate Association (CREA)
Property Description
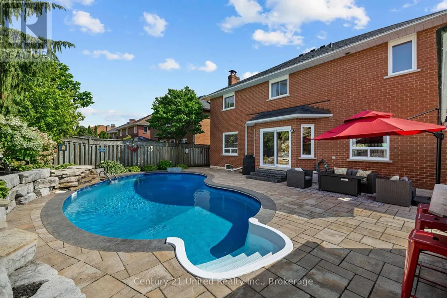
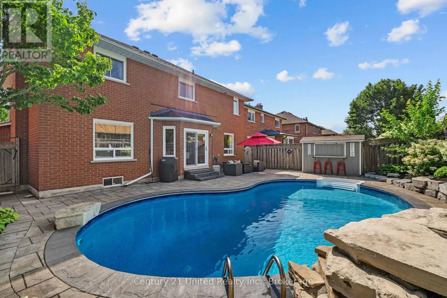
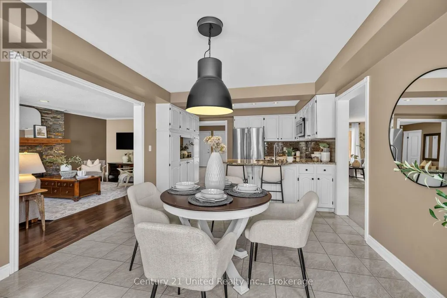
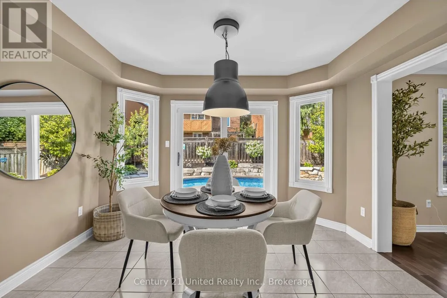
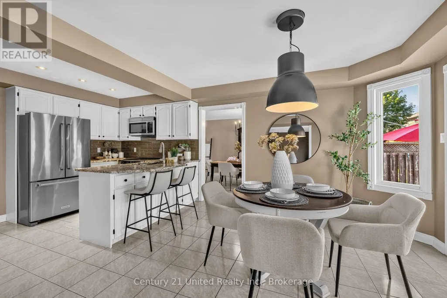
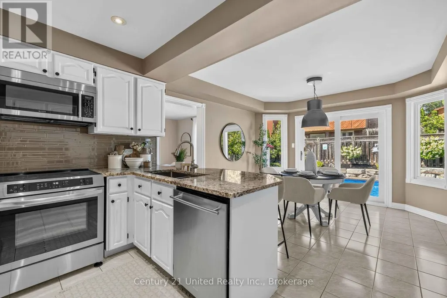
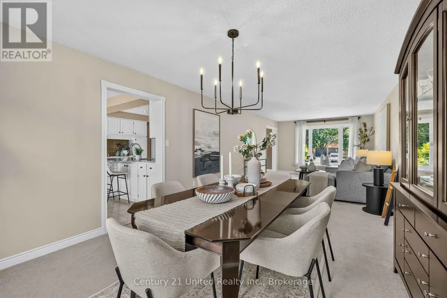
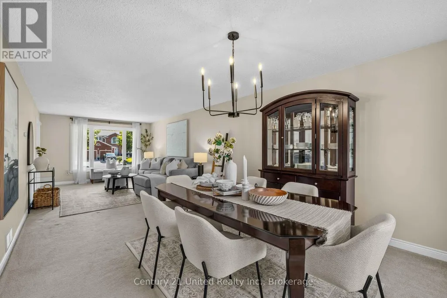
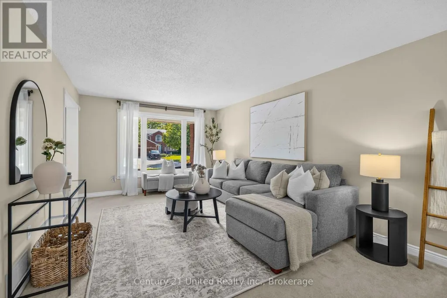
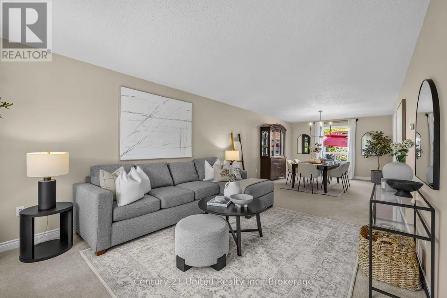
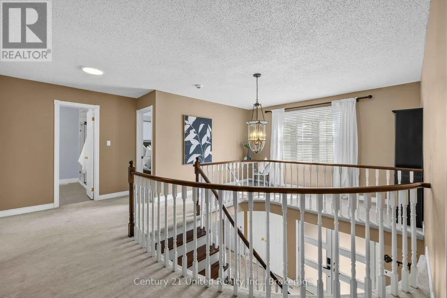
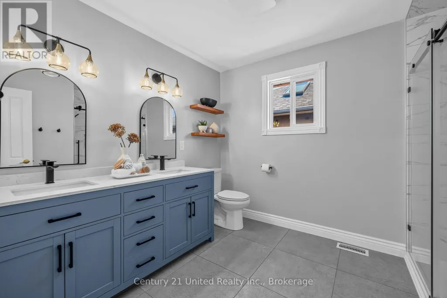
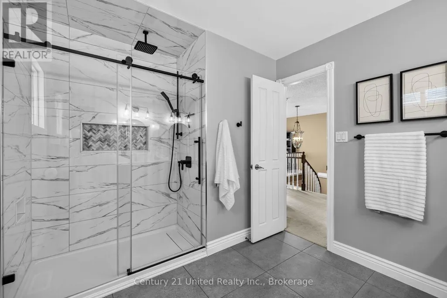
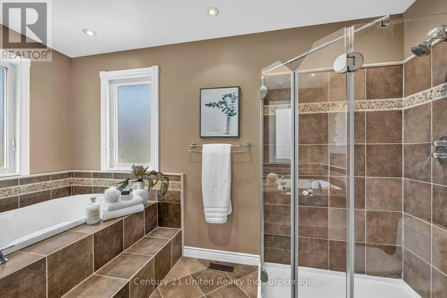
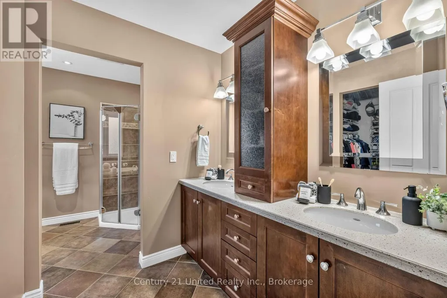
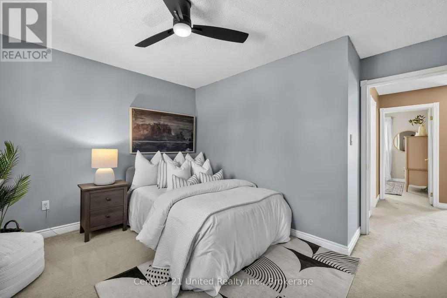
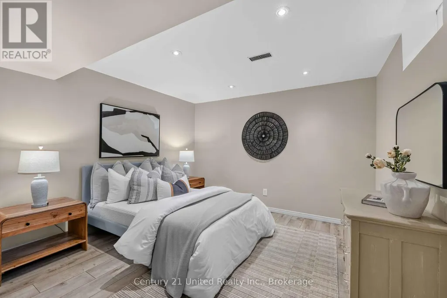
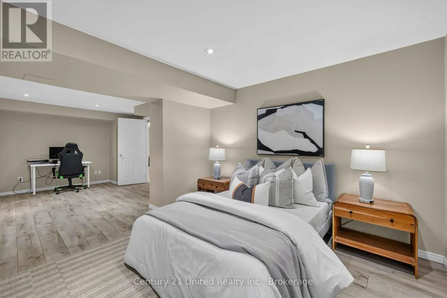
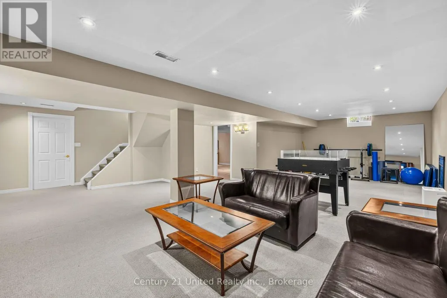
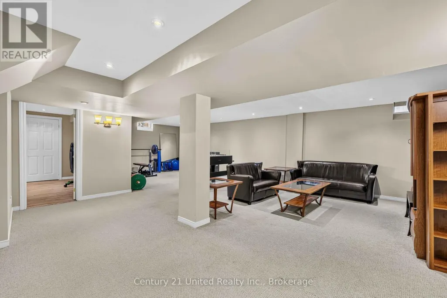
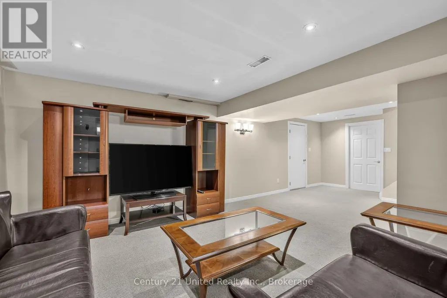
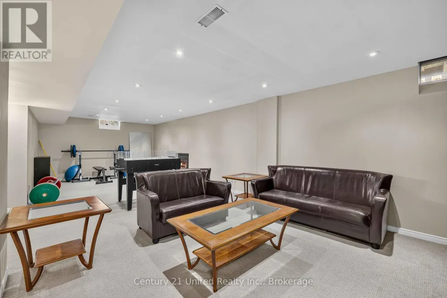
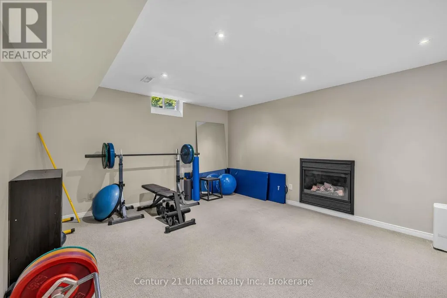
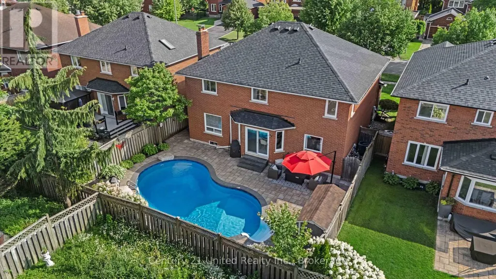
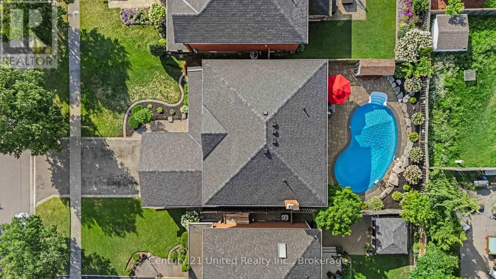
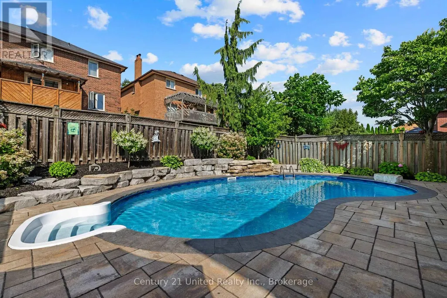
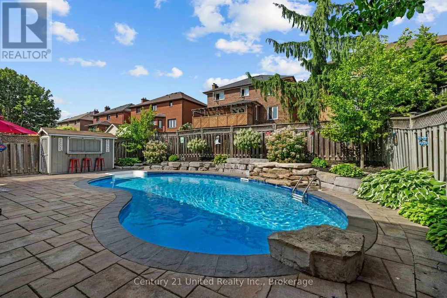
Welcome to this beautifully maintained 4+1 bedroom, 3 bathroom family home, ideally situated in one of the area's most sought-after neighbourhoods. Thoughtfully updated and meticulously cared for over the years, this home reflects true pride of ownership and is ready for its next family to enjoy. Inside, you'll find spacious principal rooms, a functional layout, and plenty of room for growing families. The renovated upstairs bathroom (2024) offers a fresh, modern touch, while the finished basement provides additional living space with a newly updated bedroom featuring new flooring (2026). Step outside to your own private backyard retreat. Designed for both relaxation and entertaining, the outdoor space showcases a stunning in-ground pool surrounded by beautifully crafted stonework, landscaped gardens, and inviting areas to gather with family and friends. Whether you're hosting summer barbecues or enjoying a quiet evening by the pool, this backyard is truly an extension of the home. Major updates provide peace of mind, including windows and doors (2017), roof (2019), chimney flue replacement (2021), and a WETT-certified wood stove. The pool has also been exceptionally maintained, with the liner, winter safety cover, pump, and filter head replaced in 2018, as well as a new pool heater installed in 2025. Offering exceptional indoor and outdoor living in an unbeatable location, this is a home that has been lovingly cared for and thoughtfully updated from top to bottom. Don't miss the opportunity to make it yours! (id:7434)
General Features
| Property Type | Single Family |
|---|---|
| CommunityName | McLaughlin |
| Building Appliances | All |
| Building Cooling Type | Central air conditioning |
| Location Description | Cross Streets: Waverly & Adelaide. ** Directions: South on Waverly off Adelaide. |
| Parking Space Total | 6 |
| Foundation Type | Concrete |
| Building Type | House |
| Ownership Type | Freehold |
| Building.StoriesTotal | 2 |
Interior Features
| Building Fireplace Present | True |
|---|---|
| Building Heating Type | Forced air |
| Building Heating Fuel | Natural gas |
| Basement Development | Finished |
| Basement Type | N/A (Finished) |
| Construction Style Attachment | Detached |
| Flooring Type | Carpeted, Hardwood, Vinyl, Tile |
| Living Area Range | 2500 |
| Bedrooms | 4+1 |
Exterior Features
| Pool Type | Inground pool |
|---|---|
| Sewer | Sanitary sewer |
| Exterior Finish | Brick |
Room Details
| Room | Dimensions | Level | Flooring | Details |
|---|---|---|---|---|
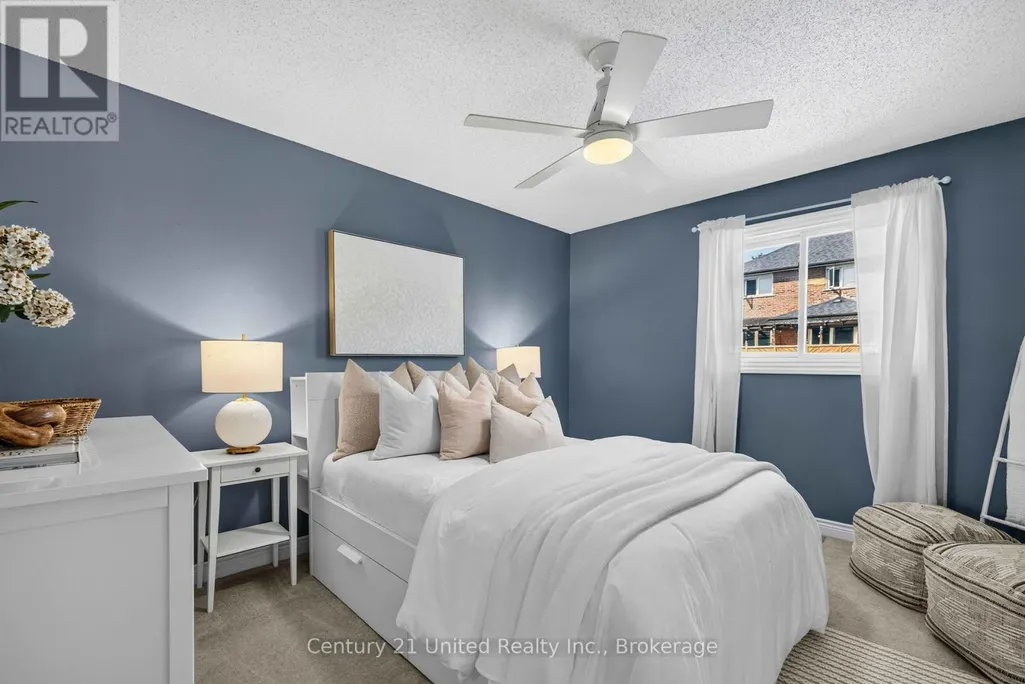
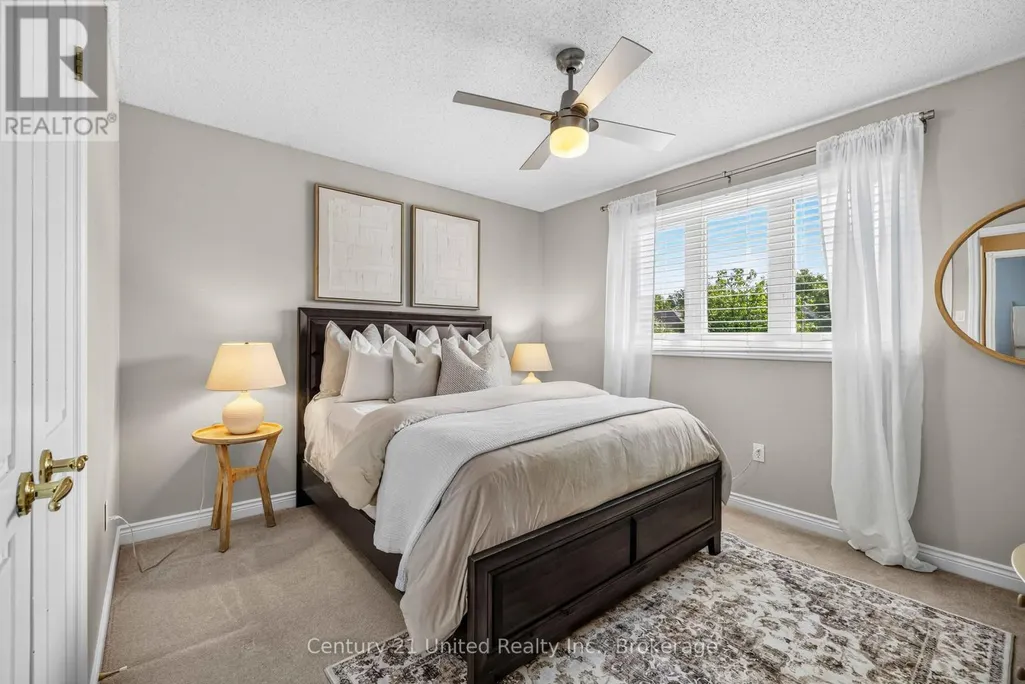
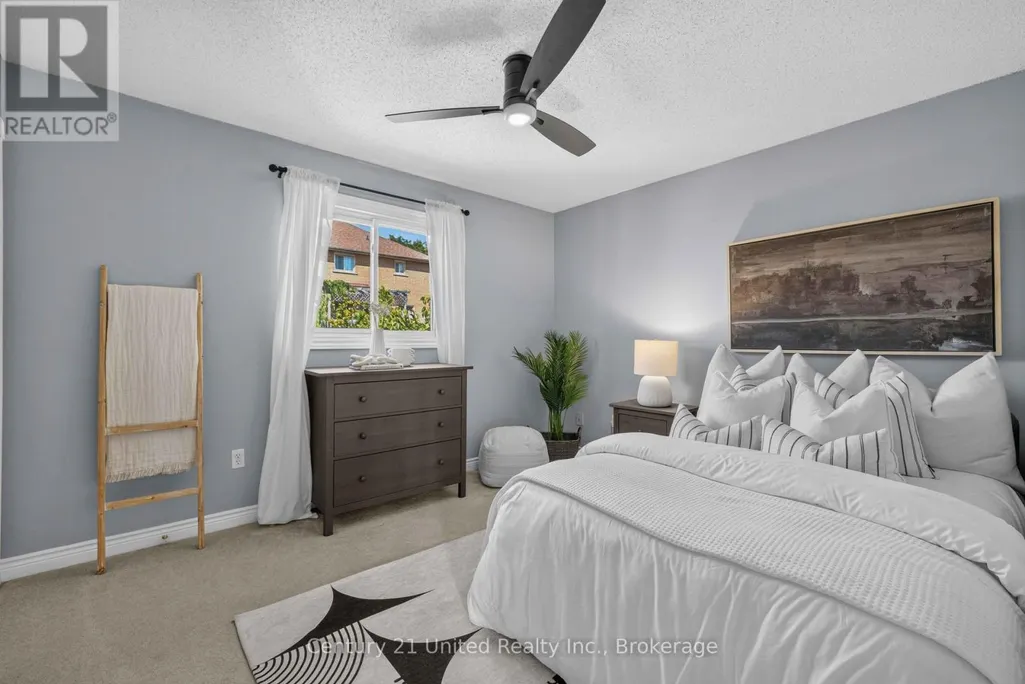
| Bedroom 2 | 3.56 m x 3.86 m | Second level | 3.86 m | |
| Bedroom 3 | 3.38 m x 3.86 m | Second level | 3.86 m | |
| Bedroom 4 | 3.61 m x 3.1 m | Second level | 3.1 m | |
| Bedroom 5 | 7.32 m x 3.58 m | Basement | 3.58 m | |
| Dining room | 3.48 m x 3.56 m | Main level | 3.56 m | |
| Eating area | 3.53 m x 3.07 m | Main level | 3.07 m | |
| Family room | 4.11 m x 5.99 m | Main level | 5.99 m | |
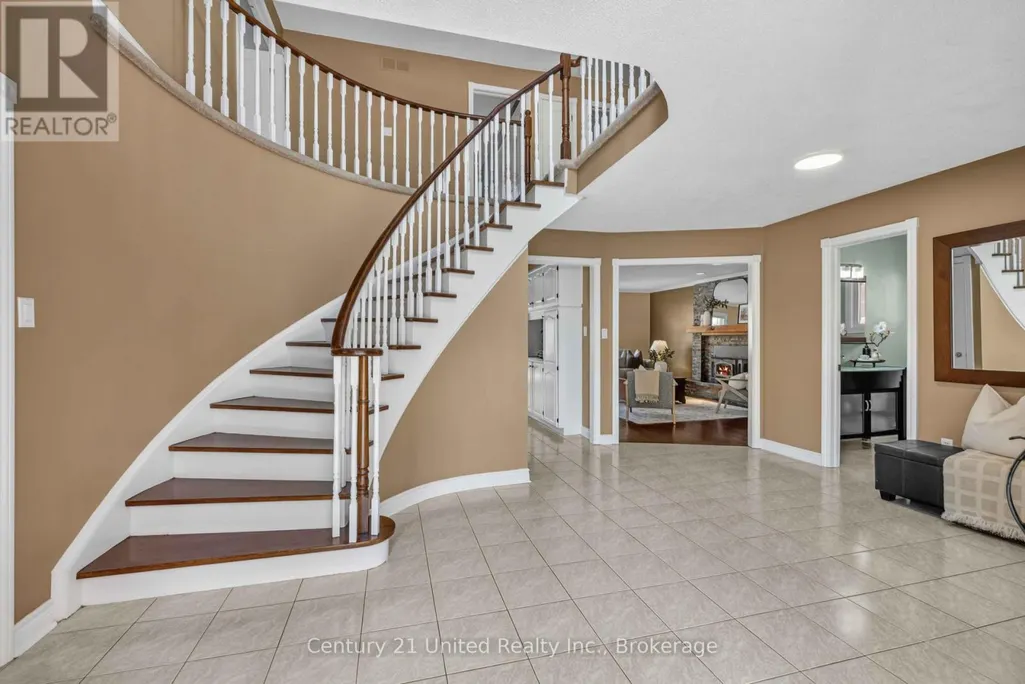
| Foyer | 5.33 m x 4.27 m | Main level | 4.27 m | |
| Kitchen | 3.56 m x 3.02 m | Main level | 3.02 m | |
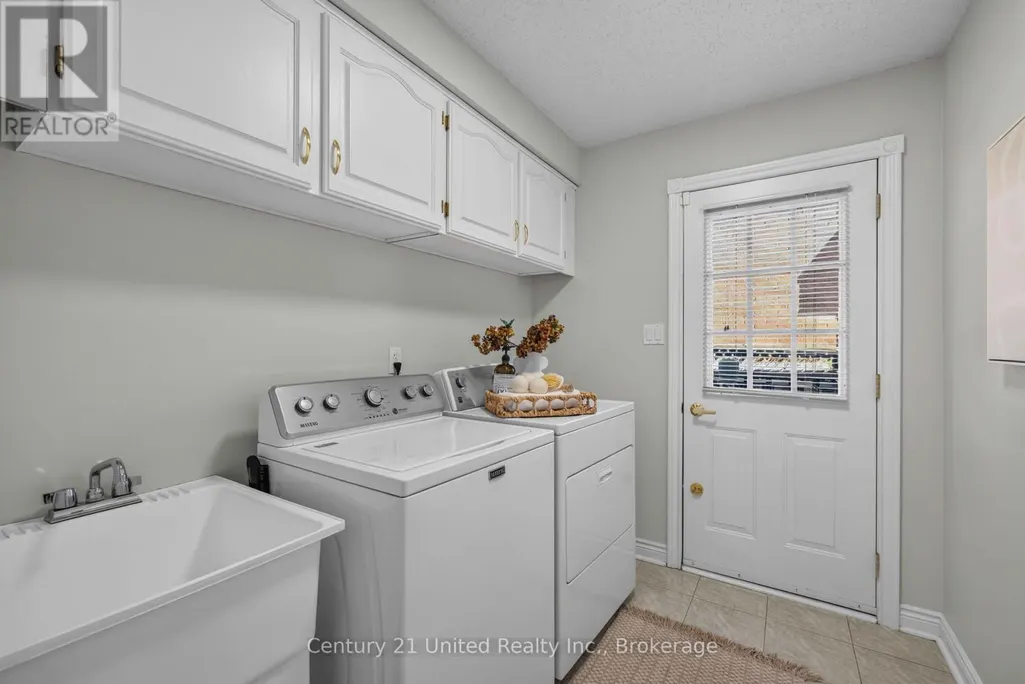
| Laundry room | 2.31 m x 1.96 m | Main level | 1.96 m | |
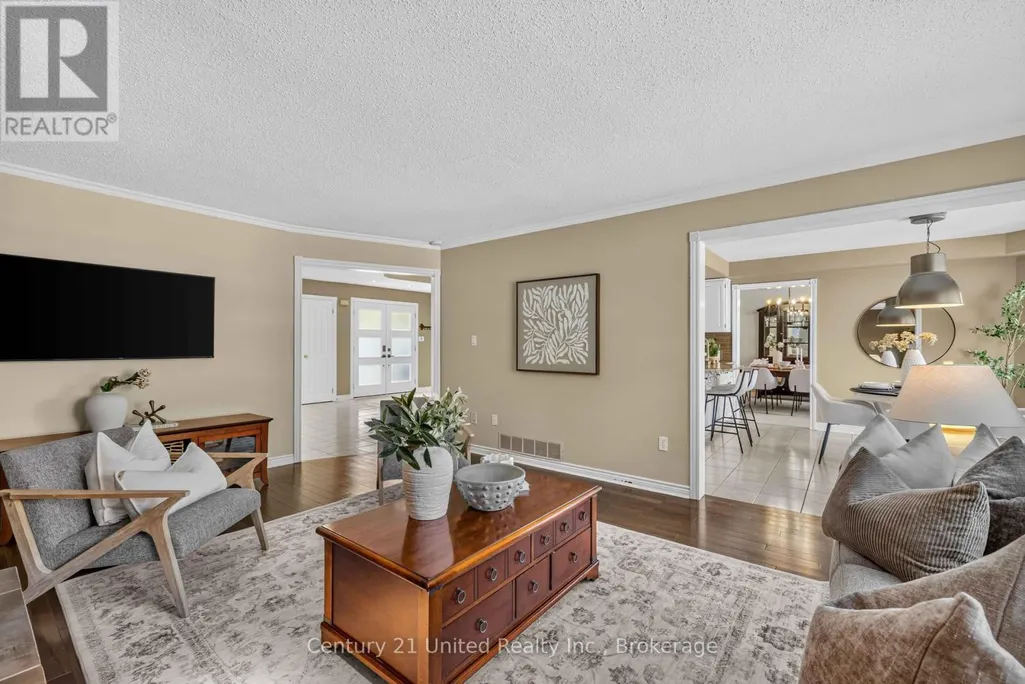
| Living room | 3.51 m x 6.1 m | Main level | 6.1 m | |
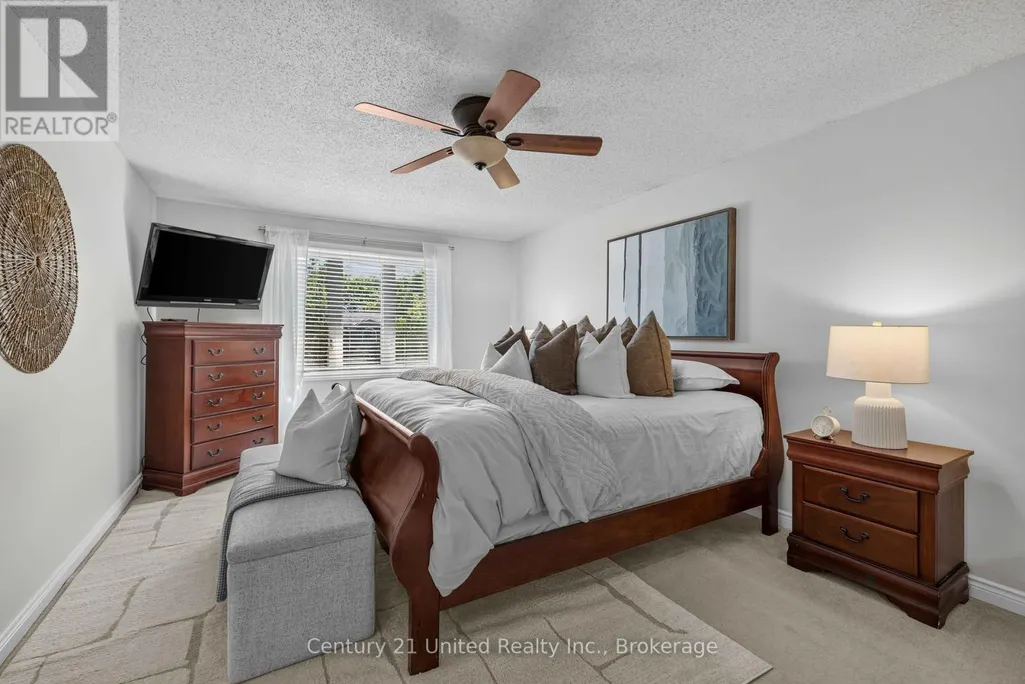
| Primary Bedroom | 3.48 m x 5.69 m | Second level | 5.69 m | |
| Recreational, Games room | 7.75 m x 9.65 m | Basement | 9.65 m | |
| Utility room | 5.31 m x 6.02 m | Basement | 6.02 m |
Amenities
- Views
- New Construction
- Adult 55+
- Lease To Own
- No Strata Fees
- Furnished
- Primary On Main
- Air Conditioning
- Seller Finance
- Green
- Fixer Upper
- Horse
- Golf
- Fireplace
- Deck
- Garage
- Basement
- Pool

Property vs Single Family Average in L1J 8H2
Price
In The Neighbourhood
Open House
Oshawa (McLaughlin)
$ 1,199,000
- Type
- Single Family
- Rooms
- 6 Beds + 3.5 Baths
RE/MAX Jazz INC.
Open House
Oshawa (McLaughlin)
$ 924,900
- Type
- Single Family
- Rooms
- 4 Beds + 2.5 Baths
Keller Williams Energy Real Estate
Oshawa (McLaughlin)
$ 999,990
- Type
- Single Family
- Rooms
- 4 Beds + 2 Baths
Century 21 Infinity Realty Inc.
 Toronto Real Estate Board (TRREB); All information deemed reliable but not guaranteed. All properties are subject to prior sale, change or withdrawal. Neither listing broker(s) or information provider(s) shall be responsible for any typographical errors, misinformation, misprints and shall be held totally harmless. Listing(s) information is provided for consumer's personal, non-commercial use and may not be used for any purpose other than to identify prospective properties consumers may be interested

 All information deemed reliable but not guaranteed. All properties are subject to prior sale, change or withdrawal. Neither listing broker(s) or information provider(s) shall be responsible for any typographical errors, misinformation, misprints and shall be held totally harmless. Listing(s) information is provided for consumer's personal, non-commercial use and may not be used for any purpose other than to identify prospective properties consumers may be interested in purchasing. The data relating
 All information deemed reliable but not guaranteed. All properties are subject to prior sale, change or withdrawal. Neither listing broker(s) or information provider(s) shall be responsible for any typographical errors, misinformation, misprints and shall be held totally harmless. Listing(s) information is provided for consumer's personal, non-commercial use and may not be used for any purpose other than to identify prospective properties consumers may be interested in purchasing. The data relating