
Address
302 - 143 Bloor Street W, Oshawa (Lakeview), ON
Price
$ 2,075
Property Attributes
- ID#E13691338
- TypeSingle Family
- Listing Status Active
- MunicipalityOshawa (Lakeview)
- CityOshawa (Lakeview)
- AreaLakeview
- NeighbourhoodLakeview
- Postal CodeL1J 1P5
- Style
- Price$ 2,075
- Bedrooms2
- Bathrooms1
- Half Bathrooms0
Data Source:
Canadian Real Estate Association (CREA)
Property Description
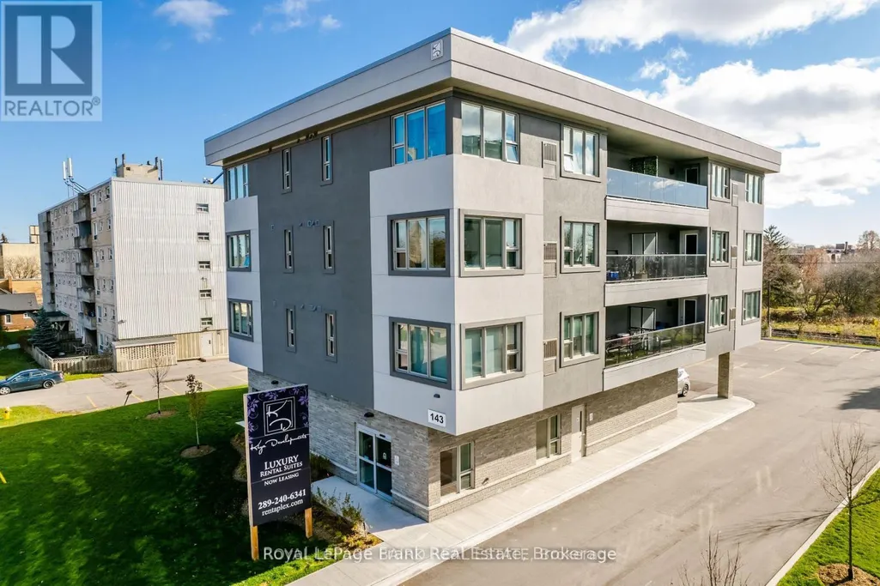
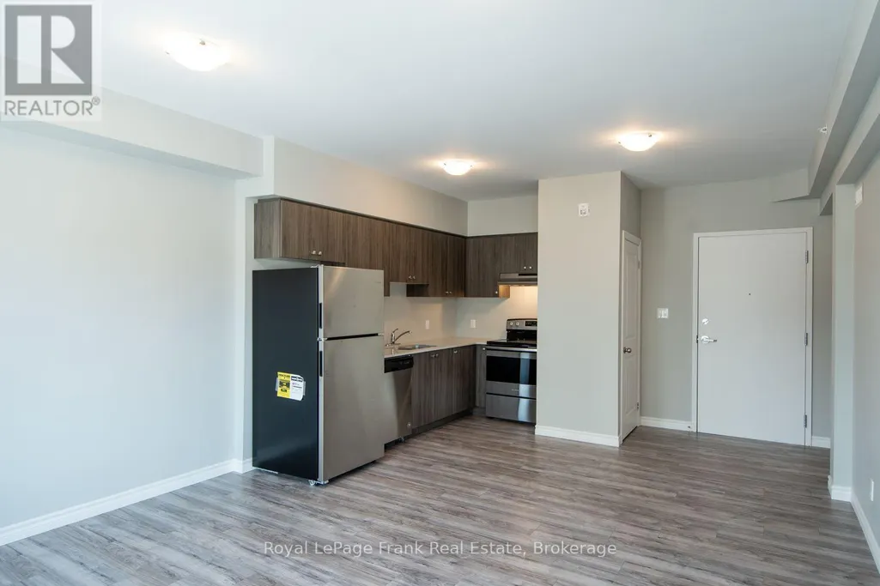
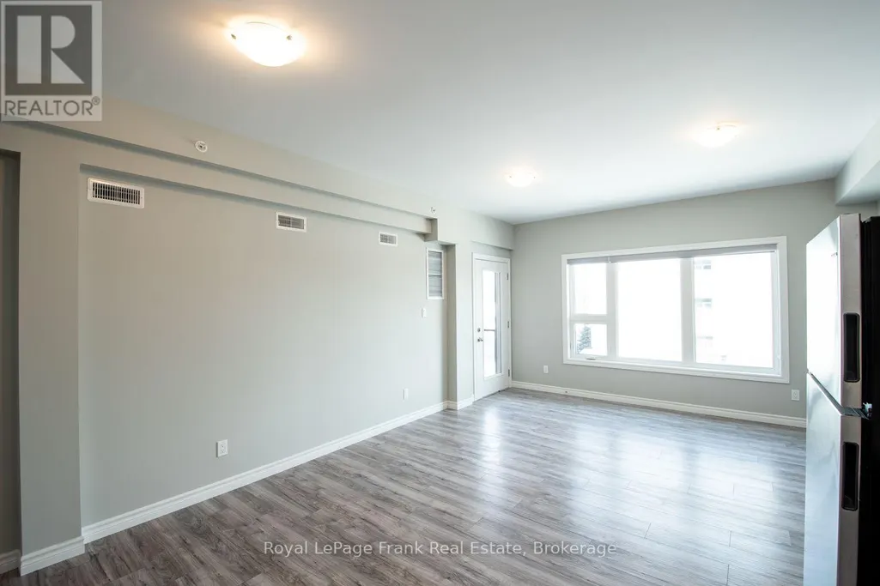
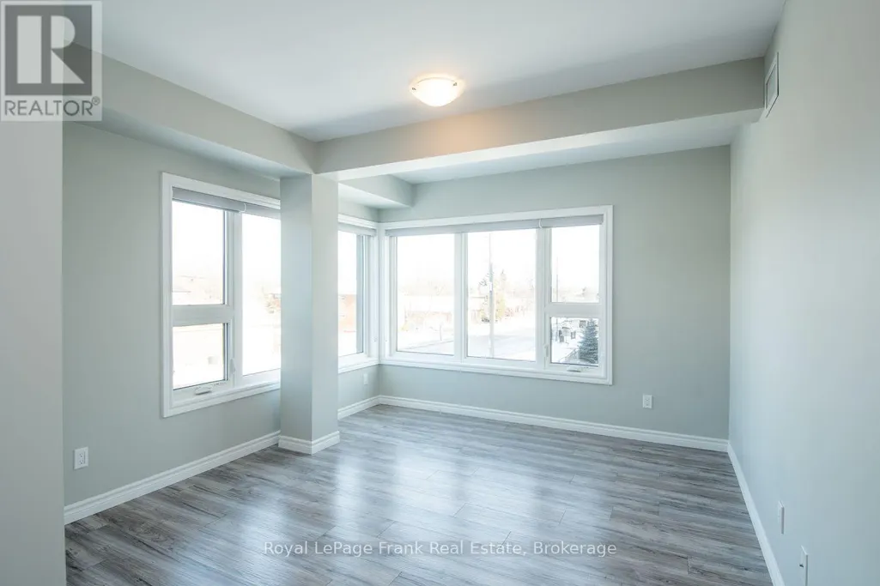
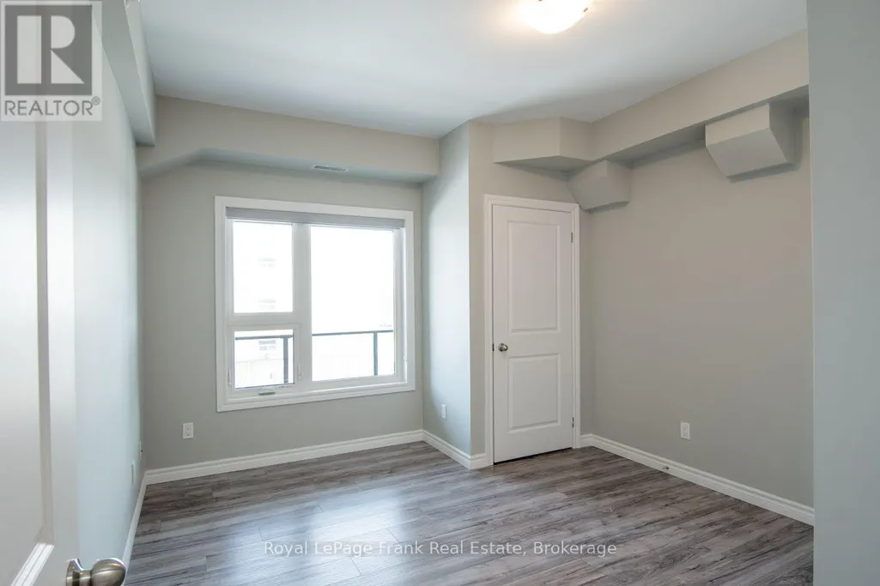
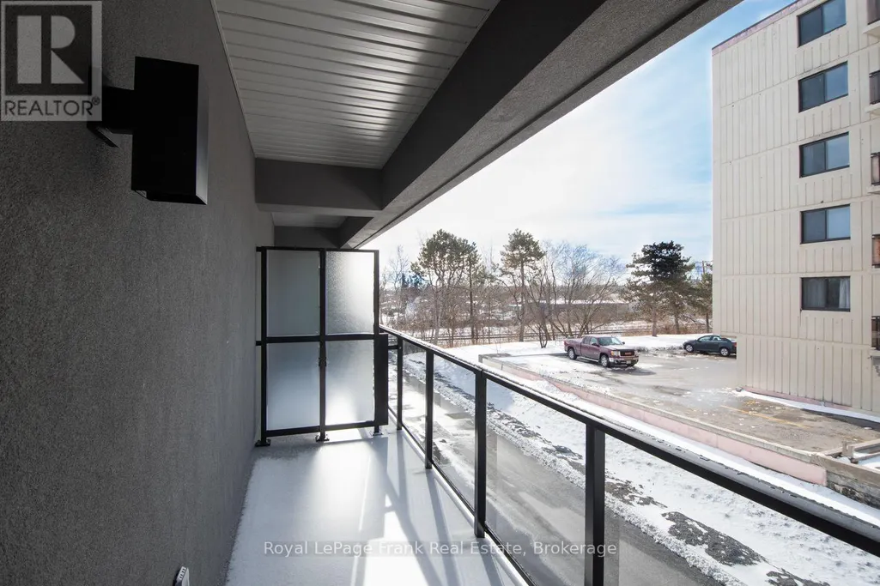
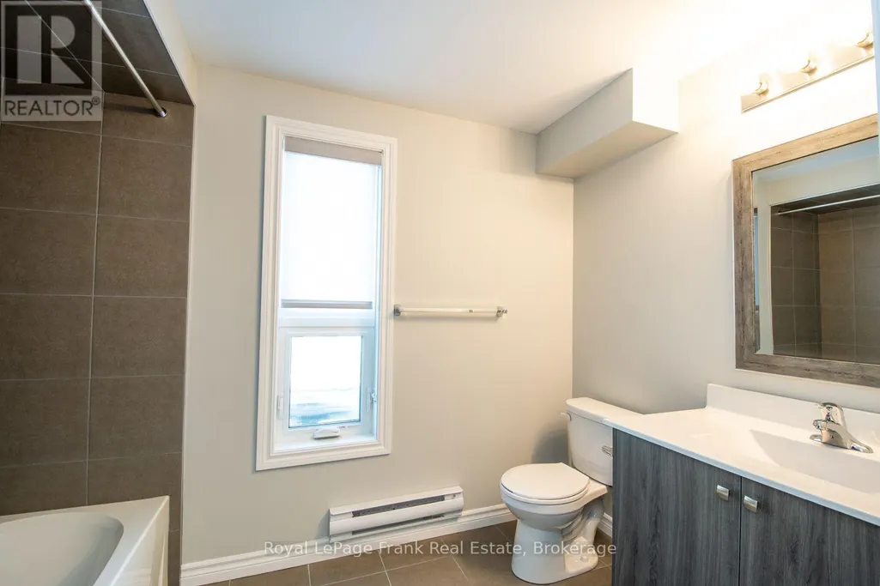
Welcome To 143 Bloor Street West In Oshawa! Full Of Luxury, This 4-Storey Building Has An Executive Style Lobby With 14 Units. Complete With Laminate Flooring, Open Concept Living, Gorgeous Cabinetry, Oversized Windows W/ Blinds And Quartz Countertops. The Kitchen Is Equipped With Stainless Steel Appliances (Fridge, Stove, And Dishwasher). The Unit Also Includes A Private Washer And Dryer - No Sharing! Complete With A/C In Each Unit. Fully Sprinklered Building. Utilities Separately Metered. Tenants Pay Heat & Hydro. Lease Term: 1 Year. Available Immediately. Tenant Liability Insurance Is Required. Building is Pet Friendly. **ONE Parking Space ONLY. No Exceptions.** (id:7434)
General Features
| Features | Carpet Free, In suite Laundry |
|---|---|
| Property Type | Single Family |
| Lease | 2075.00 |
| CommunityName | Lakeview |
| Building Age | 0 to 5 years |
| Building Amenities | Separate Heating Controls, Separate Electricity Meters |
| Building Appliances | Water Heater |
| Building Basement Features | Apartment in basement, Separate entrance |
| Building Cooling Type | Central air conditioning |
| Location Description | Bloor St W and Ritson Rd |
| Parking Space Total | 1 |
| Foundation Type | Concrete |
| Building Type | Other |
Interior Features
| Building Fireplace Present | False |
|---|---|
| Building Heating Type | Forced air |
| Building Heating Fuel | Electric |
| Basement Type | N/A, N/A |
| Flooring Type | Vinyl |
| Living Area Range | 700 |
| Bedrooms | 2 |
Exterior Features
| Sewer | Sanitary sewer |
|---|---|
| Exterior Finish | Stucco |
Room Details
| Room | Dimensions | Level | Flooring | Details |
|---|---|---|---|---|
| Bedroom 2 | 3.96 m x 3.35 m | Main level | 3.35 m | |
| Kitchen | 2.89 m x 3.96 m | Main level | 3.96 m | |
| Living room | 3.65 m x 3.96 m | Main level | 3.96 m | |
| Primary Bedroom | 4.57 m x 3.96 m | Main level | 3.96 m |
Amenities
- Views
- New Construction
- Adult 55+
- Lease To Own
- No Strata Fees
- Furnished
- Primary On Main
- Air Conditioning
- Seller Finance
- Green
- Fixer Upper
- Horse
- Golf
- Fireplace
- Deck
- Garage
- Basement
- Pool

Property vs Single Family Average in L1J 1P5
In The Neighbourhood
Oshawa (Lakeview)
$ 549,900
- Type
- Single Family
- Rooms
- 3 Beds + 2 Baths
Royal LePage Our Neighbourhood Realty
Oshawa (Lakeview)
$ 499,000
- Type
- Single Family
- Rooms
- 4 Beds + 2 Baths
Royal LePage Frank Real Estate
Oshawa (Lakeview)
$ 647,800
- Type
- Single Family
- Rooms
- 3 Beds + 2 Baths
Royal LePage Our Neighbourhood Realty
Oshawa (Lakeview)
$ 779,999
- Type
- Single Family
- Rooms
- 5 Beds + 2 Baths
Royal LePage Frank Real Estate
Oshawa (Lakeview)
$ 699,000
- Type
- Single Family
- Rooms
- 3 Beds + 1.5 Baths
RE/MAX HALLMARK EASTERN REALTY
 Toronto Real Estate Board (TRREB); All information deemed reliable but not guaranteed. All properties are subject to prior sale, change or withdrawal. Neither listing broker(s) or information provider(s) shall be responsible for any typographical errors, misinformation, misprints and shall be held totally harmless. Listing(s) information is provided for consumer's personal, non-commercial use and may not be used for any purpose other than to identify prospective properties consumers may be interested

 All information deemed reliable but not guaranteed. All properties are subject to prior sale, change or withdrawal. Neither listing broker(s) or information provider(s) shall be responsible for any typographical errors, misinformation, misprints and shall be held totally harmless. Listing(s) information is provided for consumer's personal, non-commercial use and may not be used for any purpose other than to identify prospective properties consumers may be interested in purchasing. The data relating
 All information deemed reliable but not guaranteed. All properties are subject to prior sale, change or withdrawal. Neither listing broker(s) or information provider(s) shall be responsible for any typographical errors, misinformation, misprints and shall be held totally harmless. Listing(s) information is provided for consumer's personal, non-commercial use and may not be used for any purpose other than to identify prospective properties consumers may be interested in purchasing. The data relating