






Address
87 Darius Harns Drive, Whitby (Brooklin), ON
Price
$ 1,199,999
Property Attributes
- ID#E13669978
- TypeSingle Family
- Listing Status Active
- MunicipalityWhitby (Brooklin)
- CityWhitby (Brooklin)
- AreaBrooklin
- NeighbourhoodBrooklin
- Postal CodeL1M 2G2
- StyleBungalow
- Price$ 1,199,999
- Bedrooms3+3
- Bathrooms3
- Half Bathrooms0
Data Source:
Canadian Real Estate Association (CREA)
Property Description
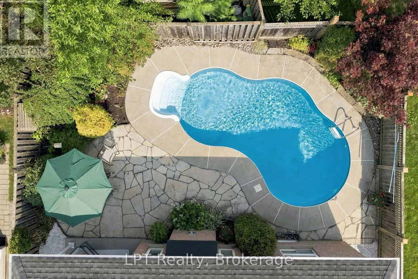
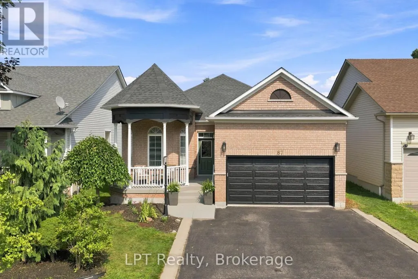
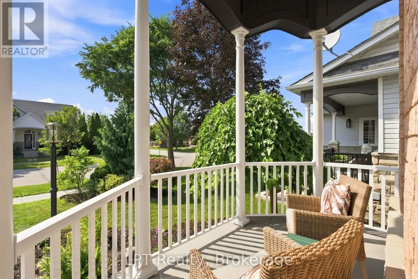
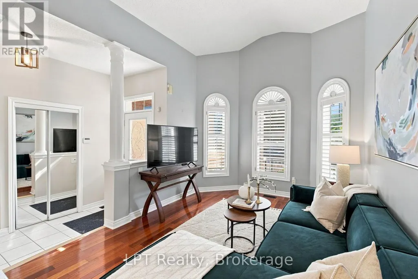
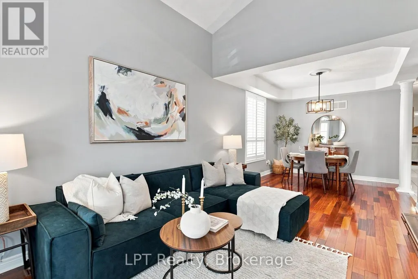
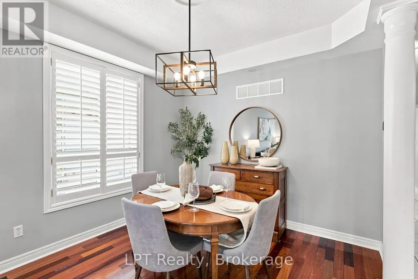
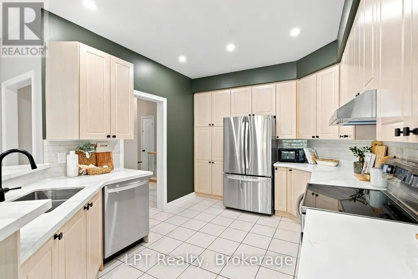
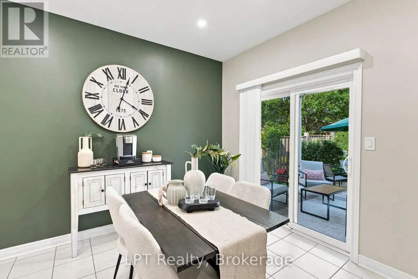
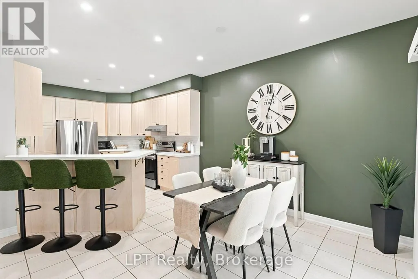
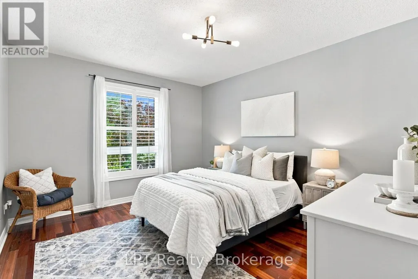
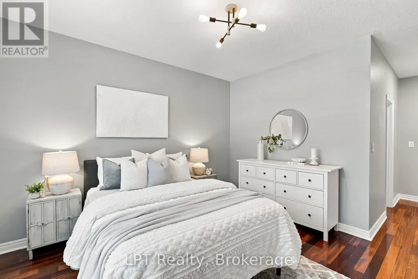
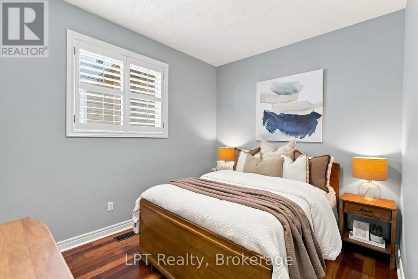
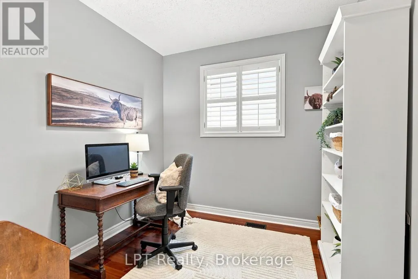
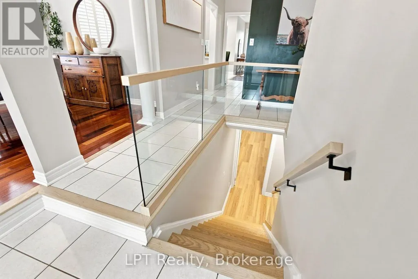
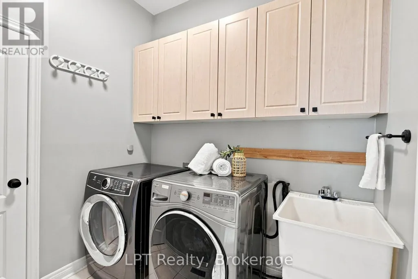
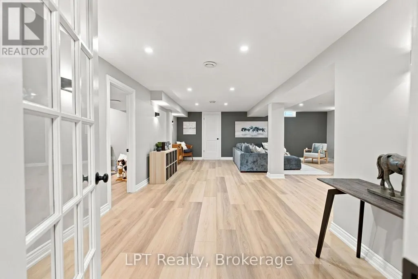
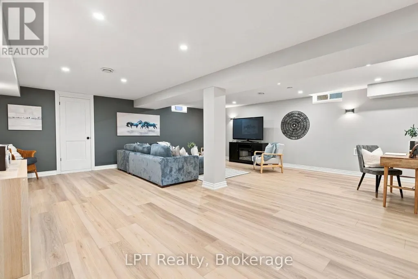
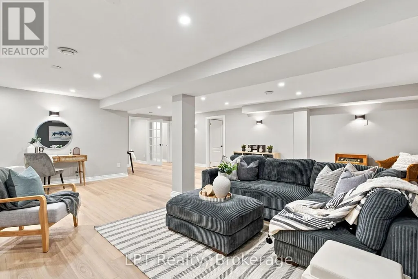
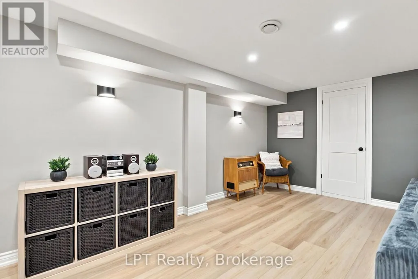
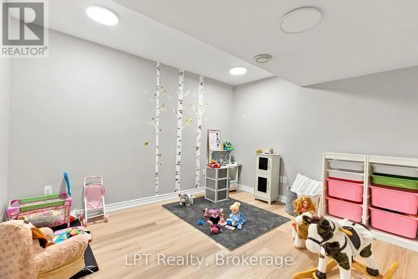
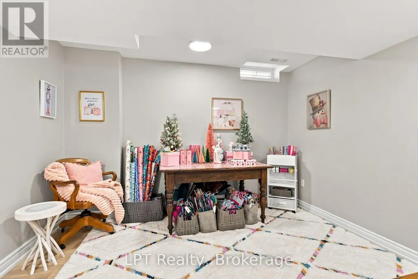
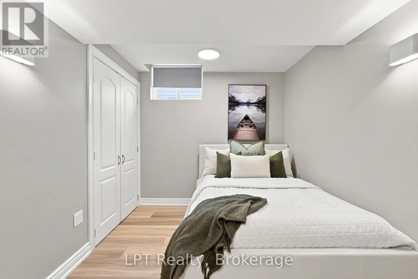
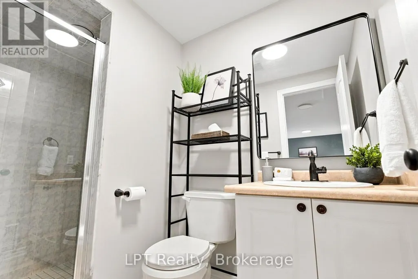
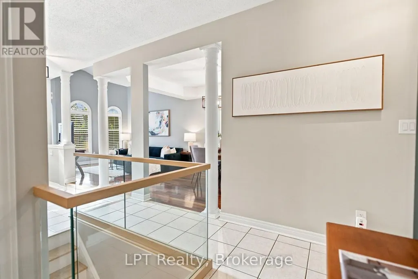
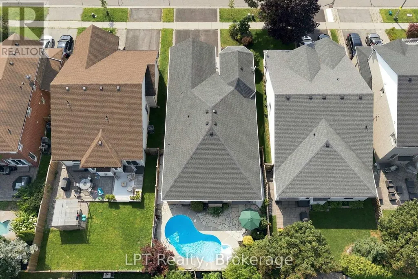
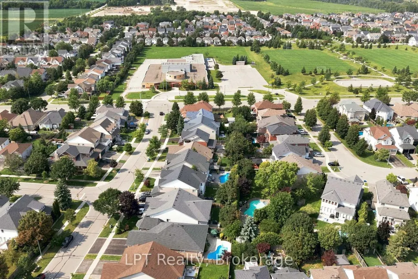
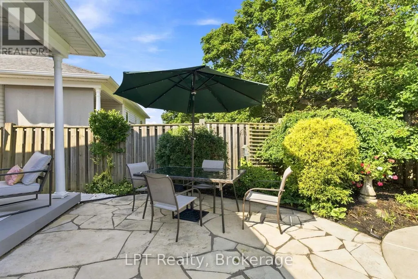
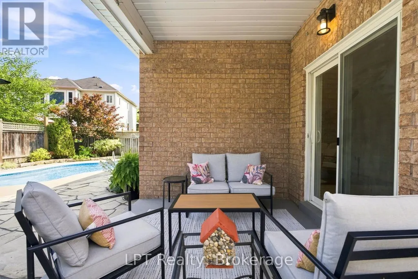
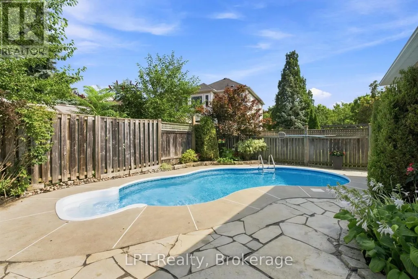
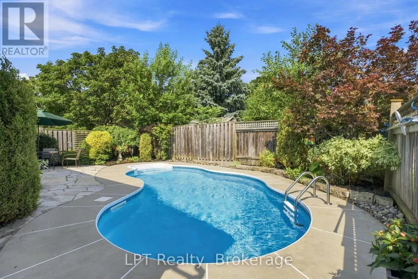
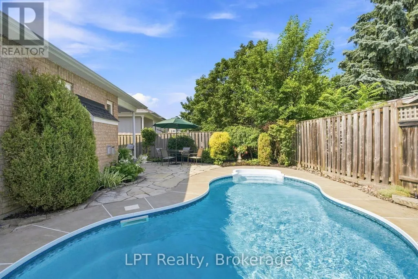
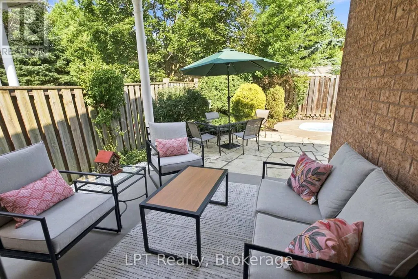
Over 3,000 sq. ft. of finished living space, six bedrooms and an inground saltwater pool-all inside a rarely offered Brooklin bungalow.Designed for families who need more room without moving into a traditional two-storey home, this property offers three bedrooms on the main level and three additional bedrooms downstairs. Whether you are planning for a growing family, multigenerational living, teenagers, guests or dedicated work-from-home space, this is a layout that can adapt as life changes.The main floor features hardwood flooring throughout, generous living and dining areas, and a spacious family room centred around a gas fireplace. The kitchen and breakfast area overlook the backyard, keeping everyday family life connected to the heart of the home.The primary suite is also located on the main floor, complete with a walk-in closet and four-piece ensuite. Two additional bedrooms, another full bathroom and main-floor laundry make it possible to handle daily living without relying on the stairs.Downstairs, the fully finished lower level adds an expansive recreation room, a separate games area, three bedrooms and a three-piece bathroom. There is room for a home theatre, gym, office, playroom or private space for extended family-all without sacrificing the main level.Outside, the fully fenced backyard is built for summer. The inground saltwater pool features all-new pool equipment and creates a private space for family barbecues, birthday parties and long afternoons with friends.Complete with a built-in double garage, four-car parking, central air and an efficient heat-pump system. Located in Brooklin close to parks, schools, the library, public transit and the amenities families use every day.This is more than a three-bedroom bungalow. It is over 3,000 sq. ft. of finished space, six flexible bedrooms and a backyard designed to bring people together. Book your private showing and experience how much this home truly offers. (id:7434)
General Features
| Features | Carpet Free |
|---|---|
| Pool Features | Salt Water Pool |
| Property Type | Single Family |
| CommunityName | Brooklin |
| Amenities | Park, Public Transit, Schools |
| Building Appliances | Central Vacuum, Water Heater, Garage door opener remote(s) |
| Building Architectural Style | Bungalow |
| Building Cooling Type | Central air conditioning |
| Location Description | Cross Streets: Darius and Carnwith. ** Directions: West on Carnwith to Darius. |
| Parking Space Total | 4 |
| Foundation Type | Block |
| Building Type | House |
| Ownership Type | Freehold |
| Building.StoriesTotal | 1 |
Interior Features
| Building Fireplace Present | True |
|---|---|
| Building Heating Type | Forced air, Heat Pump |
| Building Heating Fuel | Natural gas |
| Basement Development | Finished |
| Basement Type | Full (Finished) |
| Construction Style Attachment | Detached |
| Living Area Range | 1500 |
| Bedrooms | 3+3 |
Exterior Features
| Pool Type | Inground pool |
|---|---|
| Land Amenities | Park, Public Transit, Schools |
| Sewer | Sanitary sewer |
| Exterior Finish | Brick |
| Fence Type | Fenced yard |
Room Details
| Room | Dimensions | Level | Flooring | Details |
|---|---|---|---|---|
| Bathroom | 1.55 m x 2.32 m | Ground level | 2.32 m | |
| Bedroom | 3.64 m x 4.28 m | Ground level | 4.28 m | |
| Bedroom 2 | 2.75 m x 2.87 m | Ground level | 2.87 m | |
| Bedroom 3 | 3.71 m x 3.19 m | Ground level | 3.19 m | |
| Bedroom 4 | 3.55 m x 5.34 m | Lower level | 5.34 m | |
| Bedroom 5 | 3.13 m x 2.5 m | Lower level | 2.5 m | |
| Dining room | 3.19 m x 3.43 m | Ground level | 3.43 m | |
| Eating area | 3.19 m x 2.69 m | Ground level | 2.69 m | |
| Family room | 3.29 m x 7.22 m | Ground level | 7.22 m | |
| Games room | 3.12 m x 3.67 m | Lower level | 3.67 m | |
| Kitchen | 3.2 m x 4.69 m | Ground level | 4.69 m | |
| Laundry room | 1.78 m x 2.34 m | Ground level | 2.34 m | |
| Living room | 3.2 m x 4.14 m | Ground level | 4.14 m | |
| Recreational, Games room | 7.03 m x 8.66 m | Lower level | 8.66 m |
Amenities
- Views
- New Construction
- Adult 55+
- Lease To Own
- No Strata Fees
- Furnished
- Primary On Main
- Air Conditioning
- Seller Finance
- Green
- Fixer Upper
- Horse
- Golf
- Fireplace
- Deck
- Garage
- Basement
- Pool

Property vs Single Family Average in L1M 2G2
Price
In The Neighbourhood
Whitby (Brooklin)
$ 3,950
- Type
- Single Family
- Rooms
- 4 Beds + 2.5 Baths
RE/MAX Rouge River Realty Ltd.
Whitby (Brooklin)
$ 975,000
- Type
- Single Family
- Rooms
- 4 Beds + 2.5 Baths
RE/MAX Rouge River Realty Ltd.
Whitby (Brooklin)
$ 1,219,900
- Type
- Single Family
- Rooms
- 4 Beds + 2.5 Baths
RE/MAX Rouge River Realty Ltd.
Whitby (Brooklin)
$ 1,189,000
- Type
- Single Family
- Rooms
- 3 Beds + 2 Baths
Keller Williams Energy Real Estate
Whitby (Brooklin)
$ 920,000
- Type
- Single Family
- Rooms
- 5 Beds + 3.5 Baths
Keller Williams Energy Real Estate
 Toronto Real Estate Board (TRREB); All information deemed reliable but not guaranteed. All properties are subject to prior sale, change or withdrawal. Neither listing broker(s) or information provider(s) shall be responsible for any typographical errors, misinformation, misprints and shall be held totally harmless. Listing(s) information is provided for consumer's personal, non-commercial use and may not be used for any purpose other than to identify prospective properties consumers may be interested

 All information deemed reliable but not guaranteed. All properties are subject to prior sale, change or withdrawal. Neither listing broker(s) or information provider(s) shall be responsible for any typographical errors, misinformation, misprints and shall be held totally harmless. Listing(s) information is provided for consumer's personal, non-commercial use and may not be used for any purpose other than to identify prospective properties consumers may be interested in purchasing. The data relating
 All information deemed reliable but not guaranteed. All properties are subject to prior sale, change or withdrawal. Neither listing broker(s) or information provider(s) shall be responsible for any typographical errors, misinformation, misprints and shall be held totally harmless. Listing(s) information is provided for consumer's personal, non-commercial use and may not be used for any purpose other than to identify prospective properties consumers may be interested in purchasing. The data relating