
Address
Basement - 926 Walnut Court, Oshawa (Donevan), ON
Price
$ 1,800
Property Attributes
- ID#E13533946
- TypeSingle Family
- Listing Status Active
- MunicipalityOshawa (Donevan)
- CityOshawa (Donevan)
- AreaDonevan
- NeighbourhoodDonevan
- Postal CodeL1H 2H9
- StyleBungalow
- Price$ 1,800
- Bedrooms2
- Bathrooms1
- Half Bathrooms0
Data Source:
Canadian Real Estate Association (CREA)
Property Description
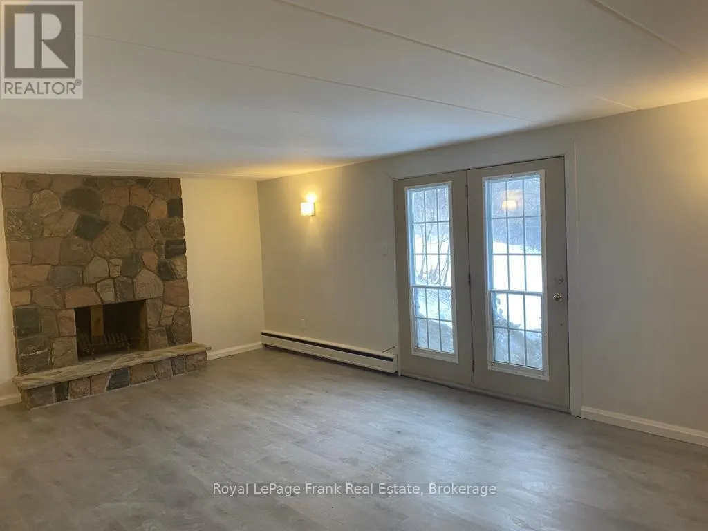
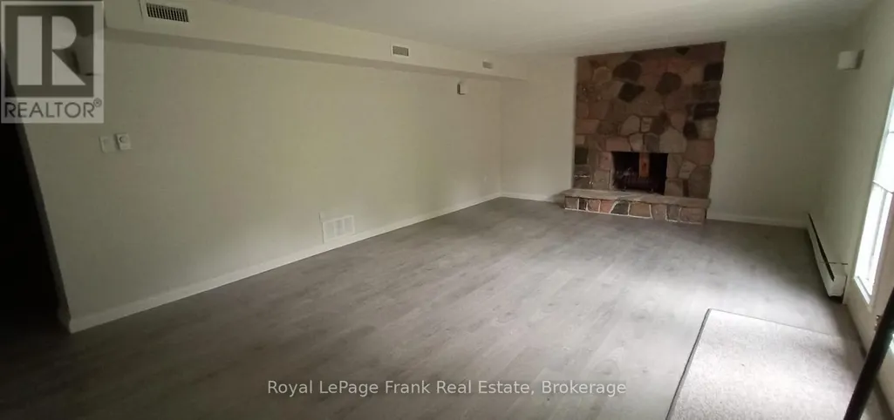
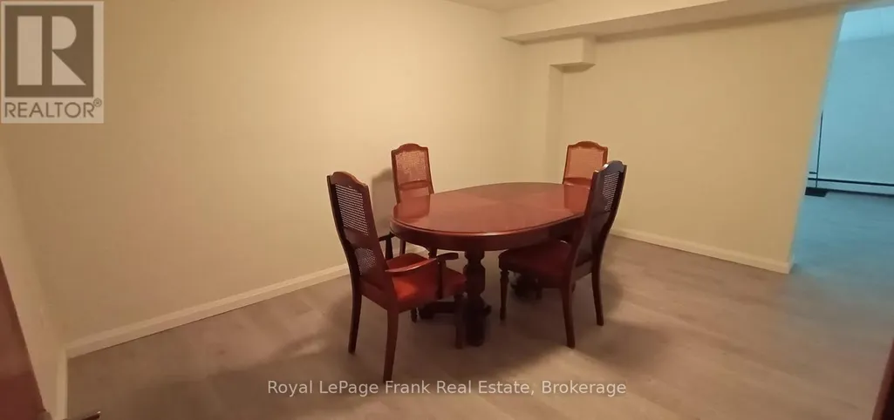
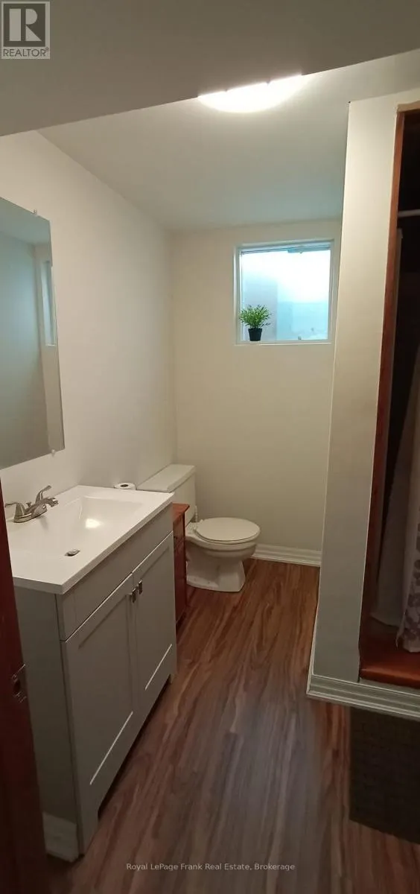
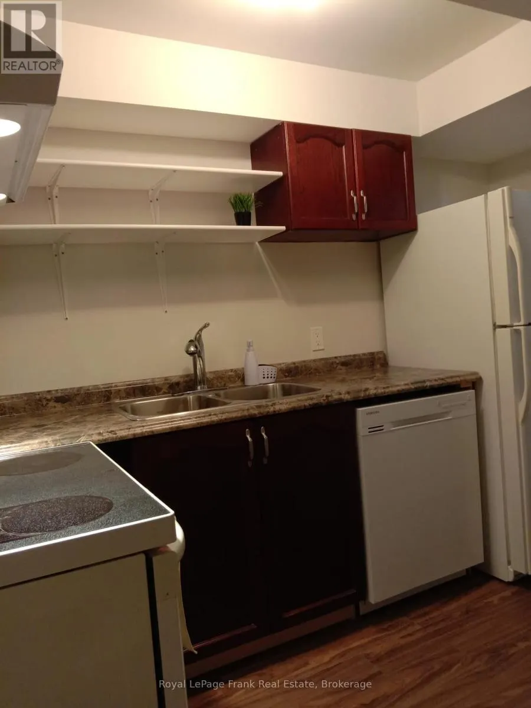
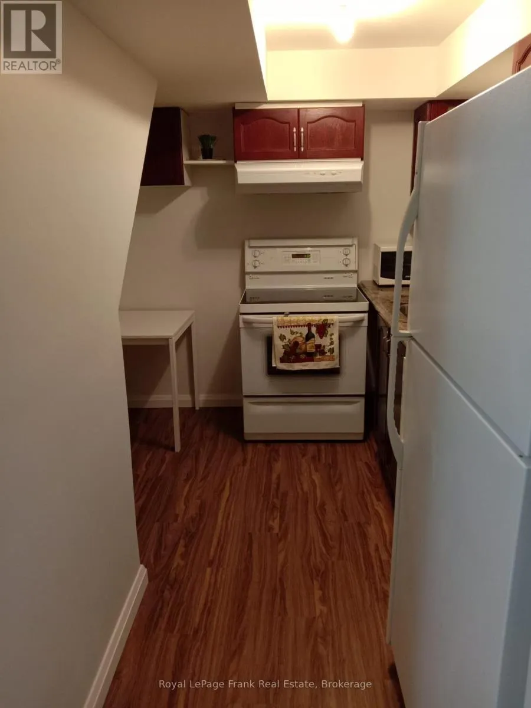
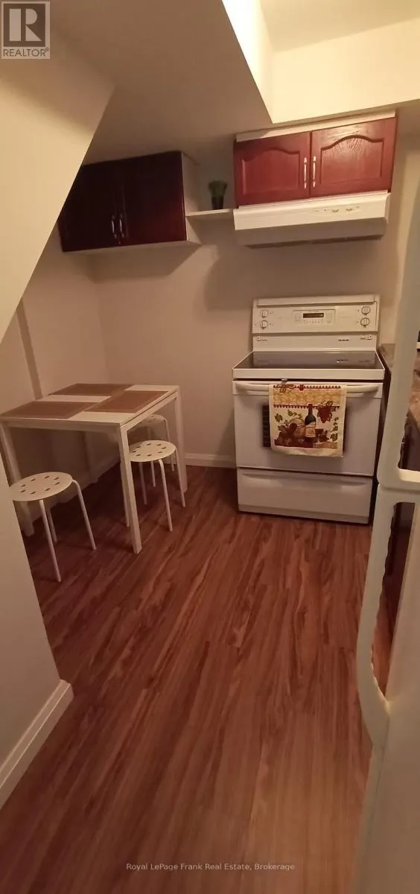
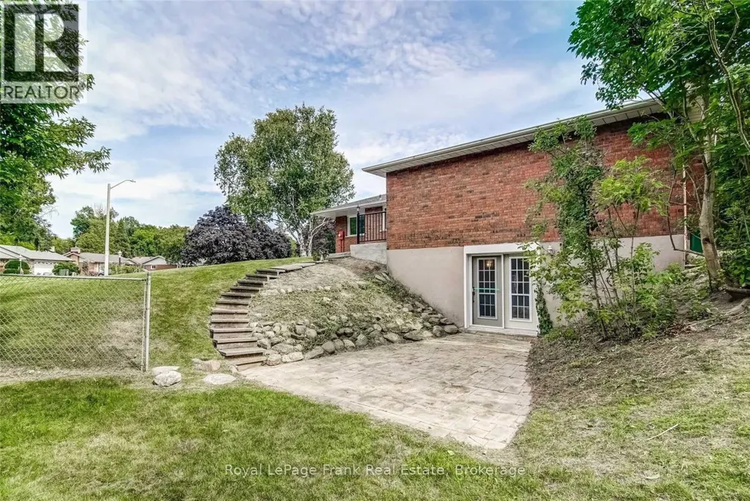
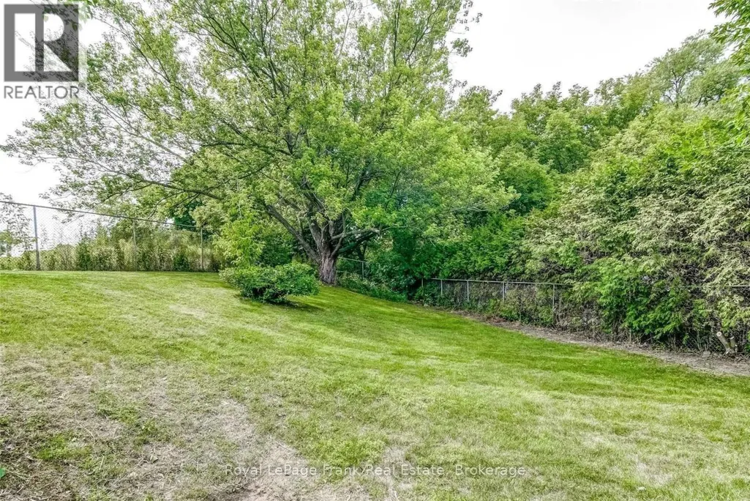
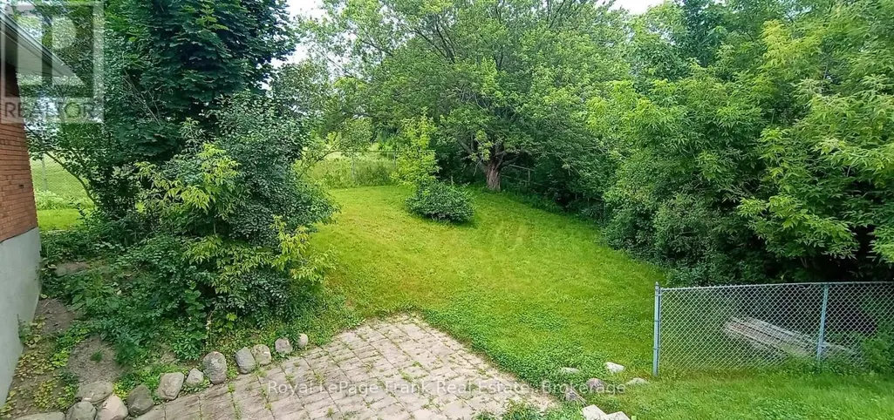
Welcome to this bright and well laid out 2 bedroom, 1 bathroom basement apartment. This wonderful unit offers comfort, convenience, and is situated in the wonderful location on a fantastic court. Featuring a functional layout with generous living space, this unit is perfect for professionals, couples, or small families. Enjoy the rare bonus of two dedicated tandem parking spaces on the driveway (no garage use) and exclusive use of a side yard, ideal for relaxing outdoors or enjoying your own space. The apartment offers a clean, retro feel with comfortable room sizes throughout. Conveniently located close to amenities, transit, shopping, and major routes, this home combines privacy with accessibility. Highlights: 2 spacious bedrooms, 1 full bathroom, 2 parking spots included, exclusive use of side yard, separate basement entry, convenient location. This is a fantastic opportunity to lease a comfortable apartment with outdoor space and parking included. * There is a wood burning fireplace that is in the living room but this is not operational and cannot be used as it has not been WETT inspected or certified and is not deemed safe for use.* Photos are of when the unit was vacant. (id:7434)
General Features
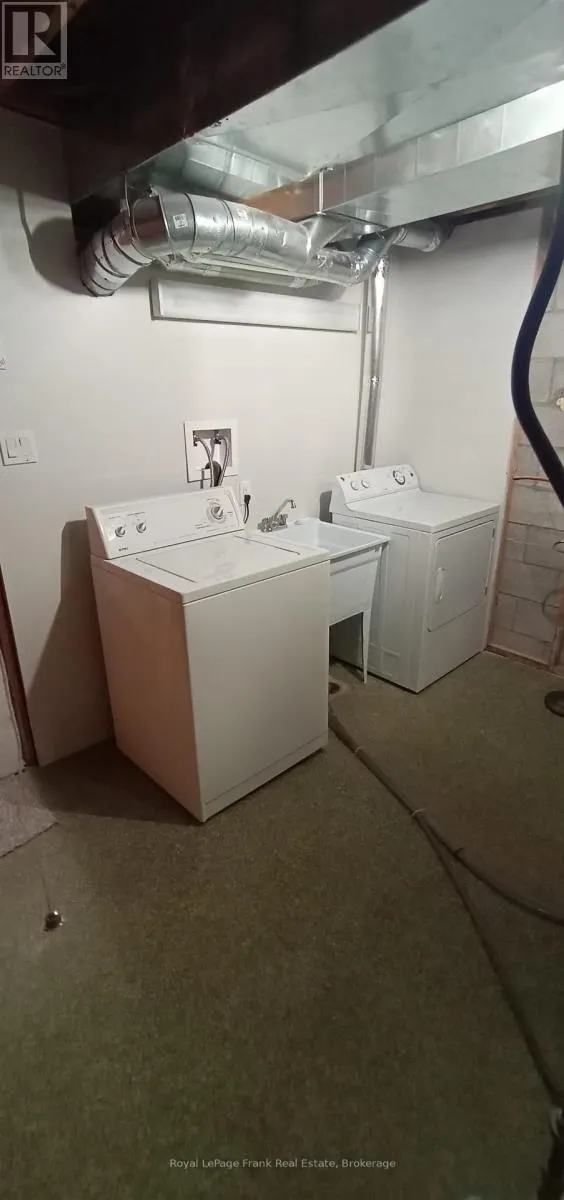
| Features | Cul-de-sac, Carpet Free, In suite Laundry |
|---|---|
| Property Type | Single Family |
| Lease | 1800.00 |
| CommunityName | Donevan |
| Building Appliances | Dishwasher, Dryer, Stove, Washer, Refrigerator |
| Building Architectural Style | Bungalow |
| Building Basement Features | Walk out |
| Building Cooling Type | Central air conditioning |
| Location Description | Cross Streets: FLORELL DR AND WALNUT CRT. ** Directions: OLIVE AVE TO FLORELL DR NORTH ON FLORELL DR TO WALNUT CRT. |
| Parking Space Total | 2 |
| Foundation Type | Unknown |
| Building Type | House |
| Ownership Type | Freehold |
| Building.StoriesTotal | 1 |
Interior Features
| Building Fireplace Present | False |
|---|---|
| Building Heating Type | Forced air |
| Building Heating Fuel | Natural gas |
| Basement Development | Finished |
| Basement Type | N/A (Finished) |
| Construction Style Attachment | Detached |
| Flooring Type | Laminate |
| Living Area Range | 700 |
| Bedrooms | 2 |
Exterior Features
| Sewer | Sanitary sewer |
|---|---|
| Exterior Finish | Brick |
Room Details
| Room | Dimensions | Level | Flooring | Details |
|---|---|---|---|---|
| Bedroom | 3.41 m x 4.07 m | Basement | 4.07 m | |
| Bedroom 2 | 3.4 m x 3.55 m | Basement | 3.55 m | |
| Dining room | 4.36 m x 3.26 m | Basement | 3.26 m | |
| Kitchen | 3.24 m x 2.7 m | Basement | 2.7 m | |
| Living room | 6.66 m x 4.26 m | Basement | 4.26 m |
Amenities
- Views
- New Construction
- Adult 55+
- Lease To Own
- No Strata Fees
- Furnished
- Primary On Main
- Air Conditioning
- Seller Finance
- Green
- Fixer Upper
- Horse
- Golf
- Fireplace
- Deck
- Garage
- Basement
- Pool

Property vs Single Family Average in L1H 2H9
Price
In The Neighbourhood
Open House
Oshawa (Donevan)
$ 699,900
- Type
- Single Family
- Rooms
- 5 Beds + 2 Baths
Royal LePage Frank Real Estate
Oshawa (Donevan)
$ 649,900
- Type
- Single Family
- Rooms
- 3 Beds + 2 Baths
COLDWELL BANKER - R.M.R. Real Estate
Open House
Oshawa (Donevan)
$ 579,900
- Type
- Single Family
- Rooms
- 3 Beds + 2 Baths
The Nook Realty Inc.
Oshawa (Donevan)
$ 749,900
- Type
- Single Family
- Rooms
- 5 Beds + 2 Baths
Keller Williams Energy Real Estate
Open House
Oshawa (Donevan)
$ 649,900
- Type
- Single Family
- Rooms
- 4 Beds + 2 Baths
The Nook Realty Inc.
Oshawa (Donevan)
$ 598,000
- Type
- Single Family
- Rooms
- 3 Beds + 2 Baths
Coldwell Banker Electric Realty
Oshawa (Donevan)
$ 1,850
- Type
- Single Family
- Rooms
- 2 Beds + 1 Baths
Keller Williams Energy Real Estate
 Toronto Real Estate Board (TRREB); All information deemed reliable but not guaranteed. All properties are subject to prior sale, change or withdrawal. Neither listing broker(s) or information provider(s) shall be responsible for any typographical errors, misinformation, misprints and shall be held totally harmless. Listing(s) information is provided for consumer's personal, non-commercial use and may not be used for any purpose other than to identify prospective properties consumers may be interested

 All information deemed reliable but not guaranteed. All properties are subject to prior sale, change or withdrawal. Neither listing broker(s) or information provider(s) shall be responsible for any typographical errors, misinformation, misprints and shall be held totally harmless. Listing(s) information is provided for consumer's personal, non-commercial use and may not be used for any purpose other than to identify prospective properties consumers may be interested in purchasing. The data relating
 All information deemed reliable but not guaranteed. All properties are subject to prior sale, change or withdrawal. Neither listing broker(s) or information provider(s) shall be responsible for any typographical errors, misinformation, misprints and shall be held totally harmless. Listing(s) information is provided for consumer's personal, non-commercial use and may not be used for any purpose other than to identify prospective properties consumers may be interested in purchasing. The data relating